See Home Value
$1,985,000 Last Listed Price
● House - Off Market

412 Redan Street

Houston, TX 77009
bedrooms
5 Beds
bathrooms
4 Baths, 1 Half Bath
square feet
5,550 Ft²
$2,090,157
RealtyHop Estimate
5.30%
Since Mar 1, 2022
National-US
Primary Model

About This Property

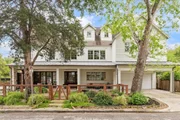
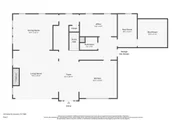
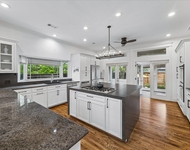
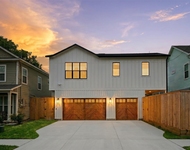
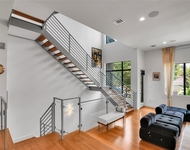
Gorgeous custom built Heights estate on a fenced corner lot. Featured in House & Home Magazine, no detail was spared in this build. 5 bedrooms with 3 flex rooms. TX basement storage. 2 closets in primary. Wolf double oven, Subzero fridge, double Bosch dishwashers. Large chef's pantry with custom hideaway cabinetry + 1x6 v-groove pine on ceiling. Elevator shaft to all floors. Nuvo AV system. Security Cameras. Calcutta Altissino marble countertops + backsplash. Large sliding windows above sink. Mid Century Louis Poulson fixture in dining. Engineered Bell Pier foundation. Extra flex study/craft space + hunting room/hobby storage. Porte cochere flanks the oversized garage for extended cab truck. Covered back patio/outdoor dining areas. Wood burning fireplace surrounded by sea grass natural stone. Lifetime warranty Jeldwin windows. Turfed yard with Chicago brick pavers to the patio entertaining space. Walking distance to Travis Elementary, parks, +loads of new restaurants and cafes.
Unit Size
5,550 Ft²
Days on Market
-
Land Size
0.12 acres
Price per sqft
$358
Property Type
House
Property Taxes
$2,295
HOA Dues
-
Year Built
2013

Payment Calculator

Cap Rate Calculator

Last updated: 4 months ago (HAR #7090433)

Price History

Date / Event Date Event Price
Sep 12, 2025 Sold
Sold
Jul 26, 2025 In contract -
In contract
Jun 17, 2025 Price Decreased $2,169,900
↓ $80K (3.6%)
Price Decreased
Jun 4, 2025 Price Decreased $2,249,900
↓ $45K (2%)
Price Decreased
Apr 28, 2025 Listed by Boulevard Realty $2,295,000
Listed by Boulevard Realty
Featured in House & Home Magazine, this stunning custom-built Heights estate resides on a fenced corner lot with a designer-landscaped side yard. Exceptionally detailed, it offers 5 bedrooms, 3 flex rooms, an oversized storage room with a gun safe, and dual primary closets, all bathed in natural light. The chef’s kitchen showcases a Wolf double oven, Sub-Zero fridge, double Bosch dishwashers, a large pantry with custom cabinetry, and Calcutta Altissimo marble. One room features distinctive cork flooring. Thoughtful additions include an elevator shaft, Nuvo AV system, and security cameras. Enjoy outdoor living with a covered patio and garden enhanced by Chicago brick pavers. An oversized garage is included. Walk to Travis Elementary, parks, and Heights amenities!
Show More

Property Highlights

Elevator
Garage
Fireplace

Building Info

Overview

    General

  • Year Built: 2013
  • Effective Year Built: 2013
  • Building Count: 1
  • Total Rooms: 7
  • Bedroom Count: 3
  • Bathroom Count: 4
  • Full Bathrooms: 3
  • Partial Bathrooms: 4
  • Bathroom Plumbing Fixtures: 19
  • Building Condition: 6
  • Building Quality: 1
  • Construction Type: 6
  • Building Style: 1
  • Exterior Walls Type: 23
  • Interior Walls Type: 0
  • Roof Shape Type: 0
  • Roof Cover Type: 0
  • Floor Count: 100
  • Living Units: 1
  • Floor Cover: 0
  • Basement Type: 0
  • Basement Area: 0
  • Garage Type: 7
  • Garage Square Area: 479
  • Parking Space Count: 3
  • Patio Type: 20
  • Porch Type: 7
  • Pool Type: 0
  • Location Influence Type: 129

    Dimensions

  • Lot Size Square Feet: 5,120
  • Total Building Area: 4,533
  • Gross Building Area: 4,533
  • Building Area: 4,533
  • Building Area Measurement: L

    Heating and Cooling

  • Fireplace Count: 1
  • Air Conditioning: 1
  • Heating: 3
  • Heated Square Feet: 4,533
  • Heating Fuel Type: 3

    Utilities

  • Sewer System: 1
  • Water Service: 2

Building

  • Building Type: 0
  • Property Class: R
  • Subdivision: STINDE SEC 2
  • Land Acres: 0000000118
  • Standard Land Use Code: 1001
  • County Land Use Code: 1000
  • State Land Use Code: A1
  • Legal Description 1: TRS 1 & 2 BLK 5 STINDE SEC 2

Neighborhood

  • School District Name: Houston Independent School District
  • School Tax School District: HOUSTON ISD
  • Census Tract: 510302

Geography

  • Assessors Map Reference: 5358B
  • Account Number: 0342570000001
  • District: 061
  • Subdivision Tract Number: 1,2
  • Parcel: 034-257-000-0001
  • Block: 5
  • Municipality: CITY OF HOUSTON
  • Latitude: 29.7896
  • Longitude: -95.3759

    Address

  • Full Address: 412 Redan St
  • Address - House Number: 412
  • Address - Street Name: Redan
  • Address - Suffix Type: St
  • State: TX
  • City Name: Houston
  • Carrier Code: C007
  • 4-Digit Zip Code: 6216
  • Zip Code: 77009

Valuation

    Tax

  • Total Area: 4,657
  • Tax Year: 2022
  • Tax Amount: $2,254,532
  • Tax Rate Code Area: 061

    Appraisal Valuation

  • Standard Deviation: 0.22
  • Valuation Date: Sep 13, 2023
  • Confidence Score: 69
  • Final Value: 1,657,428
  • High Value: 2,022,187
  • Low Value: 1,292,669

    Market Valuation

  • Market Total Value: $1,353,486
  • Market Land Value: $424,960
  • Market Improvement Value: $928,526

    Assessments Valuation

  • Assessed Year: 2022
  • Assessed Total Value: $1,353,486
  • Assessed Land Value: $424,960
  • Assessed Improvements Value: $928,526

    Sales

  • Current Sale Contract Date: Feb 11, 2022
  • Current Sale Recording Date: Feb 14, 2022
  • Current Sale Document Type: 71
  • Current Sale Input Document Number: 80717
  • Previous Sale Recording Date: Oct 15, 2012
  • Previous Sale Contract Date: Oct 12, 2012
  • Previous Sale Amount: $773,000
  • Previous Sale Document Type: 71

    Previous Mortgages

  • Previous Mortgage Lender:
  • Previous Mortgage Transaction Date:
  • Previous Mortgage Loan Amount:
Data used for valuation calculations is provided by RealtyHop, and other third party sources

Comparables

Unit
Status
Type
Beds
Baths
ft²
Price/ft²
Asking Price
Listed On
Closing Price
Sold On
HOA + Taxes

About Central Houston


Similar Homes for Sale

Currently no similar homes around

Nearby Rentals

Unit for rent at 315 W 15th Street, Houston, TX, 77008

$9,800 /mo

  • 3 Beds
  • 2 Baths
  • 2,505 ft²
315 W 15th Street, Houston, TX, 77008 Listing by Bill Baldwin
Unit for rent at 408 Pecore Street, Houston, TX, 77009

$9,500 /mo

  • 4 Beds
  • 4 Baths
  • 4,447 ft²
408 Pecore Street, Houston, TX, 77009 Listing by Samuel Carratala
Unit for rent at 1411 Hickory Street, TX, 77007

$9,000 /mo

  • 3 Beds
  • 3 Baths
  • 2,872 ft²
1411 Hickory Street, TX, 77007 Listing by Melinda Tannous


Frequently Asked Questions

When was property at 412 Redan Street built and last sold?
The property at 412 Redan Street was built in 2013 and last sold on Feb 11, 2022 for $0.
How much is this home worth?
The estimated value of the home located at 412 Redan Street is $2,191,599.
What are some comparable homes to 412 Redan Street?
There are currently no comparable homes to 412 Redan Street.