



412 Rancho Grande DR


About This Property
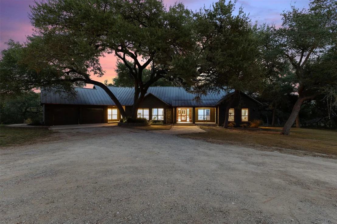
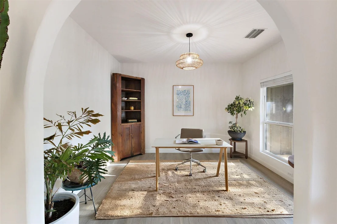
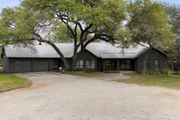
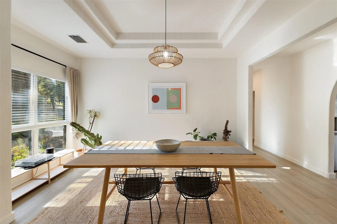
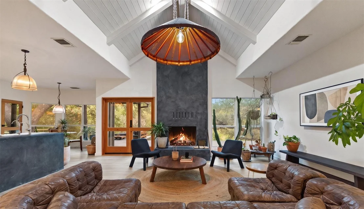
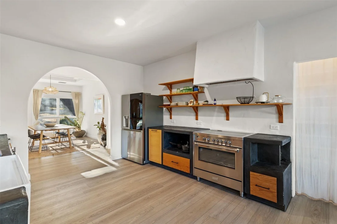
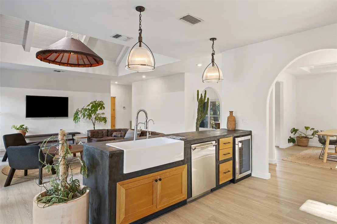
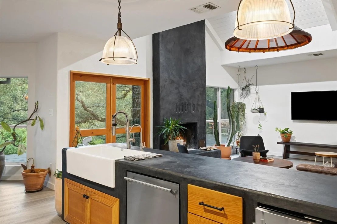
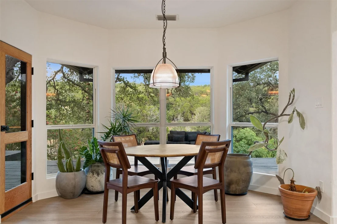
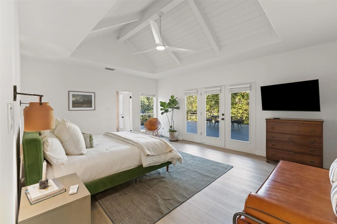
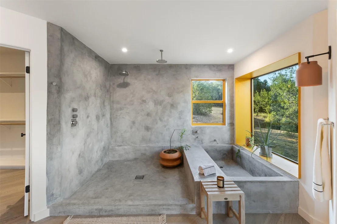
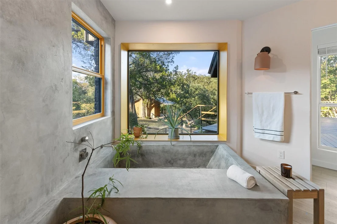
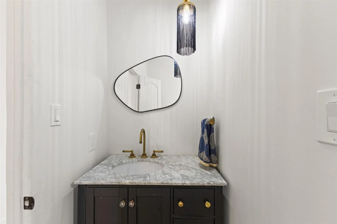
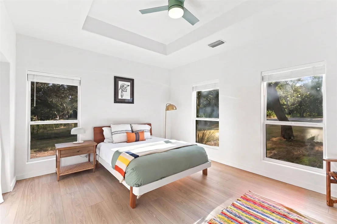
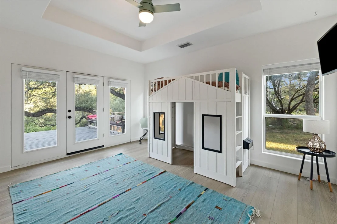
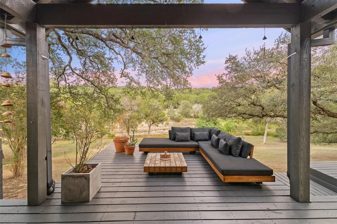
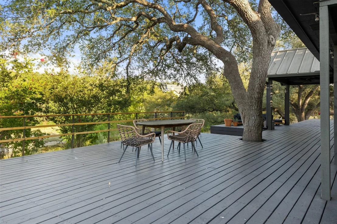
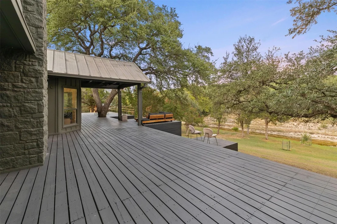
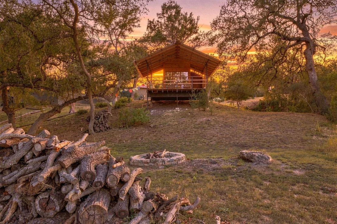
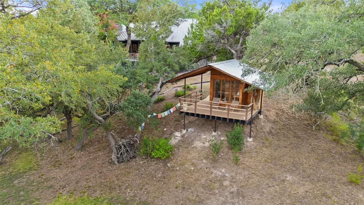
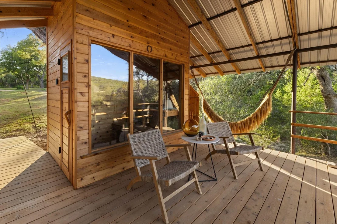
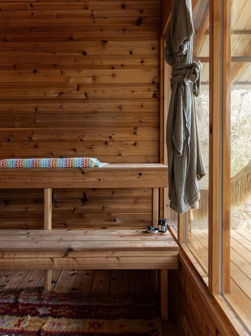
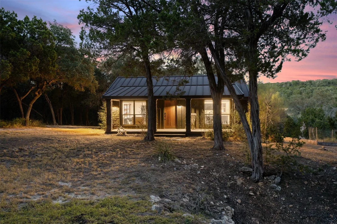
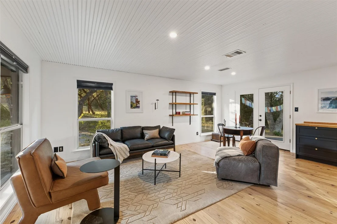
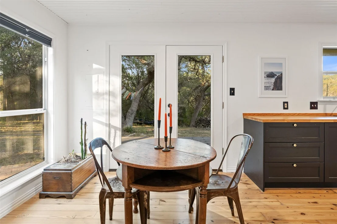
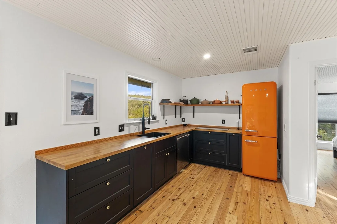
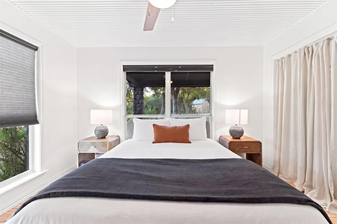
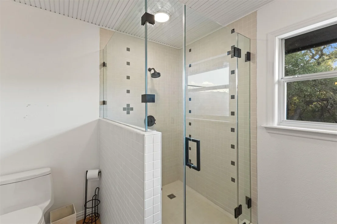
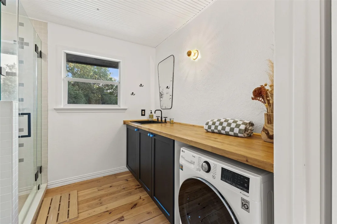
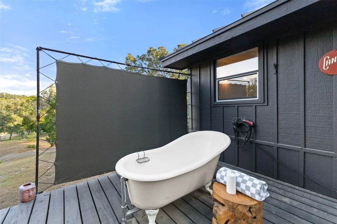
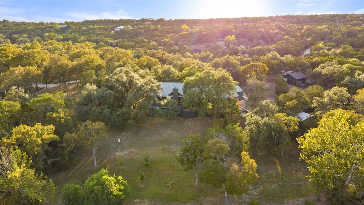
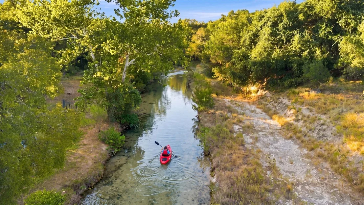
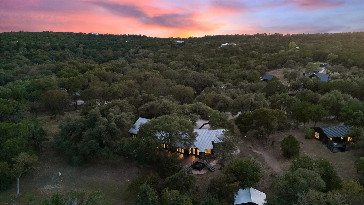
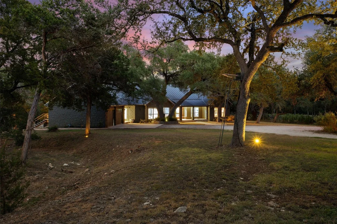
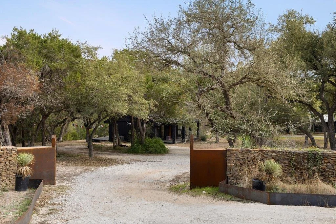
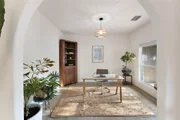
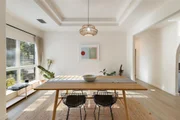
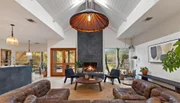
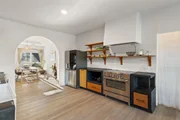
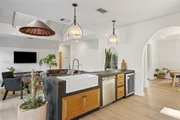
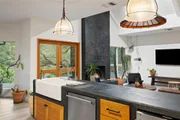
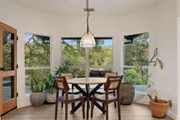
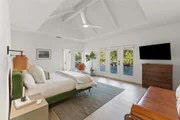
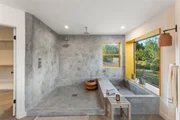
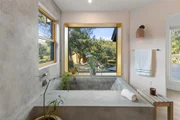
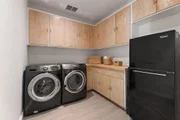
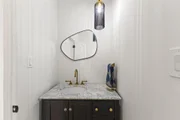
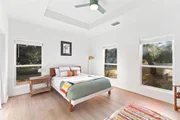
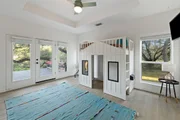
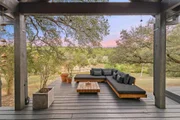
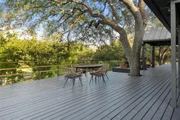
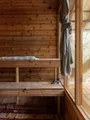
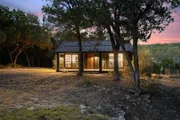
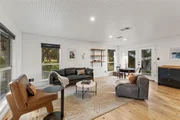
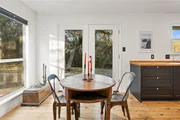
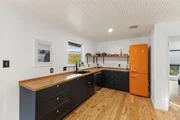
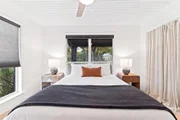
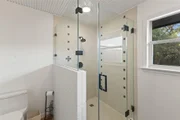
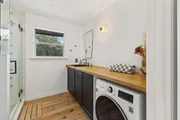
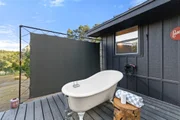
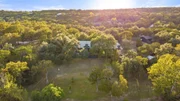
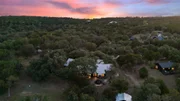
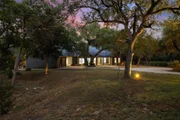
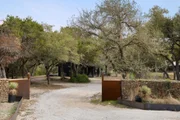
Set beneath towering live oaks on 3 serene acres along Lone Man Creek, this Rancho Grande property offers a rare sense of privacy and tranquility. Thoughtfully reimagined from 2022 to 2023, both the main residence and detached guest house underwent extensive renovations, resulting in a refined blend of Hill Country character and handcrafted design. Interior details include new 2026 flooring throughout main house, reclaimed longleaf pine flooring, beadboard ceilings, fully plastered walls, custom lighting selections, and a sculptural plaster fireplace that creates a warm focal point within the living space. The kitchen and bathrooms feature custom Douglas fir cabinetry, custom Douglas fir exterior doors, and carefully curated tile work throughout, including a spa-inspired primary bath finished in lime plaster. Significant system upgrades include (per last owner) all-new plumbing and electrical, added insulation, a new well pump, a new HVAC system for the guest house, and an under-sink reverse osmosis system in the kitchen. Outdoor amenities continue the elevated feel with a custom cedar sauna deck equipped with a Saunum electric heater and dedicated 100-amp panel with seating for six, a custom steel and wood deck, a living rock wall entry, and a small irrigated fruit orchard. Native Texas pollinators and intentional rewilding efforts create a lush natural setting that changes beautifully throughout the year. The detached guest house includes a full kitchen, bedroom, and bathroom, offering flexibility for guests, creative use, or long-term rental opportunities. Peaceful, highly curated, and difficult to duplicate, this property captures the essence of a true Hill Country retreat.
Welcome home!
Listed By
Payment Calculator
Your Estimated Monthly Payment
Cap Rate Calculator
What does this mean?
Based on our analysis, the cap rate of this property is 1.25%. A negative cap rate indicates that the property might not be feasible as an income-producing asset. The median cap rate for a near zip code 11238 is 4.23%.
How much can I actually make?
Actual monthly rental income may vary between $4,760 and $7,140 depending on unit-specific characteristics. You can change the amount using the slider to further explore.
How is cap rate calculated?
Cap Rate = Net Operating Income (NOI) / Property Asset Value.
When calculating the cap rate, we assume 100% occupancy. Leverage (mortgage) is not considered.
Cap Rate provided by RealtyHop and RentHop, learn more about cap rate here.
Price History
| Date / Event | Date | Event | Price |
|---|---|---|---|
| Oct 23, 2026 | Price Decreased |
$1,499,888
↓ $100K
(6.3%) | |
| Price Decreased | |||
| Sep 9, 2026 | Listed by Compass RE Texas, LLC | $1,599,888 | |
| Listed by Compass RE Texas, LLC | |||
| Feb 13, 2026 | In contract | - | |
| In contract | |||
| Feb 9, 2026 | Price Decreased |
$1,850,000
↓ $100K
(5.1%) | |
| Price Decreased | |||
| Jan 31, 2026 | Listed by Compass RE Texas, LLC | $1,950,000 | |
| Listed by Compass RE Texas, LLC | |||
   | |||
|
Tucked beneath a canopy of magnificent live oaks, this one of a kind Rancho Grande retreat feels like a private sanctuary on 3 acres with Lone Man Creek frontage. More than a home, it is a place to exhale. A complete to the studs renovation of both the main residence and full guest house from 2022 to 2023 created a soulful blend of Hill Country calm and artisan craftsmanship, featuring reclaimed longleaf pine floors, beadboard ceilings, fully plastered interiors, custom lighting, and a sculptural plastered fireplace that sets the tone for slow mornings and cozy nights.
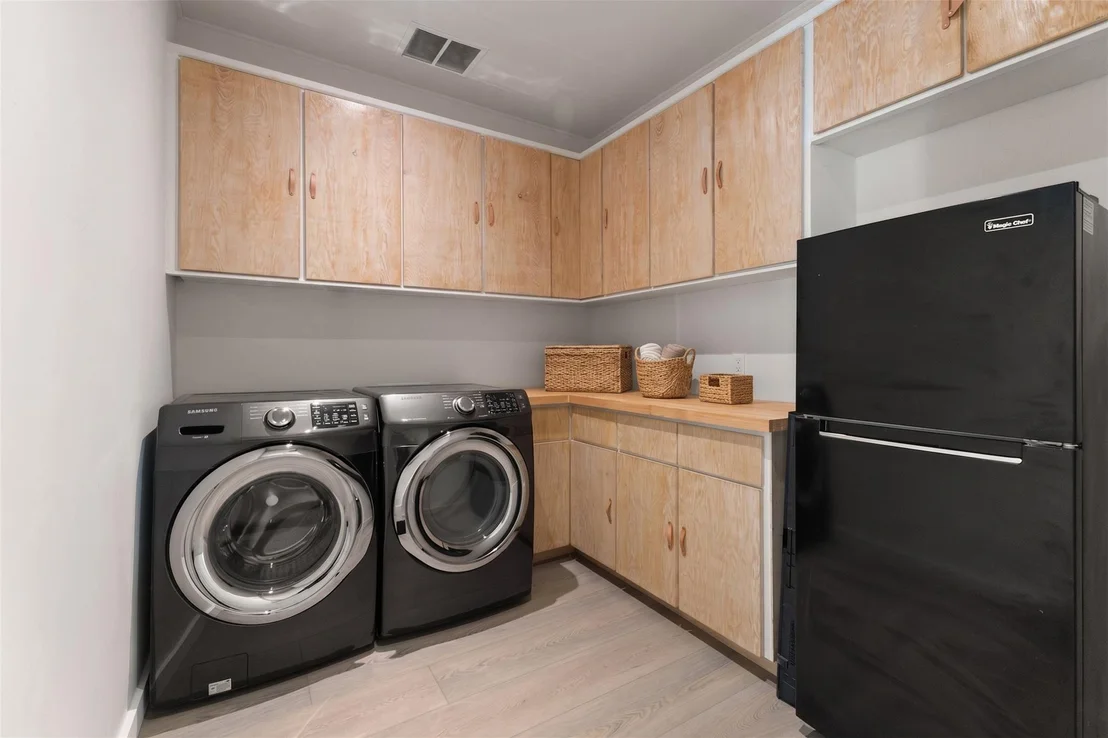
The kitchen and baths continue the elevated feel with custom Douglas fir cabinetry, custom Douglas fir exterior doors, and beautiful tile work, including a lime plaster primary bath that feels spa inspired. Substantial behind the walls improvements include new plumbing, new electrical, added insulation, a new well pump, and new HVAC on the guest house, along with an under sink RO system in the kitchen.
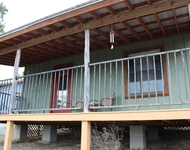
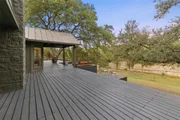
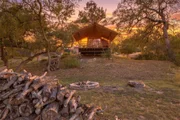
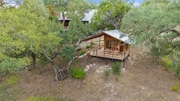
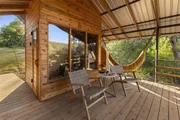
Outside, the magic continues with a custom cedar sauna deck with a Saunum electric heater and dedicated 100 amp panel that seats six, a custom steel and wood deck, a living rock wall entrance, and a small irrigated fruit orchard. The property has been selectively rewilded with Texas native pollinators, creating a natural, dreamy setting that evolves with the seasons.
The full guest house includes a kitchen, bedroom, and bathroom, offering ideal space for extended stays, a creative studio, or long term rental potential. The home may be purchased furnished under a separate bill of sale for an additional fee, outside of the real property price. Pool plans and a contractor bid are also available upon request. Rare, restorative, and impossible to replicate, this is a true Hill Country sanctuary.
| |||
Property Highlights
Building Info
Comparables
Status
Price/ft²
Listed On
Sold On
About Hays
Similar Homes for Sale
Currently no similar homes aroundNearby Rentals

Listed Office: Compass RE Texas, LLC - Listing courtesy of Unlock MLS
Phone: (512) 575-3644
Last Updated: 2026-11-16 04:07:19
Data Source: Unlock MLS, MLS# ACT3483011
Based on information from Unlock MLS (alternatively, from ACTRIS). Neither the Board nor ACTRIS guarantees or is in any way responsible for its accuracy. All data is provided “AS IS” and with all faults. Data maintained by the Board or ACTRIS may not reflect all real estate activity in the market. Information being provided is for consumers’ personal, non-commercial use and may not be used for any purpose other than to identify prospective properties consumers may be interested in purchasing. Some IDX listings have been excluded from this website.










 Your Privacy Choices
Phone: 425-283-2930
Address: 335 Madison Avenue, New York, NY 10017