Check Availability
Ottawa 61350
412 Oakridge Drive
$329,000
● House - In Contract

412 Oakridge Drive

Ottawa, IL 61350
bedrooms
3 Beds
bathrooms
2 Baths, 1 Half Bath
square feet
1,680 Ft²
$2,283
Est. Monthly

About This Property

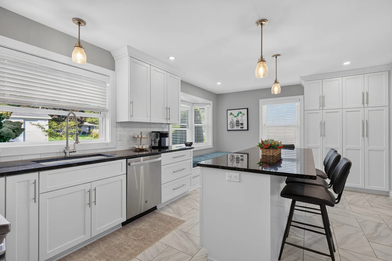
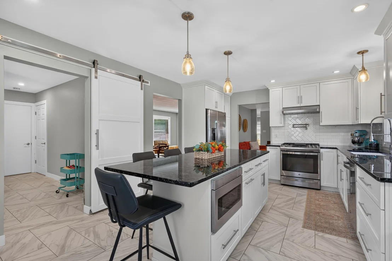
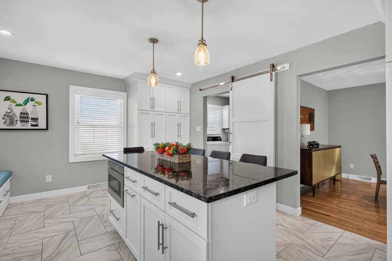
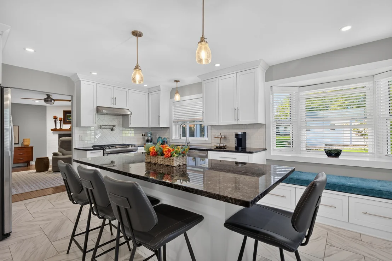
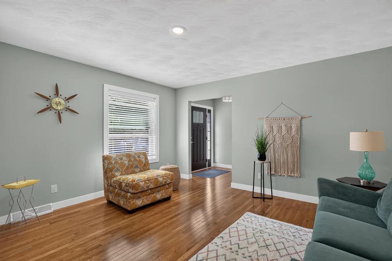
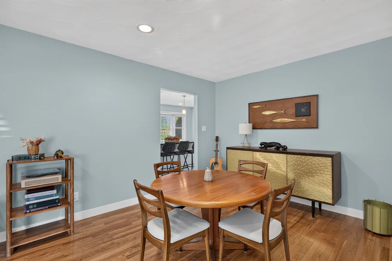
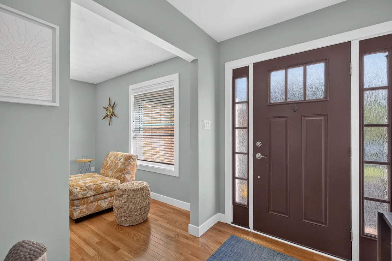
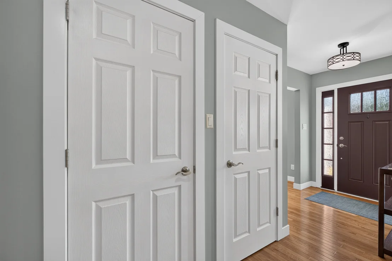
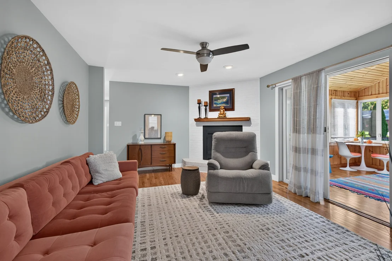
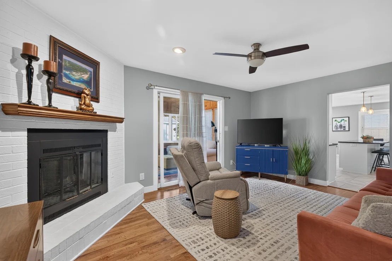
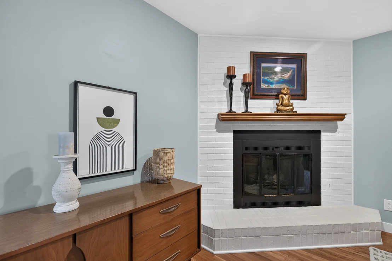
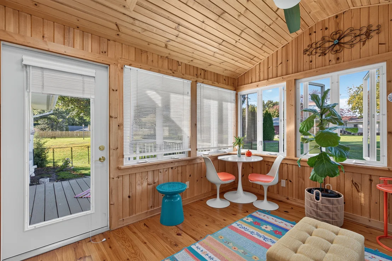
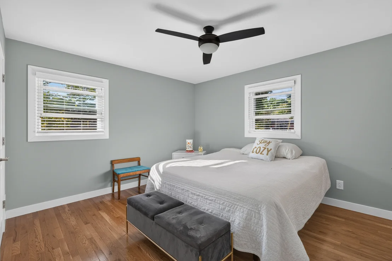
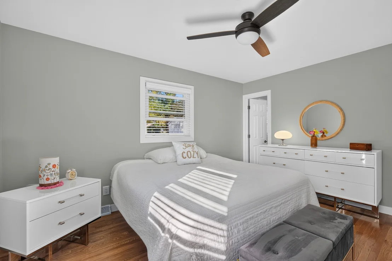
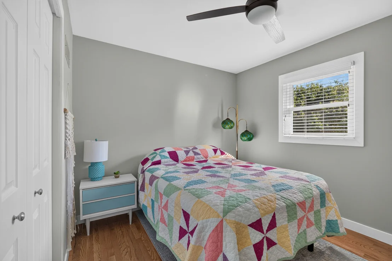
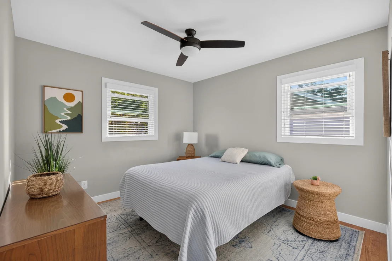
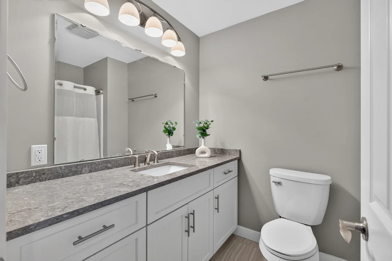
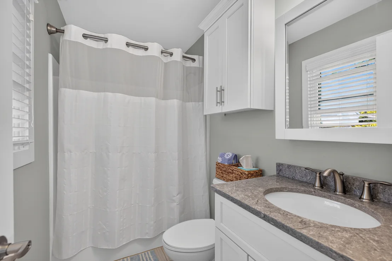
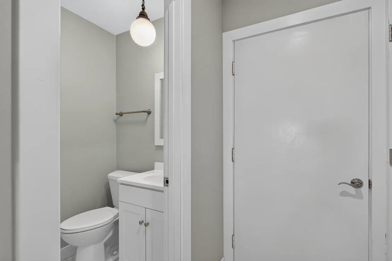
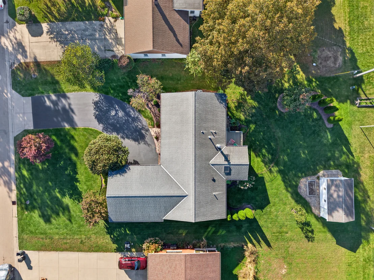
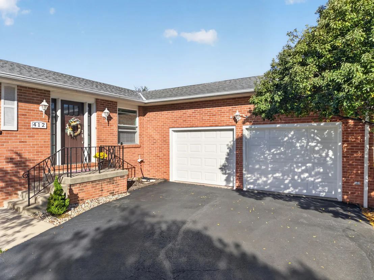
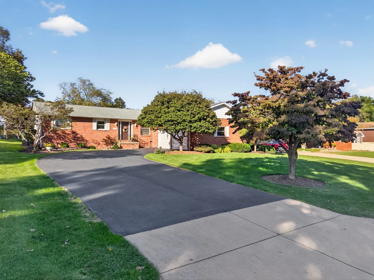
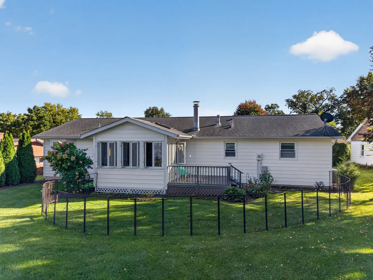
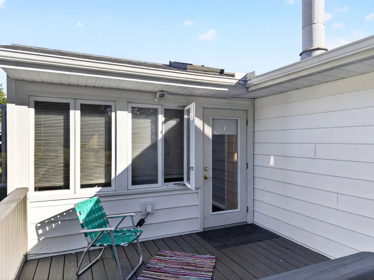
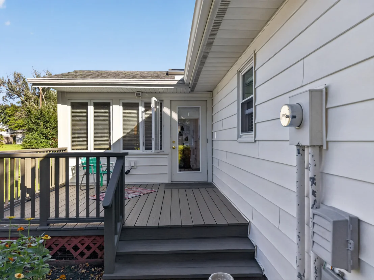
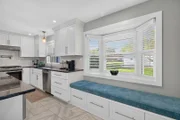
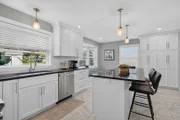
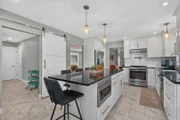
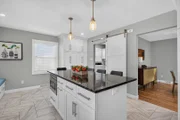
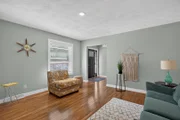
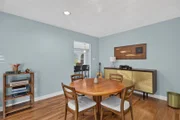
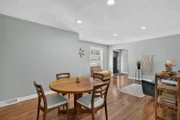
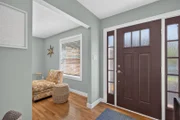
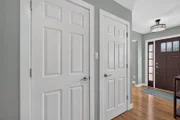
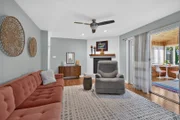
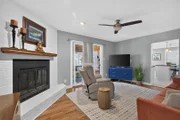
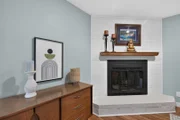
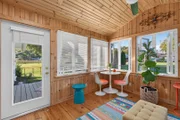
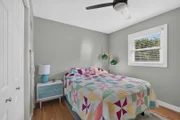
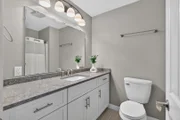
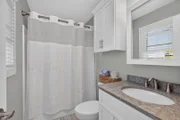
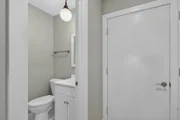
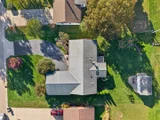
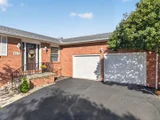
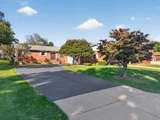
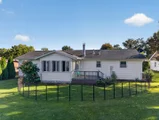
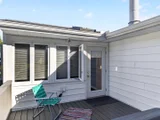
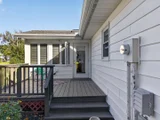
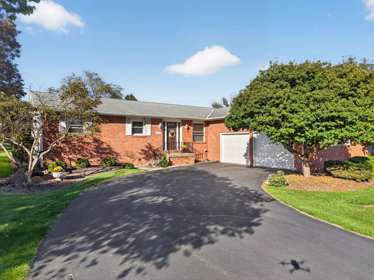
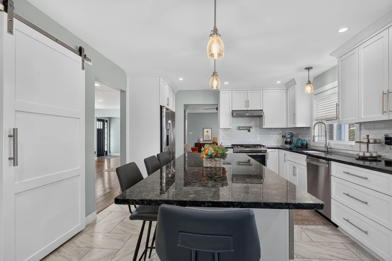
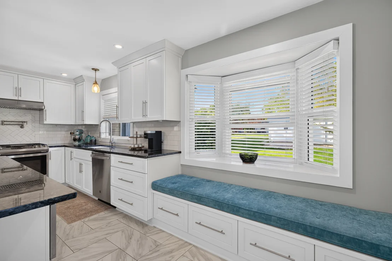
Welcome to this stunning 3 bedroom, 2.5 bathroom ranch located in Ottawa's convenient north side. This home has been beautifully modernized, offering the perfect blend of style and comfort. Step inside to gleaming hardwood and tile flooring, fresh paint, updated trim, doors and modern recessed can lighting. The heart of the home is the gorgeous updated custom kitchen, fully equipped with stainless steel appliances and elegant finishes. All bathrooms have been tastefully upgraded with custom cabinet vanities. Enjoy the abundance of natural light in the 3-season room. Additional new updates include windows 2025, A/C 2025, water softener 2024, front door, and window blinds. An expansive full basement offers endless possibilities for a home gym, rec room, storage, or future living space. Exterior features an attached 2-car garage and a 20x12 storage shed.
Unit Size
1,680 Ft²
Days on Market
-
Land Size
0.32 acres
Price per sqft
$196
Property Type
House
Property Taxes
$667
HOA Dues
-
Year Built
1979

Listed By

Bette Pearlman
Bette Pearlman
Century 21 Windsor Realty

Payment Calculator

Cap Rate Calculator

Property Highlights

Air Conditioning
Garage
Fireplace
Parking Details
Has Garage
Parking Features: Asphalt, Garage Door Opener, Garage, Attached, Yes
Garage Spaces: 2
Interior Details
Half Bathrooms: 1
Full Bathrooms: 2
Interior Features: Cathedral Ceiling(s), Walk-In Closet(s), 1st Floor Bedroom, 1st Floor Full Bath
Appliances: Range, Microwave, Dishwasher, Refrigerator, Washer, Dryer, Disposal, Stainless Steel Appliance(s), Water Softener Owned, Humidifier
Laundry Features: Main Level
Rooms: 7
Has Fireplace
Fireplaces: 1
Basement: Unfinished, Full
Exterior Details
Square Footage: 1680
Square Footage Source: $0
Architectural Style: Ranch
Year Built: 1979
Window Features: Skylight(s)
Construction Materials: Vinyl Siding, Brick
Patio and Porch Features: Deck
Lot Size Area: 13939.2
Lot Size Units: Square Feet
Lot Size Acres: 0.32
Lot Size Square Feet: 13939.2
Lot Size Dimensions: 83.75X168.75
Water Source: Public
Financial Details
Tax Annual Amount: $8,003
Utilities Details
Cooling Type: Central Air
Heating Type: Natural Gas, Forced Air
Sewer : Public Sewer
Location Details
HOA/Condo/Coop Fee Includes: None

Building Info

Overview

    General

  • Year Built: 1979
  • Effective Year Built: 1979
  • Bedroom Count: 0
  • Building Condition: 0
  • Building Quality: 0
  • Construction Type: 0
  • Building Style: 0
  • Exterior Walls Type: 0
  • Interior Walls Type: 0
  • Roof Shape Type: 0
  • Roof Cover Type: 0
  • Floor Cover: 0
  • Basement Type: 0
  • Basement Area: 0
  • Garage Type: 0
  • Parking Space Count: 0
  • Patio Type: 0
  • Porch Type: 0
  • Pool Type: 0

    Dimensions

  • Lot Size Square Feet: 14,149
  • Total Building Area: 1,680
  • Gross Building Area: 1,680
  • Building Area: 1,680
  • Building Area Measurement: T

    Heating and Cooling

  • Air Conditioning: 0
  • Heating: 0
  • Heated Square Feet: 1,680
  • Heating Fuel Type: 0

    Utilities

  • Sewer System: 0
  • Water Service: 0

Building

  • Building Type: 0
  • Property Class: R
  • Subdivision: MAUDELLES OAK RIDGE SUB
  • Land Acres: 0000000324
  • Standard Land Use Code: 1999
  • County Land Use Code: 0040
  • Legal Description 1: MAUDELLE'S OAK RIDGE SUB PT NW1/4 NW1/4 SEC 1-33-3, LT 9 BLK 2

Neighborhood

  • School District Name: Ottawa Elementary School District 141
  • Census Tract: 962600

Geography

  • District: OT
  • Parcel: 21-01-102-010
  • Block: 2
  • Lot: 9
  • Meridian: SEC 01 TWN 33 RNG 03
  • Municipality: OTTAWA TOWNSHIP
  • Latitude: 41.3673
  • Longitude: -88.8326

    Address

  • Full Address: 412 Oakridge Dr
  • Address - House Number: 412
  • Address - Street Name: Oakridge
  • Address - Suffix Type: Dr
  • State: IL
  • City Name: Ottawa
  • Carrier Code: C004
  • 4-Digit Zip Code: 1245
  • Zip Code: 61350

Valuation

    Tax

  • Tax Year: 2022
  • Tax Amount: $595,946
  • Tax Rate Code Area: OT002

    Appraisal Valuation

  • Standard Deviation: 0.1982
  • Valuation Date: Jun 14, 2023
  • Confidence Score: 73
  • Final Value: 231,035
  • High Value: 276,842
  • Low Value: 185,228

    Market Valuation

  • Market Total Value: $200,454
  • Market Land Value: $41,292
  • Market Improvement Value: $159,162

    Assessments Valuation

  • Assessed Year: 2022
  • Assessed Total Value: $66,818
  • Assessed Land Value: $13,764
  • Assessed Improvements Value: $53,054

    Sales

  • Current Sale Contract Date: Oct 22, 2019
  • Current Sale Recording Date: Oct 28, 2019
  • Current Sale Price:
  • Current Sale Document Type: 71
  • Current Sale Input Document Number: 201914424
  • Previous Sale Recording Date: Aug 27, 2014
  • Previous Sale Contract Date: Aug 26, 2014
  • Previous Sale Amount: $165,000
  • Previous Sale Document Type: 71
Data used for valuation calculations is provided by RealtyHop, and other third party sources

Comparables

Unit
Status
Type
Beds
Baths
ft²
Price/ft²
Asking Price
Listed On
Closing Price
Sold On
HOA + Taxes

About Ottawa


Similar Homes for Sale

Currently no similar homes around

Nearby Rentals

Unit for rent at 1952 Columbus Street, Ottawa, IL, 61350

$1,250 /mo

  • 2 Beds
  • 1 Bath
  • 900 ft²
1952 Columbus Street, Ottawa, IL, 61350 Listing by Delores Barrera


Frequently Asked Questions

When was property at 412 Oakridge Drive built and last sold?
The property at 412 Oakridge Drive was built in 1979 and last sold on Oct 22, 2019 for $172,000.
How much is this home worth?
The estimated value of the home located at 412 Oakridge Drive is $332,327.
What are some comparable homes to 412 Oakridge Drive?
There are currently no comparable homes to 412 Oakridge Drive.