Check Availability
Townsend 19734
412 MAIN STREET
$495,900
● House - For Sale

412 MAIN STREET

TOWNSEND, DE 19734
bedrooms
5 Beds
bathrooms
2 Baths
square feet
2,900 Ft²
$2,659
Est. Monthly
6.52%
Cap Rate

About This Property

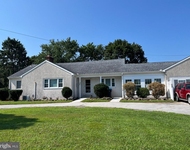
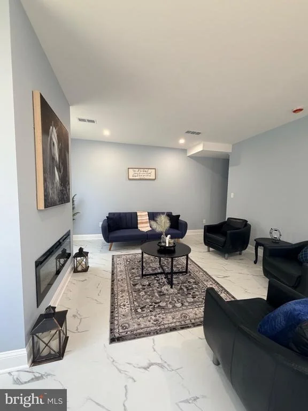
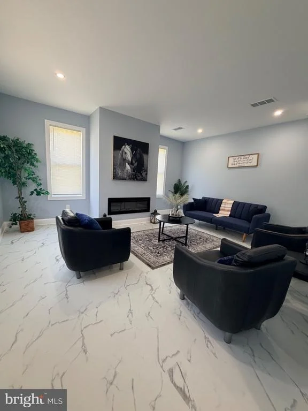
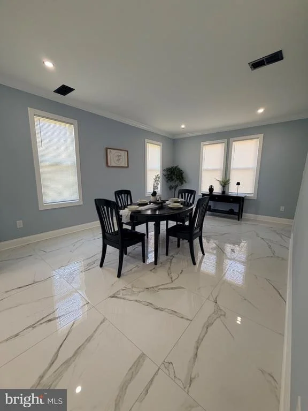
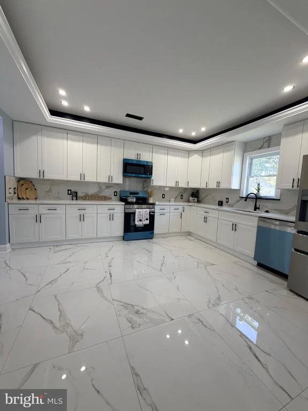
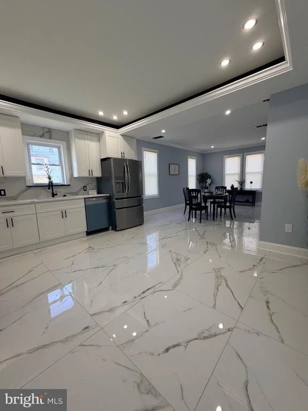
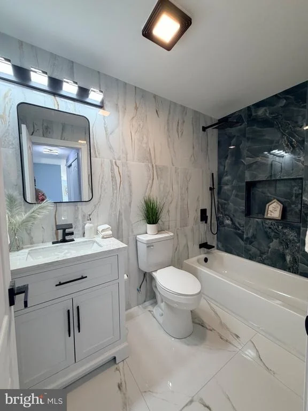
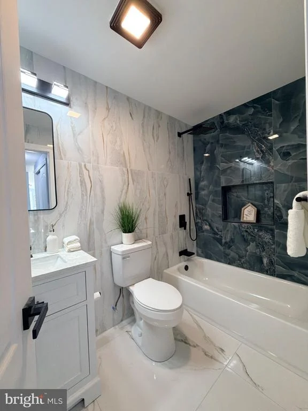
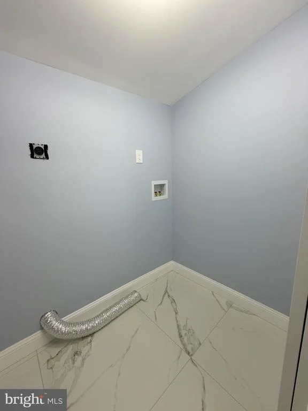
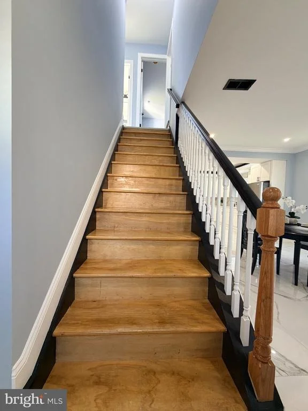
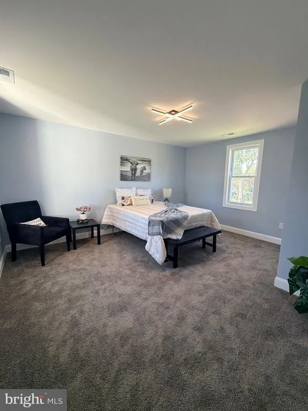
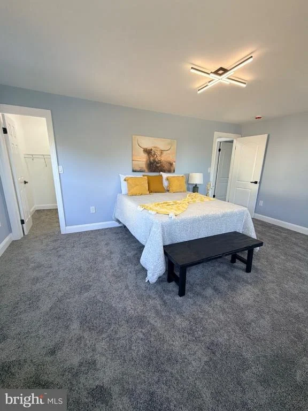
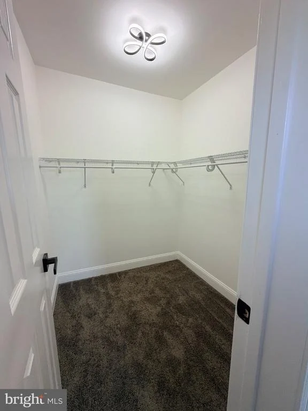
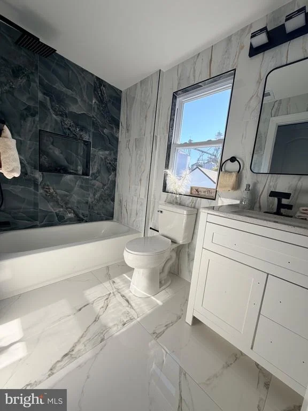
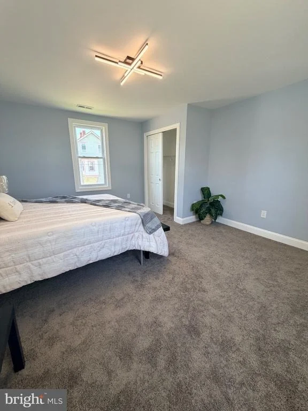
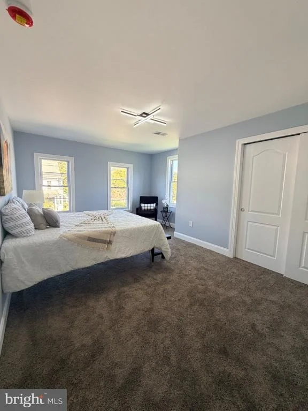
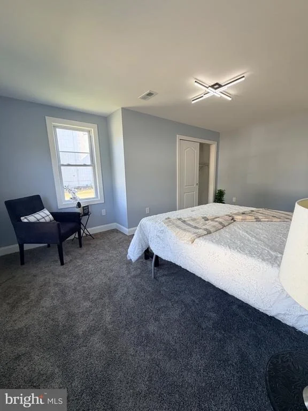
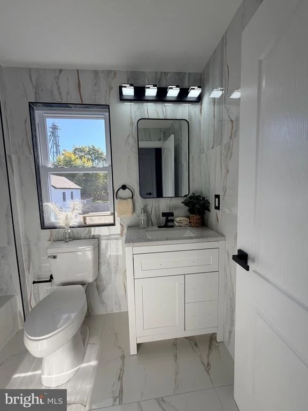
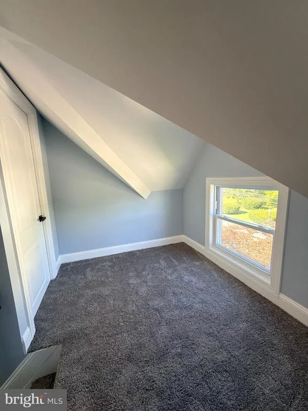
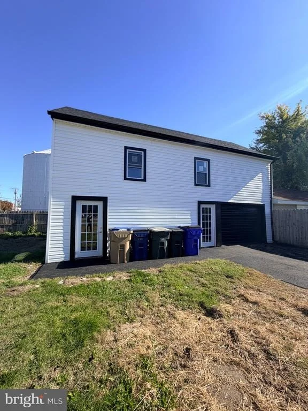
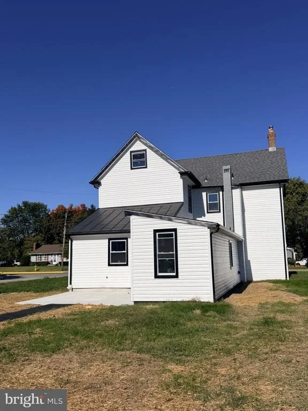
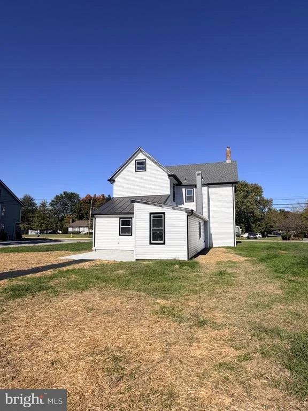
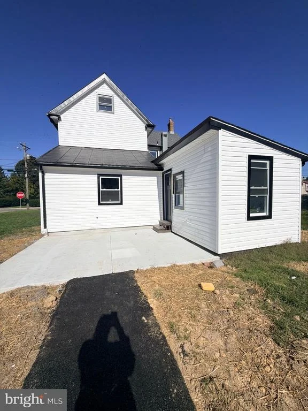
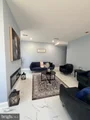
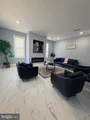
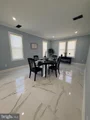
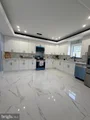
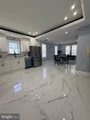
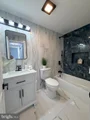
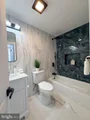
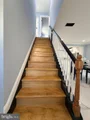
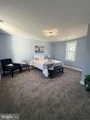
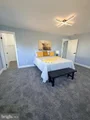
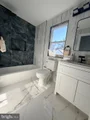
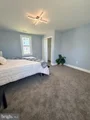
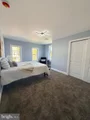
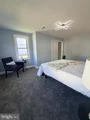
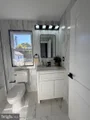
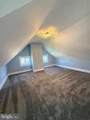
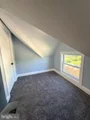
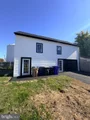
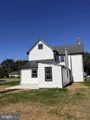
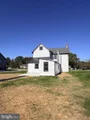
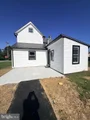
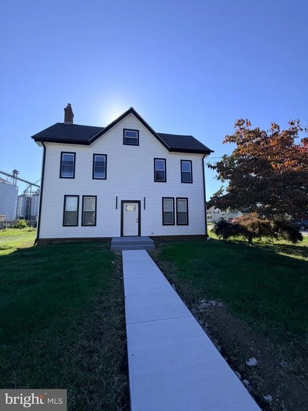
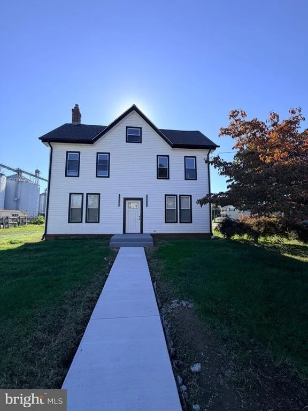
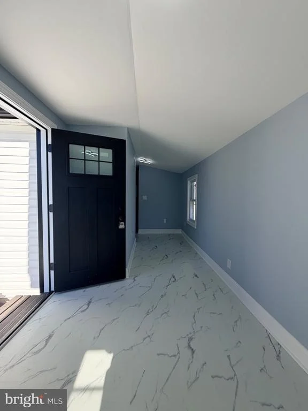
Nestled on a generous 0.39-acre corner lot, this exquisite Victorian residence, built in 1860, seamlessly blends timeless elegance with modern comforts. The property boasts a spacious 2,900 square feet of living space, offering five beautifully appointed bedrooms and two full bathrooms, making it an ideal sanctuary for those who appreciate both style and functionality. As you approach the home, the charming architectural details of the Victorian style invite you in, showcasing intricate woodwork and a warm, inviting facade. Step inside to discover a harmonious blend of classic charm and contemporary living. The rich wood flooring throughout the main areas adds warmth and character, while the thoughtfully designed layout ensures an effortless flow from room to room. The heart of the home features a cozy fireplace, perfect for gathering with loved ones on chilly evenings, creating an ambiance of comfort and relaxation. Each bedroom offers ample space and natural light, providing a serene retreat for rest and rejuvenation. The bathrooms are tastefully designed, combining functionality with a touch of luxury. Outside, the expansive corner lot provides endless possibilities for outdoor living. Imagine hosting summer barbecues or enjoying quiet evenings under the stars in your private yard. The driveway offers convenient parking, ensuring that your guests feel welcomed and at ease. This property is not just a home; it's a lifestyle. Embrace the charm of a bygone era while enjoying the conveniences of modern living. The surrounding area offers a sense of community and tranquility, making it the perfect backdrop for creating lasting memories. With no association fees or restrictive amenities, you have the freedom to personalize your outdoor space to suit your lifestyle. Whether you envision a lush garden, a serene patio, or a play area for leisure, the possibilities are endless. This Victorian gem is a rare find, offering a unique opportunity to own a piece of history while enjoying the comforts of today. Experience the perfect blend of luxury and comfort in a home that truly feels like a retreat. Don't miss your chance to make this enchanting property your own.
Unit Size
2,900 Ft²
Days on Market
-
Land Size
0.39 acres
Price per sqft
$171
Property Type
House
Property Taxes
$224
HOA Dues
-
Year Built
1860

Listed By

Payment Calculator

Cap Rate Calculator

Last updated: 14 days ago (Bright MLS #DENC2113608)

Price History

Date / Event Date Event Price
Oct 23, 2026 Listed by Coldwell Banker Realty $495,900
Listed by Coldwell Banker Realty
Apr 2, 2026 Sold
Sold
Mar 18, 2026 In contract -
In contract
Mar 10, 2026 Listed by RE/MAX Advantage Realty $215,000
Listed by RE/MAX Advantage Realty
INVESTOR / BUILDER ALERT Property is being sold AS-IS, WHERE-IS. Seller will make no repairs, no seller financing is available, and no warranties are expressed or implied
Dec 3, 2025 Price Decreased $215,000
↓ $5K (2.3%)
Price Decreased
Show More

Property Highlights

Air Conditioning
Fireplace
Parking Details
Parking Features: Driveway
Interior Details
Full Bathrooms: 2
Flooring Type: Wood, Vinyl
Has Fireplace
Fireplaces: 1
Exterior Details
Square Footage: 2900
Square Footage Source: $0
Architectural Style: Victorian
Year Built Source: Assessor
Year Built: 1860
Levels: 2
Other Structures: Above Grade, Below Grade
Construction Materials: Other
Lot Features: Corner Lot
Lot Size Area: 16988
Lot Size Units: Square Feet
Lot Size Acres: 0.39
Lot Size Square Feet: 16988
Lot Size Dimensions: 99.50 x 159.50
Tax Lot: 017
Water Source: Public
Financial Details
Tax Assessed Value: $305,400
Tax Annual Amount: $2,686
Utilities Details
Cooling Type: Central Air
Heating Type: Forced Air
Sewer : Public Sewer

Building Info

Overview

    General

  • Year Built: 1860
  • Effective Year Built: 1860
  • Building Count: 1
  • Total Rooms: 7
  • Bedroom Count: 5
  • Bathroom Count: 1
  • Full Bathrooms: 1
  • Partial Bathrooms: 1
  • Bathroom Plumbing Fixtures: 5
  • Building Condition: 3
  • Building Quality: 7
  • Construction Type: 0
  • Building Style: 5
  • Exterior Walls Type: 18
  • Interior Walls Type: 6
  • Roof Shape Type: 1
  • Roof Cover Type: 15
  • Floor Count: 200
  • Living Units: 1
  • Floor Cover: 15
  • Basement Type: 0
  • Basement Area: 0
  • Garage Type: 4
  • Garage Square Area: 648
  • Parking Space Count: 2
  • Patio Type: 0
  • Porch Type: 0
  • Pool Type: 0

    Dimensions

  • Lot Size Square Feet: 16,988
  • Lot Size Depth Feet: 1,600
  • Lot Size Frontage Feet: 1,000
  • Total Building Area: 2,174
  • Gross Building Area: 2,174
  • Building Area: 2,174
  • Building Area Measurement: R

    Heating and Cooling

  • Air Conditioning: 0
  • Heating: 4
  • Heated Square Feet: 2,174
  • Heating Fuel Type: 0

    Utilities

  • Sewer System: 5
  • Water Service: 0

Building

  • Building Type: 0
  • Property Class: R
  • Subdivision: TOWNSEND
  • Land Acres: 0000000390
  • Standard Land Use Code: 1001
  • County Land Use Code: 011
  • Legal Description 1: BEG AT POINT OF INTERSECTION FORMED BY SELY CURB LINE OF MAIN ST WITH NELY CURB

Neighborhood

  • School District Name: Appoquinimink School District
  • School Tax School District: TRS5
  • Census Tract: 016806

Zoning

  • Zoning: 25R2

Geography

  • Assessors Map Reference: 25-003
  • District: 25
  • Parcel: 25-003.00-017
  • Lot: -
  • Municipality: TOWNSEND TOWN
  • Latitude: 39.3936
  • Longitude: -75.695

    Address

  • Full Address: 412 Main St
  • Address - House Number: 412
  • Address - Street Name: Main
  • Address - Suffix Type: St
  • State: DE
  • City Name: Townsend
  • Carrier Code: R777
  • 4-Digit Zip Code: 9021
  • Zip Code: 19734

Valuation

    Tax

  • Total Area: 2,900
  • Tax Year: 2023
  • Tax Amount: $138,897
  • Initial Tax Delinquent Year: 2022
  • Tax Rate Code Area: LC06;TRS5

    Appraisal Valuation

  • Standard Deviation: 0.1155
  • Valuation Date: Dec 13, 2023
  • Confidence Score: 87
  • Final Value: 150,737
  • High Value: 168,155
  • Low Value: 133,318

    Market Valuation

  • Market Total Value: $114,300

    Assessments Valuation

  • Assessed Year: 2023
  • Assessed Total Value: $44,800
  • Assessed Land Value: $4,200
  • Assessed Improvements Value: $40,600

    Sales

  • Current Sale Contract Date: Oct 26, 2011
  • Current Sale Recording Date: Dec 01, 2011
  • Current Sale Price:
  • Current Sale Document Type: 64
  • Current Sale Input Document Number: 20111201-0072197
  • Previous Sale Recording Date: Jul 18, 2006
  • Previous Sale Contract Date: Jun 30, 2006
  • Previous Sale Amount: $275,000
  • Previous Sale Document Type: 27
Data used for valuation calculations is provided by RealtyHop, and other third party sources

Comparables

Unit
Status
Type
Beds
Baths
ft²
Price/ft²
Asking Price
Listed On
Closing Price
Sold On
HOA + Taxes

About Townsend


Similar Homes for Sale

Currently no similar homes around

Nearby Rentals

Unit for rent at 6010 Summit Bridge Road, TOWNSEND, DE, 19734

$1,850 /mo

  • 3 Beds
  • 1 Bath
  • 1,200 ft²
6010 Summit Bridge Road, TOWNSEND, DE, 19734 Listing by Rodman F Mullins Jr.


Frequently Asked Questions

When was property at 412 Main Street built and last sold?
The property at 412 Main Street was built in 1860 and last sold on Oct 26, 2011 for $239,534.
How much is this home worth?
The estimated value of the home located at 412 Main Street is $500,859.
What are some comparable homes to 412 Main Street?
There are currently no comparable homes to 412 Main Street.