See Home Value
$575,000
● House - Off Market

412 Madisons WAY

Cedar Park, TX 78613
bedrooms
4 Beds
bathrooms
2 Baths, 1 Half Bath
square feet
3,065 Ft²
$3,798
Est. Monthly
$32
HOA / Fees
3.37%
Cap Rate

About This Property

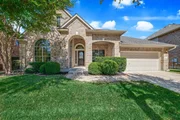
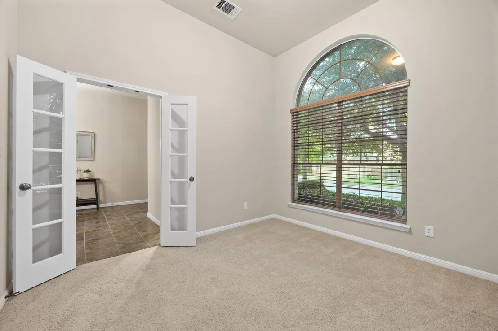
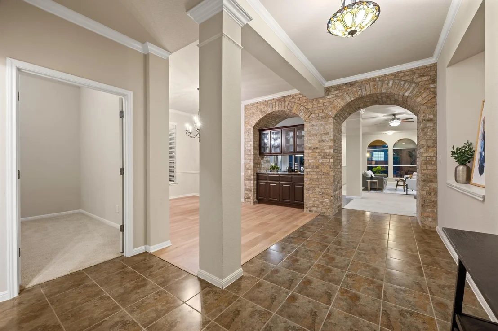
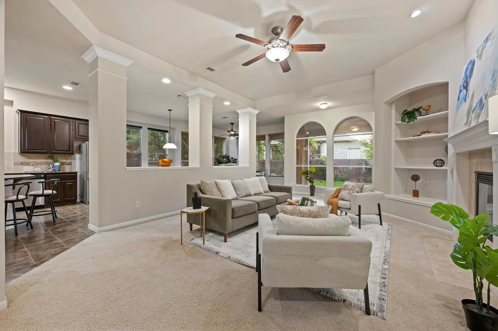
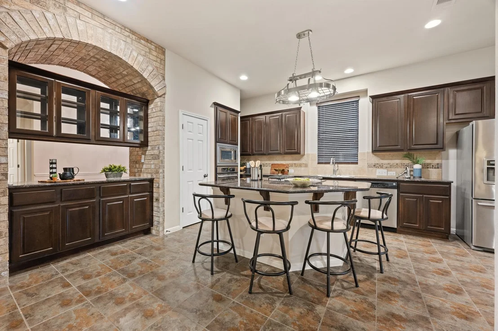
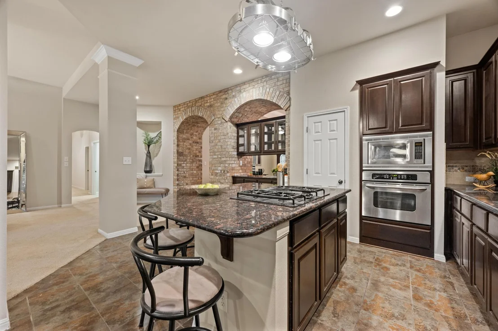
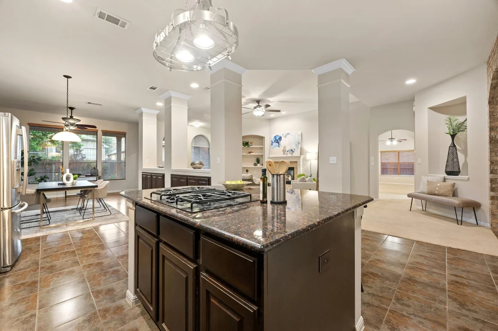
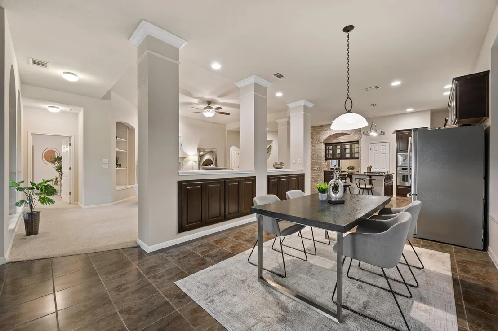
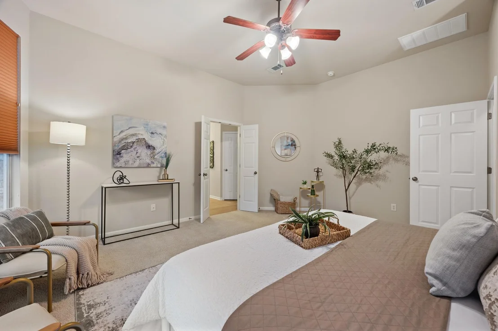
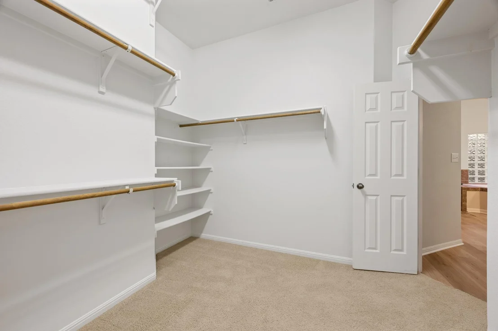
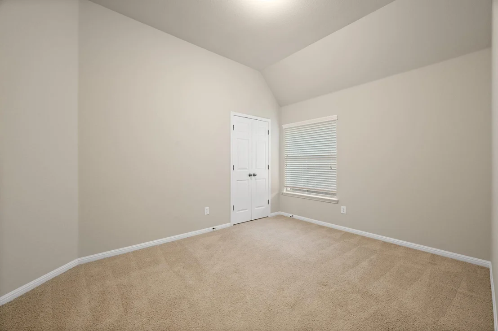
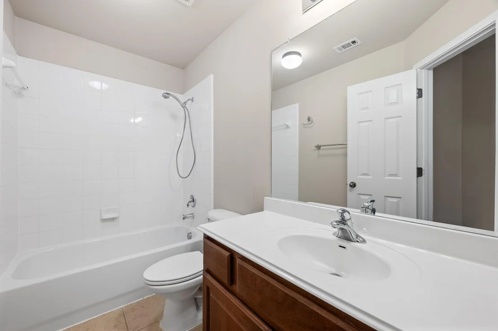
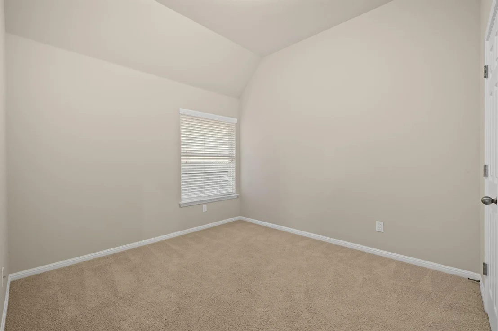
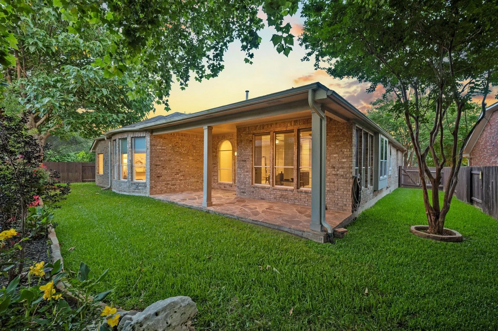
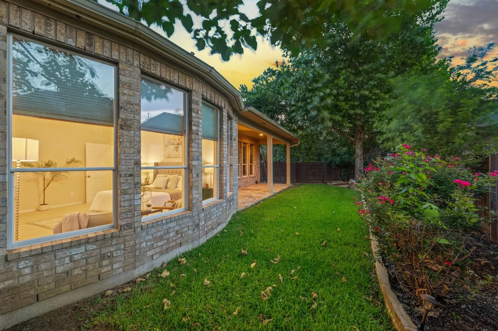
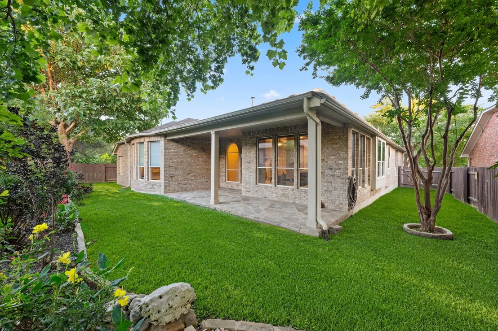
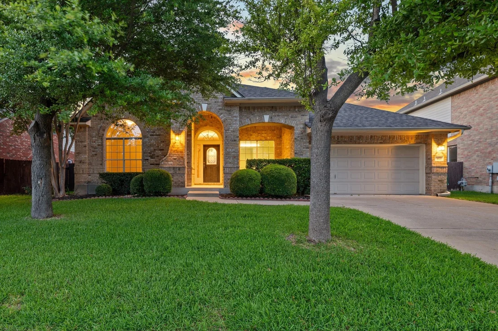
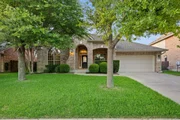
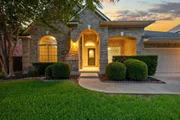
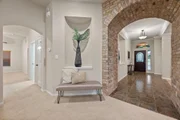
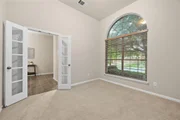
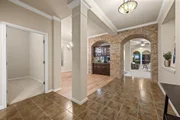
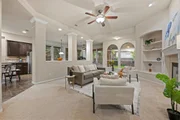
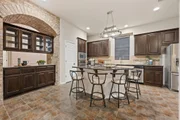
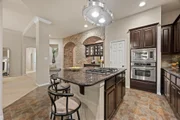
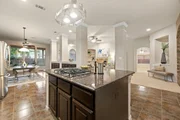
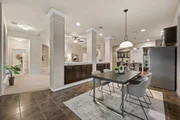
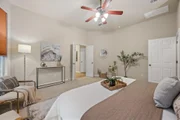
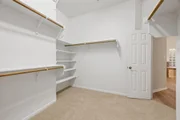
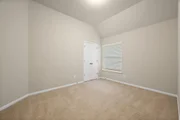
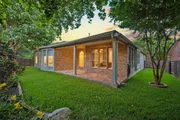
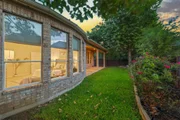
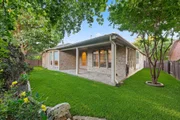
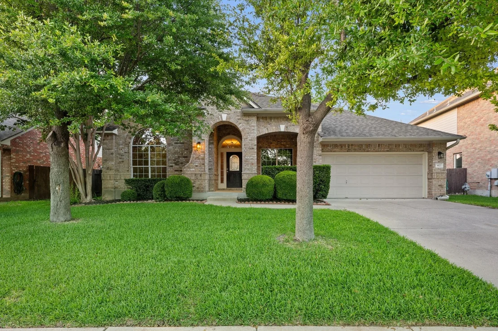
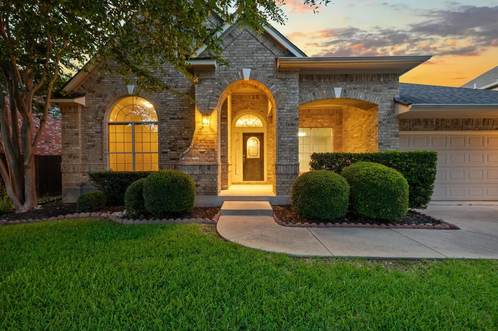
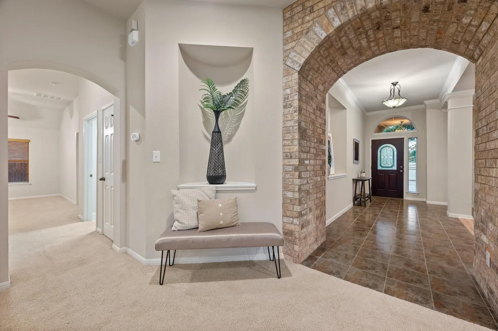
Set in the heart of Buttercup Creek, this one-owner David Weekley home has the space, storage, and neighborhood setting that make day-to-day life feel a little more dialed in. The single-story layout includes 4 bedrooms, 2.5 baths, a dedicated office and a formal dining room, that could make a great billiards room. The formal dining room has real character, with arched brick columns that bring in a warm Mediterranean touch without feeling overdone. A dry-bar pass-through connects the dining room to the kitchen, making it easy to serve, host, or keep the good snacks within reach. The kitchen offers plenty of cabinetry, generous counter space, and a clear view into the main living area, so it feels connected without everything being on top of each other. The flex space between the secondary bedrooms adds options for a playroom, homework area, or optional 4th bedroom. Out back, the large, covered patio gives you a great shaded spot to enjoy the yard, and the oversized garage comes with a bonus storage nook that could work for tools, bikes, seasonal decor, a workshop setup, or all the stuff that never seems to have a home. The location is a big part of the story. Westside Elementary, the community pool, splash park, parks, greenbelts, and hike-and-bike trails are all a short bike ride away. Buttercup Creek is one of Cedar Park's most loved neighborhoods for a reason, with trails woven through preserves and green spaces that make it easy to get outside without making a whole production of it. You're also close to the Bell District, Lakeline Mall, 1890 Ranch, Lakeline Park & Ride, Highway 183, FM 1431, and Northwest Austin's tech corridor. Madison Way brings together a smart single-story layout, great storage, and a neighborhood that still feels connected to the outdoors. Buyer to verify all info.
Unit Size
3,065 Ft²
Days on Market
-
Land Size
0.19 acres
Price per sqft
$188
Property Type
House
Property Taxes
$942
HOA Dues
$32
Year Built
2007

Payment Calculator

Cap Rate Calculator

Last updated: 2 months ago (Unlock MLS #ACT2331427)

Price History

Date / Event Date Event Price
Jul 16, 2026 In contract -
In contract
Jun 2, 2026 Listed by eXp Realty, LLC $575,000
Listed by eXp Realty, LLC
Apr 4, 2026 No longer available -
No longer available
Apr 3, 2026 In contract -
In contract
Jan 20, 2026 Price Increased $600,000
↑ $25K (4.4%)
Price Increased
Show More

Property Highlights

Garage
Parking Available
Air Conditioning
Fireplace

Building Info

Overview

    General

  • Year Built: 2007
  • Effective Year Built: 2007
  • Building Count: 1
  • Bedroom Count: 0
  • Bathroom Count: 3
  • Full Bathrooms: 3
  • Partial Bathrooms: 3
  • Building Condition: 0
  • Building Quality: 0
  • Construction Type: 0
  • Building Style: 0
  • Exterior Walls Type: 3
  • Interior Walls Type: 3
  • Roof Shape Type: 8
  • Roof Cover Type: 0
  • Floor Count: 100
  • Floor Cover: 9
  • Basement Type: 0
  • Basement Area: 0
  • Garage Type: 7
  • Garage Square Area: 420
  • Parking Space Count: 2
  • Patio Type: 59
  • Porch Type: 102
  • Pool Type: 0

    Dimensions

  • Lot Size Square Feet: 8,488
  • Total Building Area: 3,065
  • Gross Building Area: 3,065
  • Building Area: 3,065
  • Building Area Measurement: L

    Heating and Cooling

  • Fireplace Count: 1
  • Air Conditioning: 1
  • Heating: 3
  • Heated Square Feet: 3,065
  • Heating Fuel Type: 0

    Utilities

  • Sewer System: 0
  • Water Service: 0

Building

  • Building Type: 0
  • Property Class: R
  • Subdivision: BUTTERCUP CREEK PH 5 SEC 8
  • Land Acres: 0000000195
  • Standard Land Use Code: 1001
  • County Land Use Code: A1
  • State Land Use Code: A1
  • Legal Description 1: S8473 - BUTTERCUP CREEK PH 5 SEC 8, BLOCK G, LOT 8

Neighborhood

  • School District Name: Leander Independent School District
  • School Tax School District: RFM SLE W09
  • Census Tract: 020326

Geography

  • Assessors Map Reference: 107-C6
  • Account Number: R17W311458G0008
  • Section: 8
  • Subdivision Phase Number: 5
  • Parcel: R455733
  • Block: G
  • Lot: 8
  • Municipality: CEDAR PK CITY
  • Latitude: 30.4971
  • Longitude: -97.8483

    Address

  • Full Address: 412 Madisons Way
  • Address - House Number: 412
  • Address - Street Name: Madisons
  • Address - Suffix Type: Way
  • State: TX
  • City Name: Cedar Park
  • Carrier Code: R009
  • 4-Digit Zip Code: 4033
  • Zip Code: 78613

Valuation

    Tax

  • Tax Year: 2022
  • Tax Amount: $1,061,968
  • Tax Rate Code Area: W09

    Appraisal Valuation

  • Standard Deviation: 0.1434
  • Valuation Date: Apr 03, 2024
  • Confidence Score: 82
  • Final Value: 683,131
  • High Value: 781,107
  • Low Value: 585,155

    Market Valuation

  • Market Total Value: $600,497
  • Market Land Value: $119,000
  • Market Improvement Value: $481,497

    Assessments Valuation

  • Assessed Year: 2023
  • Assessed Total Value: $600,497
  • Assessed Land Value: $119,000
  • Assessed Improvements Value: $481,497

    Sales

  • Current Sale Contract Date: Sep 28, 2007
  • Current Sale Recording Date: Oct 02, 2007
  • Current Sale Price:
  • Current Sale Document Type: 70
  • Current Sale Input Document Number: 2007084436
Data used for valuation calculations is provided by RealtyHop, and other third party sources

Comparables

Unit
Status
Type
Beds
Baths
ft²
Price/ft²
Asking Price
Listed On
Closing Price
Sold On
HOA + Taxes

About Buttercup Creek


Similar Homes for Sale

Currently no similar homes around

Nearby Rentals

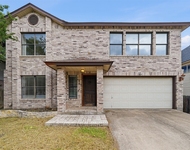
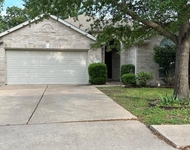
Unit for rent at 1304 Irene Dr, Cedar Park, TX, 78613

$2,199 /mo

  • 3 Beds
  • 2 Baths
  • 2,284 ft²
1304 Irene Dr, Cedar Park, TX, 78613 Listing by Jay Yu
Unit for rent at 902 Quartz Ct, TX, 78613

$1,695 /mo

  • 3 Beds
  • 2 Baths
  • 2,211 ft²
902 Quartz Ct #B, TX, 78613 Listing by Robert Eyers
Unit for rent at 2224 Kerr Trl, Cedar Park, TX, 78613

$2,195 /mo

  • 3 Beds
  • 2 Baths
  • 1,683 ft²
2224 Kerr Trl, Cedar Park, TX, 78613 Listing by Meta Brown


Frequently Asked Questions

When was property at 412 Madisons Way built and last sold?
The property at 412 Madisons Way was built in 2007 and last sold on Sep 28, 2007 for $38,000.
How much is this home worth?
The estimated value of the home located at 412 Madisons Way is $583,186.
What are some comparable homes to 412 Madisons Way?
There are currently no comparable homes to 412 Madisons Way.