


40
Map
412 Lindale CV


About This Property
Payment Calculator
Your Estimated Monthly Payment
Cap Rate Calculator
What does this mean?
Based on our analysis, the cap rate of this property is 1.25%. A negative cap rate indicates that the property might not be feasible as an income-producing asset. The median cap rate for a near zip code 11238 is 4.23%.
How much can I actually make?
Actual monthly rental income may vary between $4,760 and $7,140 depending on unit-specific characteristics. You can change the amount using the slider to further explore.
How is cap rate calculated?
Cap Rate = Net Operating Income (NOI) / Property Asset Value.
When calculating the cap rate, we assume 100% occupancy. Leverage (mortgage) is not considered.
Cap Rate provided by RealtyHop and RentHop, learn more about cap rate here.
Price History
| Date / Event | Date | Event | Price |
|---|---|---|---|
| May 21, 2025 | In contract | - | |
| In contract | |||
| May 5, 2025 | Listed by eXp Realty, LLC | $1,015,000 | |
| Listed by eXp Realty, LLC | |||
| Oct 17, 2021 | No longer available | - | |
| No longer available | |||
| Oct 6, 2021 | No longer available | - | |
| No longer available | |||
| May 28, 2021 | Listed by Keller Williams - Austin SW | $1,300,000 | |
| Listed by Keller Williams - Austin SW | |||
| | |||
|
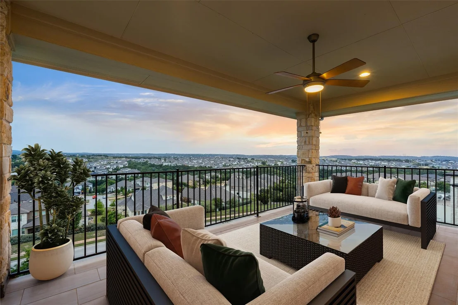
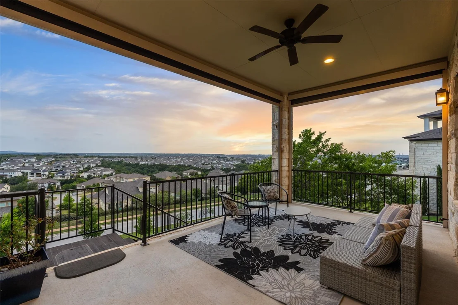
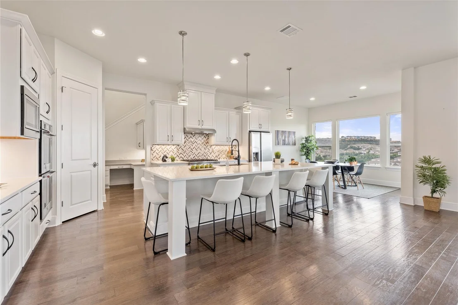
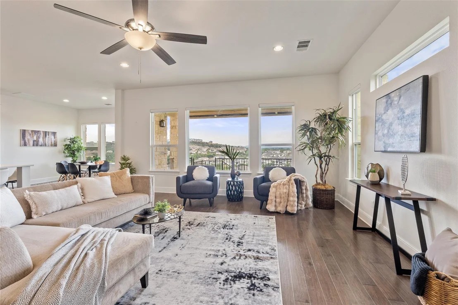
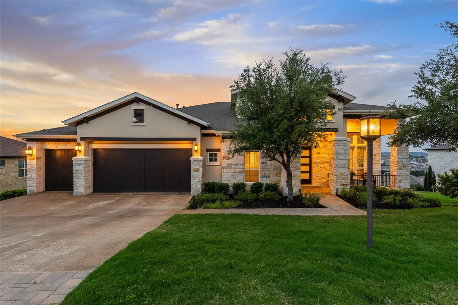
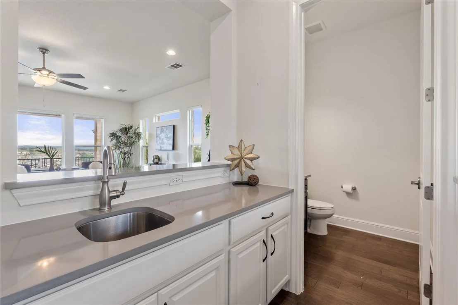
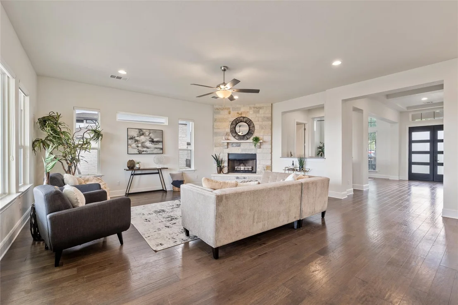
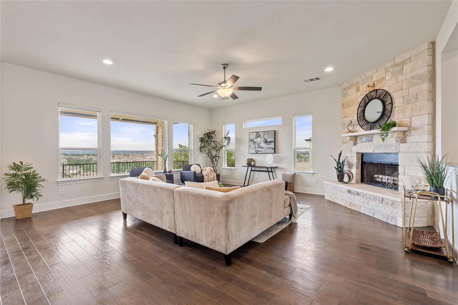
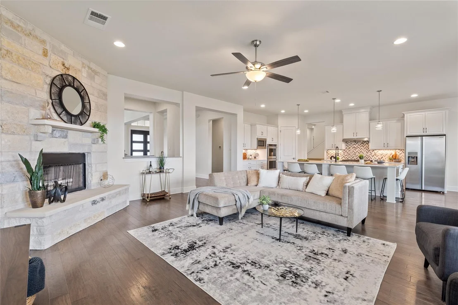
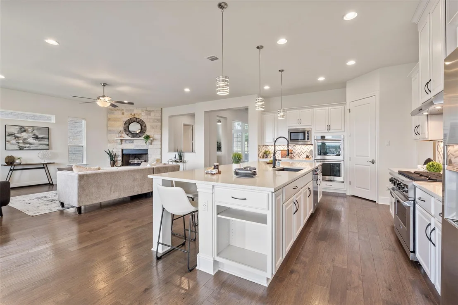
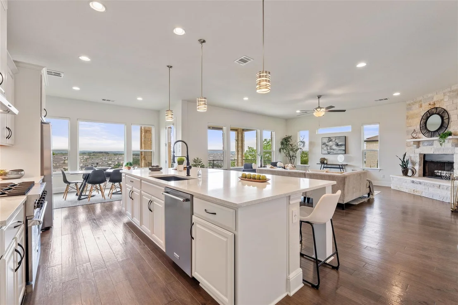
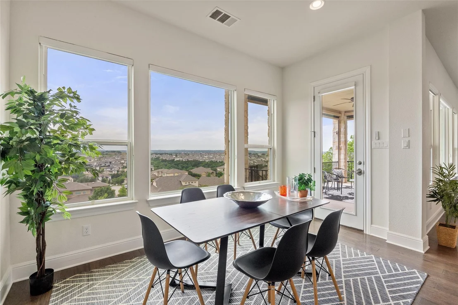
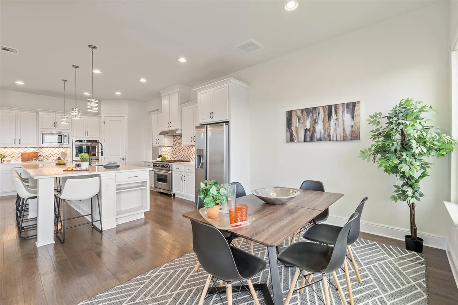
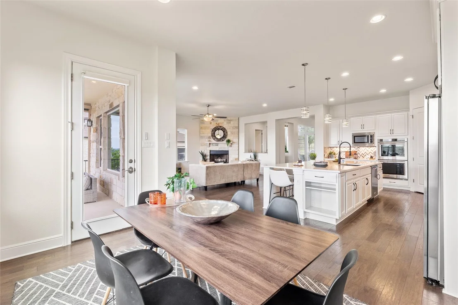
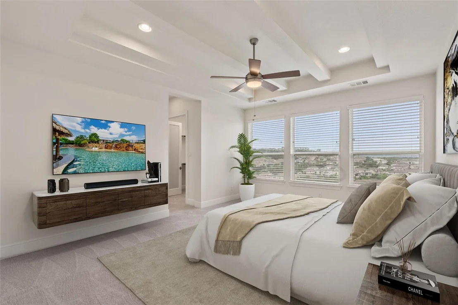
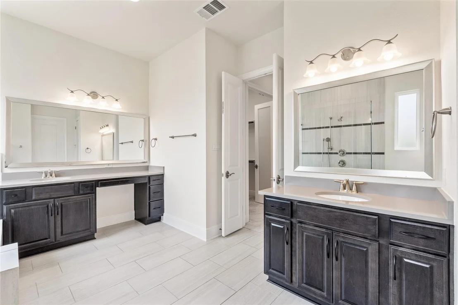
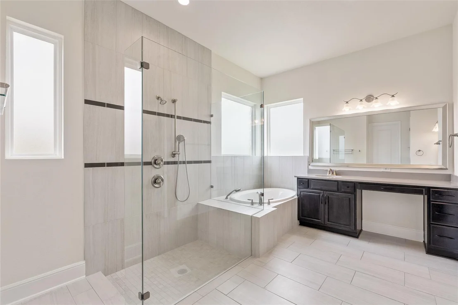
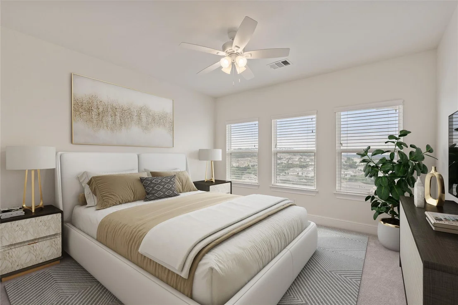
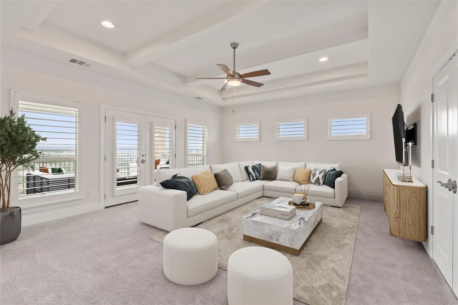
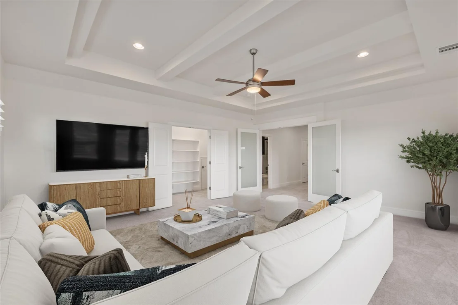
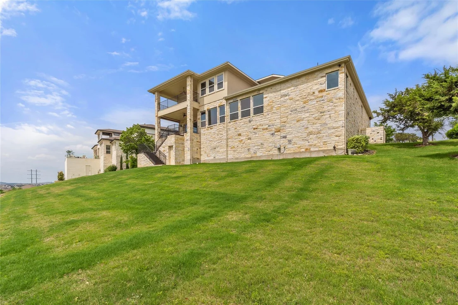
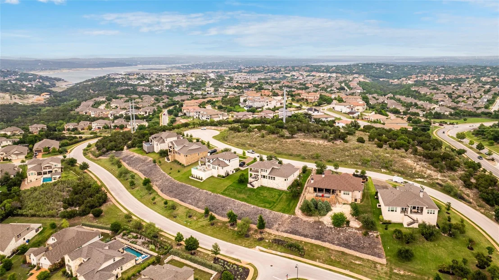
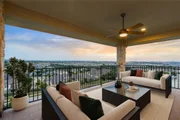
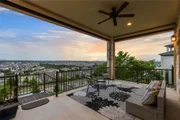
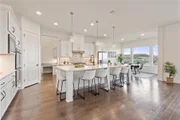
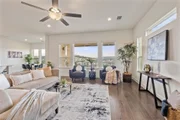
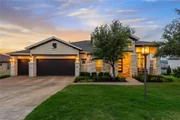
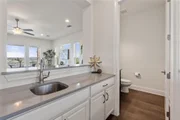
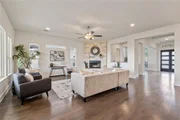
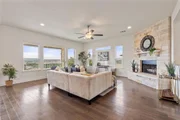
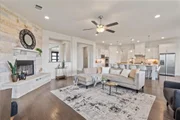
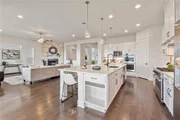
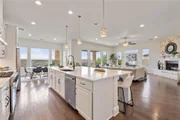
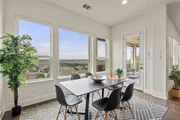
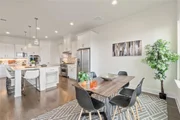
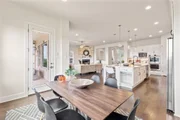
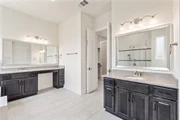
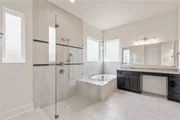
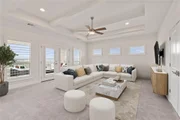
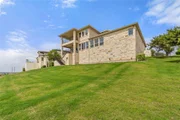
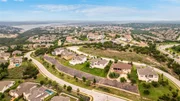
Beautiful and modern newly built Wes Peoples home featuring hill country views through out. Located in the hills of Lakeway in the sought after Rough Hollow community. Amazing and private 1/2 acre homesite with unbeatable views of the tree topped valley and cotton candy sunsets. This 4 bedroom 3.5 bath open floor plan creates the ideal entertaining environment with a vast quartz counter toped eat-in kitchen overlooking the high ceiling living room with an eye catching gas logged fireplace. Working from home is stress-free with the designated office area. The main floor master suite boasts with natural light and vibrant valley views and holds his and her walk-in closets. Level two features a full bath, one guest bedroom equipped with a walk-in closet, and immense space to create the dream entertainment area which contains abundant storage space in the designated walk-in closet. Enjoy the gorgeous valley views from the private second story balcony. Create the dream home workshop in the 3 car garage perfect for storage and ample room to house multiple vehicles. Retreat to serene back porch overlooking the spacious backyard suited perfectly for a future resort style pool. See the attached documents for possible pool addition designs. The manager has listed the unit size as 3782 square feet.
| |||

Property Highlights
Building Info
Comparables
Status
Price/ft²
Listed On
Sold On
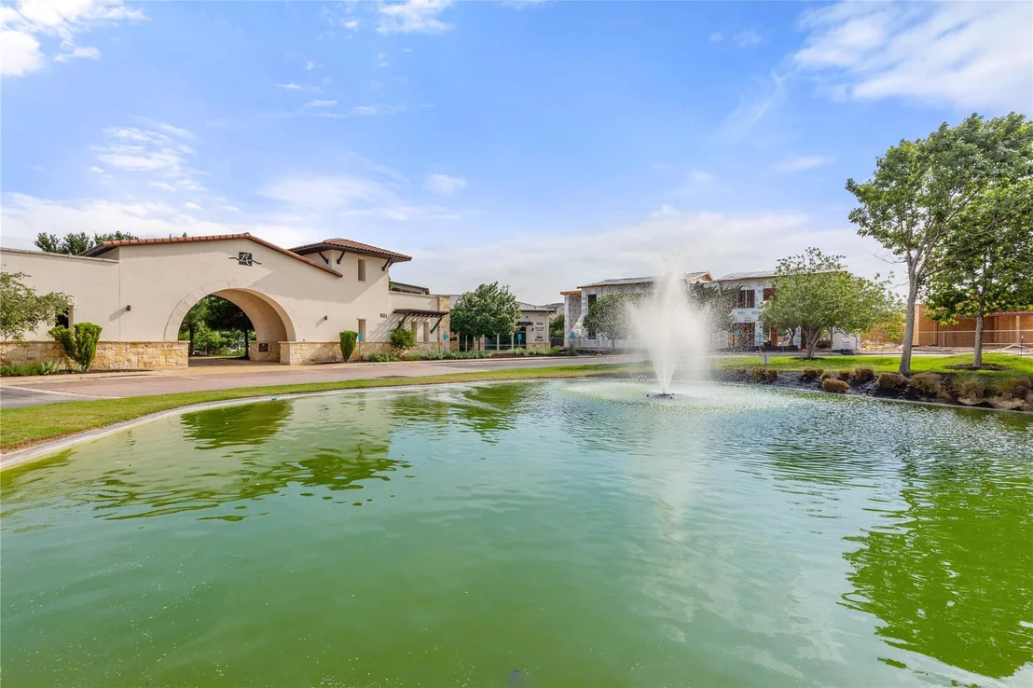
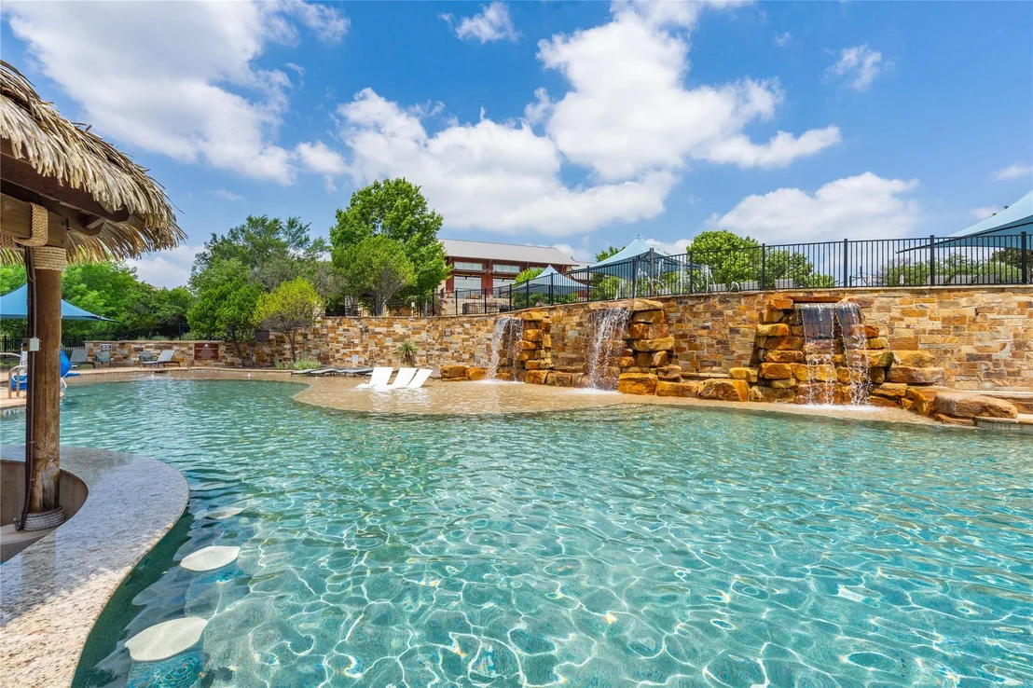
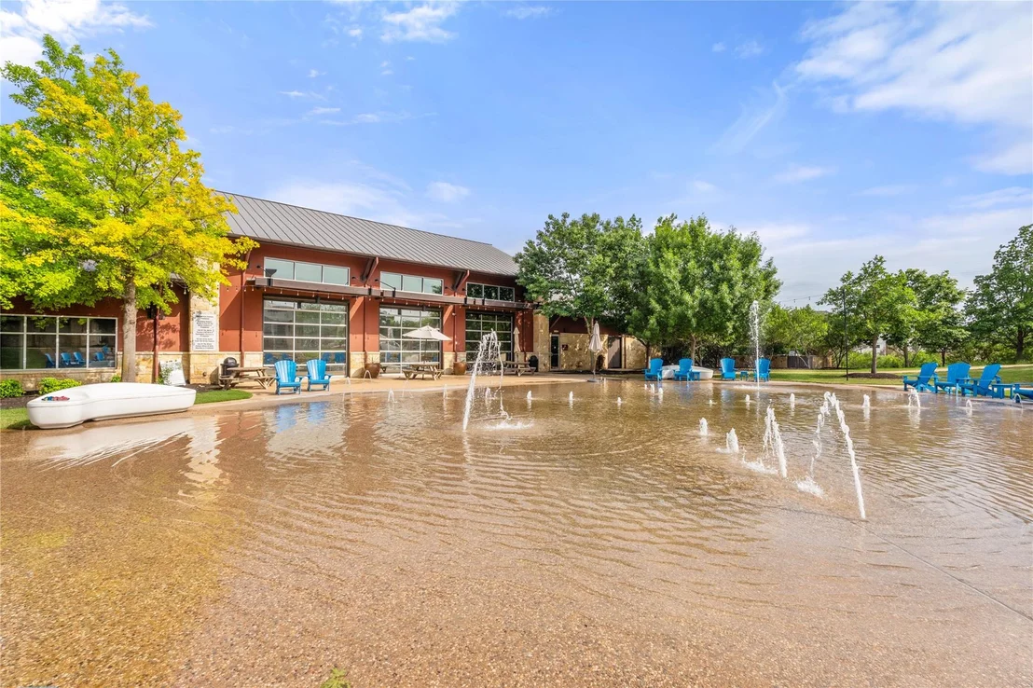
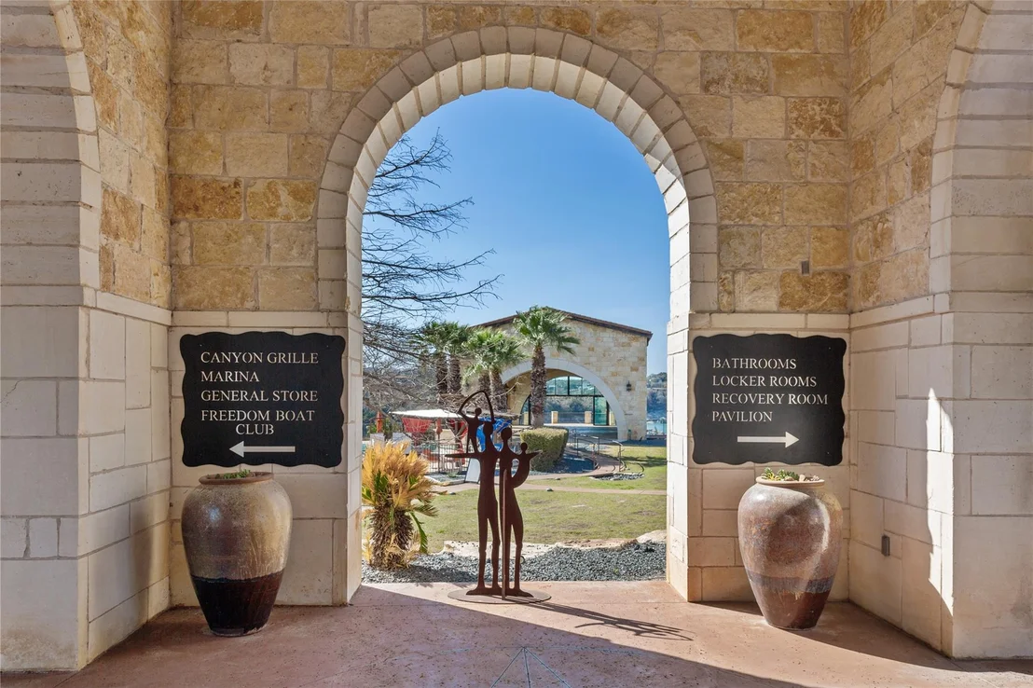
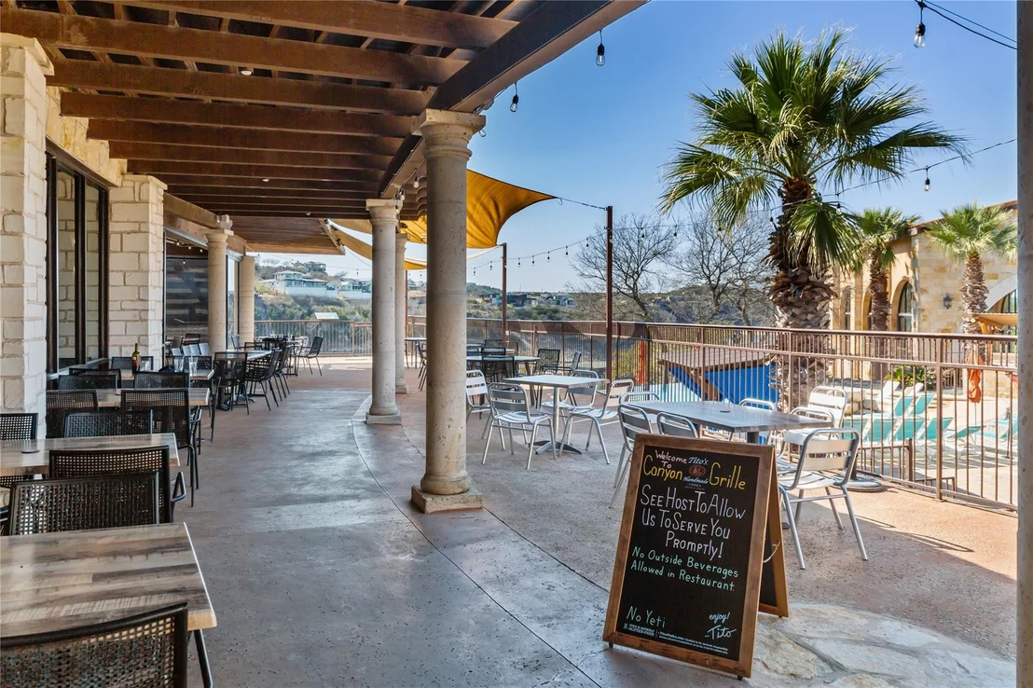
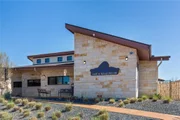
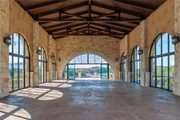
About Rough Hollow
Similar Homes for Sale
Currently no similar homes aroundNearby Rentals



Listed Office: eXp Realty, LLC - Listing courtesy of Unlock MLS
Phone: (888) 519-7431
Last Updated: 2025-06-18 04:45:23
Data Source: Unlock MLS, MLS# ACT6760772
Based on information from Unlock MLS (alternatively, from ACTRIS). Neither the Board nor ACTRIS guarantees or is in any way responsible for its accuracy. All data is provided “AS IS” and with all faults. Data maintained by the Board or ACTRIS may not reflect all real estate activity in the market. Information being provided is for consumers’ personal, non-commercial use and may not be used for any purpose other than to identify prospective properties consumers may be interested in purchasing. Some IDX listings have been excluded from this website.



























 Your Privacy Choices
Phone: 425-283-2930
Address: 335 Madison Avenue, New York, NY 10017