See Home Value
$235,000
● House - Off Market

412 Kensington Drive

McHenry, IL 60050
bedrooms
3 Beds
bathrooms
2 Baths
square feet
1,396 Ft²
$248,778
RealtyHop Estimate
8.16%
Since Feb 1, 2022
National-US
Primary Model

About This Property

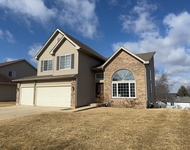
Charming, well maintained ranch home with a great open concept floor plan. Spacious eat-in kitchen featuring granite countertop and stainless steel appliances. Dining room with sliding glass doors leading to the large deck, great for outdoor activities including gardening in the raised vegetable beds surrounded by a ~fenced yard~. Cozy up in the family room, with a book from the ***built in bookcases, in front of the beautiful brick fireplace***. Updates include paint, NEW flooring in kitchen and living room, updated closets in bedrooms 2 & 3, NEW refrigerator/stove, NEW vanity, NEW ceiling fans in all bedrooms, fireplace updated (2021), furnace and roof (2016), updated deck (2014), and air conditioner (2013). Close to schools, shopping, parks, and downtown McHenry. View the Virtual 3D Tour to preview the home easily.
Unit Size
1,396 Ft²
Days on Market
-
Land Size
0.23 acres
Price per sqft
$165
Property Type
House
Property Taxes
$429
HOA Dues
-
Year Built
1974

Payment Calculator

Cap Rate Calculator

Last updated: 3 years ago (MRED MLS #11268541)

Price History

Date / Event Date Event Price
Jan 4, 2022 Sold
Sold
Nov 22, 2021 Listed by Better Homes and Gardens Real Estate Star Homes $230,000
Listed by Better Homes and Gardens Real Estate Star Homes

Property Highlights

Garage
Air Conditioning
Fireplace

Building Info

Overview

    General

  • Year Built: 1974
  • Effective Year Built: 1974
  • Building Count: 1
  • Bedroom Count: 0
  • Bathroom Count: 3
  • Full Bathrooms: 2
  • Partial Bathrooms: 3
  • Bathroom Plumbing Fixtures: 8
  • Building Condition: 0
  • Building Quality: 0
  • Construction Type: 4
  • Building Style: 2
  • Exterior Walls Type: 19
  • Interior Walls Type: 0
  • Roof Shape Type: 0
  • Roof Cover Type: 0
  • Floor Count: 100
  • Living Units: 1
  • Floor Cover: 0
  • Basement Type: 8
  • Basement Area: 1,396
  • Garage Type: 7
  • Garage Square Area: 520
  • Parking Space Count: 2
  • Patio Type: 79
  • Porch Type: 0
  • Pool Type: 0

    Dimensions

  • Lot Size Square Feet: 10,019
  • Total Building Area: 2,792
  • Building Area: 1,396
  • Building Area Measurement: L

    Heating and Cooling

  • Air Conditioning: 1
  • Heating: 3
  • Heated Square Feet: 1,396
  • Heating Fuel Type: 0

    Utilities

  • Sewer System: 0
  • Water Service: 0

Building

  • Building Type: 0
  • Property Class: R
  • Subdivision: BOONE VALLEY PLAT NO 7
  • Land Acres: 0000000234
  • Standard Land Use Code: 1000
  • County Land Use Code: 0040
  • Legal Description 1: DOC 2022R0000859 LT 33 BLK 33 BOONE VALLEY PLAT NO 7

Neighborhood

  • School District Name: McHenry Community High School District 156
  • Census Tract: 870605

Geography

  • Parcel: 09-34-302-015
  • Block: 33
  • Lot: 33
  • Municipality: MCHENRY TWP
  • Latitude: 42.3336
  • Longitude: -88.2931

    Address

  • Full Address: 412 Kensington Dr
  • Address - House Number: 412
  • Address - Street Name: Kensington
  • Address - Suffix Type: Dr
  • State: IL
  • City Name: Mchenry
  • Carrier Code: C007
  • 4-Digit Zip Code: 5008
  • Zip Code: 60050

Valuation

    Tax

  • Tax Year: 2022
  • Tax Amount: $566,364
  • Tax Rate Code Area: 09002

    Appraisal Valuation

  • Standard Deviation: 0.151
  • Valuation Date: Jan 10, 2024
  • Confidence Score: 81
  • Final Value: 283,814
  • High Value: 326,675
  • Low Value: 240,953

    Market Valuation

  • Market Total Value: $211,863
  • Market Land Value: $36,756
  • Market Improvement Value: $175,107

    Assessments Valuation

  • Assessed Year: 2022
  • Assessed Total Value: $70,621
  • Assessed Land Value: $12,252
  • Assessed Improvements Value: $58,369

    Sales

  • Current Sale Contract Date: Dec 15, 2021
  • Current Sale Recording Date: Jan 06, 2022
  • Current Sale Price:
  • Current Sale Document Type: 71
  • Current Sale Input Document Number: 2022R0000859
  • Previous Sale Recording Date: Apr 18, 2018
  • Previous Sale Contract Date: Apr 10, 2018
  • Previous Sale Amount: $170,000
  • Previous Sale Document Type: 71

    Financing

  • First Mortgage Financing Type: FIX
Data used for valuation calculations is provided by RealtyHop, and other third party sources

Comparables

Unit
Status
Type
Beds
Baths
ft²
Price/ft²
Asking Price
Listed On
Closing Price
Sold On
HOA + Taxes

About Boone Valley


Similar Homes for Sale

Currently no similar homes around

Nearby Rentals

Unit for rent at 1716 Parklane Avenue, McHenry, IL, 60050

$2,750 /mo

  • 3 Beds
  • 1 Bath
  • 1,345 ft²
1716 Parklane Avenue, McHenry, IL, 60050 Listing by Michael Ibarra
Unit for rent at 5404 Glenbrook Trail, McHenry, IL, 60050

$2,895 /mo

  • 3 Beds
  • 2 Baths
  • 2,109 ft²
5404 Glenbrook Trail, McHenry, IL, 60050 Listing by Richard O'Connor
Unit for rent at 540 Legend Lane, McHenry, IL, 60050

$2,600 /mo

  • 3 Beds
  • 3 Baths
  • 2,054 ft²
540 Legend Lane, McHenry, IL, 60050 Listing by Brandy Schuldt


Frequently Asked Questions

When was property at 412 Kensington Drive built and last sold?
The property at 412 Kensington Drive was built in 1974 and last sold on Dec 15, 2021 for $235,000.
How much is this home worth?
The estimated value of the home located at 412 Kensington Drive is $231,175.
What are some comparable homes to 412 Kensington Drive?
There are currently no comparable homes to 412 Kensington Drive.