See Home Value
Gloucester 08094
412 HUNTINGDON DR
$369,900
● House - Off Market

412 HUNTINGDON DR

WILLIAMSTOWN, NJ 08094
bedrooms
5 Beds
bathrooms
4 Baths, 1 Half Bath
square feet
2,424 Ft²
$494,628
RealtyHop Estimate
33.72%
Since Nov 1, 2020
National-US
Primary Model

About This Property

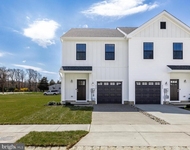
Absolutely gorgeous! There is no other way to describe this Alison model home. As you approach the stone and siding front exterior and cross over the slate floored front patio you can feel the warmth that exudes from this home. Once you enter, the loads of upgrades are easily visible: tile floored hallway; family room with two-story ceilings, dramatic custom drapery covering the floor-to-ceiling windows, tile flooring, ceiling fan, and elegant gas fireplace. Just next to the family room is the beautiful kitchen with stainless appliances, double wall oven, center island, pantry, granite counter tops, tile flooring, lovely up-graded cabinetry, and pendant lighting. Off of the kitchen, through the French doors is the deck, with Trek decking, and the huge rear and side yards. Finishing out the first floor are the living room, with custom drapery, and the half-bath. Ascend to the second floor to the master bedroom, with large walk-in closet, and master bathroom, with tiled flooring, garden tub, stall shower, water closet, and double sink with granite counter top. Three other bedrooms, with large closets and wooden window blinds,  second bathroom, laundry room,  and two hall closets finish out this floor. Descend to the basement for additional living space! Living room with walk-out steps to the back yard. 5th bedroom with window and closet. Full bath. Mechanical/storage room. And just when you think that you have seen all that this fabulous home has to offer,  you enter the Man Cave, aka the two-car garage, with it's custom screened doors on rails that allow the garage doors to be open while keeping out insects and animals. The garage has been insulated and is cable wired, as is the entire rest of the house. This house also offer a central vacuum system. Agents: Please turn off all lights and lock all doors upon leaving. Feedback is appreciated.
Unit Size
2,424 Ft²
Days on Market
-
Land Size
-
Price per sqft
$153
Property Type
House
Property Taxes
$934
HOA Dues
-
Year Built
2010

Payment Calculator

Cap Rate Calculator

Last updated: 4 years ago (Bright MLS #NJGL254018)

Price History

Date / Event Date Event Price
Oct 15, 2020 Sold
Sold
Jan 31, 2020 Listed by Keller Williams Realty - Washington Township $369,900
Listed by Keller Williams Realty - Washington Township
Dec 13, 2019 No longer available -
No longer available
Jul 12, 2019 Price Decreased $349,900
↓ $20K (5.4%)
Price Decreased
May 30, 2019 Listed $369,900
Listed
Absolutely gorgeous! There is no other way to describe this Alison model home. As you approach the stone and siding front exterior and cross over the slate floored front patio you can feel the warmth that exudes from this home. Once you enter, the loads of upgrades are easily visible: tile floored hallway; family room with two-story ceilings, dramatic custom drapery covering the floor-to-ceiling windows, tile flooring, ceiling fan, and elegant gas fireplace. Just next to the family room is the beautiful kitchen with stainless appliances, double wall oven, center island, pantry, granite counter tops, tile flooring, lovely up-graded cabinetry, and pendant lighting. Off of the kitchen, through the French doors is the deck, with Trek decking, and the huge rear and side yards. Finishing out the first floor are the living room, with custom drapery, and the half-bath. Ascend to the second floor to the master bedroom, with large walk-in closet, and master bathroom, with tiled flooring, garden tub, stall shower, water closet, and double sink with granite counter top. Three other bedrooms, with large closets and wooden window blinds, second bathroom, laundry room, and two hall closets finish out this floor. Descend to the basement for additional living space! Living room with walk-out steps to the back yard. 5th bedroom with window and closet. Full bath. Mechanical/storage room. And just when you think that you have seen all that this fabulous home has to offer, you enter the Man Cave, aka the two-car garage, with it's custom screened doors on rails that allow the garage doors to be open while keeping out insects and animals. The garage has been insulated and is cable wired, as is the entire rest of the house. This house also offer a central vacuum system. Agents: Please turn off all lights and lock all doors upon leaving. Feedback is appreciated. The manager has listed the unit size as 2424 square feet.

Property Highlights

Air Conditioning
Fireplace

Building Info

Overview

    General

  • Year Built: 2010
  • Effective Year Built: 2010
  • Bedroom Count: 0
  • Building Condition: 0
  • Building Quality: 0
  • Construction Type: 0
  • Building Style: 0
  • Exterior Walls Type: 0
  • Interior Walls Type: 0
  • Roof Shape Type: 0
  • Roof Cover Type: 0
  • Floor Count: 200
  • Living Units: 1
  • Floor Cover: 0
  • Basement Type: 0
  • Basement Area: 0
  • Garage Type: 2
  • Parking Space Count: 2
  • Patio Type: 0
  • Porch Type: 0
  • Pool Type: 0

    Dimensions

  • Lot Size Square Feet: 23,157
  • Lot Size Depth Feet: 930
  • Lot Size Frontage Feet: 2,490
  • Total Building Area: 2,424
  • Gross Building Area: 2,424
  • Building Area: 2,424
  • Building Area Measurement: L

    Heating and Cooling

  • Air Conditioning: 0
  • Heating: 0
  • Heated Square Feet: 2,424
  • Heating Fuel Type: 0

    Utilities

  • Sewer System: 0
  • Water Service: 0

Building

  • Building Type: 0
  • Property Class: R
  • Subdivision: WILLOWOODS SECTION 9
  • Land Acres: 0000000531
  • Standard Land Use Code: 1001
  • County Land Use Code: 2
  • Legal Description 1: BLOCK: 129.0403 ALISON RIGHT MODEL

Neighborhood

  • School District Name: Monroe Township School District
  • Census Tract: 501609

Zoning

  • Zoning: R2

Geography

  • District: 11
  • Parcel: 11 00129-0403-00011
  • Block: 129
  • Lot: 11
  • Municipality: MONROE TWP
  • Latitude: 39.675
  • Longitude: -75.0336

    Address

  • Full Address: 412 Huntingdon Dr
  • Address - House Number: 412
  • Address - Street Name: Huntingdon
  • Address - Suffix Type: Dr
  • State: NJ
  • City Name: Williamstown
  • Carrier Code: R057
  • 4-Digit Zip Code: 3593
  • Zip Code: 08094

Valuation

    Tax

  • Tax Year: 2023
  • Tax Amount: $1,126,487

    Appraisal Valuation

  • Standard Deviation: 0.182
  • Valuation Date: Jan 17, 2024
  • Confidence Score: 76
  • Final Value: 505,022
  • High Value: 596,966
  • Low Value: 413,077

    Market Valuation

  • Market Total Value: $394,828
  • Market Land Value: $77,972
  • Market Improvement Value: $316,856

    Assessments Valuation

  • Assessed Year: 2023
  • Assessed Total Value: $309,900
  • Assessed Land Value: $61,200
  • Assessed Improvements Value: $248,700

    Sales

  • Current Sale Contract Date: Oct 10, 2020
  • Current Sale Recording Date: Oct 27, 2020
  • Current Sale Price:
  • Current Sale Document Type: 27
  • Current Sale Input Document Number: 45833
  • Previous Sale Recording Date: Sep 08, 2010
  • Previous Sale Contract Date: Sep 01, 2010
  • Previous Sale Amount: $350,000
  • Previous Sale Document Type: 27
Data used for valuation calculations is provided by RealtyHop, and other third party sources

Comparables

Unit
Status
Type
Beds
Baths
ft²
Price/ft²
Asking Price
Listed On
Closing Price
Sold On
HOA + Taxes

About Gloucester


Similar Homes for Sale

Currently no similar homes around

Nearby Rentals

Unit for rent at 385 N Tuckahoe Road, WILLIAMSTOWN, NJ, 08094

$2,999 /mo

  • 3 Beds
  • 2 Baths
  • 1,500 ft²
385 N Tuckahoe Road #984WOODVIEWCOURT, WILLIAMSTOWN, NJ, 08094 Listing by Amanda H Cohen


Frequently Asked Questions

When was property at 412 Huntingdon Drive built and last sold?
The property at 412 Huntingdon Drive was built in 2010 and last sold on Oct 10, 2020 for $370,000.
How much is this home worth?
The estimated value of the home located at 412 Huntingdon Drive is $0.
What are some comparable homes to 412 Huntingdon Drive?
There are currently no comparable homes to 412 Huntingdon Drive.