Check Availability
$799,000
● House - For Sale

412 Eagle

Lakeway, TX 78734
bedrooms
3 Beds
bathrooms
2 Baths, 1 Half Bath
square feet
2,522 Ft²
$4,829
Est. Monthly
About This Property

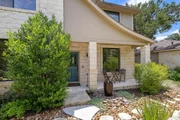
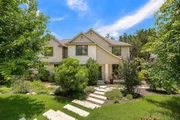
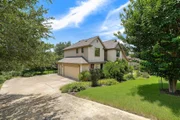
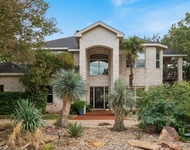
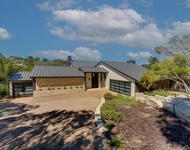
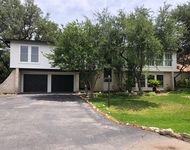
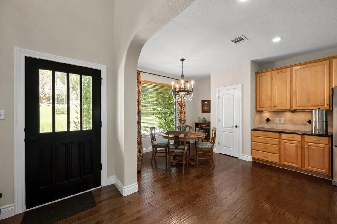
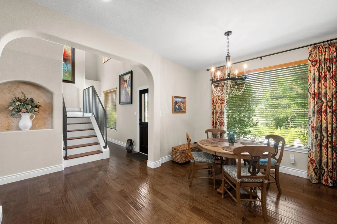
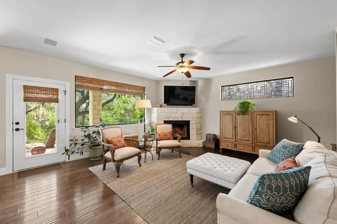
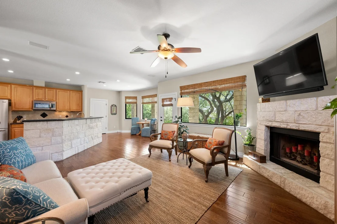
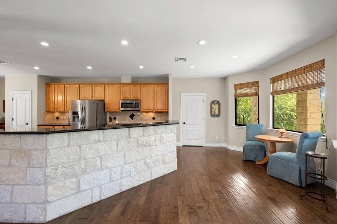
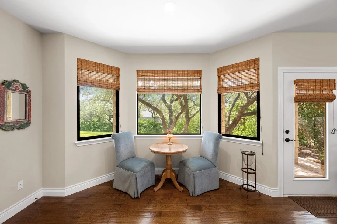
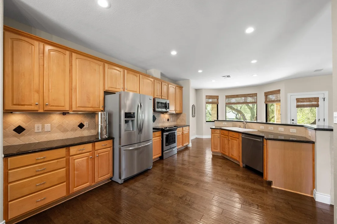
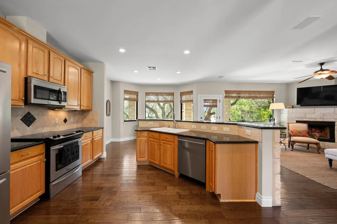
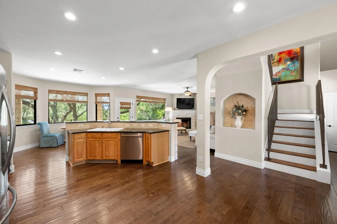
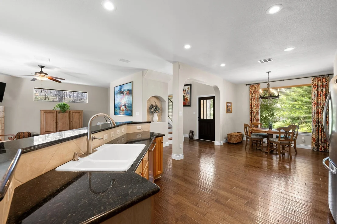
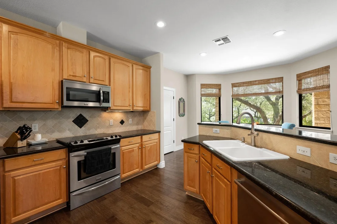
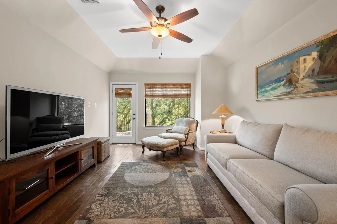
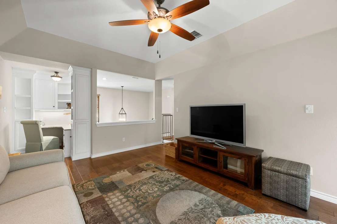
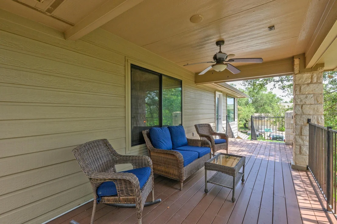
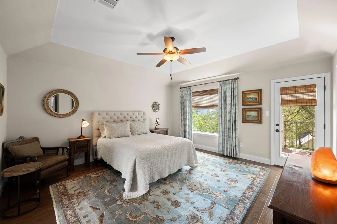
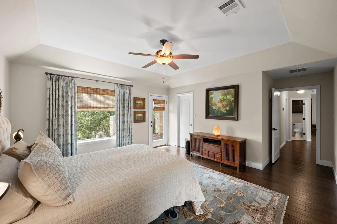
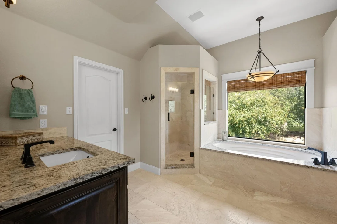
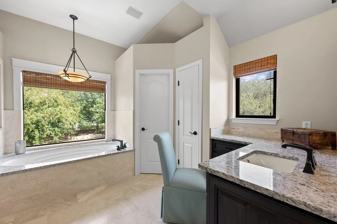
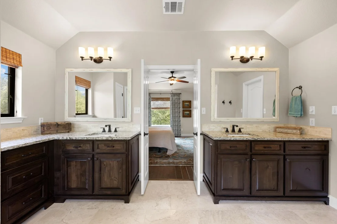
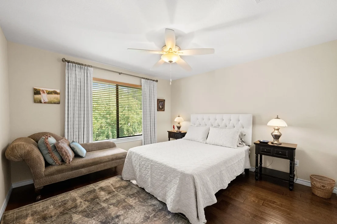
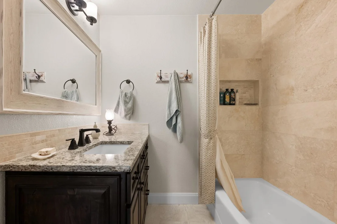
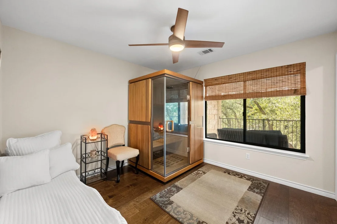
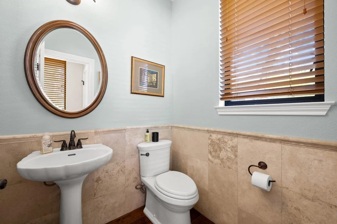
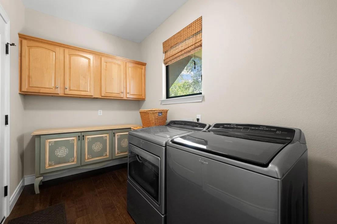
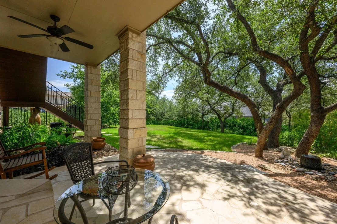
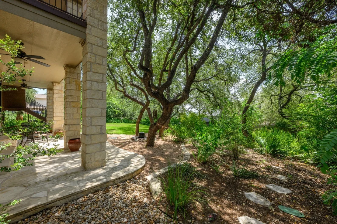
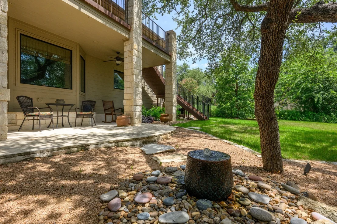
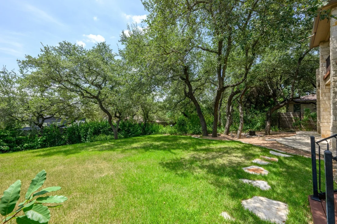
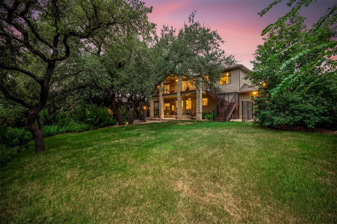
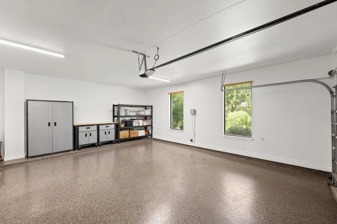
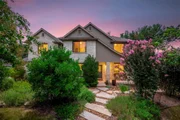
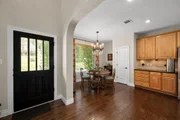
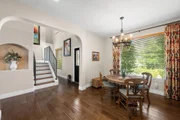
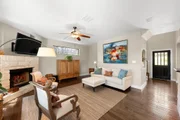
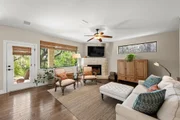
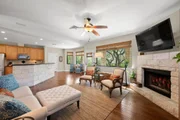
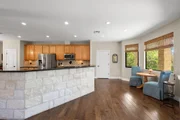
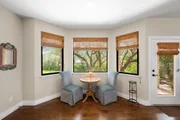
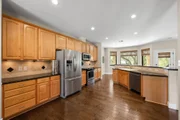
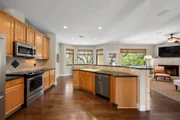
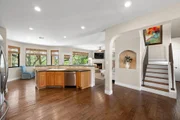
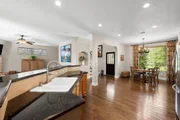
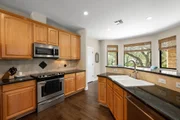
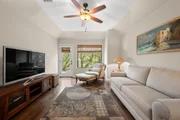
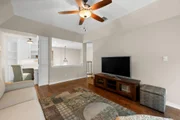
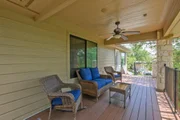
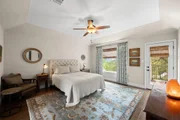
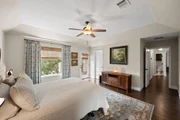
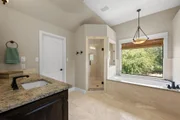
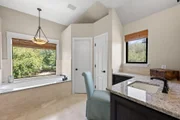
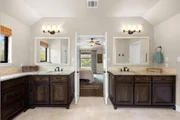
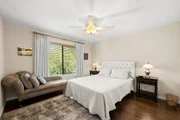
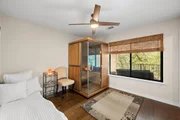
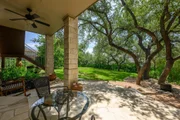
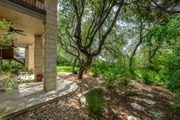
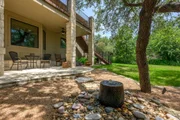
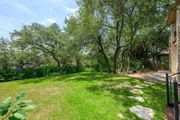
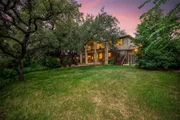
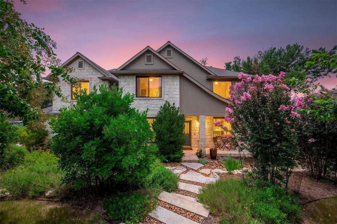
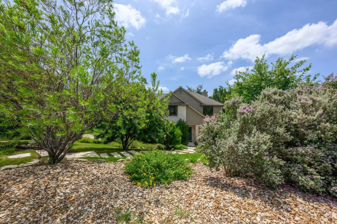
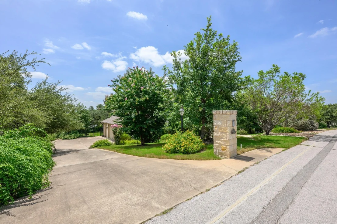
Lakeway living means waking up to Hill Country views, relaxing on your upper balcony, and listening to native songbirds in a custom Texas-stone home filled with hand-crafted details. Located in the heart of Lakeway, this single-family residence features 3 bedrooms, 2.5 bathrooms, two living and dining areas, and a quiet yard with mature trees. The main level features high ceilings, acacia hardwood floors, and updated heat-resistant windows fitted with custom bamboo shades. The living room centers around a wood-burning fireplace and a leaded-glass art window by local artist Robin Hegemier. It flows into the kitchen, equipped with maple cabinetry, granite counters, tumble-stone splashes, and a quiet Bosch dishwasher. Stairway gallery lighting highlights your artwork leading upstairs, while dimmable switches run throughout. Upstairs houses all three bedrooms and a game room with a built-in study nook and access to the restored upper deck that overlooks the yard. The primary suite also offers access to the upper deck, plus an ensuite bath with separate vanities, farmhouse trim, a deep soaking tub and a walk-in shower. A secondary bedroom includes a dedicated breaker for an infrared sauna. Outside, the yard is a low-maintenance haven designed by Maas Verde and Lakeway Landscaping. Zoysia grass, native plant drip irrigation, automatic tree lighting, and water features that attract local birds. Limestone decking keeps the patio usable year-round. Additional features include an updated HVAC UV light in the attic, french drains, full gutters, and motion security lights in the side yard. The side-entry 2.5-car garage offers epoxy floors and a whole-house water purification system. Set right in Lakeway, this property places you minutes from top-rated Lake Travis ISD schools, the World of Tennis, and dining off Ranch Road 620. Enjoy easy weekend trips to Lake Travis or the Hill Country Galleria, with a smooth commute to Downtown Austin and the airport via Bee Cave Road.
Unit Size
2,522 Ft²
Days on Market
-
Land Size
0.33 acres
Price per sqft
$317
Property Type
House
Property Taxes
$905
HOA Dues
-
Year Built
1999

Listed By

Melissa Mandry
Melissa Mandry
Keller Williams - Lake Travis

Payment Calculator

Cap Rate Calculator

Last updated: 7 days ago (Unlock MLS #ACT8072479)

Price History

Date / Event Date Event Price
Jul 31, 2026 Listed by Keller Williams - Lake Travis $799,000
Listed by Keller Williams - Lake Travis
Jul 28, 2026 Withdrawn -
Withdrawn
Jul 28, 2026 Price Increased $850,000
↑ $10K (1.2%)
Price Increased
Jul 7, 2026 Price Decreased $839,900
↓ $10K (1.2%)
Price Decreased
Jun 3, 2026 Listed by Lucky Rabbit Realty $850,000
Listed by Lucky Rabbit Realty
Beautifully appointed Texas-Stone 2-Story Home & Backyard Oasis w/ Covered Patio & Balcony Deck w/ Views ::: The Terraced Landscaping, abundant Oak Trees & Native Plants make living here a sanctuary for the lucky new homeowner! Architecturally Stunning & Generously Upgraded throughout: Acacia Hardwood & Travertine Stone Floors, Granite Tops, Tumble-Stone Splashes & Maple Cabinets * Large Picturesque Windows & Leaded-Glass (Robin Hegemier/artist) capture the beauty of your surroundings and bring the outdoors into your living room * High Ceilings, Archways & Niches * Kitchen Island/Breakfast Bar opens to Greatroom w/ Woodburning Fireplace * Retreat upstairs to a spacious Loft and Study/Office space * Stately Master Suite & Bath w/ Dual Vanities & Walk-Ins featuring an inviting over-sized Soaking Tub with lovely hill country views * Large Side-Entry 2.5-Car Garage w/ Epoxy Seal & Radiant Life whole-home water purification system * Exterior auto-sprinklers, fountains & tree-lighting * Top rated Schools & all the amenities Lakeway has to offer :::: This one is an absolute Must See!
Show More

Property Highlights

Garage
Air Conditioning
Fireplace
Parking Details
Has Garage
Has Open Parking
Parking Features: Attached, Driveway, Garage Door Opener, Garage Faces Side, Inside Entrance, Kitchen Level, Door-Multi
Garage Spaces: 2
Interior Details
Half Bathrooms: 1
Full Bathrooms: 2
Interior Features: Breakfast Bar, Built-in Features, Ceiling Fan(s), Granite Counters, Double Vanity, Eat-in Kitchen, Kitchen Island, Open Floorplan, Pantry, Recessed Lighting, Sauna, Walk-In Closet(s), High Speed Internet, Ceiling-High, Interior Steps, Multiple Dining Areas, Multiple Living Areas, Two Primary Closets
Appliances: Dishwasher, Disposal, Microwave, Free-Standing Electric Range, Stainless Steel Appliance(s), Electric Water Heater
Flooring Type: Tile, Wood
Has Fireplace
Fireplace Features: Living Room, Stone
Fireplaces: 1
Exterior Details
Square Footage: 2522
Square Footage Source: $0
Green Sustainability
Security Features: Smoke Detector(s)
Property Condition: Resale
Year Built Source: Public Records
Year Built: 1999
Waterfront Features: None
Levels: Two
Other Structures: None
Window Features: Bay Window(s), Blinds, Double Pane Windows, Window Coverings
Construction Materials: Stone, Stucco, Masonry – Partial
Patio and Porch Features: Covered, Deck, Front Porch, Rear Porch
Pool Features: None
Lot Features: Interior Lot, Landscaped, Sprinklers In Rear, Sprinklers In Front, Wooded, Views, Sprinkler - Automatic
Lot Size Area: 14400.94
Lot Size Units: Square Feet
Lot Size Acres: 0.3306
Lot Size Square Feet: 14400.94
Water Source: Public
Financial Details
Tax Map Number: 1236
Tax Assessed Value: $550,326
Tax Annual Amount: $10,858
Utilities Details
Cooling Type: Ceiling Fan(s), Central Air
Heating Type: Central
Sewer : Septic Tank
Location Details
HOA/Condo/Coop Amenities: Dog Park, Trail(s)

Building Info

Overview

    General

  • Year Built: 1999
  • Effective Year Built: 1999
  • Building Count: 1
  • Bedroom Count: 3
  • Bathroom Count: 3
  • Full Bathrooms: 2
  • Partial Bathrooms: 3
  • Building Condition: 6
  • Building Quality: 7
  • Construction Type: 17
  • Building Style: 0
  • Exterior Walls Type: 0
  • Interior Walls Type: 0
  • Roof Shape Type: 8
  • Roof Cover Type: 3
  • Floor Count: 200
  • Living Units: 1
  • Floor Cover: 0
  • Basement Type: 0
  • Basement Area: 0
  • Garage Type: 1
  • Garage Square Area: 602
  • Parking Space Count: 2
  • Patio Type: 0
  • Porch Type: 7
  • Pool Type: 0

    Dimensions

  • Lot Size Square Feet: 14,401
  • Lot Size Depth Feet: 1,440
  • Lot Size Frontage Feet: 1,000
  • Total Building Area: 3,124
  • Gross Building Area: 3,124
  • Building Area: 2,522
  • Building Area Measurement: L

    Heating and Cooling

  • Fireplace Count: 1
  • Air Conditioning: 1
  • Heating: 3
  • Heated Square Feet: 2,522
  • Heating Fuel Type: 0

    Utilities

  • Sewer System: 0
  • Water Service: 0

Building

  • Building Type: 0
  • Property Class: R
  • Subdivision: LAKEWAY SEC 11
  • Land Acres: 0000000331
  • Standard Land Use Code: 1001
  • County Land Use Code: A1
  • State Land Use Code: A1
  • Legal Description 1: LOT 1236 LAKEWAY SEC 11

Neighborhood

  • School District Name: Lake Travis Independent School District
  • School Tax School District: LAKE TRAVIS ISD
  • Census Tract: 033100

Geography

  • Assessors Map Reference: 0139800313
  • Account Number: 137918
  • Parcel: 137918
  • Lot: 1236
  • Municipality: CITY OF LAKEWAY
  • Latitude: 30.3643
  • Longitude: -97.9963

    Address

  • Full Address: 412 Eagle
  • Address - House Number: 412
  • Address - Street Name: Eagle
  • State: TX
  • City Name: Lakeway
  • Carrier Code: R035
  • 4-Digit Zip Code: 5005
  • Zip Code: 78734

Valuation

    Tax

  • Tax Year: 2022
  • Tax Amount: $762,026
  • Tax Rate Code Area: 52

    Appraisal Valuation

  • Standard Deviation: 0.2539
  • Valuation Date: Aug 09, 2023
  • Confidence Score: 64
  • Final Value: 784,099
  • High Value: 983,196
  • Low Value: 585,002

    Market Valuation

  • Market Total Value: $753,742
  • Market Land Value: $225,000
  • Market Improvement Value: $528,742

    Assessments Valuation

  • Assessed Year: 2023
  • Assessed Total Value: $586,971

    Exemptions

  • Homeowner Exemption: Yes

    Sales

  • Current Sale Contract Date: Dec 19, 2018
  • Current Sale Recording Date: Dec 19, 2018
  • Current Sale Document Type: 71
  • Current Sale Input Document Number: 2018195391
  • Previous Sale Recording Date: Jun 18, 2007
  • Previous Sale Contract Date: May 14, 2007
  • Previous Sale Amount: $305,000
  • Previous Sale Document Type: 70
Data used for valuation calculations is provided by RealtyHop, and other third party sources

Comparables

Unit
Status
Type
Beds
Baths
ft²
Price/ft²
Asking Price
Listed On
Closing Price
Sold On
HOA + Taxes

About Lakeway


Similar Homes for Sale

Currently no similar homes around

Nearby Rentals

Unit for rent at 215 Tellus St, Lakeway, TX, 78734

$5,900 /mo

  • 4 Beds
  • 3 Baths
  • 3,606 ft²
215 Tellus St, Lakeway, TX, 78734 Listing by Sean Oberg
Unit for rent at 718 Bermuda St, Lakeway, TX, 78734

$5,250 /mo

  • 3 Beds
  • 4 Baths
  • 3,251 ft²
718 Bermuda St, Lakeway, TX, 78734 Listing by Sean Oberg
Unit for rent at 809 Malabar St, Lakeway, TX, 78734

$3,800 /mo

  • 4 Beds
  • 3 Baths
  • 3,130 ft²
809 Malabar St, Lakeway, TX, 78734 Listing by Alan Kent


Frequently Asked Questions

When was property at 412 Eagle built and last sold?
The property at 412 Eagle was built in 1999 and last sold on Dec 19, 2018 for $0.
How much is this home worth?
The estimated value of the home located at 412 Eagle is $802,833.
What are some comparable homes to 412 Eagle?
There are currently no comparable homes to 412 Eagle.