See Home Value
Bloomingdale 60108
412 CARDINAL Drive
$575,000
● House - Off Market

412 CARDINAL Drive

Bloomingdale, IL 60108
bedrooms
4 Beds
bathrooms
4 Baths, 1 Half Bath
square feet
2,834 Ft²
$4,024
Est. Monthly
4.24%
Cap Rate

About This Property

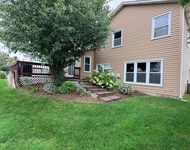
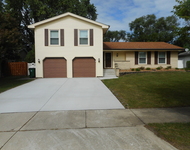
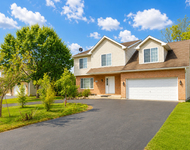
Experience the perfect combination of comfort, elegance, and sustainability in this stunning white brick ranch, beautifully situated on a peaceful lot with sweeping views of neighboring parkland. Offering more than 2,800 square feet of well-planned living space, along with an additional 1,000+ square feet of finished basement, this home delivers an exceptional living experience. Upon entering, the inviting foyer welcomes you with rich hardwood floors, setting a warm and refined tone throughout the home. The foyer leads into a spacious and bright living room, designed for comfort and effortless entertaining. A striking two-sided stone fireplace serves as a centerpiece, creating a seamless connection between the living room and the cozy family room, where large windows showcase beautiful park views. Complete with a built-in wet bar, the family room is ideal for gatherings and quiet evenings alike. The chef's kitchen offers both functionality and style, featuring expansive countertops, a large center island, and abundant cabinetry for ample storage. A built-in desk provides a convenient workspace, while the adjacent breakfast nook, bathed in natural light, is perfect for enjoying relaxed meals with scenic backyard views. For special occasions, the formal dining room, adorned with a bay window and mirrored walls, offers an elegant space for hosting friends and family.  Outside, the backyard serves as your personal retreat, ideal for both entertainment and relaxation. A screened-in gazebo with electricity provides a peaceful spot for unwinding or socializing, while the brick terrace extends your outdoor living area. On cooler nights, soak in the four-person hot tub under the stars, surrounded by the beauty of fruit trees lining the back of the property.  The home's layout is designed for comfort and privacy, with a spacious primary suite offering tranquil park views, a walk-in closet, and a newly updated bathroom illuminated by a skylight. Three additional bedrooms are located on the opposite wing of the house, each offering generous closet space, along with a second updated bathroom for added convenience. The finished basement expands the home's versatility, featuring a large recreation room perfect for entertainment, a bonus room ideal for a home office or playroom, and a workshop with a utility sink, offering additional space for hobbies or storage. The attached two-car garage is designed with convenience in mind, complete with an electric vehicle charger to accommodate your modern lifestyle. Fully owned solar panels significantly reduce energy costs, often eliminating monthly utility bills entirely, providing an eco-friendly and cost-efficient living solution. This exceptional property offers a rare opportunity to enjoy both sustainable living and well-appointed indoor and outdoor spaces. Don't miss the chance to call this beautiful home in Bloomingdale your own-schedule your private tour today!

Unit Size
2,834 Ft²
Days on Market
-
Land Size
0.50 acres
Price per sqft
$211
Property Type
House
Property Taxes
$1,087
HOA Dues
-
Year Built
-

Payment Calculator

Cap Rate Calculator

Last updated: 2 years ago (MRED MLS #12195536)

Price History

Date / Event Date Event Price
Jan 13, 2025 Sold
Sold
Nov 21, 2024 In contract -
In contract
Nov 19, 2024 Relisted $598,000
Relisted
Nov 16, 2024 In contract -
In contract
Oct 25, 2024 Listed by RE/MAX Horizon $598,000
Listed by RE/MAX Horizon
Show More

Property Highlights

Fireplace

Building Info

Overview

    General

  • Building Count: 1
  • Bedroom Count: 0
  • Building Condition: 0
  • Building Quality: 0
  • Construction Type: 0
  • Building Style: 0
  • Exterior Walls Type: 0
  • Interior Walls Type: 0
  • Roof Shape Type: 0
  • Roof Cover Type: 0
  • Floor Cover: 0
  • Basement Type: 0
  • Basement Area: 0
  • Garage Type: 0
  • Parking Space Count: 0
  • Patio Type: 0
  • Porch Type: 0
  • Pool Type: 0

    Dimensions

  • Lot Size Square Feet: 3,920
  • Total Building Area: 0
  • Building Area: 0

    Heating and Cooling

  • Air Conditioning: 6
  • Heating: 0
  • Heating Fuel Type: 0

    Utilities

  • Sewer System: 0
  • Water Service: 0

Building

  • Building Type: 0
  • Property Class: R
  • Subdivision: BRANIGARS INDIAN LAKES ESTATES
  • Land Acres: 0000000090
  • Standard Land Use Code: 1001
  • County Land Use Code: R
  • Legal Description 1: BRANIGARS INDIAN LAKES ESTATES UNIT TWO NE 1/4 SEC 21 PT OF

Neighborhood

  • School District Name: Community Consolidated School District 93
  • School Tax School District: BLOOMINGDALE
  • Census Tract: 841114

Zoning

  • Zoning: R

Geography

  • Parcel: 02-21-210-026
  • Lot: 8
  • Municipality: BLOOMINGDALE
  • Latitude: 41.9403
  • Longitude: -88.0912

    Address

  • Full Address: 412 Cardinal Dr
  • Address - House Number: 412
  • Address - Street Name: Cardinal
  • Address - Suffix Type: Dr
  • State: IL
  • City Name: Bloomingdale
  • Carrier Code: C009
  • 4-Digit Zip Code: 1321
  • Zip Code: 60108

Valuation

    Tax

  • Tax Year: 2022
  • Tax Amount: $7,384
  • Tax Rate Code Area: 2030

    Market Valuation

  • Market Total Value: $2,460
  • Market Land Value: $2,460

    Assessments Valuation

  • Assessed Year: 2022
  • Assessed Total Value: $820
  • Assessed Land Value: $820

    Sales

  • Current Sale Contract Date: Nov 22, 2013
  • Current Sale Recording Date: Nov 27, 2013
  • Current Sale Price:
  • Current Sale Document Type: 27
  • Current Sale Input Document Number: R2013-160466

    Financing

  • First Mortgage Financing Type: FIX
Data used for valuation calculations is provided by RealtyHop, and other third party sources

Comparables

Unit
Status
Type
Beds
Baths
ft²
Price/ft²
Asking Price
Listed On
Closing Price
Sold On
HOA + Taxes

About Bloomingdale


Similar Homes for Sale

Currently no similar homes around

Nearby Rentals

Unit for rent at 136 Appleby Drive, Glendale Heights, IL, 60139

$3,500 /mo

  • 4 Beds
  • 2 Baths
  • 2,700 ft²
136 Appleby Drive, Glendale Heights, IL, 60139 Listing by Qudsia Siddiqui
Unit for rent at 207 Downing Drive, Bloomingdale, IL, 60108

$3,400 /mo

  • 4 Beds
  • 2 Baths
  • 2,571 ft²
207 Downing Drive, Bloomingdale, IL, 60108 Listing by Michael Spejcher
Unit for rent at 1462 Glen Ellyn Road, Glendale Heights, IL, 60139

$3,400 /mo

  • 4 Beds
  • 2 Baths
  • 2,656 ft²
1462 Glen Ellyn Road, Glendale Heights, IL, 60139 Listing by Jelena Grimaldi


Frequently Asked Questions

When was property at 412 Cardinal Drive built and last sold?
The property at 412 Cardinal Drive was built in and last sold on Nov 22, 2013 for $405,000.
How much is this home worth?
The estimated value of the home located at 412 Cardinal Drive is $605,981.
What are some comparable homes to 412 Cardinal Drive?
There are currently no comparable homes to 412 Cardinal Drive.