See Home Value
Harris 77014 Hambledon
4119 Chasewick Circle
$272,000 Last Listed Price
● House - Off Market

4119 Chasewick Circle

Houston, TX 77014
bedrooms
3 Beds
bathrooms
2 Baths, 1 Half Bath
square feet
2,405 Ft²
$286,409
RealtyHop Estimate
5.30%
Since Mar 1, 2022
National-US
Primary Model

About This Property

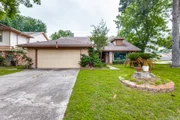
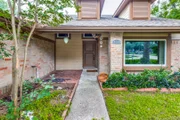
WELCOME HOME! You are going to fall IN LOVE with this charming 2 story home. This home sits on a lovely corner lot on a quite cul-de-sac! This home offers the perfect layout for any buyer! As you enter, you will be greeted with high ceilings, wet bar, and spacious living/dining combo! With the primary suite downstairs, this home offers plenty of privacy for everyone's needs! Your primary suite also offers dual vanities, jacuzzi tub, and walk-in shower! Your kitchen has updated appliances and granite countertops! This cozy kitchen offers plenty of natural lighting and looks on to your Backyard Oasis!! The backyard is PERFECT for every occasion! This backyard is equipped with a beautifully maintained pool,  stunning covered patio, green space and TWO updated modern ceiling fans! Upstairs you will find two Spacious bedrooms with plenty of closet space, an oversized gameroom, AND a full bath! All of the windows were updated in 2017, and the HVAC replaced in 2021! No Flooding Per Seller
Unit Size
2,405 Ft²
Days on Market
-
Land Size
0.16 acres
Price per sqft
$113
Property Type
House
Property Taxes
$471
HOA Dues
$40
Year Built
1982

Payment Calculator

Cap Rate Calculator

Last updated: 6 months ago (HAR #25987560)

Price History

Date / Event Date Event Price
May 14, 2024 Listed by NB Elite Realty $299,900
Listed by NB Elite Realty
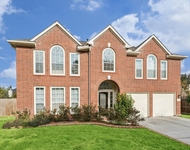
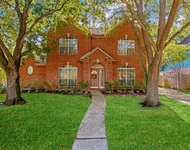
Welcome to your dream home in the desirable Hambledon Subdivision. This stunning two-story residence boasts 3 bedrooms, 2.5 bathrooms, and a 2-car garage, all situated on a spacious corner lot. Step inside to discover a versatile floor plan featuring a grand living area, perfect for entertaining with its wet bar and high ceilings. The updated kitchen offers endless cabinets and a gas cooktop, while the adjacent dining area overlooks the backyard oasis. Relax in the formal living room by the fireplace, and enjoy the convenience of a half bath and laundry room downstairs. The primary suite on the main level provides privacy and luxury with its walk-in closet, separate shower, soaking tub, and dual vanities. Upstairs, a multipurpose loft overlooks the main floor, ideal for a playroom or office space, along with two additional bedrooms and a full bath equipped with a double vanity. Outside, the covered patio leads to an in-ground pool and jacuzzi spa, all enclosed by a privacy fence. Neighborhood amenities include a community pool, tennis courts, and a park. With nearby dining and shopping options, this home offers the perfect blend of comfort and convenience. Don't miss out on the opportunity to make it your own. Schedule your showing today!
Feb 22, 2022 Sold
Sold
Jan 13, 2022 Listed by BHGRE Gary Greene $272,000
Listed by BHGRE Gary Greene
WELCOME HOME! You are going to fall IN LOVE with this charming 2 story home. This home sits on a lovely corner lot on a quite cul-de-sac! This home offers the perfect layout for any buyer! As you enter, you will be greeted with high ceilings, wet bar, and spacious living/dining combo! With the primary suite downstairs, this home offers plenty of privacy for everyone's needs! Your primary suite also offers dual vanities, jacuzzi tub, and walk-in shower! Your kitchen has updated appliances and granite countertops! This cozy kitchen offers plenty of natural lighting and looks on to your Backyard Oasis!! The backyard is PERFECT for every occasion! This backyard is equipped with a beautifully maintained pool, stunning covered patio, green space and TWO updated modern ceiling fans! Upstairs you will find two Spacious bedrooms with plenty of closet space, an oversized gameroom, AND a full bath! All of the windows were updated in 2017, and the HVAC replaced in 2021! No Flooding Per Seller

Property Highlights

Fireplace
Garage

Building Info

Overview

    General

  • Year Built: 1982
  • Effective Year Built: 2015
  • Building Count: 1
  • Total Rooms: 8
  • Bedroom Count: 3
  • Bathroom Count: 3
  • Full Bathrooms: 2
  • Partial Bathrooms: 3
  • Bathroom Plumbing Fixtures: 10
  • Building Condition: 3
  • Building Quality: 7
  • Construction Type: 6
  • Building Style: 1
  • Exterior Walls Type: 2
  • Interior Walls Type: 0
  • Roof Shape Type: 0
  • Roof Cover Type: 0
  • Floor Count: 100
  • Living Units: 1
  • Floor Cover: 0
  • Basement Type: 0
  • Basement Area: 0
  • Garage Type: 7
  • Garage Square Area: 484
  • Parking Space Count: 2
  • Patio Type: 59
  • Porch Type: 106
  • Pool Type: 8
  • Location Influence Type: 129

    Dimensions

  • Lot Size Square Feet: 6,760
  • Total Building Area: 2,405
  • Gross Building Area: 2,405
  • Building Area: 2,405
  • Building Area Measurement: L

    Heating and Cooling

  • Fireplace Count: 1
  • Air Conditioning: 1
  • Heating: 3
  • Heated Square Feet: 2,405
  • Heating Fuel Type: 3

    Utilities

  • Sewer System: 1
  • Water Service: 2

Building

  • Building Type: 0
  • Property Class: R
  • Subdivision: HAMBLEDON SEC 2
  • Land Acres: 0000000155
  • Standard Land Use Code: 1001
  • County Land Use Code: 1001
  • State Land Use Code: A1
  • Legal Description 1: LT 19 BLK 5 HAMBLEDON SEC 2

Neighborhood

  • School District Name: Spring Independent School District
  • School Tax School District: SPRING ISD
  • Census Tract: 551102

Geography

  • Assessors Map Reference: 5066B
  • Account Number: 1151240050019
  • Parcel: 115-124-005-0019
  • Block: 5
  • Lot: 19
  • Municipality: HOUSTON
  • Latitude: 29.9804
  • Longitude: -95.4857

    Address

  • Full Address: 4119 Chasewick Cir
  • Address - House Number: 4119
  • Address - Street Name: Chasewick
  • Address - Suffix Type: Cir
  • State: TX
  • City Name: Houston
  • Carrier Code: C009
  • 4-Digit Zip Code: 1816
  • Zip Code: 77014

Valuation

    Tax

  • Total Area: 2,647
  • Tax Year: 2022
  • Tax Amount: $353,771
  • Initial Tax Delinquent Year: 2019
  • Tax Rate Code Area: 762

    Appraisal Valuation

  • Standard Deviation: 0.2083
  • Valuation Date: Jan 31, 2024
  • Confidence Score: 71
  • Final Value: 337,262
  • High Value: 407,541
  • Low Value: 266,984

    Market Valuation

  • Market Total Value: $225,421
  • Market Land Value: $14,872
  • Market Improvement Value: $210,549

    Assessments Valuation

  • Assessed Year: 2022
  • Assessed Total Value: $225,421
  • Assessed Land Value: $14,872
  • Assessed Improvements Value: $210,549

    Sales

  • Current Sale Contract Date: Jan 25, 2024
  • Current Sale Recording Date: Jan 29, 2024
  • Current Sale Price:
  • Current Sale Document Type: 27
  • Current Sale Input Document Number: 28649
  • Previous Sale Recording Date: Feb 23, 2022
  • Previous Sale Contract Date: Feb 22, 2022
  • Previous Sale Amount: $335,160
  • Previous Sale Document Type: 27
Data used for valuation calculations is provided by RealtyHop, and other third party sources

Comparables

Unit
Status
Type
Beds
Baths
ft²
Price/ft²
Asking Price
Listed On
Closing Price
Sold On
HOA + Taxes

About Hambledon


Similar Homes for Sale

Currently no similar homes around

Nearby Rentals

Unit for rent at 11306 Avon Place, Houston, TX, 77066

$3,100 /mo

  • 4 Beds
  • 2 Baths
  • 2,728 ft²
11306 Avon Place, Houston, TX, 77066 Listing by Natalia Chergan
Unit for rent at 6419 Sutter Park Lane, Houston, TX, 77066

$2,550 /mo

  • 4 Beds
  • 3 Baths
  • 3,130 ft²
6419 Sutter Park Lane, Houston, TX, 77066 Listing by Thao Phuong Le
Unit for rent at 12335 Antoine Dr, TX, 77067

$859 /mo

  • 1 Bed
  • 1 Bath
  • 501 ft²
12335 Antoine Dr #1518, TX, 77067 Listing by Imelda Pradhan


Frequently Asked Questions

When was property at 4119 Chasewick Circle built and last sold?
The property at 4119 Chasewick Circle was built in 1982 and last sold on Jan 25, 2024 for $65,170.
How much is this home worth?
The estimated value of the home located at 4119 Chasewick Circle is $306,347.
What are some comparable homes to 4119 Chasewick Circle?
There are currently no comparable homes to 4119 Chasewick Circle.