Check Availability
$489,900
● House - In Contract

4118 Calder Lane

Aurora, IL 60504
bedrooms
2 Beds
bathrooms
2 Baths, 1 Half Bath
square feet
2,074 Ft²
$3,550
Est. Monthly
$206
HOA / Fees

About This Property

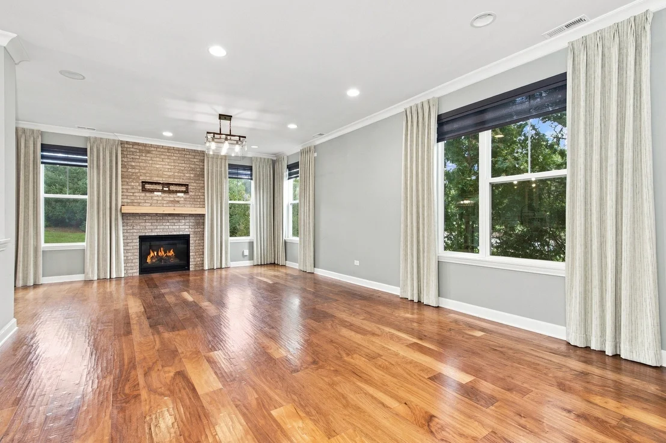
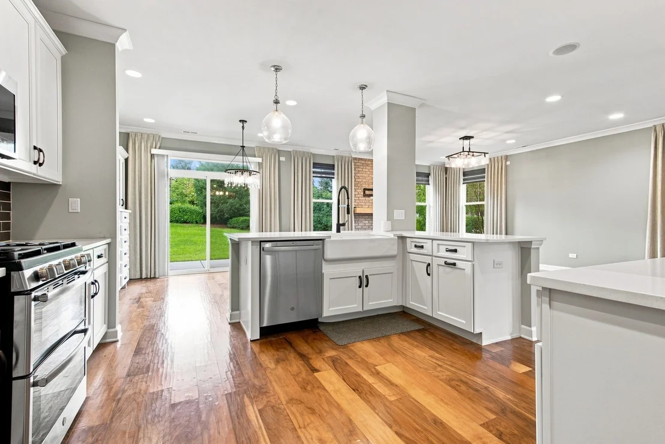
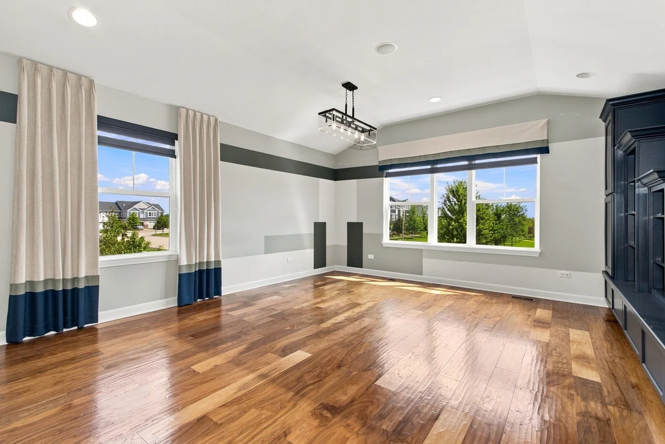
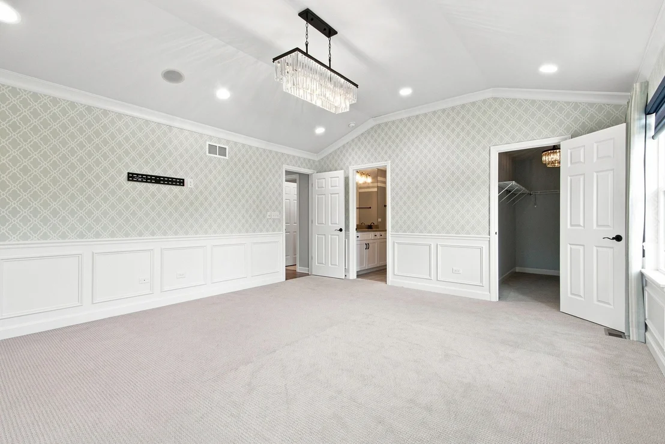
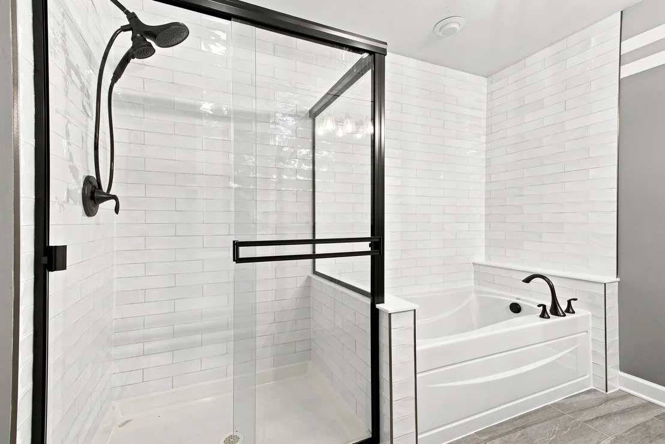
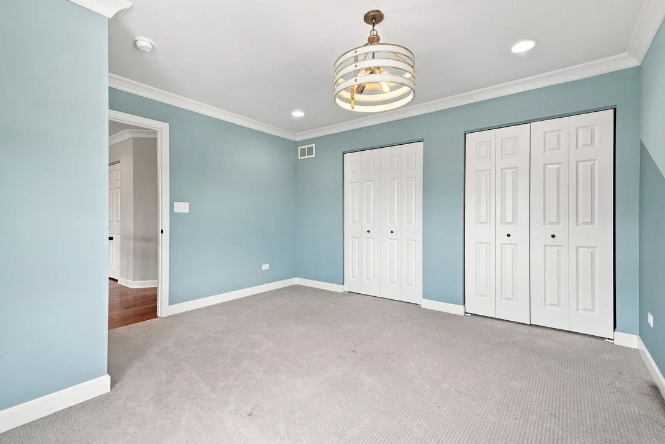
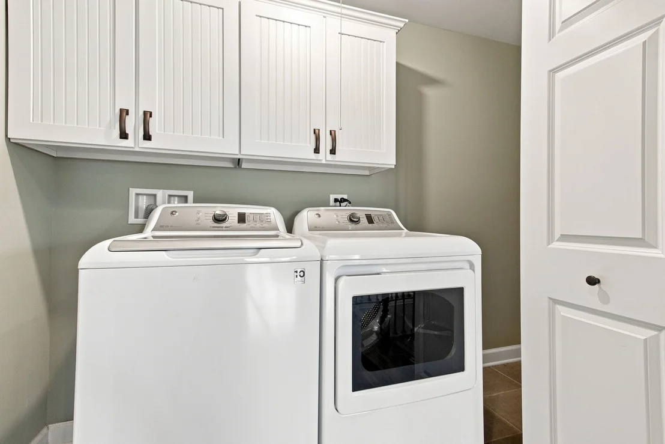
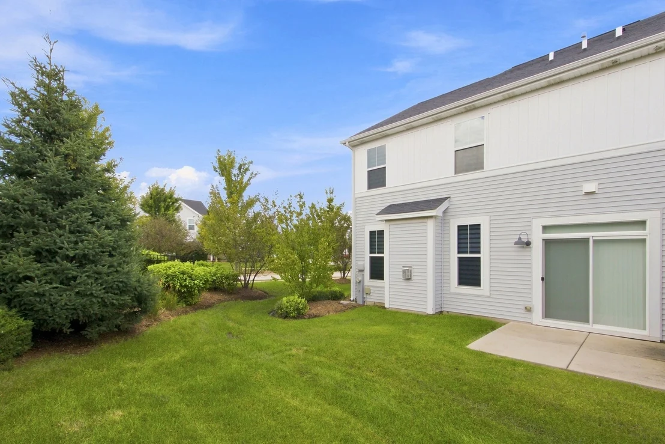
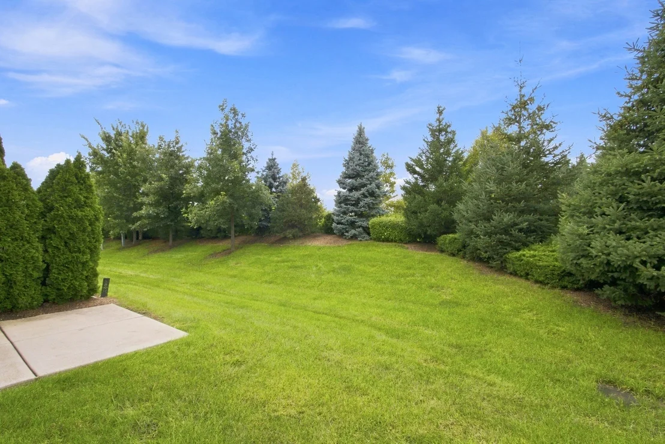
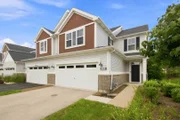
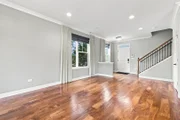
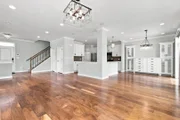
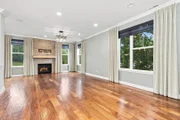
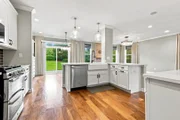
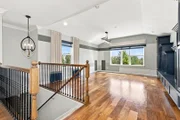
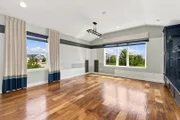
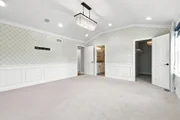
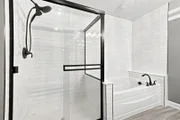
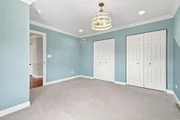
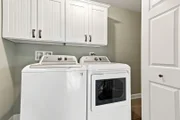
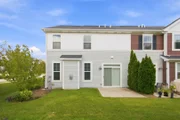
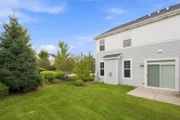
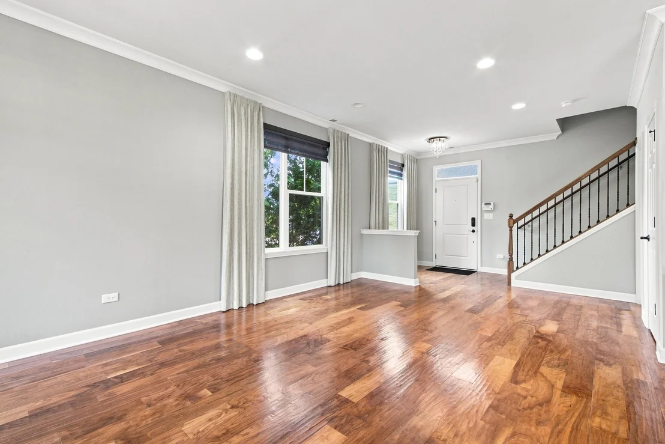
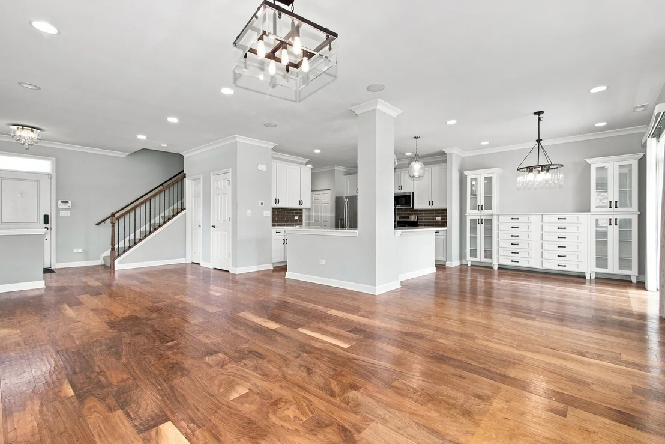
Highly rated Waubonsie Valley school district. Corner lot 2 bedroom, 2 1/2 bath Gramercy Square townhome built in 2019. Former model home with over 2,000sf and with all builder's upgrades and it shows! 1st floor  has an open concept with one of the nicest kitchens around. 42" white cabinets/hunter green tiled backsplash/quartz countertops w/inset farm sink/commercial grade faucet/hand selected lighting & crown molding. 24x14 sized living room has custom lighting floor to ceiling brick fireplace. The formal living room has western exposure sunlight and leads directly to the outdoor patio. Walking upstairs leads to jaw dropping rooms featuring the 2nd floor loft that comes in with built-ins. Iron spindles anchor the staircase on the 2nd floor. The primary bedroom! Ahh the primary bedroom is a 10! Vaulted ceilings/wainscoting/crown molding/detailed wallpaper/6 panel doors and it's huge with a walk-in closet. 2 full bathrooms located on the 2nd floor including primary bathroom with dual vanity bowls/quartz countertops/black framed shower/16" wide tile flooring/sit down soaker tub! Laundry is located right off the bedrooms on upper floor. All drapery stays!
Unit Size
2,074 Ft²
Days on Market
-
Land Size
-
Price per sqft
$236
Property Type
House
Property Taxes
$938
HOA Dues
$206
Year Built
2018

Listed By

Payment Calculator

Cap Rate Calculator

Property Highlights

Garage
Air Conditioning
Fireplace
Parking Details
Has Garage
Parking Features: Garage, Attached, Yes
Garage Spaces: 2
Interior Details
Half Bathrooms: 1
Full Bathrooms: 2
Interior Features: Cathedral Ceiling(s), Walk-In Closet(s)
Appliances: Double Oven, Microwave, Dishwasher, Refrigerator, Washer, Dryer, Disposal
Flooring Type: Hardwood
Laundry Features: Upper Level, Washer Hookup, Gas Dryer Hookup, In Unit
Rooms: 6
Has Fireplace
Fireplace Features: Gas Log, Gas Starter
Fireplaces: 1
Basement: None
Exterior Details
Square Footage: 2074
Square Footage Source: $0
Year Built: 2019
Construction Materials: Vinyl Siding, Brick
Lot Features: Corner Lot
Lot Size Dimensions: 24X52.6
Water Source: Public
Financial Details
Tax Annual Amount: $11,258
Utilities Details
Cooling Type: Central Air
Heating Type: Natural Gas, Forced Air
Sewer : Public Sewer
Location Details
HOA/Condo/Coop Fee Includes: Maintenance Grounds, Snow Removal, Exterior Maintenance
HOA Fee: $206
HOA Fee Frequency: Monthly

Building Info

Overview

    General

  • Year Built: 2018
  • Effective Year Built: 2018
  • Building Count: 1
  • Bedroom Count: 2
  • Bathroom Count: 3
  • Full Bathrooms: 2
  • Partial Bathrooms: 3
  • Building Condition: 0
  • Building Quality: 0
  • Construction Type: 2
  • Building Style: 35
  • Exterior Walls Type: 2
  • Interior Walls Type: 0
  • Roof Shape Type: 0
  • Roof Cover Type: 0
  • Floor Count: 200
  • Floor Cover: 0
  • Basement Type: 0
  • Basement Area: 0
  • Garage Type: 7
  • Parking Space Count: 2
  • Patio Type: 0
  • Porch Type: 0
  • Pool Type: 0

    Dimensions

  • Lot Size Square Feet: 1,742
  • Lot Size Depth Feet: 68
  • Lot Size Frontage Feet: 29
  • Total Building Area: 2,064
  • Gross Building Area: 2,064
  • Building Area: 2,064
  • Building Area Measurement: L

    Heating and Cooling

  • Air Conditioning: 0
  • Heating: 0
  • Heated Square Feet: 2,064
  • Heating Fuel Type: 0

    Utilities

  • Sewer System: 0
  • Water Service: 0

Building

  • Building Type: 0
  • Property Class: R
  • Subdivision: GRAMERCY SQUARE
  • Land Acres: 0000000040
  • Standard Land Use Code: 1001
  • County Land Use Code: R
  • Legal Description 1: GRAMERCY SQUARE UNIT 1 /EX S 77.33 FT/

Neighborhood

  • School District Name: Indian Prairie Community Unit School District 204
  • School Tax School District: DISTRICT 204
  • Census Tract: 846514

Geography

  • Parcel: 07-28-402-004
  • Lot: 2
  • Municipality: NAPERVILLE
  • Latitude: 41.7413
  • Longitude: -88.2153

    Address

  • Full Address: 4118 Calder Ln
  • Legal Unit: 1
  • Address - House Number: 4118
  • Address - Street Name: Calder
  • Address - Suffix Type: Ln
  • State: IL
  • City Name: Aurora
  • Carrier Code: C125
  • 4-Digit Zip Code: 8155
  • Zip Code: 60504

Valuation

    Tax

  • Tax Year: 2022
  • Tax Amount: $1,043,206
  • Tax Rate Code Area: 7199

    Appraisal Valuation

  • Standard Deviation: 0.166
  • Valuation Date: Jan 10, 2024
  • Confidence Score: 79
  • Final Value: 501,222
  • High Value: 584,438
  • Low Value: 418,005

    Market Valuation

  • Market Total Value: $373,200
  • Market Land Value: $87,510
  • Market Improvement Value: $285,690

    Assessments Valuation

  • Assessed Year: 2022
  • Assessed Total Value: $124,400
  • Assessed Land Value: $29,170
  • Assessed Improvements Value: $95,230

    Sales

  • Current Sale Contract Date: Oct 15, 2021
  • Current Sale Recording Date: Dec 22, 2021
  • Current Sale Price:
  • Current Sale Document Type: 68
  • Current Sale Input Document Number: R2021-181621
Data used for valuation calculations is provided by RealtyHop, and other third party sources

Comparables

Unit
Status
Type
Beds
Baths
ft²
Price/ft²
Asking Price
Listed On
Closing Price
Sold On
HOA + Taxes

About Far East


Similar Homes for Sale

Currently no similar homes around

Nearby Rentals

Unit for rent at 169 Gregory Street, Aurora, IL, 60504

$1,900 /mo

  • 2 Beds
  • 1 Bath
  • 890 ft²
169 Gregory Street #13, Aurora, IL, 60504 Listing by Sunita Tandon
Unit for rent at 231 Gregory Street, IL, 60504

$2,400 /mo

  • 2 Beds
  • 1 Bath
  • 900 ft²
231 Gregory Street #11, IL, 60504 Listing by Colleen Berg
Unit for rent at 185 Gregory Street, Aurora, IL, 60504

$1,950 /mo

  • 2 Beds
  • 1 Bath
  • 900 ft²
185 Gregory Street #10, Aurora, IL, 60504 Listing by Gregory Wroblewski


Frequently Asked Questions

When was property at 4118 Calder Lane built and last sold?
The property at 4118 Calder Lane was built in 2018 and last sold on Oct 15, 2021 for $528,500.
How much is this home worth?
The estimated value of the home located at 4118 Calder Lane is $498,617.
What are some comparable homes to 4118 Calder Lane?
There are currently no comparable homes to 4118 Calder Lane.