Check Availability
Raleigh 27612 Laurel Hills
4117 White Pine Drive
$565,000
● House - For Sale

4117 White Pine Drive

Raleigh, NC 27612
bedrooms
4 Beds
bathrooms
2 Baths, 1 Half Bath
square feet
2,301 Ft²
$3,178
Est. Monthly

About This Property

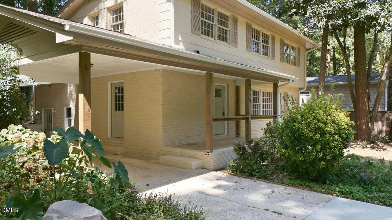
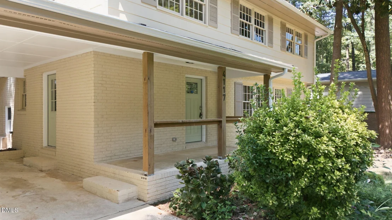
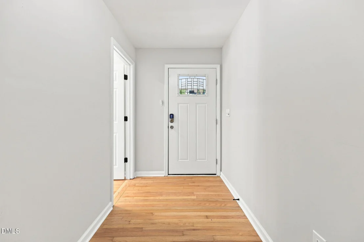
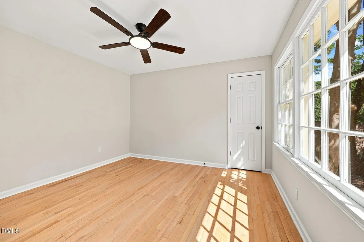
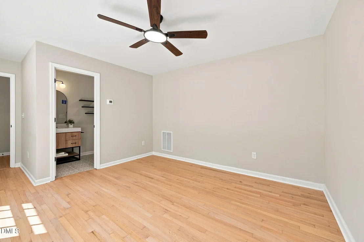
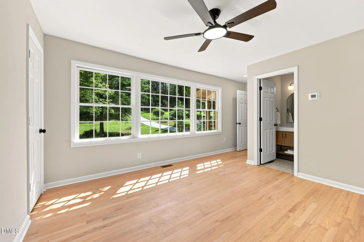
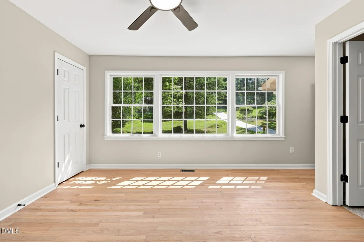
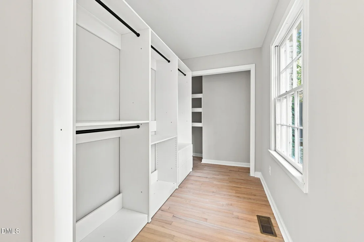
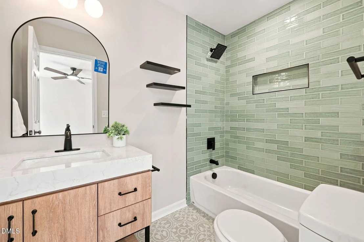
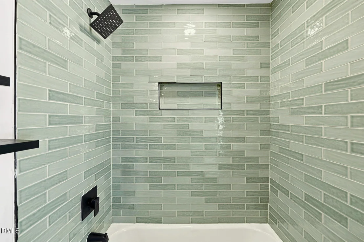
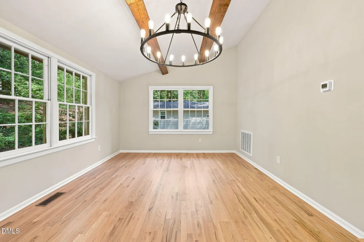
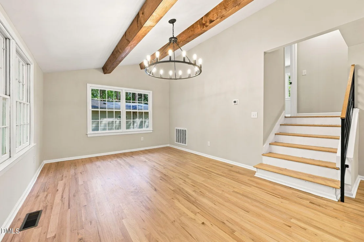
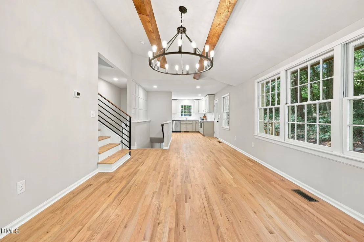
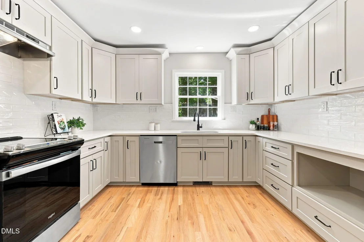
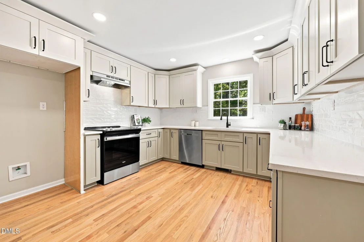
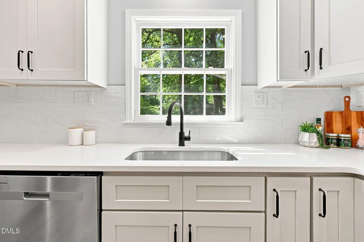
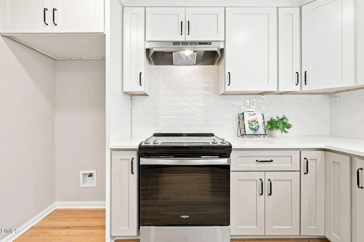
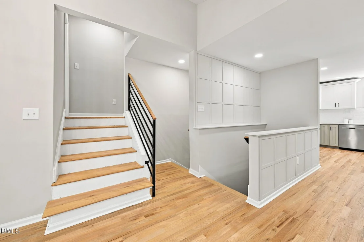
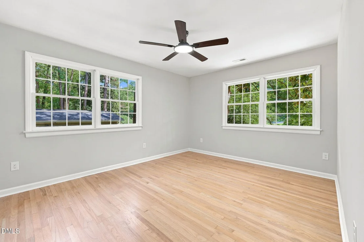
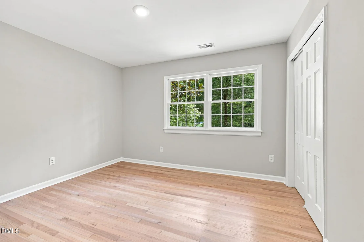
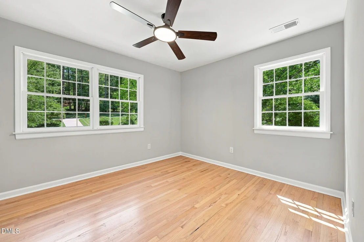
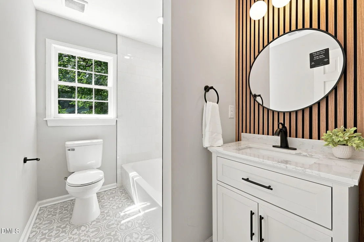
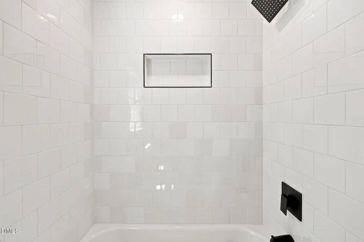
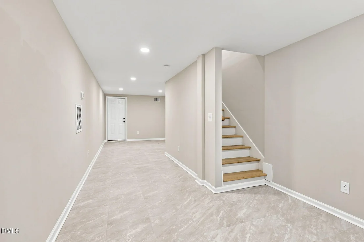
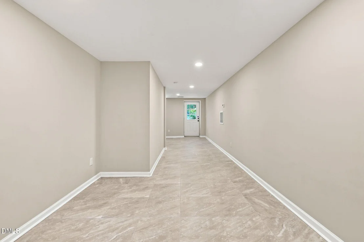
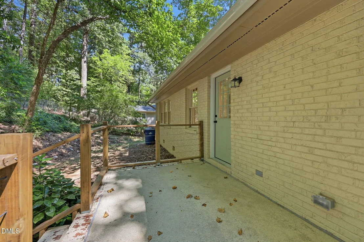
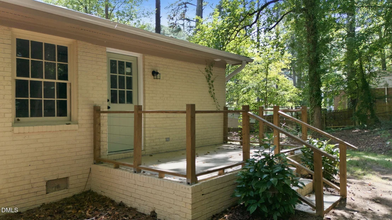
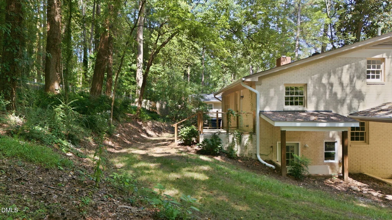
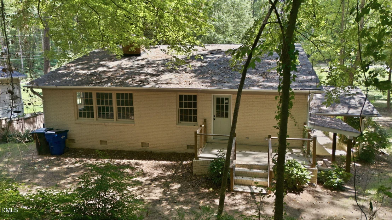
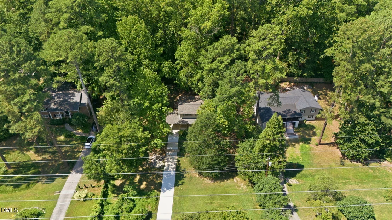
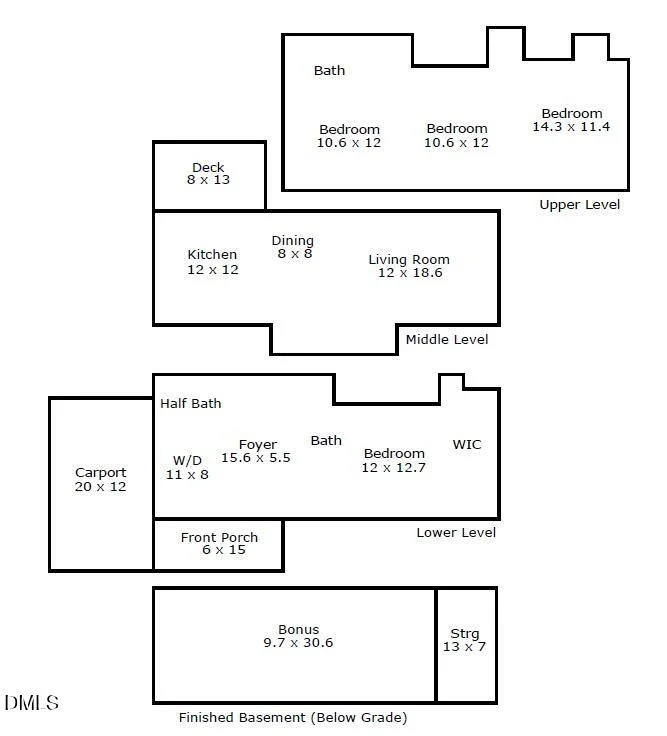
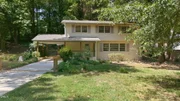
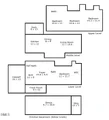
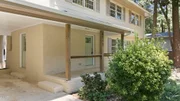
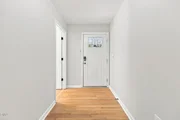
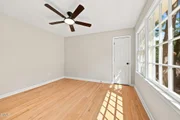
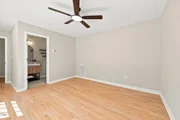
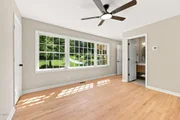
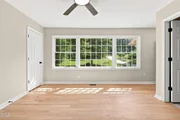
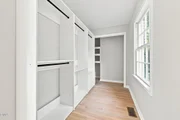
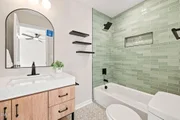
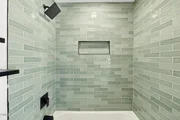
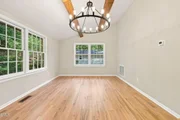
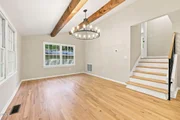
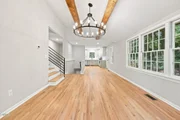
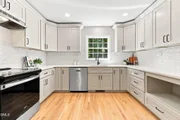
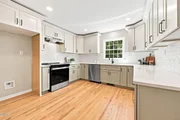
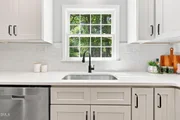
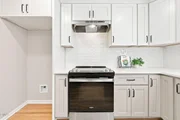
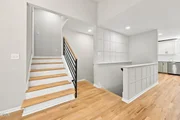
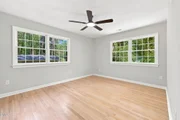
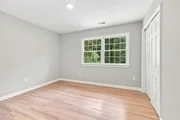
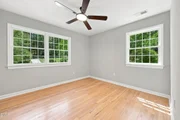
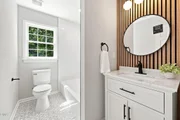
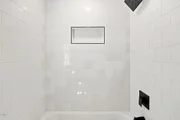
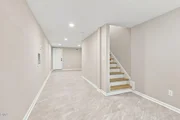
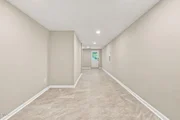
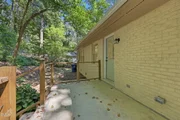
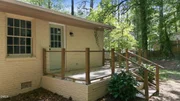
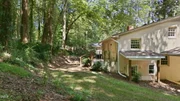
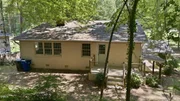
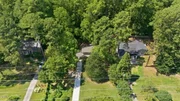
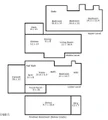
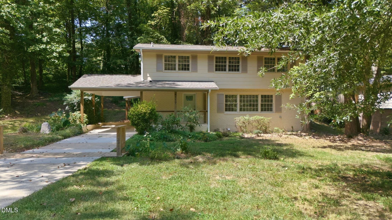
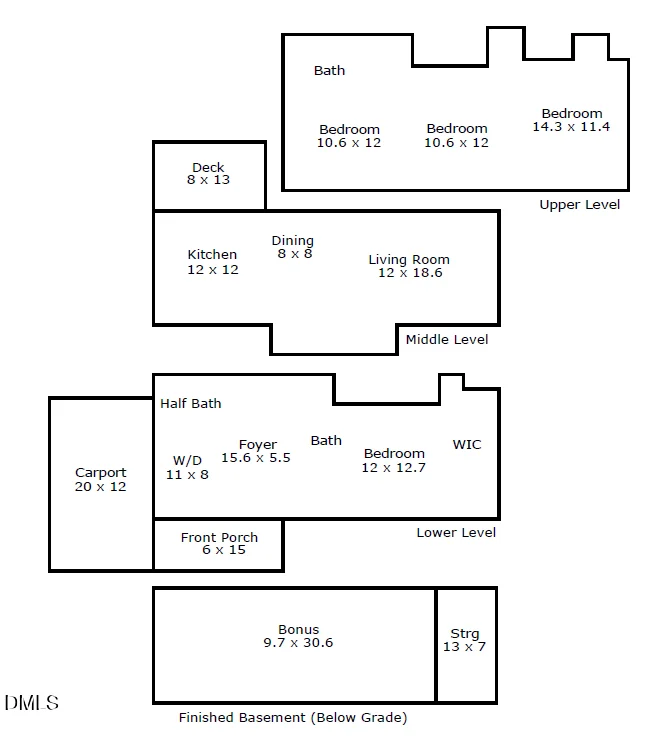
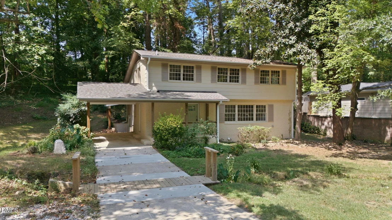
Beautifully renovated Laurel Hills home offering the perfect blend of modern updates and timeless character! This home was completely renovated in 2025 by prior owner including new electrical, plumbing, HVAC, roof, water heater, and driveway. Inside, the thoughtfully redesigned floor plan offers comfortable, functional living with an impressive first-floor primary suite. The primary bedroom features great natural light, a private en-suite bath, and a spacious walk-in closet with windows. The updated kitchen is designed for both everyday living and entertaining, featuring soft-close cabinetry, quartz countertops, and easy access to the main living and dining areas. Warm hardwood floors and beautiful ceiling beams add character throughout the main level. Upstairs, you'll find three additional bedrooms, refinished original hardwood floors, and a beautifully updated full bathroom. Need extra space? The finished basement offers plenty of flexibility and would make a great home office, workout room or playroom while the back deck provides a great place to enjoy the private backyard. Situated on over half an acre in the desirable Laurel Hills area, this home offers both space and convenience. Enjoy being just minutes from Crabtree Valley Mall, shopping, restaurants, coffee shops, top-rated schools, and everything else this central Raleigh location has to offer. With extensive renovations, flexible living spaces, and a location that is hard to beat, this home is ready for its next owners to enjoy!
Unit Size
2,301 Ft²
Days on Market
53 days
Land Size
0.55 acres
Price per sqft
$246
Property Type
House
Property Taxes
$403
HOA Dues
-
Year Built
1964

Listed By

Danielle Weeks
NextHome Turn Key Realty

Payment Calculator

Cap Rate Calculator

Last updated: 2 months ago (TMLS #10191218)

Price History

Date / Event Date Event Price
Sep 8, 2026 Listed by NextHome Turn Key Realty $565,000
Listed by NextHome Turn Key Realty
Nov 12, 2025 Price Decreased $699,900
↓ $19K (2.7%)
Price Decreased
Oct 30, 2025 Listed $719,000
Listed
Just bring your toothbrush. This Laurel Hills gem has been completely gut-renovated, blending timeless character with modern convenience in one of Raleigh's most desirable neighborhoods. Every inch of this home has been updated: new electrical, new plumbing, new HVAC, new roof, new water heater, new driveway. Inside, the layout has been redesigned to include an expansive first-floor primary suite with en-suite bath and tons of natural light. On the main level, the kitchen shines with soft-close cabinetry and quartz countertops, and the open floor plan allows seamlessly flow into light-filled living and dining spaces, anchored by real hardwood floors and gorgeous ceiling beams. Easy access to your back deck and backyard is just off the dining room. Upstairs, you'll find 3 generously sized bedrooms, all with refinished original hardwood floors, great light, and a stylish full bathroom. Downstairs, a 434-square-foot finished basement offers total flexibility, perfect for a home gym, media room, or guest retreat. Set on over half an acre, the property provides space and privacy rarely found this close to the city center. A private well provides water-bill-free living, and like the rest of the home, it has been fully updated with a new pump, wiring, pressure switch, filters, and bladder tank. Located in the heart of Laurel Hills, you're just minutes from Crabtree Valley Mall, Optimist Coffeeshop, restaurants, shopping, Stough Elementary, and so much more. It's the perfect blend of location, lifestyle, and like-new living.
Dec 30, 2024 Sold
Sold
Nov 28, 2024 In contract -
In contract
Show More

Property Highlights

Air Conditioning
Parking Details
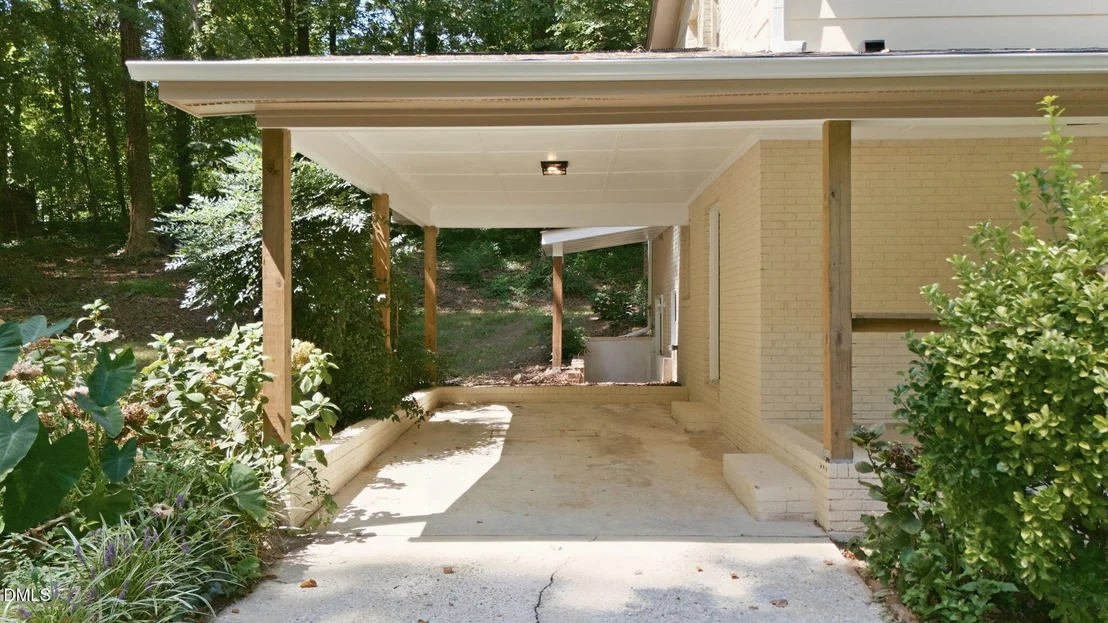
Has Carport
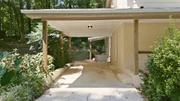
Parking Features: Carport
Interior Details
Half Bathrooms: 1
Full Bathrooms: 2
Interior Features: Beamed Ceilings, Built-in Features, Ceiling Fan(s), Chandelier, Entrance Foyer, Open Floorplan, Walk-In Closet(s), Bathtub/Shower Combination, Kitchen/Dining Room Combination, Living/Dining Room Combination, Primary Downstairs, Quartz Counters, Separate Shower, Smooth Ceilings, Walk-In Shower
Appliances: Dishwasher
Flooring Type: Hardwood, Tile
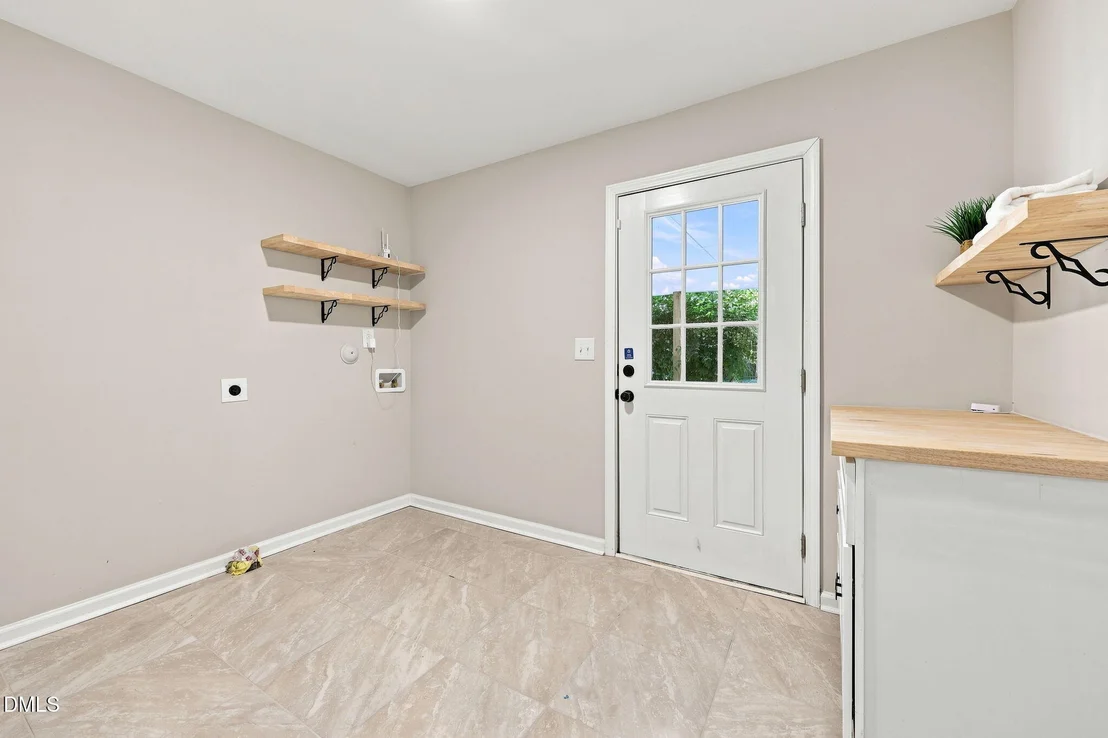
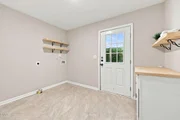
Laundry Features: Laundry Room, Main Level
Rooms: 10
Basement: Exterior Entry, Finished, Interior Entry, Partial, Partially Finished, Heated
Exterior Details
Square Footage: 2301
Property Condition: Updated/Remodeled
Architectural Style: Traditional
Year Built: 1964
Building Area Total: 2301
Levels: Multi/Split, Tri-Level
Construction Materials: Brick Veneer
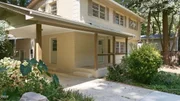
Patio and Porch Features: Front Porch, Rear Porch
Lot Features: Back Yard, Front Yard, Landscaped, Hardwood Trees
Lot Size Area: 0.55
Lot Size Units: Acres
Lot Size Acres: 0.55
Lot Size Square Feet: 23958
Water Source: Well
Financial Details
Tax Map Number: 20
Tax Assessed Value: $530,261
Tax Annual Amount: $4,841
Utilities Details
Cooling Type: Central Air
Heating Type: Electric
Sewer : Public Sewer

Building Info

Overview

    General

  • Year Built: 1964
  • Effective Year Built: 1970
  • Total Rooms: 6
  • Bedroom Count: 0
  • Bathroom Count: 2
  • Full Bathrooms: 1
  • Partial Bathrooms: 2
  • Building Condition: 6
  • Building Quality: 0
  • Construction Type: 6
  • Building Style: 41
  • Exterior Walls Type: 2
  • Interior Walls Type: 0
  • Roof Shape Type: 1
  • Roof Cover Type: 0
  • Floor Count: 100
  • Living Units: 1
  • Floor Cover: 0
  • Basement Type: 2
  • Basement Area: 780
  • Garage Type: 0
  • Parking Space Count: 0
  • Patio Type: 0
  • Porch Type: 0
  • Pool Type: 0

    Dimensions

  • Lot Size Square Feet: 23,958
  • Total Building Area: 1,860
  • Building Area: 1,860
  • Building Area Measurement: E

    Heating and Cooling

  • Fireplace Count: 1
  • Air Conditioning: 1
  • Heating: 3
  • Heated Square Feet: 1,860
  • Heating Fuel Type: 3

    Utilities

  • Sewer System: 5
  • Water Service: 6

Building

  • Building Type: 0
  • Property Class: R
  • Subdivision: LAUREL HILLS
  • Land Acres: 0000000550
  • Standard Land Use Code: 1001
  • County Land Use Code: 01
  • Legal Description 1: LO20 LAUREL HILLS BL6 BM1955-73

Neighborhood

  • School District Name: Wake County Schools
  • Census Tract: 052503

Zoning

  • Zoning: R-4

Geography

  • Account Number: 0006768
  • District: 11
  • Parcel: 0796.17-00-0097 0006768
  • Lot: 20
  • Municipality: MEREDITH
  • Latitude: 35.838
  • Longitude: -78.6962

    Address

  • Full Address: 4117 White Pine Dr
  • Address - House Number: 4117
  • Address - Street Name: White Pine
  • Address - Suffix Type: Dr
  • State: NC
  • City Name: Raleigh
  • Carrier Code: C012
  • 4-Digit Zip Code: 3737
  • Zip Code: 27612

Valuation

    Tax

  • Tax Year: 2022
  • Tax Amount: $224,753

    Appraisal Valuation

  • Standard Deviation: 0.1237
  • Valuation Date: Aug 31, 2022
  • Confidence Score: 86
  • Final Value: 434,186
  • High Value: 487,930
  • Low Value: 380,443

    Market Valuation

  • Market Total Value: $220,003
  • Market Land Value: $113,750
  • Market Improvement Value: $106,253

    Assessments Valuation

  • Assessed Year: 2022
  • Assessed Total Value: $220,003
  • Assessed Land Value: $113,750
  • Assessed Improvements Value: $106,253

    Sales

  • Current Sale Contract Date: Mar 30, 1988
  • Current Sale Recording Date: Mar 30, 1988
  • Current Sale Price:
  • Current Sale Document Type: 27
Data used for valuation calculations is provided by RealtyHop, and other third party sources

Comparables

Unit
Status
Type
Beds
Baths
ft²
Price/ft²
Asking Price
Listed On
Closing Price
Sold On
HOA + Taxes

About Northwest Raleigh


Similar Homes for Sale

Currently no similar homes around

Nearby Rentals

Unit for rent at 3619 Mill Run, Raleigh, NC, 27612

$1,450 /mo

  • 2 Beds
  • 2 Baths
  • 836 ft²
3619 Mill Run, Raleigh, NC, 27612 Listing by Caleb Edwards
Unit for rent at 2308 Myron Drive, Raleigh, NC, 27607

$1,500 /mo

  • 3 Beds
  • 2 Baths
2308 Myron Drive #203, Raleigh, NC, 27607 Listing by Craig Brockman
Unit for rent at 4705 Fargo Court, Raleigh, NC, 27612

$1,495 /mo

  • 2 Beds
  • 2 Baths
4705 Fargo Court #A, Raleigh, NC, 27612 Listing by Laura Sokolowski


Frequently Asked Questions

When was property at 4117 White Pine Drive built and last sold?
The property at 4117 White Pine Drive was built in 1964 and last sold on Mar 30, 1988 for $83,000.
How much is this home worth?
The estimated value of the home located at 4117 White Pine Drive is $570,351.
What are some comparable homes to 4117 White Pine Drive?
There are currently no comparable homes to 4117 White Pine Drive.