See Home Value
Chicago 60634 Portage Park
4116 N Central Avenue
$410,000
● House - Off Market

4116 N Central Avenue

Chicago, IL 60634
bedrooms
3 Beds
bathrooms
2 Baths, 1 Half Bath
$2,437
Est. Monthly
6.08%
Cap Rate

About This Property

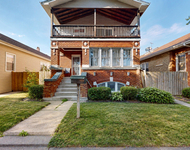
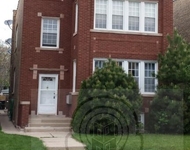
Charming Georgian home looking out to the park! If you're familiar with the huge neighborhood amenity and community gathering space that is Portage Park with its park district programming, softball fields, tennis and pickleball courts, playground, pool, and more then you'll appreciate the advantage this location offers. This home has spacious, separate living and dining rooms on the main level with well kept hardwood floors. Beyond you will find the kitchen and the 3rd bedroom (currently a play room) with an adjacent enclosed rear porch. Both upper bedrooms have nice size, and the lower level offers both a rec room as well as a large rear laundry / mechanical room with enough space to house an exercise studio or workshop as well. This all brick home is well maintained and provides opportunity for the new owner to either move right in or put their personal touch on it. It has a nice sized backyard and patio as well as a 2 car garage. You can also simply cross the street to travel by park paths to neighborhood spots like Portage Grounds and get a workout at LA Fitness. You'll find many restaurant options within a few blocks as well. Come take a look and celebrate the holidays with a home purchase!
Unit Size
-
Days on Market
-
Land Size
-
Price per sqft
-
Property Type
House
Property Taxes
$399
HOA Dues
-
Year Built
1950

Payment Calculator

Cap Rate Calculator

Last updated: 2 years ago (MRED MLS #12221623)

Price History

Date / Event Date Event Price
Mar 20, 2025 Sold
Sold
Feb 25, 2025 In contract -
In contract
Jan 22, 2025 In contract -
In contract
Dec 25, 2024 Relisted $415,000
Relisted
Dec 18, 2024 In contract -
In contract
Show More

Property Highlights

Garage

Building Info

Overview

    General

  • Year Built: 1950
  • Effective Year Built: 1950
  • Building Count: 1
  • Total Rooms: 4
  • Bedroom Count: 2
  • Bathroom Count: 2
  • Full Bathrooms: 1
  • Partial Bathrooms: 2
  • Building Condition: 6
  • Building Quality: 7
  • Construction Type: 12
  • Building Style: 63
  • Exterior Walls Type: 24
  • Interior Walls Type: 0
  • Roof Shape Type: 0
  • Roof Cover Type: 15
  • Floor Count: 200
  • Living Units: 1
  • Floor Cover: 0
  • Basement Type: 3
  • Basement Area: 0
  • Garage Type: 4
  • Parking Space Count: 2
  • Patio Type: 0
  • Porch Type: 0
  • Pool Type: 0

    Dimensions

  • Lot Size Square Feet: 3,125
  • Lot Size Depth Feet: 1,250
  • Lot Size Frontage Feet: 250
  • Total Building Area: 1,085
  • Gross Building Area: 1,085
  • Building Area: 1,085
  • Building Area Measurement: L

    Heating and Cooling

  • Air Conditioning: 1
  • Heating: 24
  • Heated Square Feet: 1,085
  • Heating Fuel Type: 0

    Utilities

  • Sewer System: 0
  • Water Service: 0

Building

  • Building Type: 0
  • Property Class: R
  • Subdivision: OIDEAS IRVING PARK ADD TO CHICAGO
  • Land Acres: 0000000072
  • Standard Land Use Code: 1001
  • County Land Use Code: 2-05
  • Legal Description 1: JOHN T (OIDEAS)(IRVING) PARK ADD TO (CHICAGO) SUB OF BLKS 5-6 & ALSO VAC BLKS 1-4 & VAC STS IN JOHN SOUERBYS SUB OF S 30 ACS

Neighborhood

  • School District Name: Chicago Public School District 299
  • Census Tract: 150402

Zoning

  • Zoning: RS-2

Geography

  • Assessors Map Reference: 029-104-02
  • District: 71
  • Parcel: 13-17-420-014-0000
  • Block: 1-6
  • Lot: 6
  • Meridian: SEC 17 TWN 40N RNG 13E
  • Municipality: JEFFERSON
  • Latitude: 41.9555
  • Longitude: -87.7674

    Address

  • Full Address: 4116 N Central Ave
  • Address - House Number: 4116
  • Street Direction: N
  • Address - Street Name: Central
  • Address - Suffix Type: Ave
  • State: IL
  • City Name: Chicago
  • Carrier Code: C016
  • 4-Digit Zip Code: 1809
  • Zip Code: 60634

Valuation

    Tax

  • Tax Year: 2022
  • Tax Amount: $464,423
  • Tax Rate Code Area: 71001

    Appraisal Valuation

  • Standard Deviation: 0.2305
  • Valuation Date: Mar 20, 2024
  • Confidence Score: 68
  • Final Value: 373,656
  • High Value: 459,784
  • Low Value: 287,528

    Market Valuation

  • Market Total Value: $260,000
  • Market Land Value: $87,500
  • Market Improvement Value: $172,500

    Assessments Valuation

  • Assessed Year: 2023
  • Assessed Total Value: $26,000
  • Assessed Land Value: $8,750
  • Assessed Improvements Value: $17,250

    Sales

  • Current Sale Contract Date: May 11, 2022
  • Current Sale Recording Date: May 16, 2022
  • Current Sale Price:
  • Current Sale Document Type: 71
  • Current Sale Input Document Number: 6313
  • Previous Sale Recording Date: Oct 08, 2002
  • Previous Sale Contract Date: Sep 13, 2002
  • Previous Sale Amount: $240,000
  • Previous Sale Document Type: 71
Data used for valuation calculations is provided by RealtyHop, and other third party sources

Comparables

Unit
Status
Type
Beds
Baths
ft²
Price/ft²
Asking Price
Listed On
Closing Price
Sold On
HOA + Taxes

About Northwest Side


Similar Homes for Sale

Currently no similar homes around

Nearby Rentals

Unit for rent at 5242 W Roscoe Street, Chicago, IL, 60641

$2,750 /mo

  • 3 Beds
  • 1 Bath
5242 W Roscoe Street #2, Chicago, IL, 60641 Listing by Jorge Flores
Unit for rent at 5039 W Cullom Avenue, Chicago, IL, 60641

$2,500 /mo

  • 3 Beds
  • 1 Bath
5039 W Cullom Avenue #2, Chicago, IL, 60641 Listing by Karla Mina
Unit for rent at 6026 West Addison Street, CHICAGO, IL, 60634

$2,750 /mo

  • 3 Beds
  • 1 Bath
  • 1,200 ft²
6026 West Addison Street #1, CHICAGO, IL, 60634 Listing by Joshua Berngard


Frequently Asked Questions

When was property at 4116 North Central Avenue built and last sold?
The property at 4116 North Central Avenue was built in 1950 and last sold on May 11, 2022 for $375,000.
How much is this home worth?
The estimated value of the home located at 4116 North Central Avenue is $419,150.
What are some comparable homes to 4116 North Central Avenue?
There are currently no comparable homes to 4116 North Central Avenue.