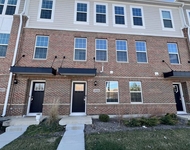
See Home Value
$805,000
● House - Off Market

4116 Falkner Drive

Naperville, IL 60564
bedrooms
5 Beds
bathrooms
5 Baths
square feet
3,642 Ft²
$846,887
RealtyHop Estimate
5.86%
Since Feb 1, 2023
National-US
Primary Model

About This Property

Magnificent EXECUTIVE BRICK home on 1/3 acre, located just steps from the Park & Pool in River Run Swim/Tennis neighborhood. 5+1 Bedrooms and 5 Full Baths - Over 5000 SF finished living space! Not only does this home have an excellent layout and great bones, sellers have beautifully updated including upgraded white woodwork and REMODELED PRIMARY BATH. Two story foyer with lighted recessed ceiling and neutral ceramic tile. Foyer is flanked by Dining Room with Hardwoods, double tray ceiling and TRIPLE TRANSOM windows to your right, and Living Room with Hardwoods, single tray, recessed lighting and triple transom windows to your left. Two story family room features OVERLOOKING CAT WALK, gas fireplace flanked by built-in cabinetry and WET BAR, hardwood floors and stunning FULL WALL OF WINDOWS. Gourmet Kitchen includes white cabinetry, Hardwood floors, TWO SINKS, granite counters, newer cooktop and closet pantry. Wall oven is paired with Convection Microwave, which can be used as a second oven. Laundry room with ample storage, sink, hanging rack, exterior access and washer & dryer (included). Large 5th Bedroom (or Office) on Main with bright recessed lighting, closet, bay window and adjacent FULL BATH ON MAIN with step-in shower. Convenient split stairs have new runner - note this is the only carpet on 1st & 2nd floor, the rest are Hardwoods! Four bedrooms upstairs - ALL featuring HARDWOOD FLOORS. Primary suite (16x22) has stunning GAS FIREPLACE, deep tray ceiling and FOUR CLOSETS. Oversized Primary Ensuite with vaulted ceiling is EXQUISITELY REMODELED featuring HEATED TILE FLOORS, large walk-in tiled GLASS SHOWER with Body Sprayers and Bench, enclosed Water Closet, wide Dual Vanity and STAND ALONE Garden Tub. 2nd bedroom (13x14) has cathedral ceiling and private access to updated ENSUITE BATH and walk-in closet. Large 3rd bedroom (13x14) with cathedral ceiling and 4th bedroom (14x16) with built-in bookshelves share UPDATED JACK & JILL BATH. Impressive full basement is READY TO ENTERTAIN with huge carpeted Rec Room, elegant CUSTOM BAR with sink and locking cabinets, climate-controlled Wine Room for 400+ bottles, huge 6th Bedroom or Media Space (15x24) & adjacent 5th FULL BATH. Elegant RECESSED LIGHTING throughout basement, nearly all on dimmers. Basement is finished off by enormous walk-in storage area with built-in racks and WORKBENCH, two furnaces, two water heaters, two electric panels. Lovely backyard retreat with BUILT IN HOT TUB (included), Trex Deck, and lower level paver patio. MORE FEATURES: Irrigation System. Working Central Vac. Garage is READY FOR YOUR TESLA (or any EV!). Whole house surge protection. Electric panel already expanded. SO MANY LIGHTS ON DIMMER SWITCHES. Ring doorbell. SMART Garage Door (MyQ). Radon Mitigation in place. UPDATES: 2019 ROOF (tear-off), 2019 Gutters, 2019 Garage doors, 2020 EV charging capability added to garage, 2019 Water Heaters (2), 2017 GE Profile Oven, 2018 Fridge, 2019 GE Profile dishwasher, 2019 GE Profile stove top with Downdraft Vent, 2018 Primary Bath Remodel, 2021 Updated Kitchen Cabs & Hardwood, 2022 some windows, 2022 Patio Slider, 2022 All Door Hardware, 2015 installed Hardwoods on 1st & 2nd. Enjoy access to the River Run Amenities (membership bond conveys with home) -- Indoor & Outdoor Pools, Tennis/Pickle ball Courts, Fitness Center, Clubhouse, and more! Only a short walk to the River Run Park and Clubhouse! Loads of shopping and restaurants nearby. Outstanding District 204 schools - Graham, Crone & Neuqua Valley HS attendance!

Unit Size
3,642 Ft²
Days on Market
-
Land Size
0.33 acres
Price per sqft
$220
Property Type
House
Property Taxes
$1,259
HOA Dues
$25
Year Built
1996

Payment Calculator

Cap Rate Calculator

Last updated: 3 years ago (MRED MLS #11485332)

Price History

Date / Event Date Event Price
Jan 31, 2023 Sold
Sold
Jan 10, 2023 Listed by Keller Williams Infinity $800,000
Listed by Keller Williams Infinity

Property Highlights

Garage
Air Conditioning
Fireplace

Building Info

Overview

    General

  • Year Built: 1996
  • Effective Year Built: 1996
  • Bedroom Count: 0
  • Bathroom Count: 3
  • Full Bathrooms: 2
  • Partial Bathrooms: 3
  • Building Condition: 0
  • Building Quality: 0
  • Construction Type: 0
  • Building Style: 0
  • Exterior Walls Type: 0
  • Interior Walls Type: 0
  • Roof Shape Type: 0
  • Roof Cover Type: 0
  • Floor Count: 200
  • Floor Cover: 0
  • Basement Type: 8
  • Basement Area: 1,885
  • Garage Type: 7
  • Garage Square Area: 716
  • Parking Space Count: 0
  • Patio Type: 0
  • Porch Type: 0
  • Pool Type: 0

    Dimensions

  • Lot Size Square Feet: 14,557
  • Total Building Area: 5,527
  • Building Area: 3,642
  • Building Area Measurement: L

    Heating and Cooling

  • Fireplace Count: 1
  • Air Conditioning: 0
  • Heating: 0
  • Heated Square Feet: 3,642
  • Heating Fuel Type: 0

    Utilities

  • Sewer System: 0
  • Water Service: 0

Building

  • Building Type: 0
  • Property Class: R
  • Subdivision: RIVER RUN UNIT 3
  • Land Acres: 0000000330
  • Standard Land Use Code: 1001
  • County Land Use Code: 0040
  • Legal Description 1: LOT 165 IN RIVER RUN UNIT 3, A SUB OF PRT OF THE NW1/4 NE1/4 OF SEC 14, T37N-R9E.

Neighborhood

  • School District Name: Indian Prairie Community Unit School District 204
  • Census Tract: 880316

Geography

  • Parcel: 07-01-14-117-004
  • Lot: 165
  • Meridian: SEC 14 TWN 37N RNG 09E
  • Municipality: WHEATLAND
  • Latitude: 41.6928
  • Longitude: -88.1763

    Address

  • Full Address: 4116 Falkner Dr
  • Legal Unit: 3
  • Address - House Number: 4116
  • Address - Street Name: Falkner
  • Address - Suffix Type: Dr
  • State: IL
  • City Name: Naperville
  • Carrier Code: R032
  • 4-Digit Zip Code: 7135
  • Zip Code: 60564

Valuation

    Tax

  • Tax Year: 2022
  • Tax Amount: $1,580,598
  • Tax Rate Code Area: 0711

    Appraisal Valuation

  • Standard Deviation: 0.1403
  • Valuation Date: Aug 09, 2023
  • Confidence Score: 83
  • Final Value: 817,046
  • High Value: 931,757
  • Low Value: 702,334

    Market Valuation

  • Market Total Value: $672,474
  • Market Land Value: $152,445
  • Market Improvement Value: $520,029

    Assessments Valuation

  • Assessed Year: 2022
  • Assessed Total Value: $224,158
  • Assessed Land Value: $50,815
  • Assessed Improvements Value: $173,343

    Exemptions

  • Homeowner Exemption: Yes

    Sales

  • Current Sale Contract Date: Jan 28, 2023
  • Current Sale Recording Date: Feb 14, 2023
  • Current Sale Price:
  • Current Sale Document Type: 71
  • Current Sale Input Document Number: 7092
  • Previous Sale Recording Date: Aug 13, 2015
  • Previous Sale Contract Date: Jul 31, 2015
  • Previous Sale Amount: $614,000
  • Previous Sale Document Type: 71
Data used for valuation calculations is provided by RealtyHop, and other third party sources

Comparables

Unit
Status
Type
Beds
Baths
ft²
Price/ft²
Asking Price
Listed On
Closing Price
Sold On
HOA + Taxes

About River Run


Similar Homes for Sale

Currently no similar homes around

Nearby Rentals

Unit for rent at 2207 Haider Avenue, Naperville, IL, 60564

$3,700 /mo

  • 4 Beds
  • 3 Baths
  • 2,471 ft²
2207 Haider Avenue, Naperville, IL, 60564 Listing by Abdullah Lakhany
Unit for rent at 2647 Lupine Circle, Naperville, IL, 60564

$4,200 /mo

  • 5 Beds
  • 3 Baths
  • 3,286 ft²
2647 Lupine Circle, Naperville, IL, 60564 Listing by Patricia Smith
Unit for rent at 2925 Showplace Drive, Naperville, IL, 60564

$3,750 /mo

  • 3 Beds
  • 2 Baths
  • 2,242 ft²
2925 Showplace Drive #NONE, Naperville, IL, 60564 Listing by QianKun Chen


Frequently Asked Questions

When was property at 4116 Falkner Drive built and last sold?
The property at 4116 Falkner Drive was built in 1996 and last sold on Jan 28, 2023 for $805,000.
How much is this home worth?
The estimated value of the home located at 4116 Falkner Drive is $808,000.
What are some comparable homes to 4116 Falkner Drive?
There are currently no comparable homes to 4116 Falkner Drive.