Check Availability
Aurora 60504 Far East
4116 Chelsea Manor Circle
$550,000
● House - For Sale

4116 Chelsea Manor Circle

Aurora, IL 60504
bedrooms
3 Beds
bathrooms
2 Baths, 1 Half Bath
square feet
2,064 Ft²
$3,905
Est. Monthly
$258
HOA / Fees

About This Property

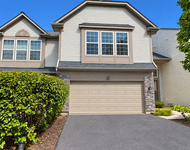
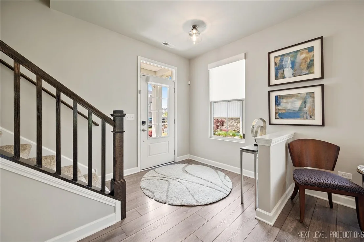
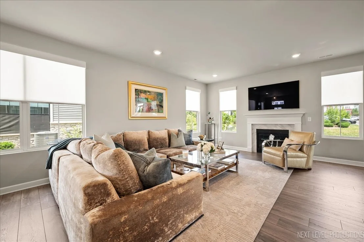
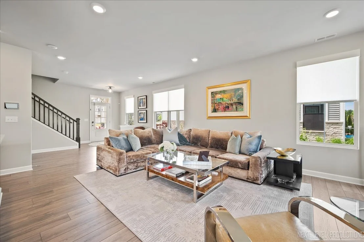
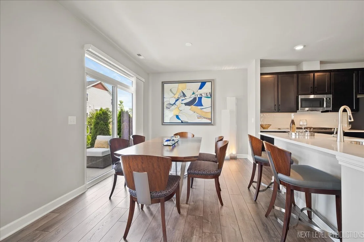
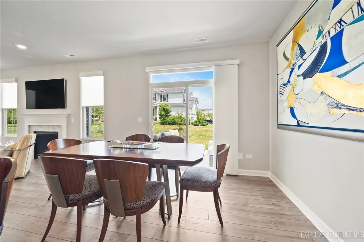
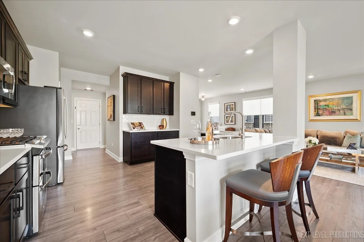
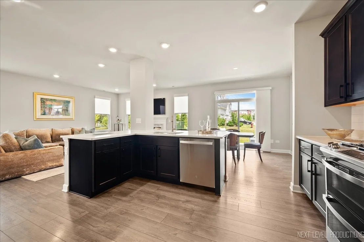
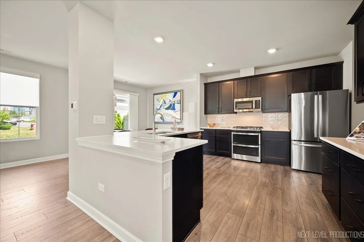
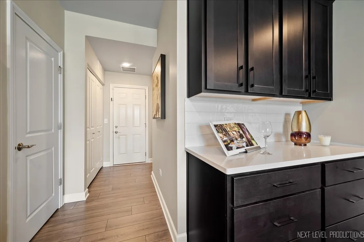
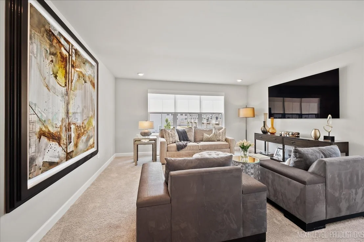
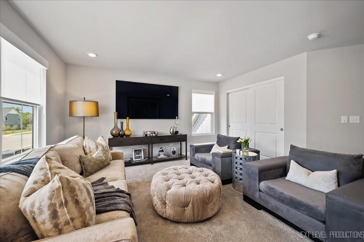
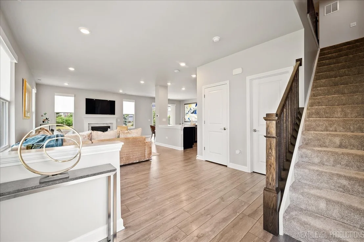
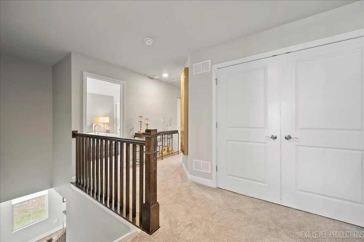
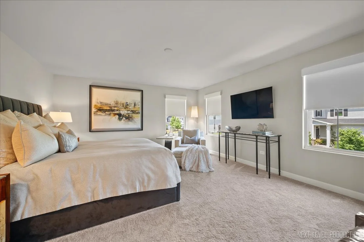
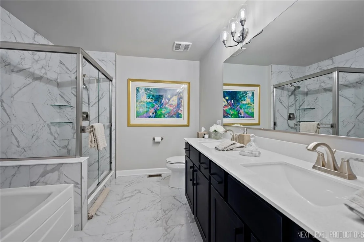
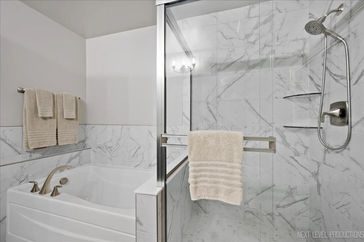
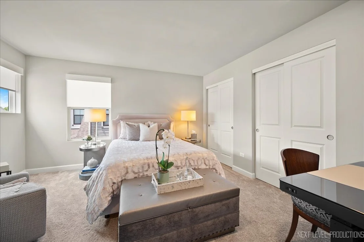
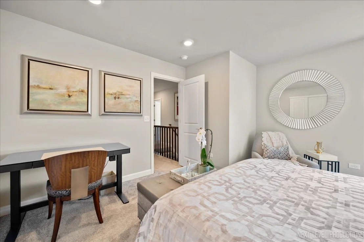
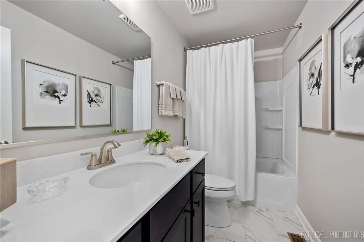
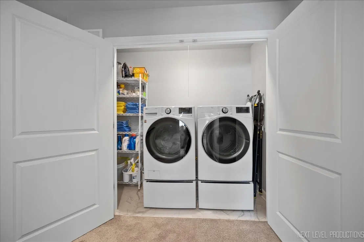
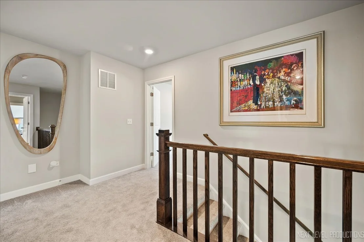
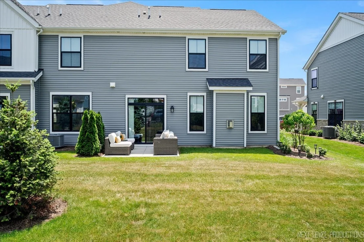
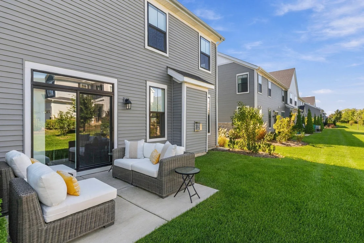
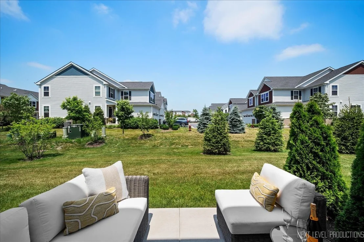
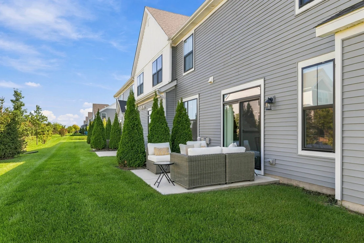
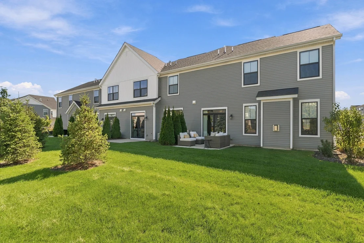
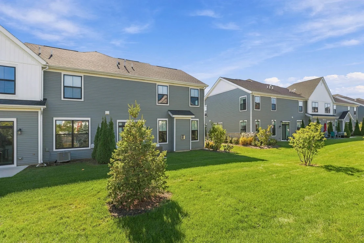
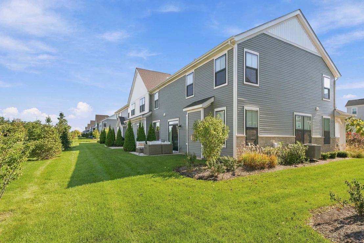
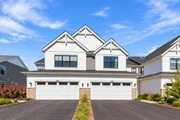
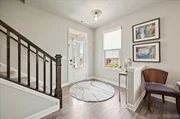
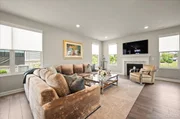
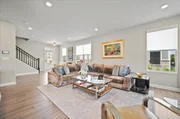
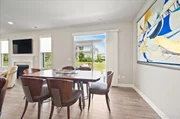
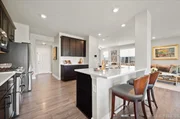
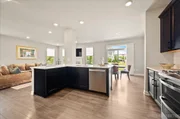
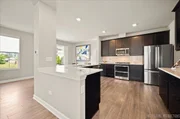
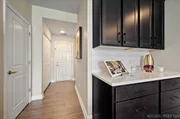
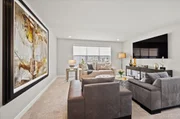
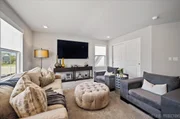
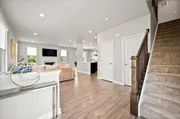
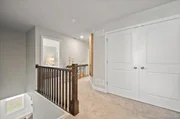
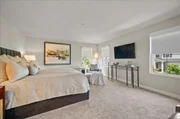
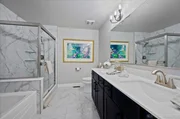
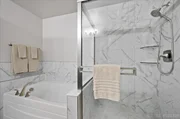
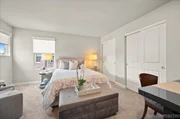
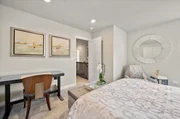
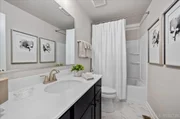
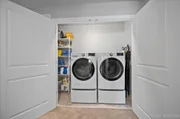
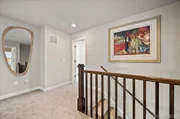
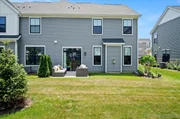
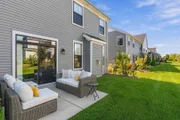
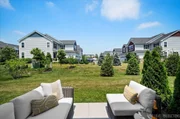
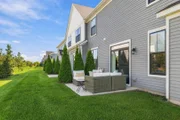
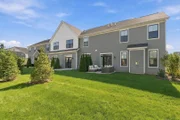
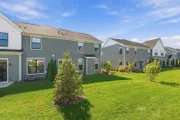
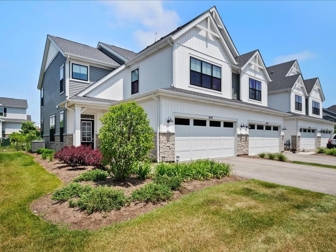
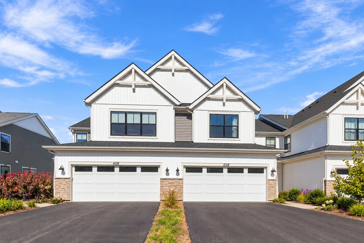
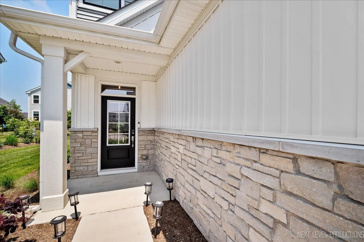
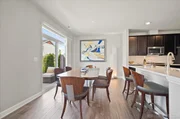
Incredible custom built 3 bedroom end-unit townhome with no expense spared! If you are looking for upgrades galore and incredible customization, you have found your place~ all of the space of a single family home without the maintenance. This bright and spacious home features an open-concept layout filled with natural light, enhanced by recessed lighting throughout, upgraded solid 2-panel doors, and stylish solid oak craftsman-style stair railings. The inviting living area flows into a stunning chef's kitchen with 42-inch cabinets with crown molding, quartz countertops, a stacked tile backsplash, upgraded stainless steel appliances, modern hardware, a breakfast bar, and a generous dining area with sliders to a private patio-perfect for entertaining or relaxing. A main-level powder room adds convenience for guests. Upstairs, the luxurious primary suite offers a walk-in closet and a spa-like en-suite bath with dual sinks, a soaking tub, and a beautifully tiled shower. Two additional bedrooms, a full hall bath, and a second-floor laundry room provide space and functionality for everyday living. This home also features upgraded electrical with dimmer switches throughout and is equipped with a central vac. Enjoy peaceful views from your private patio overlooking landscaped common areas, all while being just minutes from Route 59, Costco, Fox Valley Mall, restaurants, parks, and major highways. With every detail carefully selected and upgraded, this home is truly better than new construction-offering turn-key living with style, comfort, and convenience.
Unit Size
2,064 Ft²
Days on Market
-
Land Size
-
Price per sqft
$266
Property Type
House
Property Taxes
$946
HOA Dues
$258
Year Built
2018

Listed By

Sarah Leonard, E-PRO
Legacy Properties, A Sarah Leonard Company, LLC

Payment Calculator

Cap Rate Calculator

Property Highlights

Garage
Air Conditioning
Fireplace
Parking Details
Has Garage
Parking Features: Asphalt, Garage Door Opener, Attached, Garage, Yes
Garage Spaces: 2
Interior Details
Half Bathrooms: 1
Full Bathrooms: 2
Interior Features: Walk-In Closet(s)
Appliances: Range, Microwave, Dishwasher, Refrigerator, Washer, Dryer, Disposal, Humidifier
Laundry Features: Upper Level, Washer Hookup, In Unit
Rooms: 6
Has Fireplace
Fireplaces: 1
Basement: None
Exterior Details
Square Footage: 2064
Square Footage Source: $0
Year Built: 2023
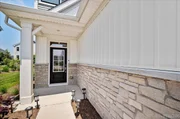
Construction Materials: Vinyl Siding, Stone
Patio and Porch Features: Patio
Lot Size Dimensions: 2314
Water Source: Public
Financial Details
Tax Annual Amount: $11,356
Utilities Details
Cooling Type: Central Air
Heating Type: Natural Gas
Sewer : Public Sewer
Location Details
HOA/Condo/Coop Fee Includes: Maintenance Grounds, Snow Removal, Exterior Maintenance
HOA Fee: $258
HOA Fee Frequency: Monthly

Building Info

Overview

    General

  • Year Built: 2018
  • Effective Year Built: 2018
  • Building Count: 1
  • Bedroom Count: 2
  • Bathroom Count: 3
  • Full Bathrooms: 2
  • Partial Bathrooms: 3
  • Building Condition: 0
  • Building Quality: 0
  • Construction Type: 2
  • Building Style: 35
  • Exterior Walls Type: 2
  • Interior Walls Type: 0
  • Roof Shape Type: 0
  • Roof Cover Type: 0
  • Floor Count: 200
  • Floor Cover: 0
  • Basement Type: 0
  • Basement Area: 0
  • Garage Type: 7
  • Parking Space Count: 2
  • Patio Type: 0
  • Porch Type: 0
  • Pool Type: 0

    Dimensions

  • Lot Size Square Feet: 1,742
  • Lot Size Depth Feet: 68
  • Lot Size Frontage Feet: 24
  • Total Building Area: 1,843
  • Gross Building Area: 1,843
  • Building Area: 1,843
  • Building Area Measurement: L

    Heating and Cooling

  • Air Conditioning: 0
  • Heating: 0
  • Heated Square Feet: 1,843
  • Heating Fuel Type: 0

    Utilities

  • Sewer System: 0
  • Water Service: 0

Building

  • Building Type: 0
  • Property Class: R
  • Subdivision: GRAMERCY SQUARE
  • Land Acres: 0000000040
  • Standard Land Use Code: 1001
  • County Land Use Code: R
  • Legal Description 1: GRAMERCY SQUARE UNIT 1 N 24.33 FT S 77.33 FT

Neighborhood

  • School District Name: Indian Prairie Community Unit School District 204
  • School Tax School District: DISTRICT 204
  • Census Tract: 846514

Geography

  • Parcel: 07-28-402-005
  • Lot: 2
  • Municipality: NAPERVILLE
  • Latitude: 41.7413
  • Longitude: -88.2153

    Address

  • Full Address: 4116 Calder Ln
  • Legal Unit: 1
  • Address - House Number: 4116
  • Address - Street Name: Calder
  • Address - Suffix Type: Ln
  • State: IL
  • City Name: Aurora
  • Carrier Code: C125
  • 4-Digit Zip Code: 8155
  • Zip Code: 60504

Valuation

    Tax

  • Tax Year: 2022
  • Tax Amount: $842,030
  • Tax Rate Code Area: 7199

    Appraisal Valuation

  • Standard Deviation: 0.1571
  • Valuation Date: Feb 14, 2024
  • Confidence Score: 80
  • Final Value: 385,603
  • High Value: 446,215
  • Low Value: 324,992

    Market Valuation

  • Market Total Value: $319,230
  • Market Land Value: $74,730
  • Market Improvement Value: $244,500

    Assessments Valuation

  • Assessed Year: 2022
  • Assessed Total Value: $106,410
  • Assessed Land Value: $24,910
  • Assessed Improvements Value: $81,500

    Sales

  • Current Sale Contract Date: Nov 30, 2018
  • Current Sale Recording Date: Dec 14, 2018
  • Current Sale Price:
  • Current Sale Document Type: 71
  • Current Sale Input Document Number: R2018-115113
Data used for valuation calculations is provided by RealtyHop, and other third party sources

Comparables

Unit
Status
Type
Beds
Baths
ft²
Price/ft²
Asking Price
Listed On
Closing Price
Sold On
HOA + Taxes

About Far East


Similar Homes for Sale

Currently no similar homes around

Nearby Rentals

Unit for rent at 169 Gregory Street, Aurora, IL, 60504

$1,800 /mo

  • 2 Beds
  • 1 Bath
  • 890 ft²
169 Gregory Street #13, Aurora, IL, 60504 Listing by Sunita Tandon
Unit for rent at 291 Gregory Street, Aurora, IL, 60504

$1,775 /mo

  • 2 Beds
  • 1 Bath
  • 890 ft²
291 Gregory Street #12, Aurora, IL, 60504 Listing by Kevin Beallis
Unit for rent at 485 Metropolitan Street, Aurora, IL, 60502

$2,850 /mo

  • 3 Beds
  • 2 Baths
  • 1,560 ft²
485 Metropolitan Street, Aurora, IL, 60502 Listing by Ghazala Ansari


Frequently Asked Questions

When was property at 4116 Chelsea Manor Circle built and last sold?
The property at 4116 Chelsea Manor Circle was built in 2018 and last sold on Nov 30, 2018 for $319,000.
How much is this home worth?
The estimated value of the home located at 4116 Chelsea Manor Circle is $554,210.
What are some comparable homes to 4116 Chelsea Manor Circle?
There are currently no comparable homes to 4116 Chelsea Manor Circle.