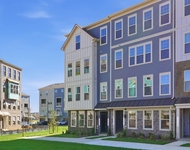
See Home Value
$506,000
● House - Off Market

4115 HEMINGWAY DRIVE

WOODBRIDGE, VA 22193
bedrooms
3 Beds
bathrooms
2 Baths
square feet
1,499 Ft²
$2,667
Est. Monthly

About This Property

You won't want to miss the chance to call this fully updated 3 bedroom, 2 bathroom split-foyer house your home! This place has been totally revamped from top to bottom! You'll love the oversized cement driveway that extends all the way into the back of the house allowing for up to 8 cars to be parked. The kitchen is a showstopper and the bathrooms are all tastefully updated with custom tilework and modern selections.

There are three spacious bedrooms, a bright living room, and a completely renovated bathroom on the main upper level. Downstairs, you'll enjoy your kitchen adjacent to a cozy dining area, a large family room with a fireplace, a laundry room, and a study featuring built-in desks and shelving.

Off the family room is access to the big, level fenced-in backyard which is perfect for entertaining. The oversized cement patio is perfect for hosting a BBQ or sipping your morning coffee. There is also a large shed with electricity and additional storage options. Best of all, you're just minutes from I-95, Potomac Mills Mall, and Stonebridge Town Center, so shopping and dining are super convenient.

This beautifully updated home won't last long, so don't miss out!
Unit Size
1,499 Ft²
Days on Market
-
Land Size
0.16 acres
Price per sqft
$320
Property Type
House
Property Taxes
$310
HOA Dues
-
Year Built
1971

Payment Calculator

Cap Rate Calculator

Last updated: 11 months ago (Bright MLS #VAPW2081950)

Price History

Date / Event Date Event Price
Dec 5, 2024 Sold
Sold
Nov 11, 2024 In contract -
In contract
Oct 31, 2024 Listed by eXp Realty LLC $479,900
Listed by eXp Realty LLC
You won't want to miss the chance to call this fully updated 3 bedroom, 2 bathroom split-foyer house your home! This place has been totally revamped from top to bottom! You’ll love the oversized cement driveway that extends all the way into the back of the house allowing for up to 8 cars to be parked. The kitchen is a showstopper and the bathrooms are all tastefully updated with custom tilework and modern selections. There are three spacious bedrooms, a bright living room, and a completely renovated bathroom on the main upper level. Downstairs, you’ll enjoy your kitchen adjacent to a cozy dining area, a large family room with a fireplace, a laundry room, and a study featuring built-in desks and shelving. Off the family room is access to the big, level fenced-in backyard which is perfect for entertaining. The oversized cement patio is perfect for hosting a BBQ or sipping your morning coffee. There is also a large shed with electricity and additional storage options. Best of all, you’re just minutes from I-95, Potomac Mills Mall, and Stonebridge Town Center, so shopping and dining are super convenient. This beautifully updated home won’t last long, so don’t miss out!
Sep 29, 2005 Sold
Sold
Aug 31, 2000 Sold
Sold

Property Highlights

Air Conditioning
Fireplace

Building Info

Overview

    General

  • Year Built: 1971
  • Effective Year Built: 1971
  • Total Rooms: 7
  • Bedroom Count: 3
  • Bathroom Count: 2
  • Full Bathrooms: 2
  • Partial Bathrooms: 2
  • Building Condition: 6
  • Building Quality: 0
  • Construction Type: 0
  • Building Style: 42
  • Exterior Walls Type: 5
  • Interior Walls Type: 0
  • Roof Shape Type: 0
  • Roof Cover Type: 0
  • Floor Count: 100
  • Floor Cover: 0
  • Basement Type: 3
  • Basement Area: 748
  • Garage Type: 0
  • Parking Space Count: 0
  • Patio Type: 0
  • Porch Type: 0
  • Pool Type: 0

    Dimensions

  • Lot Size Square Feet: 7,148
  • Total Building Area: 816
  • Building Area: 816
  • Building Area Measurement: L

    Heating and Cooling

  • Fireplace Count: 1
  • Air Conditioning: 13
  • Heating: 4
  • Heated Square Feet: 816
  • Heating Fuel Type: 0

    Utilities

  • Sewer System: 0
  • Water Service: 0

Building

  • Building Type: 0
  • Property Class: R
  • Subdivision: DALE CITY
  • Land Acres: 0000000164
  • Standard Land Use Code: 1001
  • County Land Use Code: 11
  • Legal Description 1: DALE CITY L 436 SEC 8D

Neighborhood

  • School District Name: Prince William County Public Schools
  • School Tax School District: NEABSCO
  • School Tax District Code 2: DC
  • Census Tract: 901211

Zoning

  • Zoning: RPC: RES P

Geography

  • Account Number: 029205
  • Section: 8D
  • Parcel: 8192-66-7654
  • Block: 66
  • Lot: 436
  • Municipality: NEABSCO
  • Latitude: 38.6628
  • Longitude: -77.3309

    Address

  • Full Address: 4115 Hemingway Dr
  • Address - House Number: 4115
  • Address - Street Name: Hemingway
  • Address - Suffix Type: Dr
  • State: VA
  • City Name: Woodbridge
  • Carrier Code: C015
  • 4-Digit Zip Code: 5114
  • Zip Code: 22193

Valuation

    Tax

  • Tax Year: 2023
  • Tax Amount: $370,999

    Appraisal Valuation

  • Standard Deviation: 0.1148
  • Valuation Date: May 17, 2023
  • Confidence Score: 87
  • Final Value: 412,534
  • High Value: 459,904
  • Low Value: 365,164

    Market Valuation

  • Market Total Value: $330,500
  • Market Land Value: $122,100
  • Market Improvement Value: $208,400

    Assessments Valuation

  • Assessed Year: 2022
  • Assessed Total Value: $330,500
  • Assessed Land Value: $122,100
  • Assessed Improvements Value: $208,400

    Sales

  • Current Sale Contract Date: Sep 28, 2005
  • Current Sale Recording Date: Sep 29, 2005
  • Current Sale Price:
  • Current Sale Document Type: 71
  • Current Sale Input Document Number: 200509290168389
  • Previous Sale Recording Date: Aug 31, 2000
  • Previous Sale Contract Date: Aug 23, 2000
  • Previous Sale Amount: $117,000
  • Previous Sale Document Type: 27

    Financing

  • First Mortgage Financing Type: VAR
Data used for valuation calculations is provided by RealtyHop, and other third party sources

Comparables

Unit
Status
Type
Beds
Baths
ft²
Price/ft²
Asking Price
Listed On
Closing Price
Sold On
HOA + Taxes

About Hillendale


Similar Homes for Sale

Currently no similar homes around

Nearby Rentals

Unit for rent at 14035 Onyx Street, WOODBRIDGE, VA, 22193

$2,800 /mo

  • 3 Beds
  • 2 Baths
  • 1,568 ft²
14035 Onyx Street, WOODBRIDGE, VA, 22193 Listing by Judith Petrak
Unit for rent at 14182 Slate Street, WOODBRIDGE, VA, 22193

$3,600 /mo

  • 4 Beds
  • 2 Baths
14182 Slate Street, WOODBRIDGE, VA, 22193 Listing by Wes W. Stearns
Unit for rent at 14170 Slate Street, WOODBRIDGE, VA, 22193

$3,375 /mo

  • 3 Beds
  • 2 Baths
  • 1,843 ft²
14170 Slate Street, WOODBRIDGE, VA, 22193 Listing by Lenwood A Johnson


Frequently Asked Questions

When was property at 4115 Hemingway Drive built and last sold?
The property at 4115 Hemingway Drive was built in 1971 and last sold on Sep 28, 2005 for $353,900.
How much is this home worth?
The estimated value of the home located at 4115 Hemingway Drive is $484,699.
What are some comparable homes to 4115 Hemingway Drive?
There are currently no comparable homes to 4115 Hemingway Drive.