See Home Value
$649,900 Last Listed Price
● House - Off Market

4115 Gardendale Drive

Houston, TX 77092
bedrooms
3 Beds
bathrooms
2 Baths
square feet
2,564 Ft²
$3,769
Est. Monthly
3.72%
Cap Rate

About This Property

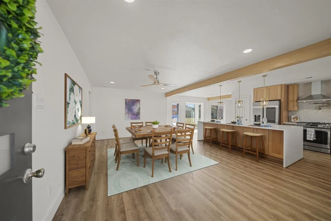
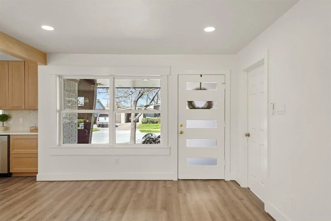
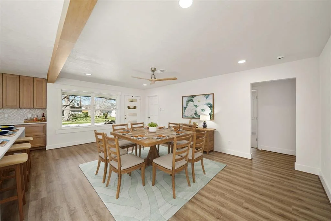
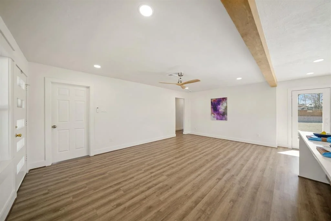
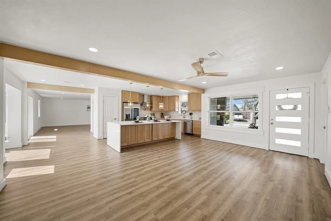
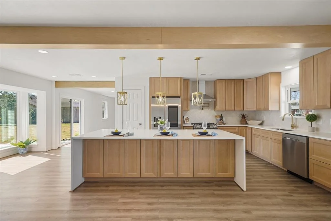
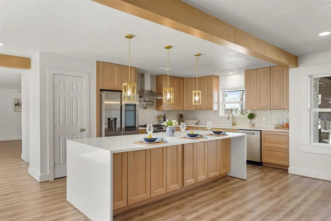
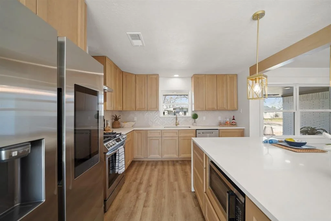
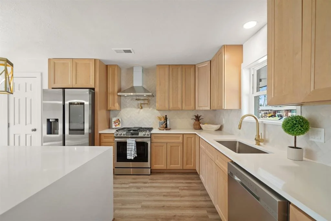
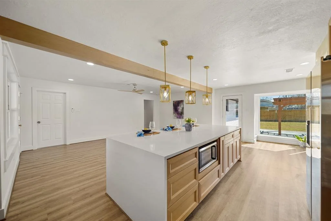
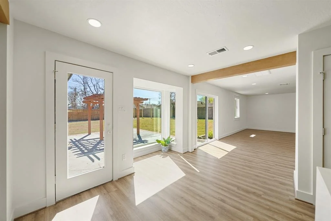
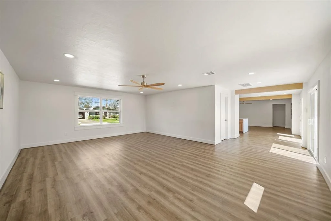
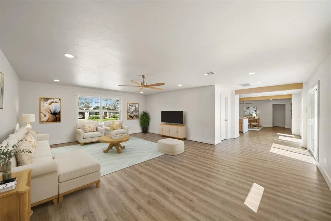
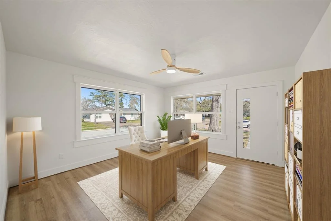
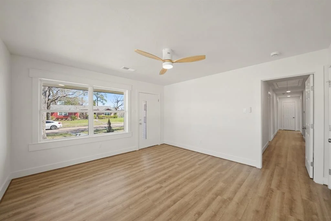
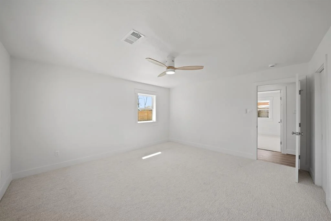
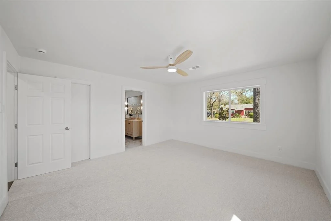
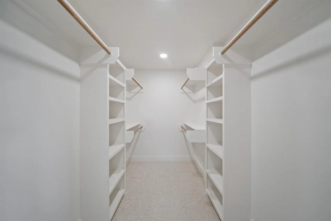
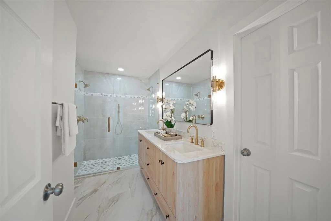
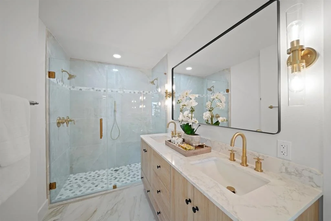
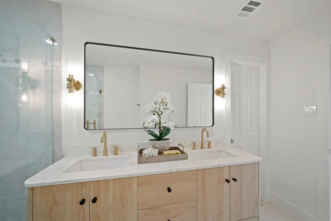
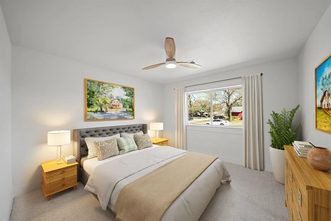
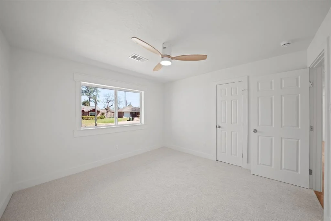
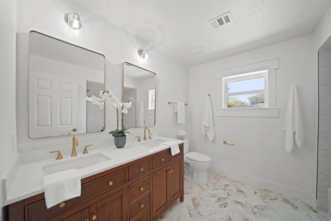
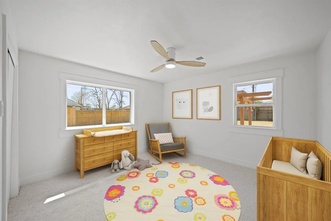
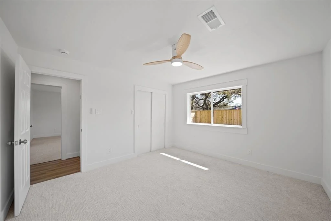
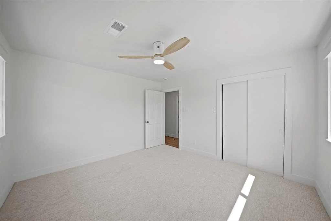
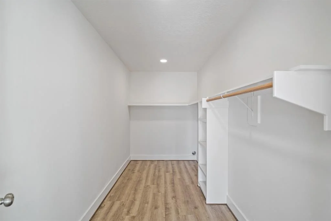
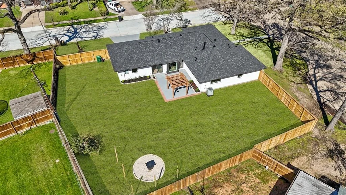
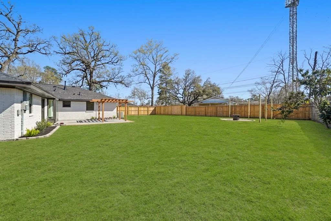
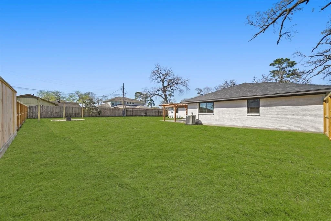
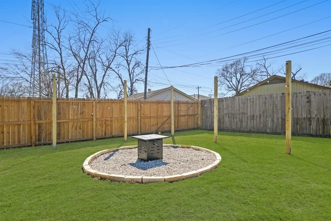
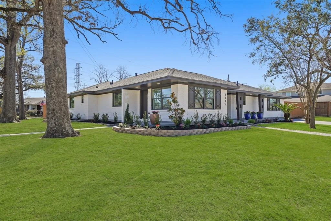
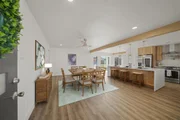
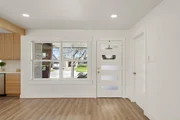
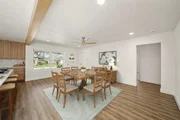
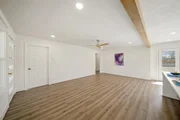
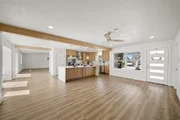
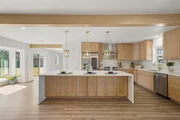
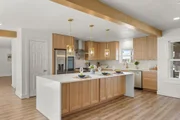
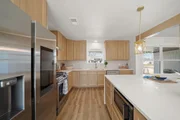
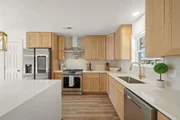
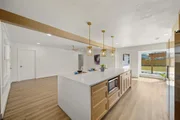
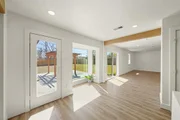
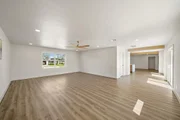
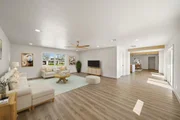
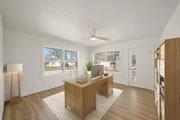
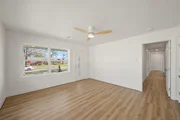
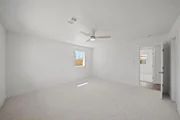
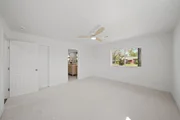
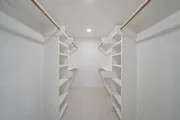
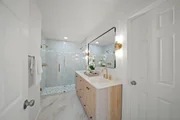
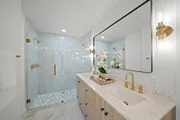
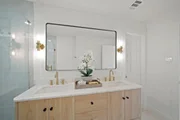
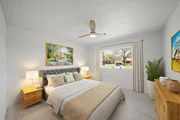
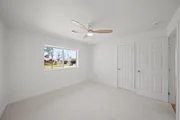
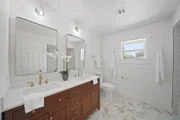
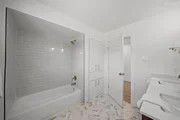
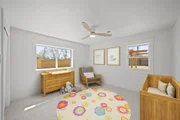
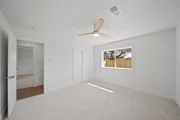
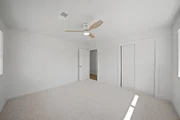
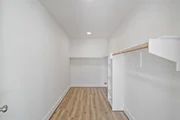
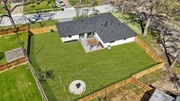
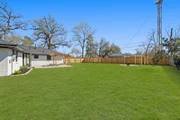
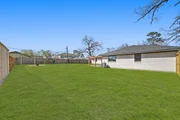
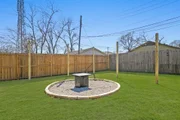
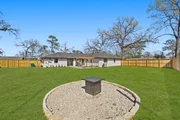
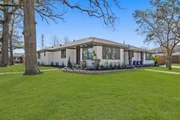
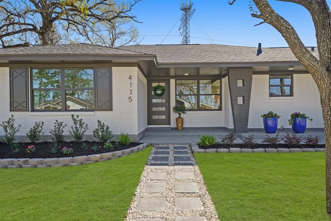
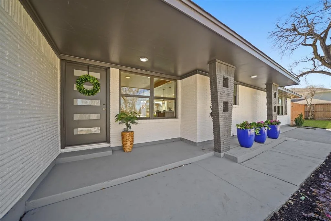
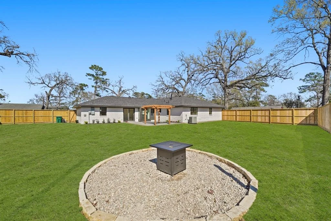
Stunning completely remodeled home situated on an oversized wooded corner lot in the heart of Shepherd Forest features a reconfigured open floor plan with all new; roof, HVAC, PEX plumbing, updated electrical, kitchen, baths,  carpet and luxury vinyl plank hardwood floors. Formal dining room flows seamlessly to island kitchen with breakfast bar seating illuminated by pendant lighting, quartz counters with tiled back splash, S/S appliances including a gas range with pot filler, breakfast & utility rooms nearby and refrigerator stays. Spacious living room has windows and sliding glass door to backyard & study with private entrance could be fourth bedroom. Owner's suite with walk-in closet and luxurious bath features a quartz counter, dual sinks and frameless glass shower with dual shower heads. Secondary bedrooms have access to newly updated second full bath. Huge backyard with space for a pool is perfect for entertaining with a 23x20 patio with Pergola and stone-surrounded fire pit.
Unit Size
2,564 Ft²
Days on Market
-
Land Size
0.30 acres
Price per sqft
$253
Property Type
House
Property Taxes
$578
HOA Dues
-
Year Built
1958

Payment Calculator

Cap Rate Calculator

Last updated: 4 months ago (HAR #23800431)

Price History

Date / Event Date Event Price
Jul 14, 2025 Sold
Sold
Jun 5, 2025 In contract -
In contract
May 6, 2025 Price Decreased $649,900
↓ $25K (3.7%)
Price Decreased
Apr 13, 2025 Price Decreased $675,000
↓ $25K (3.6%)
Price Decreased
Mar 11, 2025 Listed by RE/MAX Fine Properties $699,900
Listed by RE/MAX Fine Properties
Show More

Property Highlights

Garage

Building Info

Overview

    General

  • Year Built: 1958
  • Effective Year Built: 1958
  • Building Count: 1
  • Total Rooms: 6
  • Bedroom Count: 3
  • Bathroom Count: 2
  • Full Bathrooms: 1
  • Partial Bathrooms: 2
  • Bathroom Plumbing Fixtures: 7
  • Building Condition: 4
  • Building Quality: 7
  • Construction Type: 2
  • Building Style: 1
  • Exterior Walls Type: 3
  • Interior Walls Type: 0
  • Roof Shape Type: 0
  • Roof Cover Type: 0
  • Floor Count: 100
  • Living Units: 1
  • Floor Cover: 0
  • Basement Type: 0
  • Basement Area: 0
  • Garage Type: 7
  • Garage Square Area: 650
  • Parking Space Count: 2
  • Patio Type: 59
  • Porch Type: 105
  • Pool Type: 0
  • Location Influence Type: 129

    Dimensions

  • Lot Size Square Feet: 12,886
  • Total Building Area: 1,819
  • Gross Building Area: 1,819
  • Building Area: 1,819
  • Building Area Measurement: L

    Heating and Cooling

  • Air Conditioning: 1
  • Heating: 3
  • Heated Square Feet: 1,819
  • Heating Fuel Type: 3

    Utilities

  • Sewer System: 1
  • Water Service: 2

Building

  • Building Type: 0
  • Property Class: R
  • Subdivision: SHEPHERD FOREST SEC 3
  • Land Acres: 0000000296
  • Standard Land Use Code: 1001
  • County Land Use Code: 1001
  • State Land Use Code: A1
  • Legal Description 1: LT 804 BLK 42 SHEPHERD FOREST SEC 3

Neighborhood

  • School District Name: Houston Independent School District
  • School Tax School District: HOUSTON ISD
  • Census Tract: 530101

Geography

  • Assessors Map Reference: 5159B
  • Account Number: 0861560000804
  • District: 061
  • Parcel: 086-156-000-0804
  • Block: 42
  • Lot: 804
  • Municipality: CITY OF HOUSTON
  • Latitude: 29.816
  • Longitude: -95.4523

    Address

  • Full Address: 4115 Gardendale Dr
  • Address - House Number: 4115
  • Address - Street Name: Gardendale
  • Address - Suffix Type: Dr
  • State: TX
  • City Name: Houston
  • Carrier Code: C005
  • 4-Digit Zip Code: 7505
  • Zip Code: 77092

Valuation

    Tax

  • Total Area: 2,114
  • Tax Year: 2022
  • Tax Amount: $50,517
  • Tax Rate Code Area: 061

    Appraisal Valuation

  • Standard Deviation: 0.1683
  • Valuation Date: Nov 08, 2023
  • Confidence Score: 78
  • Final Value: 451,265
  • High Value: 527,249
  • Low Value: 375,281

    Market Valuation

  • Market Total Value: $367,311
  • Market Land Value: $298,590
  • Market Improvement Value: $68,721

    Assessments Valuation

  • Assessed Year: 2022
  • Assessed Total Value: $367,311
  • Assessed Land Value: $298,590
  • Assessed Improvements Value: $68,721

    Exemptions

  • Homeowner Exemption: Yes

    Sales

  • Current Sale Contract Date: Mar 23, 2001
  • Current Sale Recording Date: Mar 30, 2001
  • Current Sale Price:
  • Current Sale Document Type: 40
  • Current Sale Input Document Number: U956633
Data used for valuation calculations is provided by RealtyHop, and other third party sources

Comparables

Unit
Status
Type
Beds
Baths
ft²
Price/ft²
Asking Price
Listed On
Closing Price
Sold On
HOA + Taxes

About North Houston


Similar Homes for Sale

Currently no similar homes around

Nearby Rentals

Unit for rent at 1218 W 23rd Street, Houston, TX, 77008

$2,950 /mo

  • 3 Beds
  • 3 Baths
  • 1,979 ft²
1218 W 23rd Street #B, Houston, TX, 77008 Listing by Steven Fernandes
Unit for rent at 1432 W 21st Street, TX, 77008

$2,695 /mo

  • 3 Beds
  • 3 Baths
  • 1,900 ft²
1432 W 21st Street #F, TX, 77008 Listing by Daniel Nestorovski
Unit for rent at 1352 W 24th Street, Houston, TX, 77008

$2,600 /mo

  • 3 Beds
  • 2 Baths
  • 1,547 ft²
1352 W 24th Street, Houston, TX, 77008 Listing by Chase Smith


Frequently Asked Questions

When was property at 4115 Gardendale Drive built and last sold?
The property at 4115 Gardendale Drive was built in 1958 and last sold on Mar 23, 2001 for $66,667.
How much is this home worth?
The estimated value of the home located at 4115 Gardendale Drive is $648,539.
What are some comparable homes to 4115 Gardendale Drive?
There are currently no comparable homes to 4115 Gardendale Drive.