


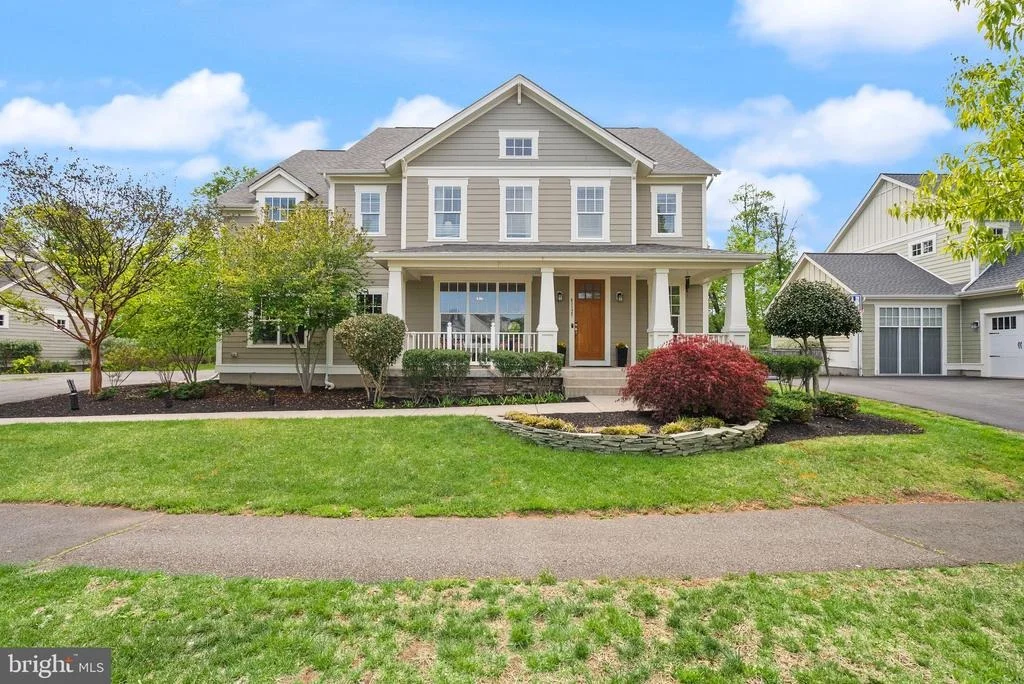
41125 SHEFFIELD FOREST DRIVE


About This Property
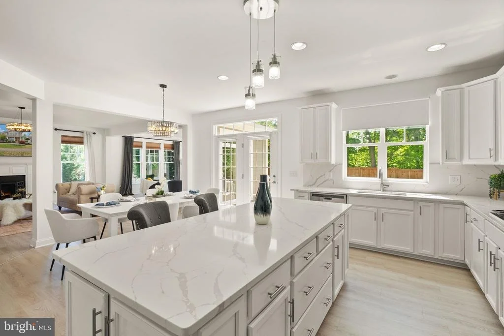
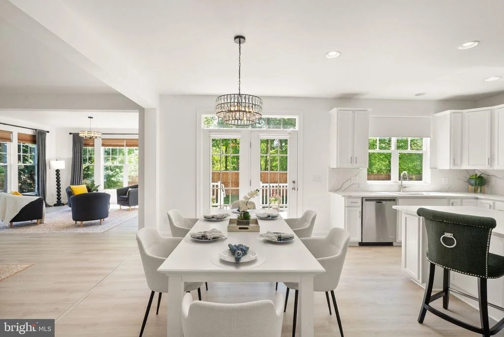
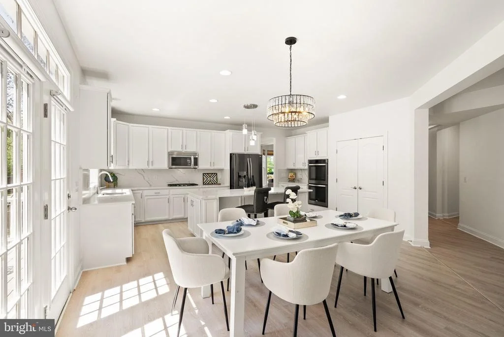
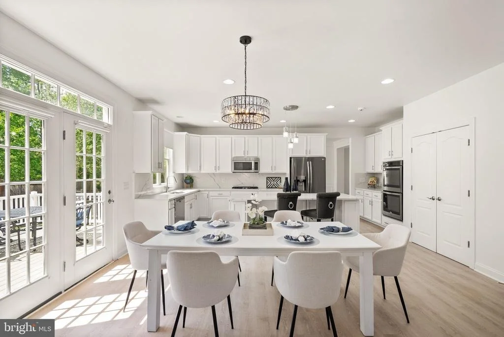
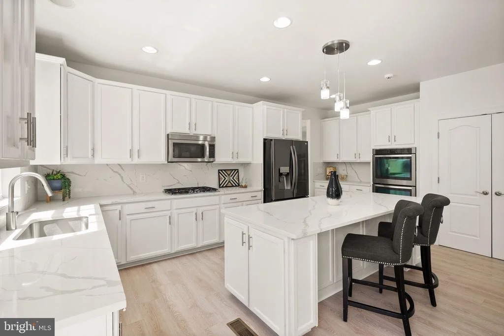
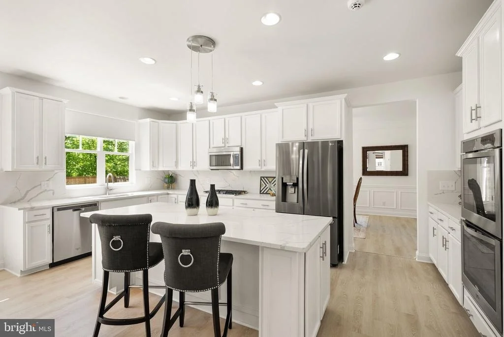
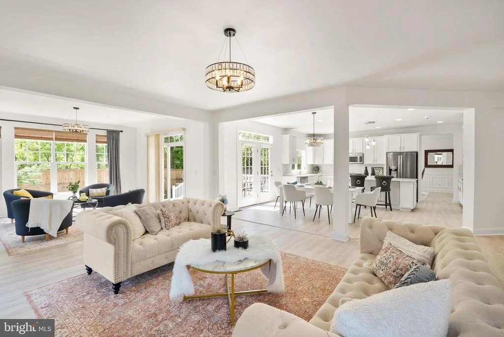
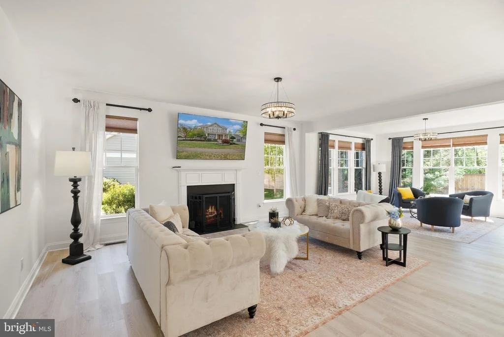
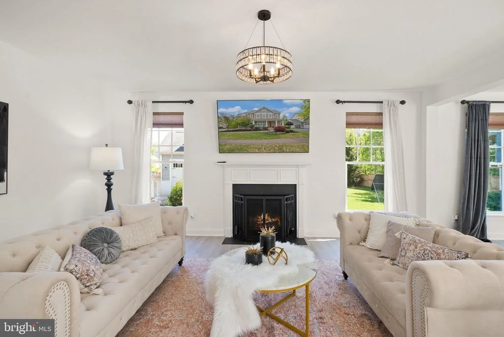
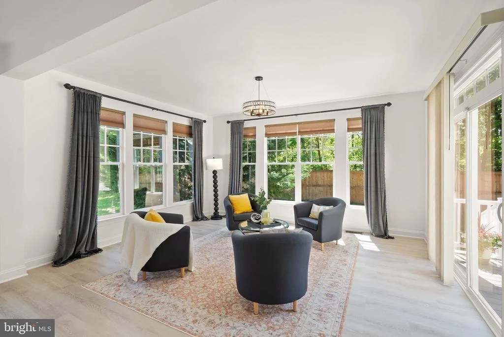
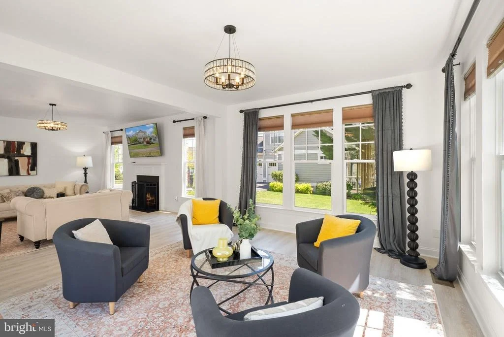
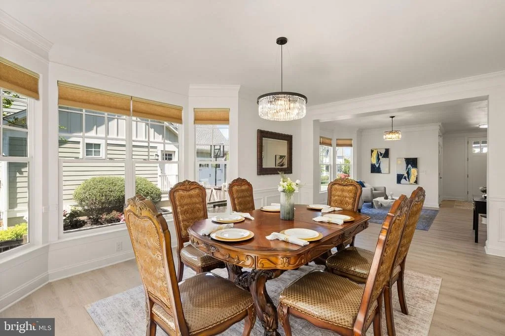
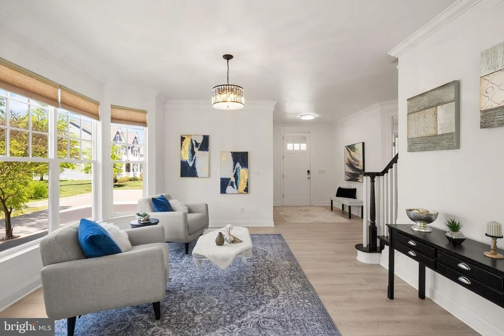
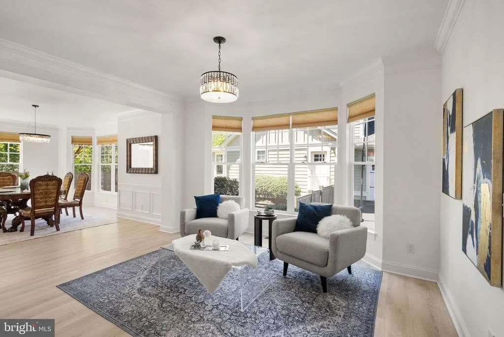
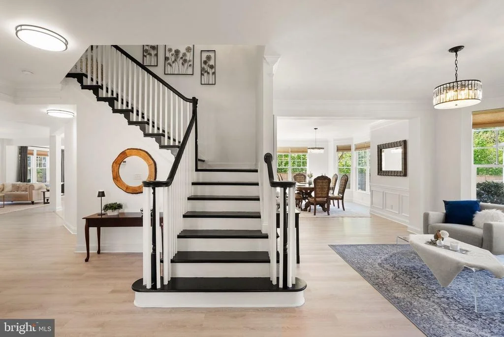
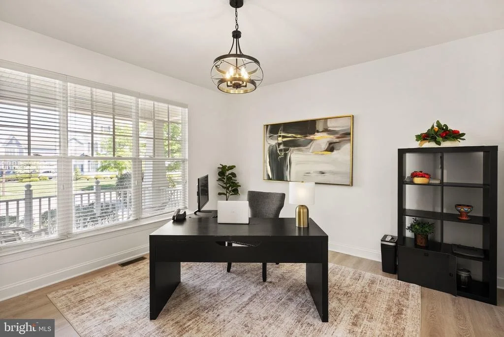
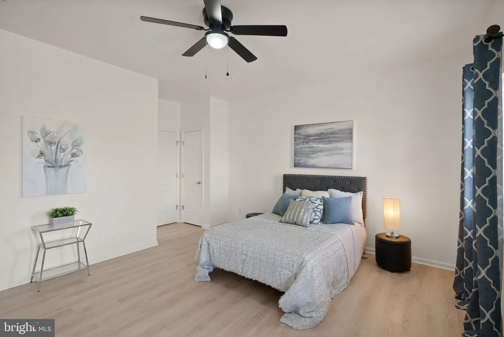
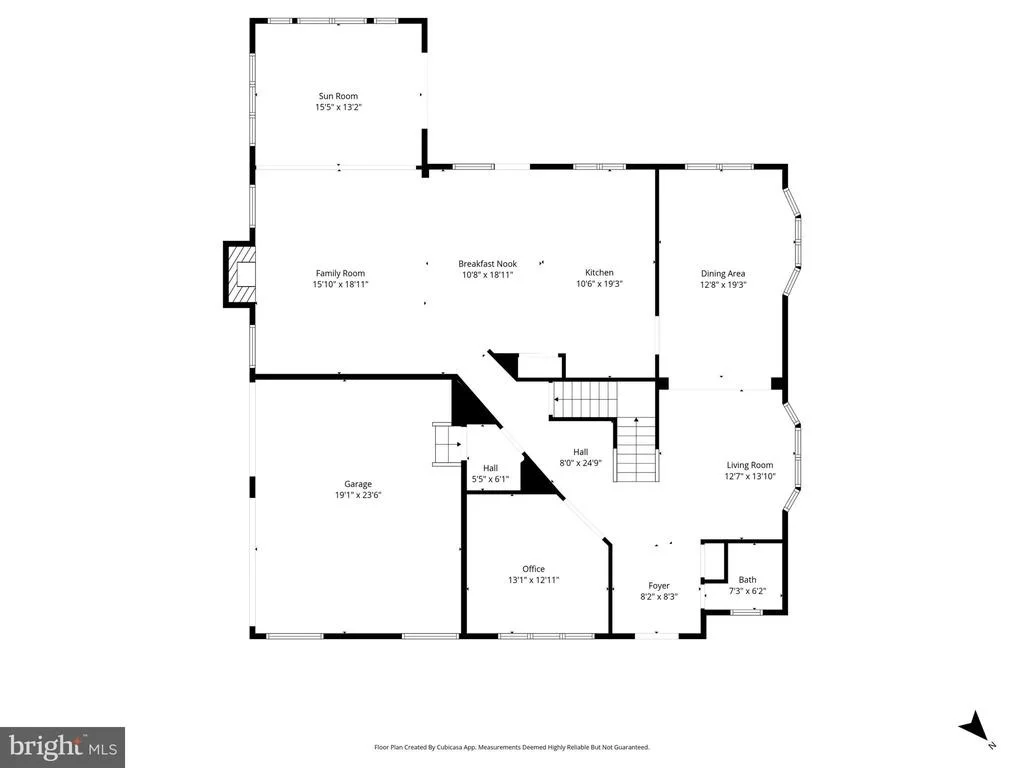
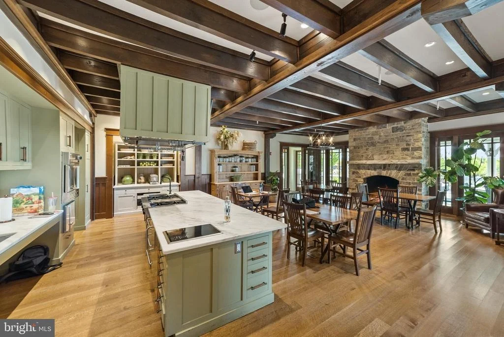
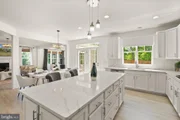
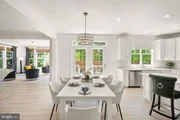
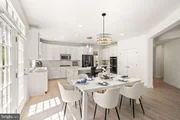
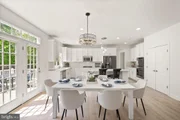
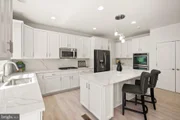
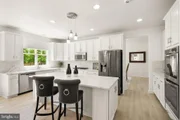
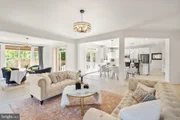
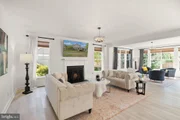
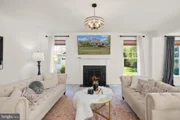
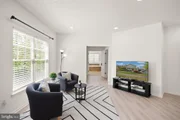
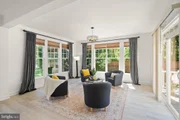
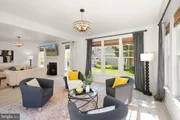
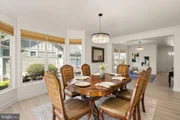
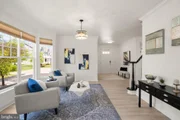
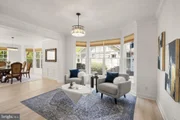
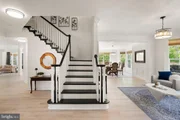
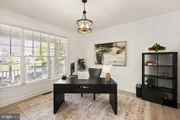
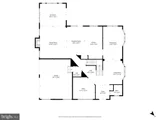
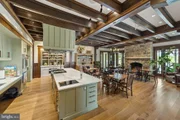
Inside, the home opens with light, space, and a sense of ease. Brand-new Luxury vinyl plank flooring flows across all three levels, creating a clean, modern foundation that allows every room to feel connected. The kitchen has been completely reimagined as the true heart of the home-featuring quartz countertops, upgraded cabinetry, stainless steel appliances, and a generous island where conversations naturally gather and everyday moments turn into lasting memories. Softly placed designer chandeliers add character without overwhelming, bringing a subtle elegance to the space.
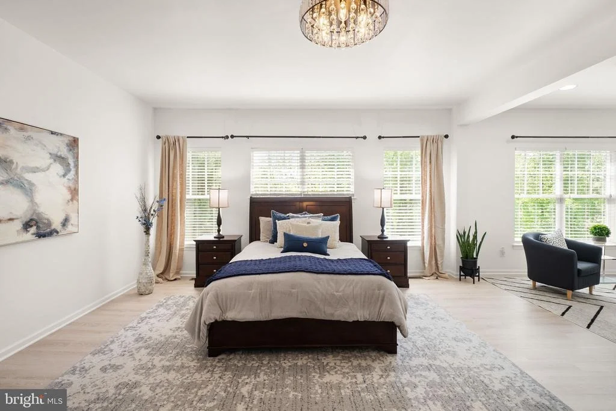
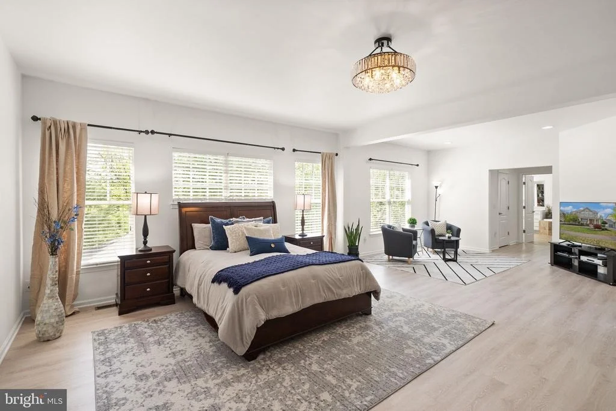
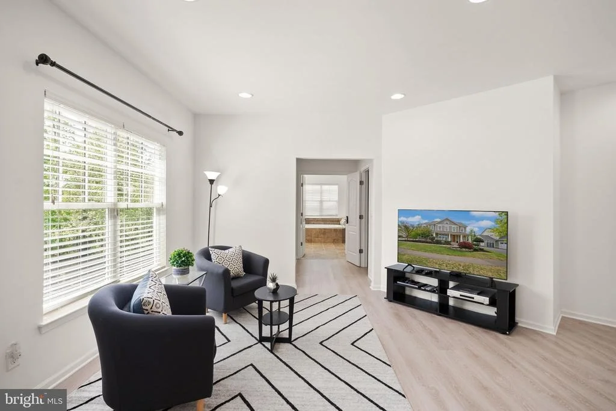
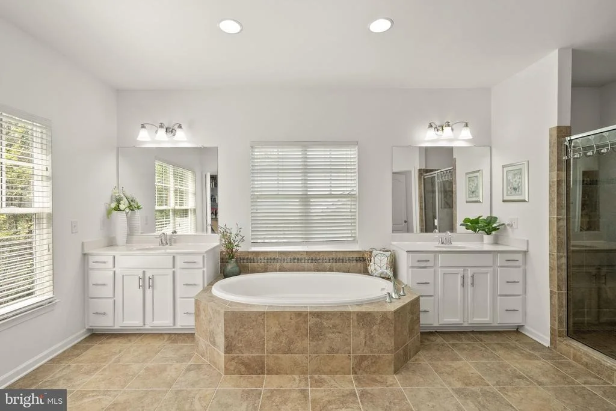
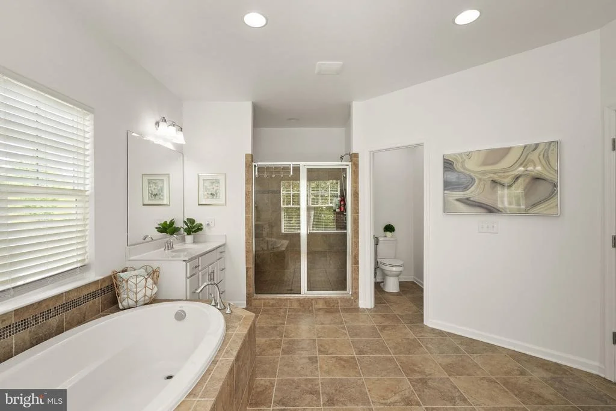
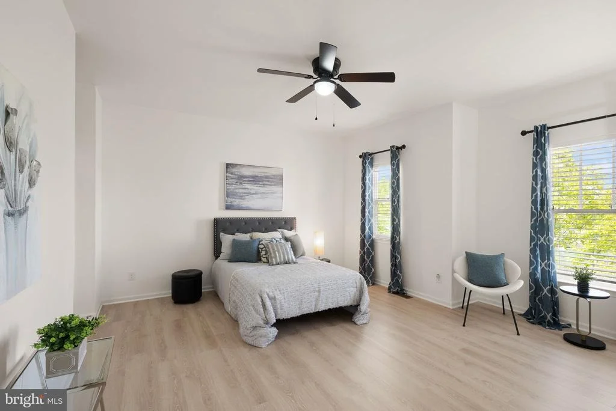
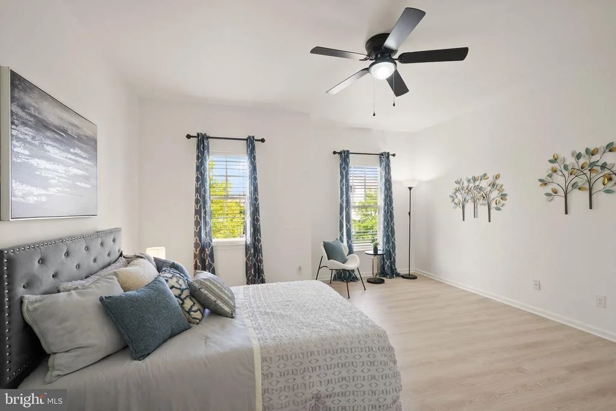
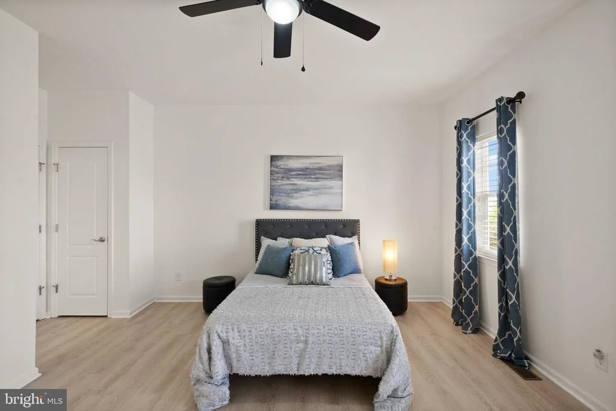
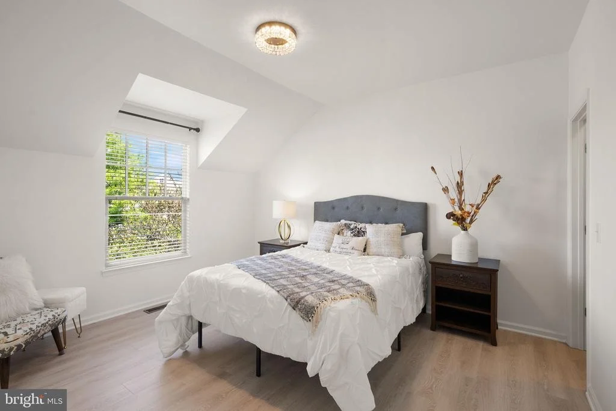
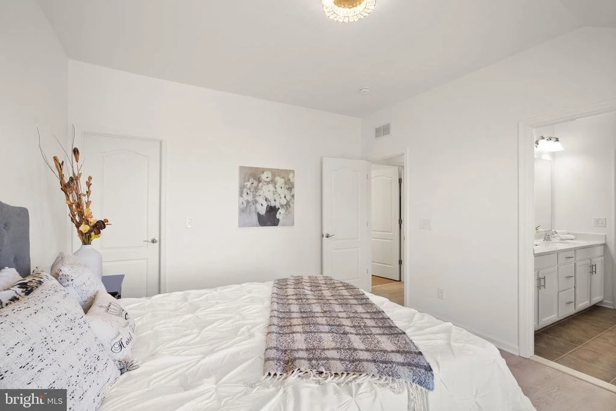
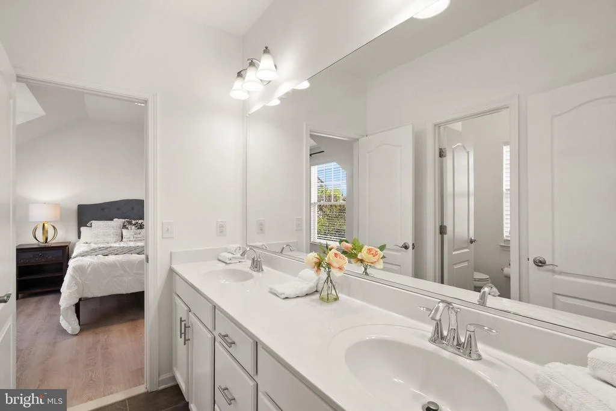
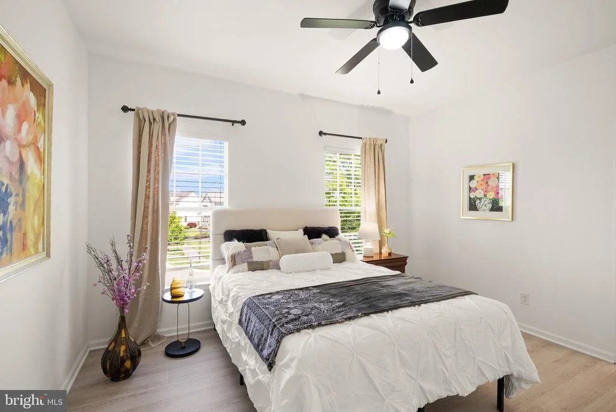
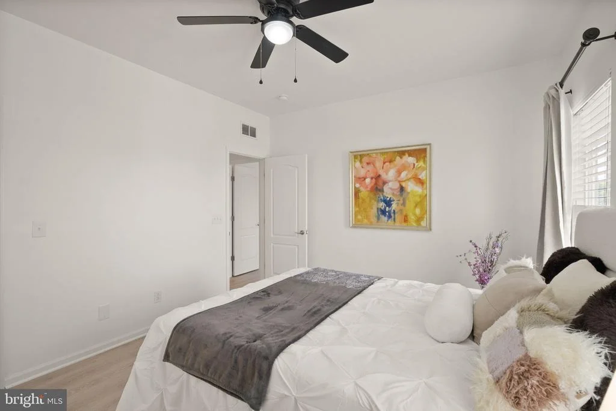
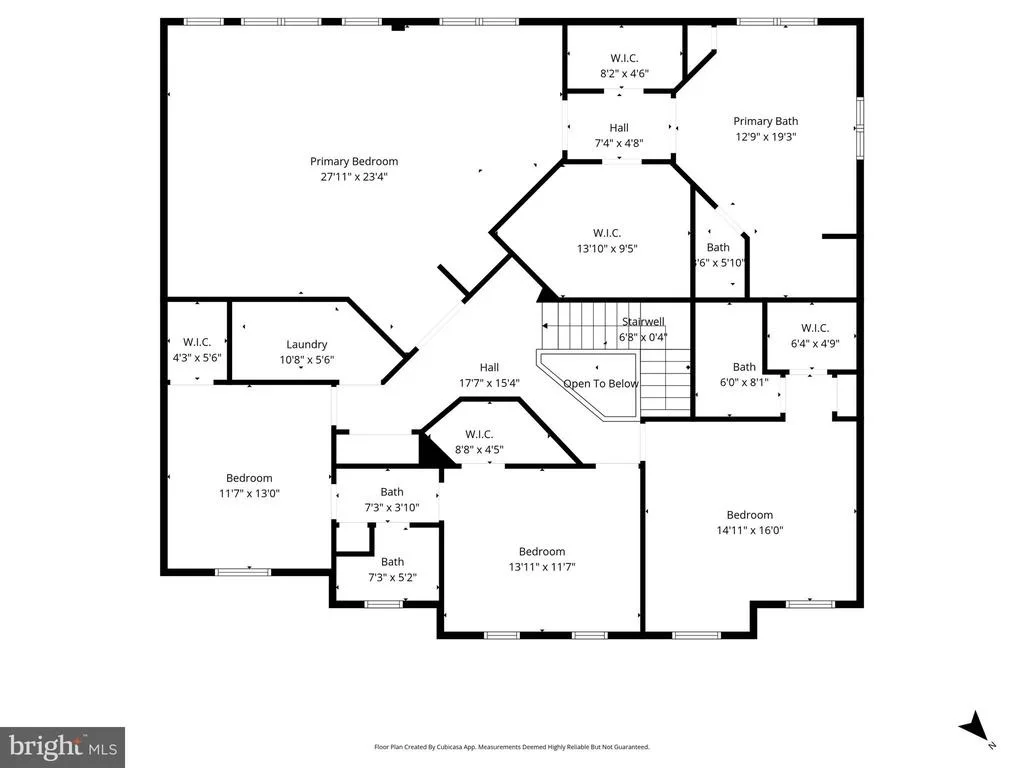
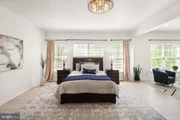
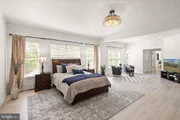
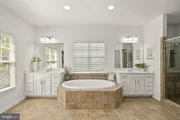
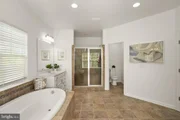
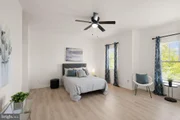
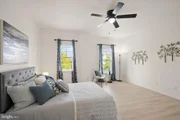
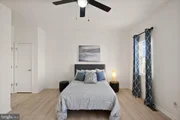
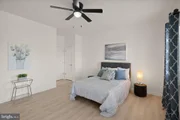
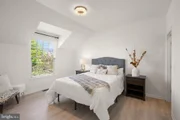
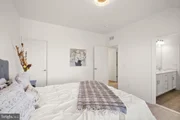
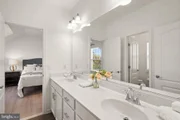
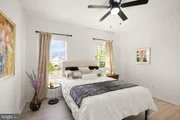
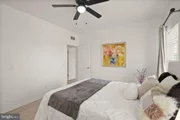
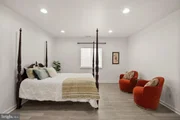
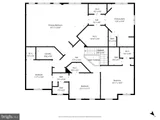
With 5 bedrooms, including 4 on the upper level, the layout is both practical and comforting. The primary suite is truly expansive, offering not just space, but a place to retreat at the end of the day-whether that means a quiet reading corner, a peaceful morning routine, or simply room to breathe. The spa-like bath completes the experience with dual vanities, a soaking tub, and a separate shower designed for unwinding.
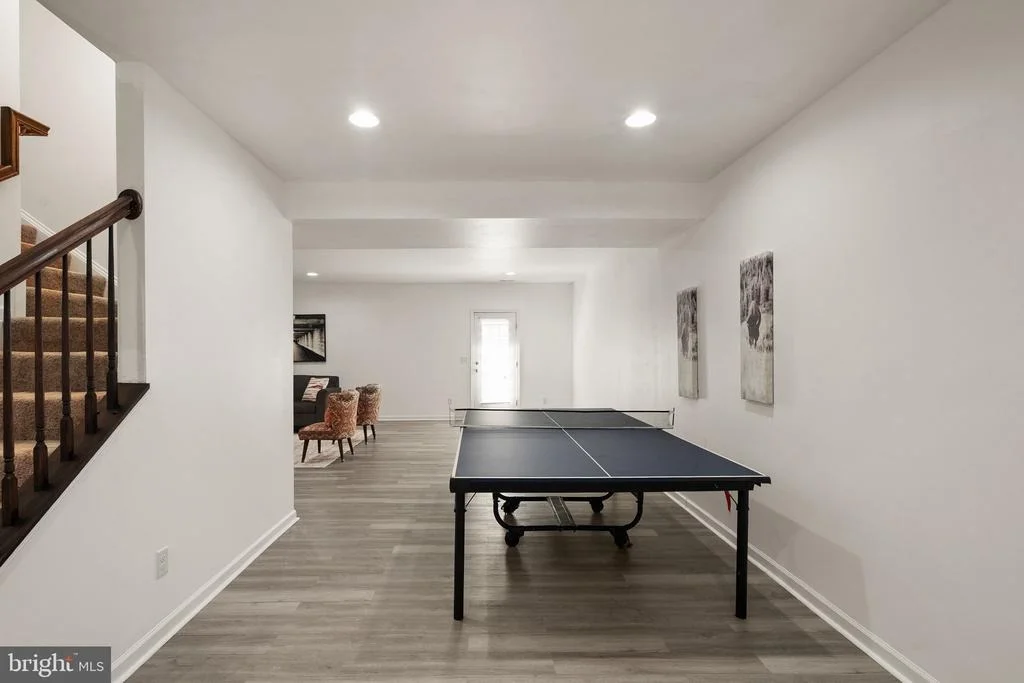
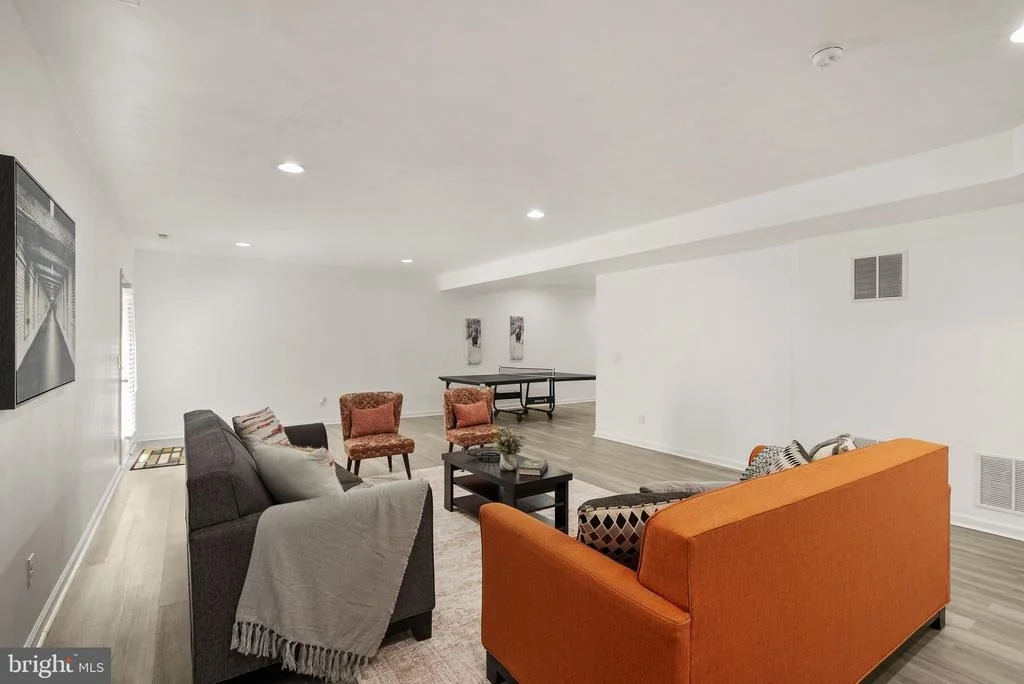
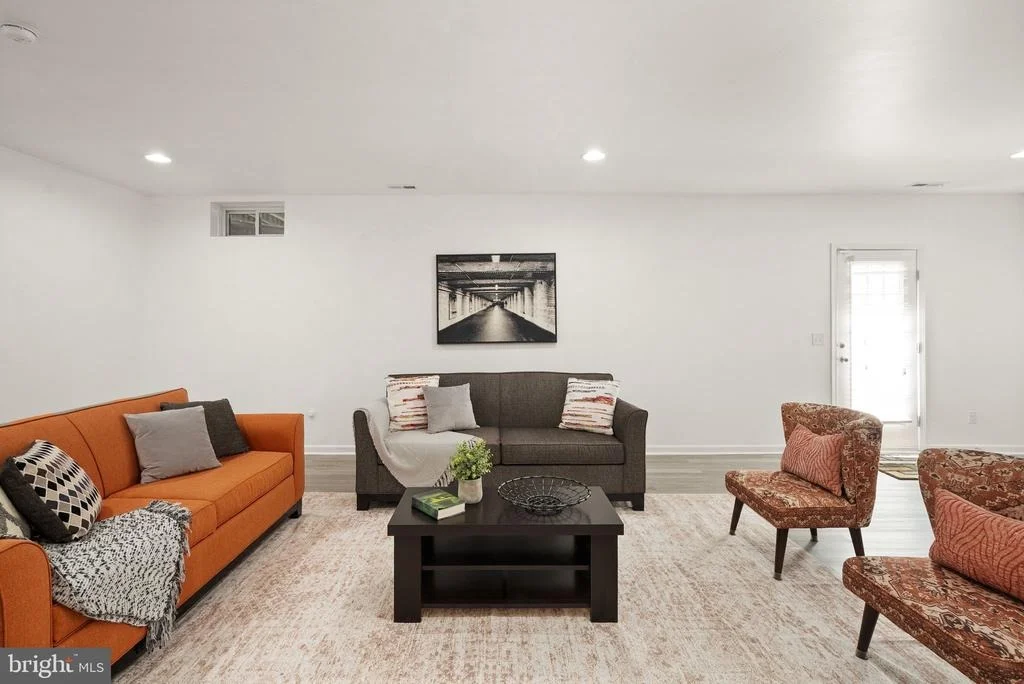
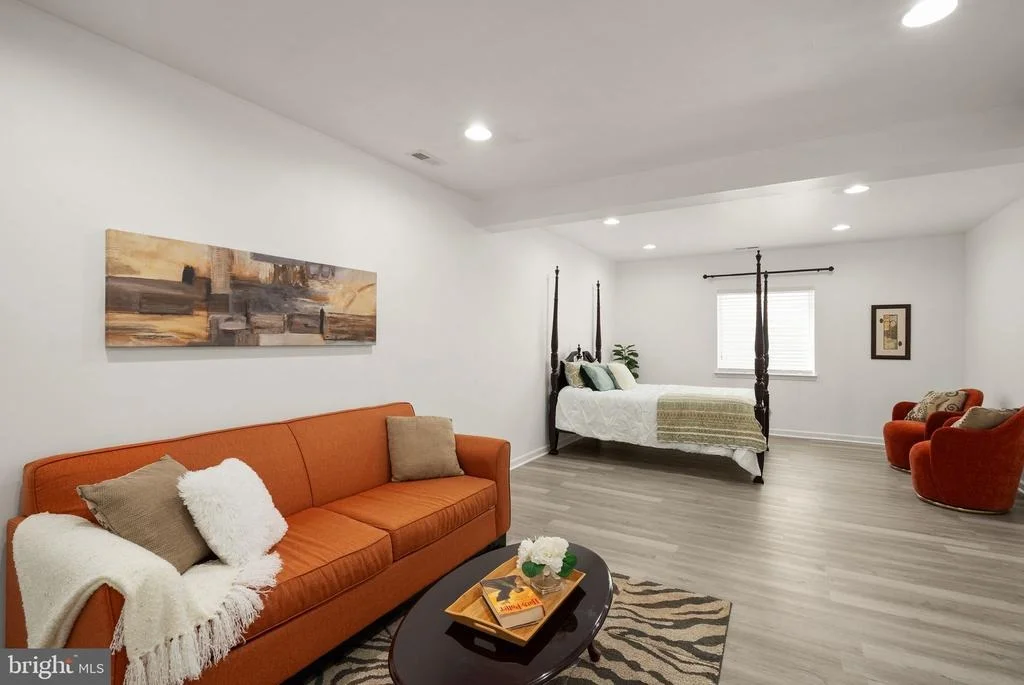
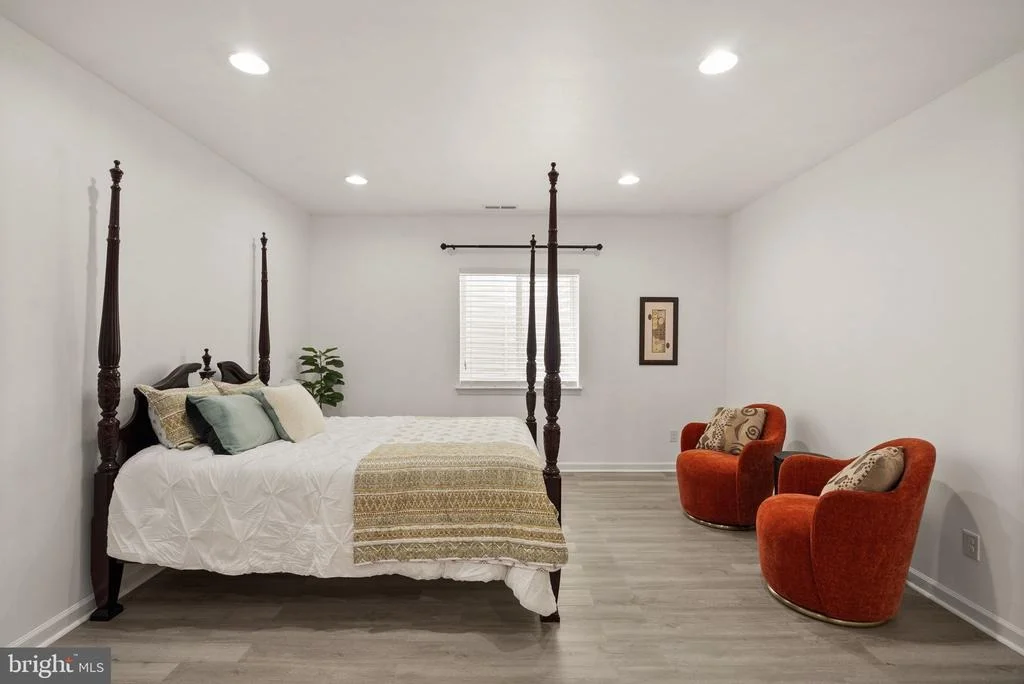
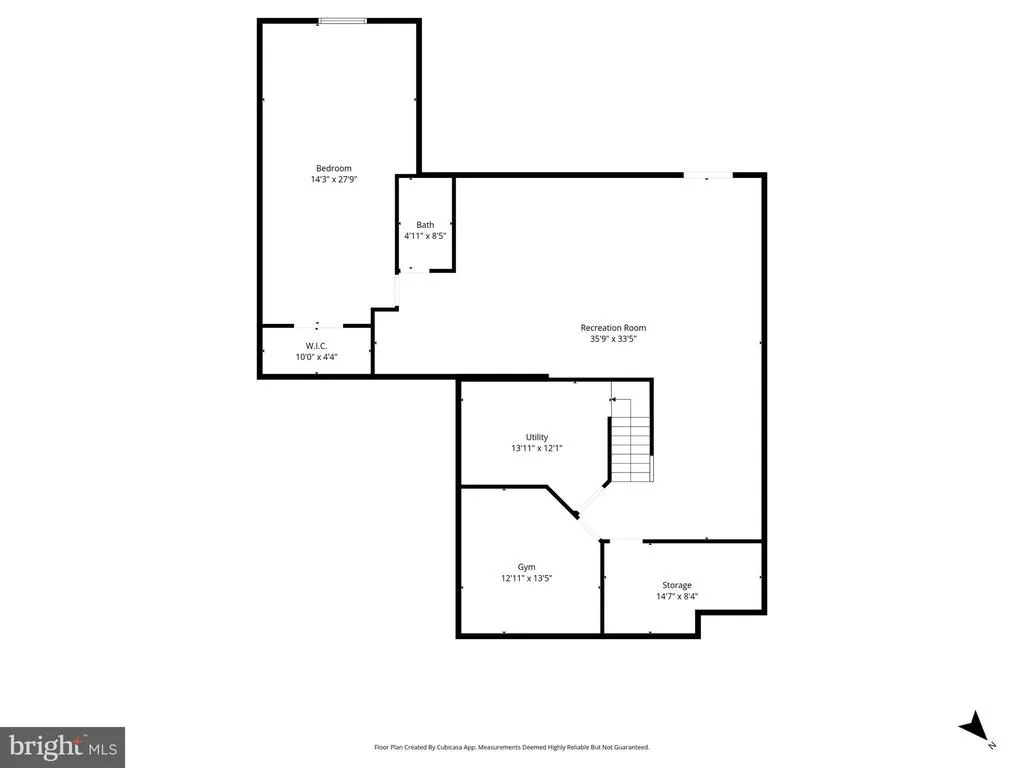
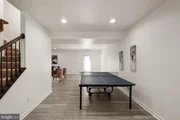
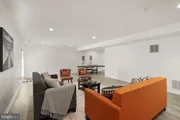
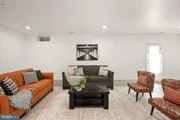
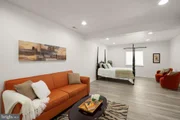
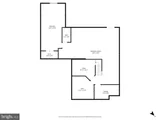
The lower level adds a layer of flexibility that adapts to your lifestyle-featuring a full bedroom, full bath, and a large recreation room that can easily become a guest suite, a movie lounge, or a private escape for hosting and gathering.
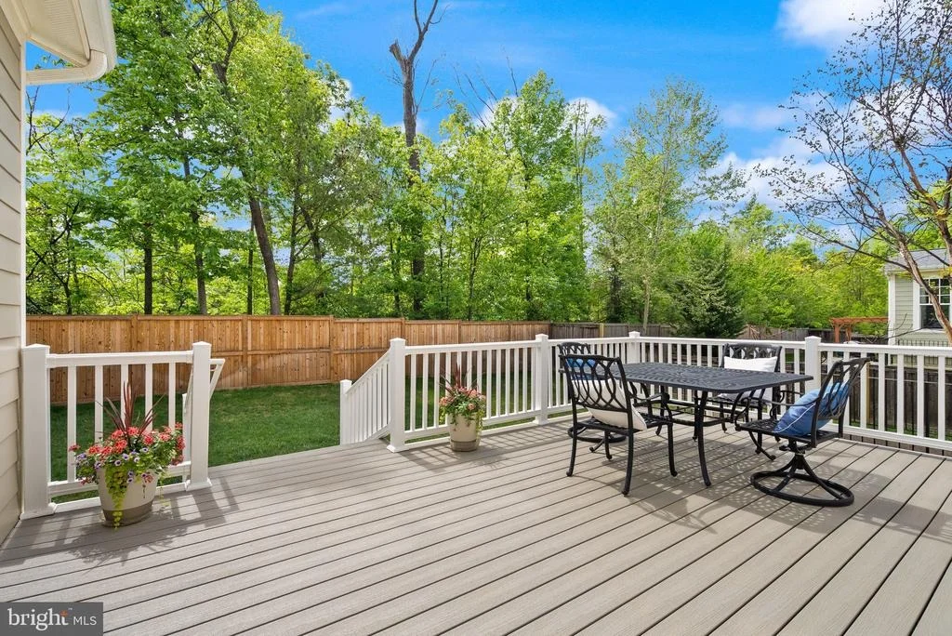
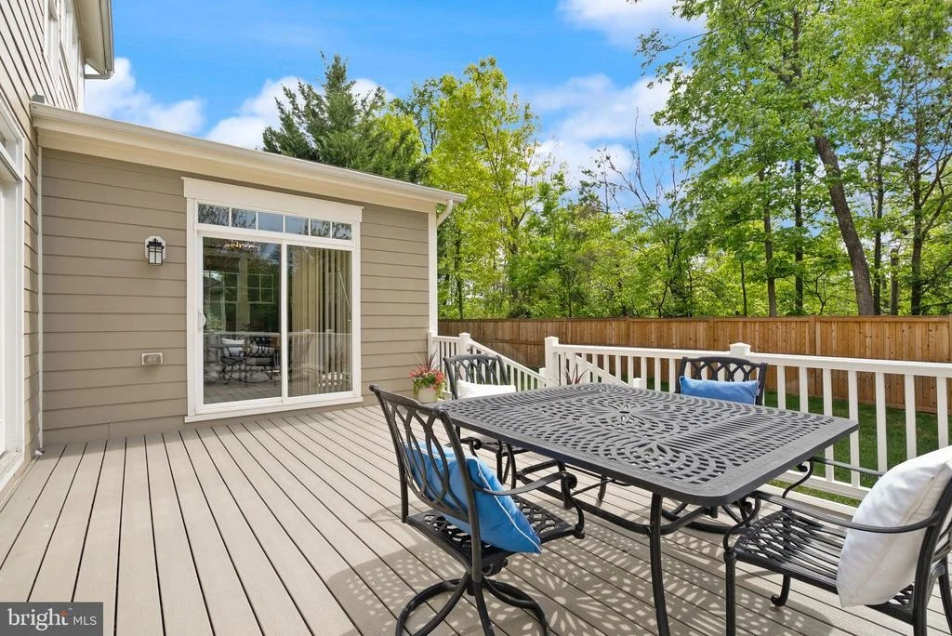
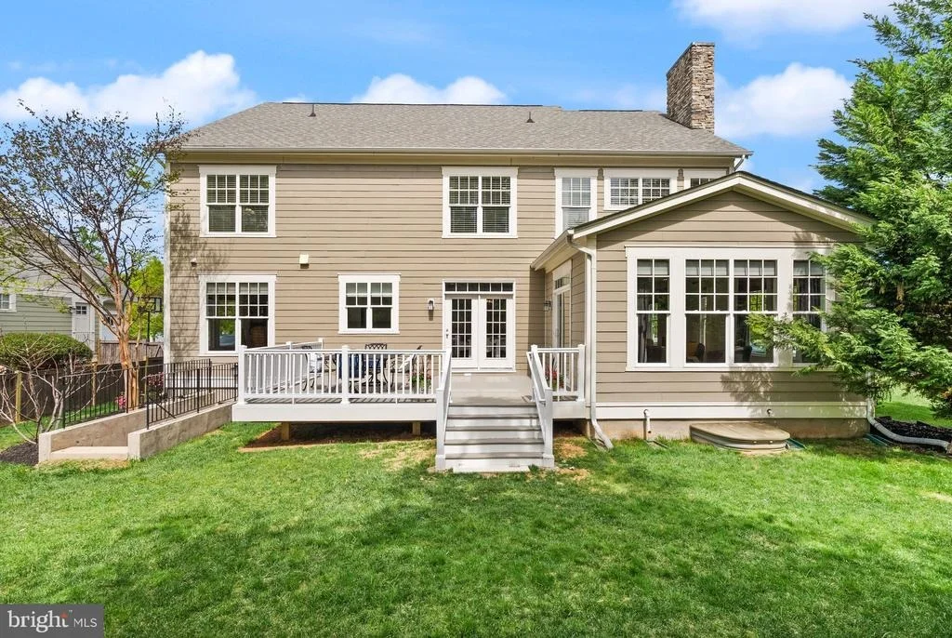
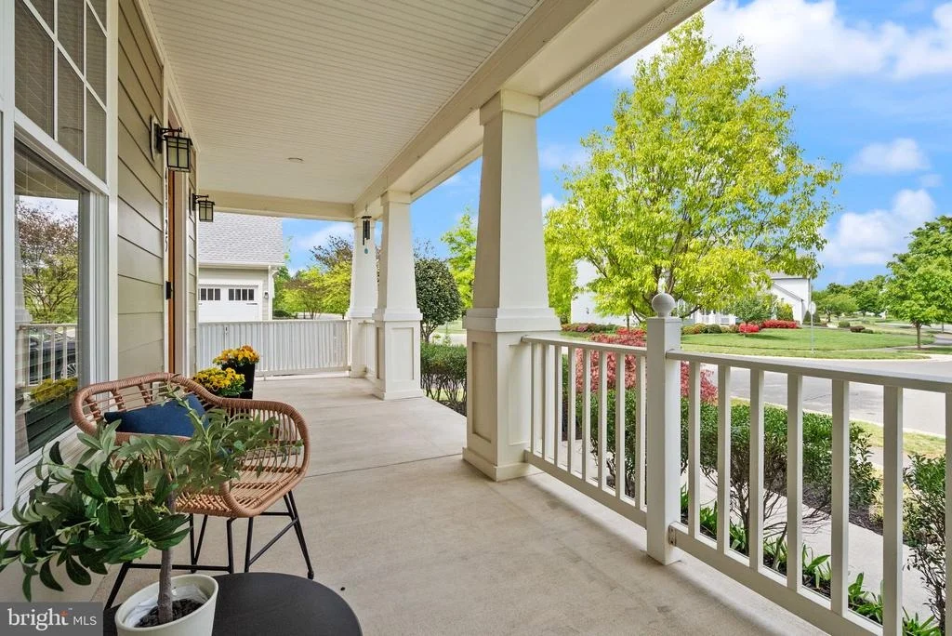
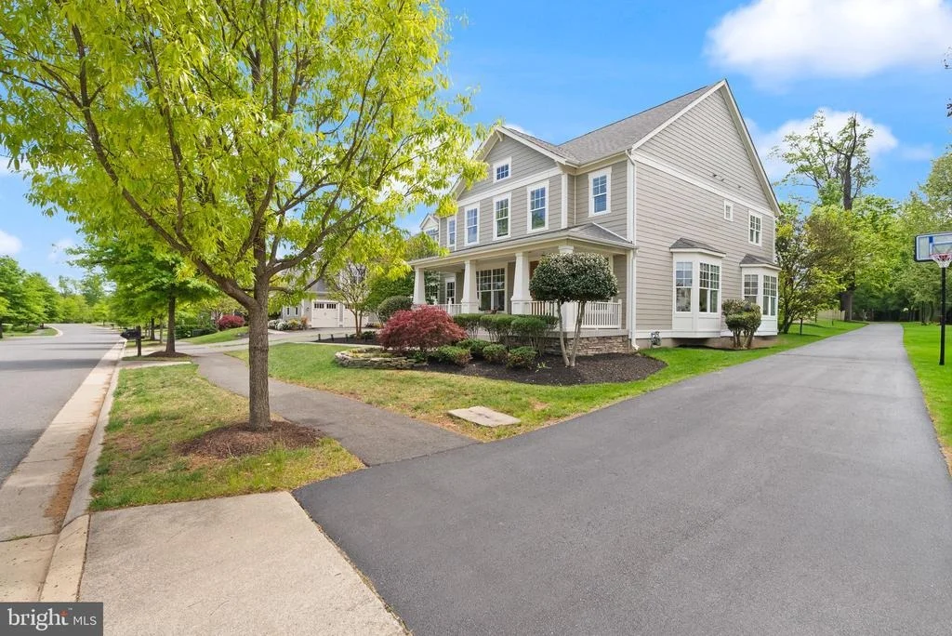
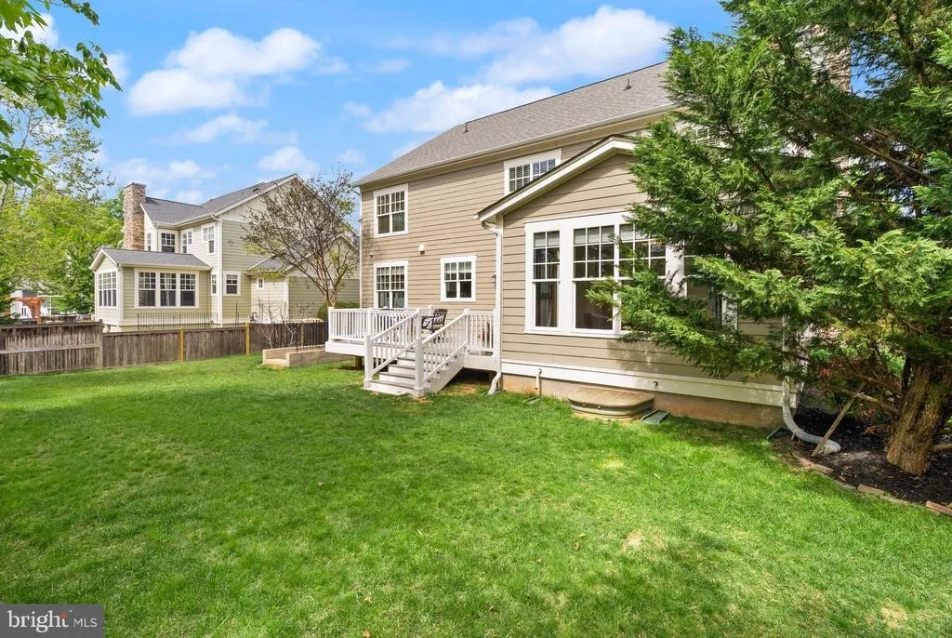
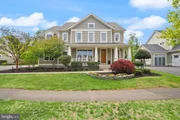
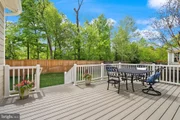
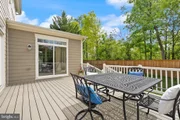
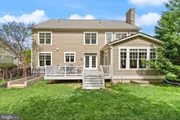
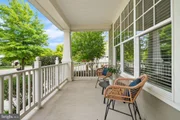
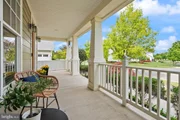
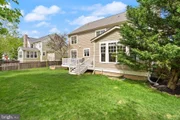
And then there's the outdoor space-where this home truly connects with its surroundings. Step onto the brand-new Trex deck and you'll find a setting that feels both open and private. Surrounded by mature landscaping and supported by a full sprinkler system, it's a space designed for slow mornings, evening conversations, and everything in between. It's not just an extension of the home-it's where life happens.
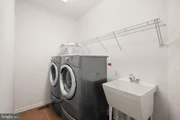
Thoughtful details continue throughout, including cultured marble countertops in all bathrooms, custom window treatments, and the added value of a brand-new TV and gym equipment, which together make the transition into your new home effortless.
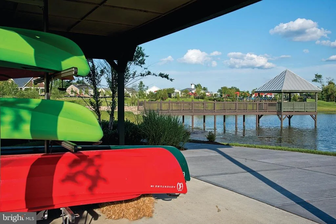
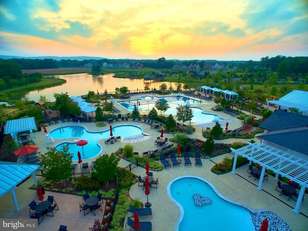
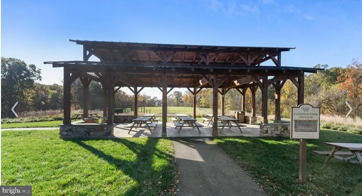
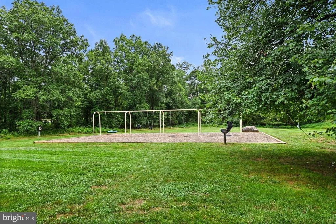
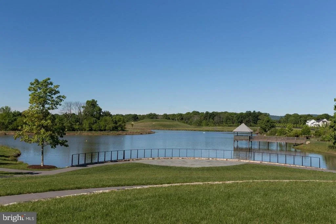
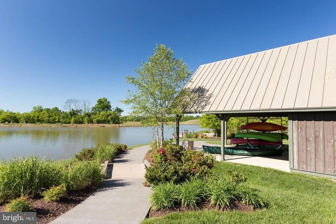
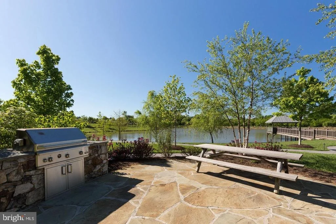
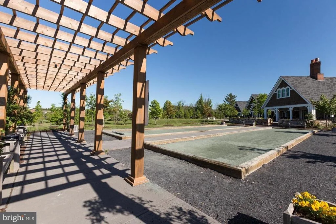
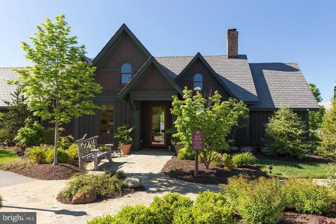
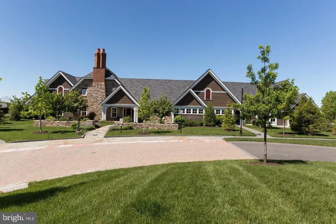
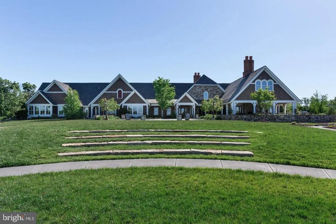
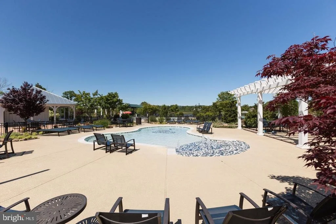
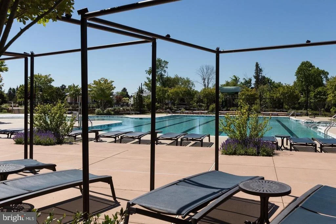
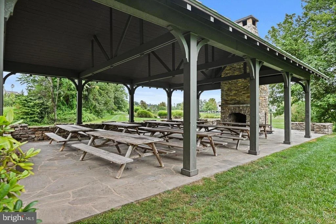
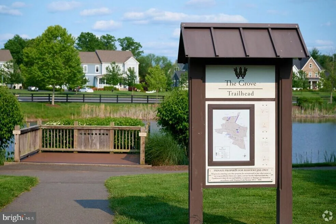
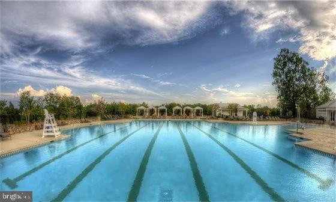
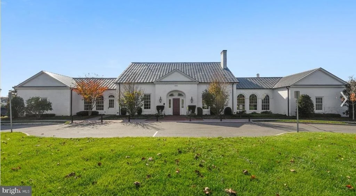
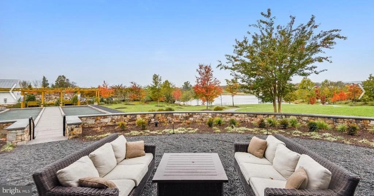
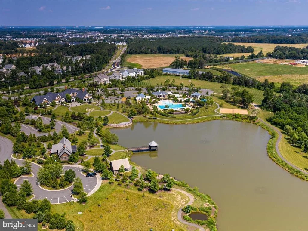
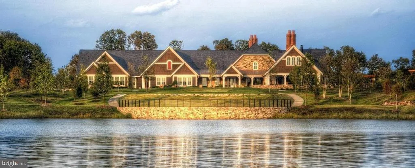
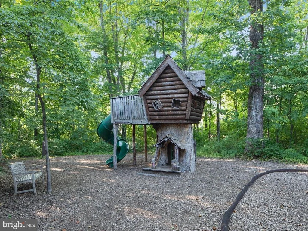
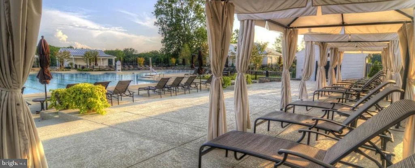
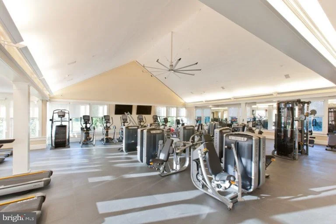
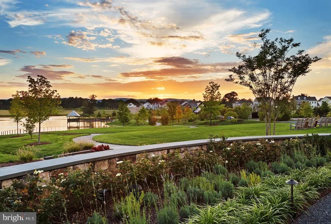
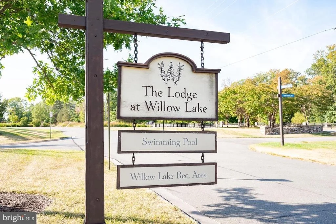
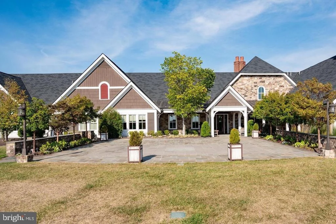
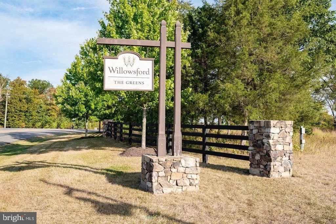
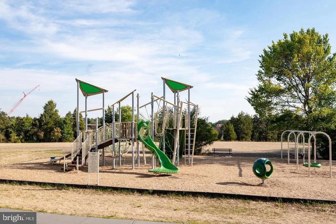
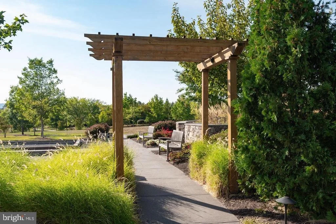
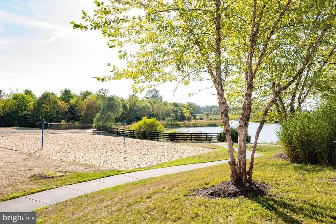
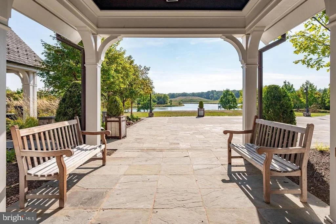
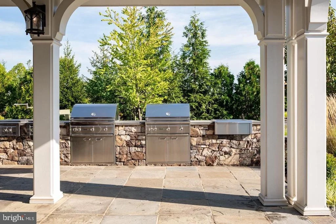
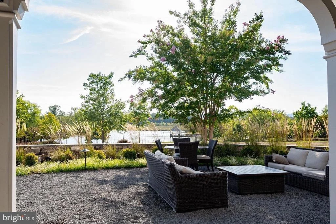
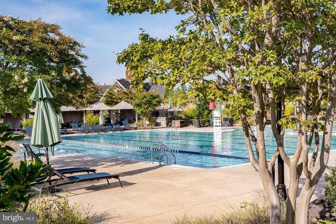
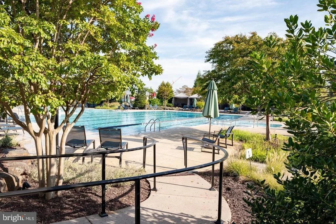
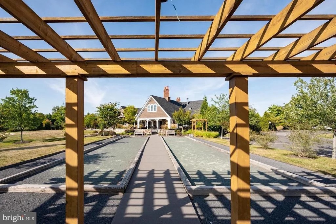
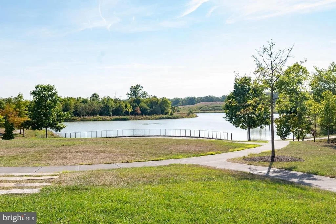
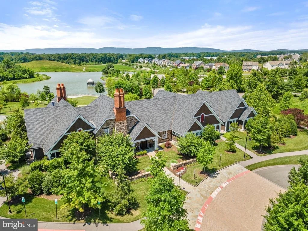
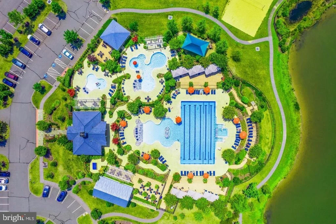
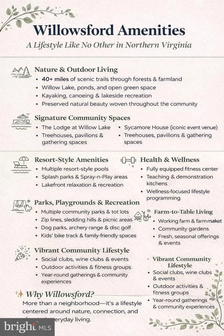
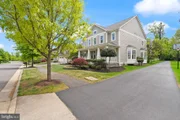
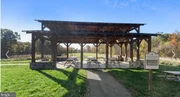
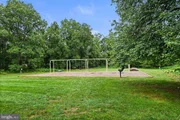
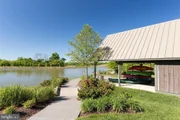
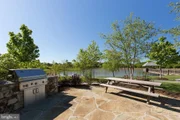
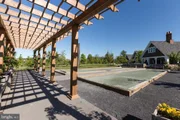
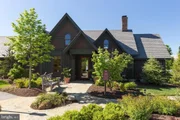
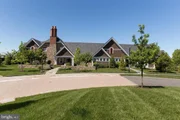
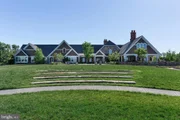
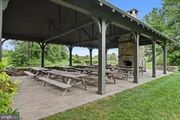
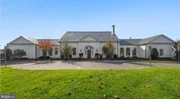
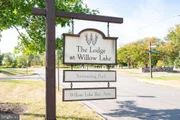
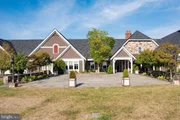
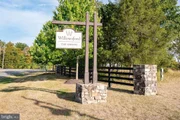
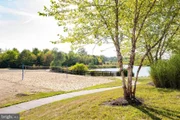
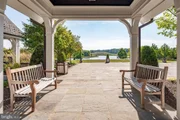
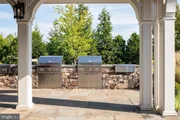
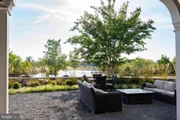
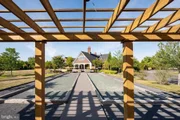
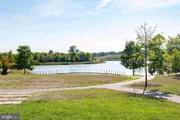
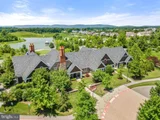
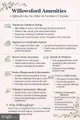
Living in Willowsford means more than just a beautiful home-it's a lifestyle. Just a short walk away, The Lodge becomes an extension of your everyday life, offering resort-style pools, a fitness center, gathering spaces, and events that bring neighbors together. Miles of scenic trails, open green spaces, and a deep connection to nature create a rhythm of living that feels rare and meaningful.
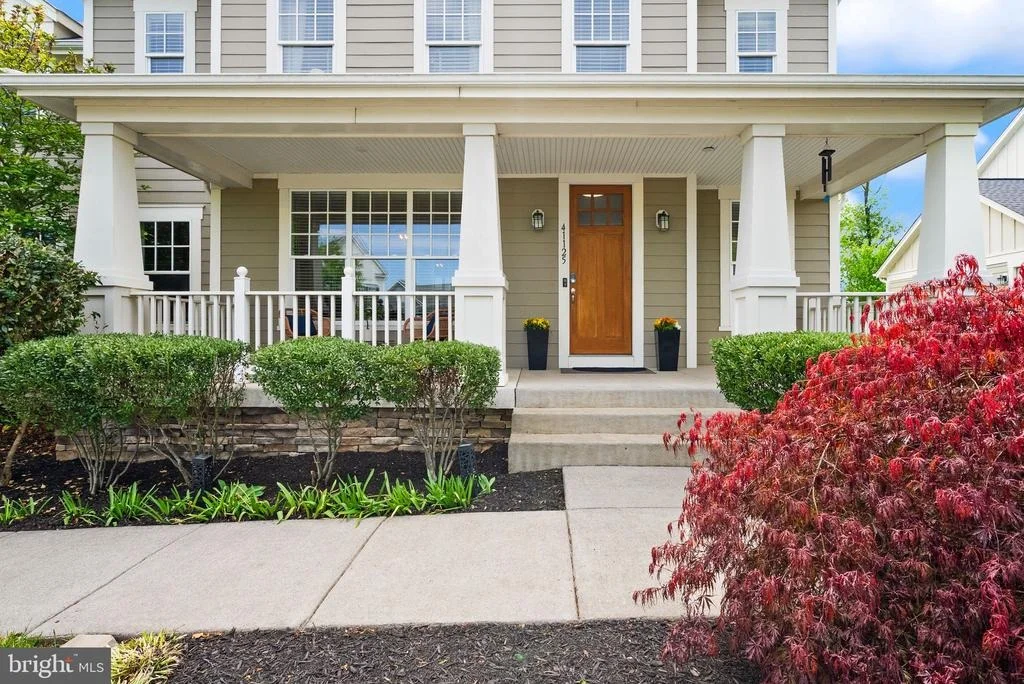
This is a home that's been cared for, thoughtfully improved, and ready for its next chapter-one that begins the moment you walk through the door and realize... this is the one. :)
Welcome home!
Payment Calculator
Your Estimated Monthly Payment
Cap Rate Calculator
What does this mean?
Based on our analysis, the cap rate of this property is 1.25%. A negative cap rate indicates that the property might not be feasible as an income-producing asset. The median cap rate for a near zip code 11238 is 4.23%.
How much can I actually make?
Actual monthly rental income may vary between $4,760 and $7,140 depending on unit-specific characteristics. You can change the amount using the slider to further explore.
How is cap rate calculated?
Cap Rate = Net Operating Income (NOI) / Property Asset Value.
When calculating the cap rate, we assume 100% occupancy. Leverage (mortgage) is not considered.
Cap Rate provided by RealtyHop and RentHop, learn more about cap rate here.
Price History
Property Highlights
Building Info
Comparables
Status
Price/ft²
Listed On
Sold On
About Loudoun
Similar Homes for Sale
Currently no similar homes aroundNearby Rentals
$3,100 /mo
- 3 Beds
- 2 Baths
- 2,216 ft²
$3,000 /mo
- 3 Beds
- 2 Baths
- 1,712 ft²

Keller Williams Realty
Last Updated: 8 hours ago
Data Source: Bright MLS , MLS# VALO2121188



























 Your Privacy Choices
Phone: 425-283-2930
Address: 335 Madison Avenue, New York, NY 10017