by Global Lifestyle Properties

See Home Value
$670,000
● House - Off Market

4112 WALDEN VIEW DRIVE

BRANDON, FL 33511
bedrooms
5 Beds
bathrooms
3 Baths
square feet
2,975 Ft²
$4,296
Est. Monthly
$143
HOA / Fees
4.46%
Cap Rate

About This Property

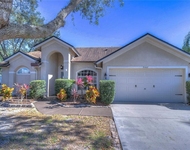
Welcome to your new home in the sought-after Hickory Woods community, a private gated enclave with canopy-lined streets, scenic sidewalks, lush green spaces, and a low HOA fee. This vibrant neighborhood offers a strong sense of community with numerous events throughout the year, providing opportunities to connect with neighbors and enjoy local gatherings. This stunning 5-bedroom, 3-bathroom residence perfectly blends modern elegance and thoughtful design. The home features a new roof (2021) and an updated AC handler (2021), ensuring long-term durability and energy efficiency. Step inside to find luxury vinyl plank flooring throughout the main living area, enhancing both style and durability. The heart of this home is the gourmet kitchen, featuring stone countertops, stainless steel appliances, an induction cooktop, a glass display cabinet, and a reverse osmosis filtration system, all designed for the discerning chef. The large aquarium window in the breakfast nook is a true standout, offering serene backyard views as you start your day. The primary suite is a spa-like retreat with a frameless glass walk-in shower with a modern linear drain, glass vessel sinks, and heated porcelain tile floors for ultimate comfort. A heated towel rack ensures a touch of luxury, while the large smart-glass privacy window allows abundant natural light without compromising privacy. Upstairs, a spacious bonus loft provides versatility, perfect as an additional bedroom, home office, or entertainment space. Outdoor living is at its finest, with an oversized screened-in lanai featuring a custom-built stone and granite tabletop fire pit, ideal for cozy gatherings. The tranquil waterfall feature adds to the ambiance, creating a serene oasis for relaxation or outdoor dining. Additional highlights include a three-car side-facing garage with an extended driveway for ample parking, a hybrid water heater for energy efficiency, tray ceilings, and crown molding for timeless elegance. The home is equipped with easy-install Kevlar hurricane shutters for added protection and peace of mind. Don't miss this opportunity to own a beautifully upgraded home in Hickory Woods, where luxury, convenience, and a welcoming community come together effortlessly. Schedule your private showing today.
Unit Size
2,975 Ft²
Days on Market
74 days
Land Size
0.38 acres
Price per sqft
$230
Property Type
House
Property Taxes
$788
HOA Dues
$143
Year Built
2004

Payment Calculator

Cap Rate Calculator

Last updated: 2 years ago (Stellar MLS #TB8339645)

Price History

Date / Event Date Event Price
Mar 31, 2025 Sold
Sold
Feb 21, 2025 In contract -
In contract
Feb 8, 2025 Price Decreased $685,000
↓ $5K (0.7%)
Price Decreased
Jan 28, 2025 Price Decreased $690,000
↓ $10K (1.4%)
Price Decreased
Jan 16, 2025 Listed by KELLER WILLIAMS ST PETE REALTY $700,000
Listed by KELLER WILLIAMS ST PETE REALTY
Show More

Property Highlights

Garage
Air Conditioning
Fireplace

Building Info

Overview

    General

  • Year Built: 2004
  • Effective Year Built: 2014
  • Building Count: 1
  • Bedroom Count: 5
  • Bathroom Count: 3
  • Full Bathrooms: 3
  • Partial Bathrooms: 3
  • Building Condition: 6
  • Building Quality: 4
  • Construction Type: 6
  • Building Style: 21
  • Exterior Walls Type: 24
  • Interior Walls Type: 3
  • Roof Shape Type: 7
  • Roof Cover Type: 15
  • Floor Count: 200
  • Living Units: 1
  • Floor Cover: 9
  • Basement Type: 0
  • Basement Area: 0
  • Garage Type: 1
  • Garage Square Area: 769
  • Parking Space Count: 3
  • Patio Type: 20
  • Porch Type: 4
  • Pool Type: 0

    Dimensions

  • Lot Size Square Feet: 16,492
  • Lot Size Depth Feet: 1,370
  • Lot Size Frontage Feet: 1,200
  • Total Building Area: 3,744
  • Gross Building Area: 4,053
  • Building Area: 2,975
  • Building Area Measurement: L

    Heating and Cooling

  • Air Conditioning: 1
  • Heating: 3
  • Heated Square Feet: 2,975
  • Heating Fuel Type: 0

    Utilities

  • Sewer System: 0
  • Water Service: 0

Building

  • Building Type: 0
  • Property Class: R
  • Subdivision: HICKORY WOODS PHASE 2
  • Land Acres: 0000000379
  • Standard Land Use Code: 1001
  • County Land Use Code: 0100
  • State Land Use Code: 001
  • Legal Description 1: HICKORY WOODS PHASE 2 LOT 33 BLOCK 1

Neighborhood

  • School District Name: Hillsborough County School District
  • Census Tract: 013407

Zoning

  • Zoning: PD

Geography

  • Assessors Map Reference: BK 96 PG 41
  • Subdivision Phase Number: 2
  • Subdivision Tract Number: 707
  • Parcel: 074743-6796
  • Block: 1
  • Lot: 33
  • Meridian: SEC 11 TWN 30S RNG 20E
  • Municipality: UNICORPORATED
  • Latitude: 27.881
  • Longitude: -82.2814

    Address

  • Full Address: 4112 Walden View Dr
  • Address - House Number: 4112
  • Address - Street Name: Walden View
  • Address - Suffix Type: Dr
  • State: FL
  • City Name: Brandon
  • Carrier Code: R053
  • 4-Digit Zip Code: 3017
  • Zip Code: 33511

Valuation

    Tax

  • Total Area: 3,411
  • Tax Year: 2023
  • Tax Amount: $437,219
  • Tax Rate Code Area: U

    Appraisal Valuation

  • Standard Deviation: 0.1737
  • Valuation Date: Apr 03, 2024
  • Confidence Score: 77
  • Final Value: 678,988
  • High Value: 796,932
  • Low Value: 561,043

    Market Valuation

  • Market Total Value: $533,149
  • Market Land Value: $152,411
  • Market Improvement Value: $380,738

    Assessments Valuation

  • Assessed Year: 2023
  • Assessed Total Value: $263,522

    Sales

  • Current Sale Contract Date: Nov 09, 2023
  • Current Sale Recording Date: Nov 14, 2023
  • Current Sale Price:
  • Current Sale Document Type: 71
  • Current Sale Input Document Number: 520257
  • Previous Sale Recording Date: Sep 02, 2004
  • Previous Sale Contract Date: Aug 18, 2004
  • Previous Sale Amount: $321,100
  • Previous Sale Document Type: 68
Data used for valuation calculations is provided by RealtyHop, and other third party sources

Comparables

Unit
Status
Type
Beds
Baths
ft²
Price/ft²
Asking Price
Listed On
Closing Price
Sold On
HOA + Taxes

About Bloomingdale


Similar Homes for Sale

Currently no similar homes around

Nearby Rentals

Unit for rent at 9502 Sunnyoak Drive, RIVERVIEW, FL, 33569

$3,300 /mo

  • 4 Beds
  • 2 Baths
  • 2,344 ft²
9502 Sunnyoak Drive, RIVERVIEW, FL, 33569 Listing by Kenny Reisner


Frequently Asked Questions

When was property at 4112 Walden View Drive built and last sold?
The property at 4112 Walden View Drive was built in 2004 and last sold on Nov 9, 2023 for $660,000.
How much is this home worth?
The estimated value of the home located at 4112 Walden View Drive is $0.
What are some comparable homes to 4112 Walden View Drive?
There are currently no comparable homes to 4112 Walden View Drive.