Check Availability
$470,000
● House - For Sale

4112 Red Wolfe Road

Denton, TX 76208
bedrooms
4 Beds
bathrooms
2 Baths, 2 Half Baths
square feet
2,831 Ft²
$3,164
Est. Monthly
$38
HOA / Fees

About This Property

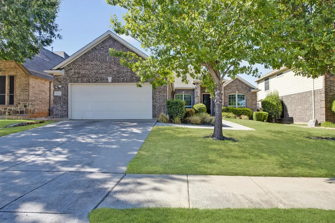
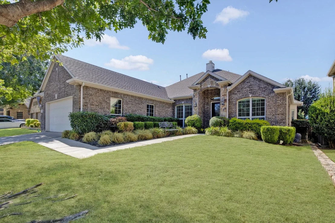
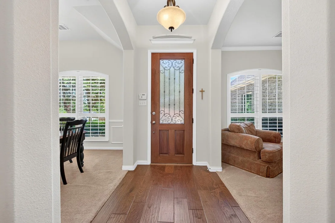
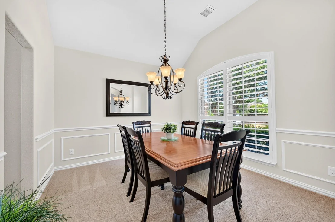
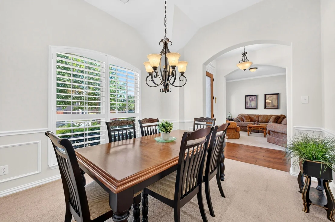
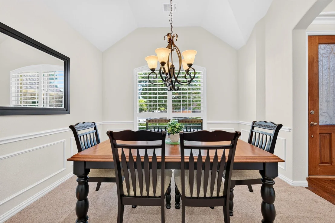
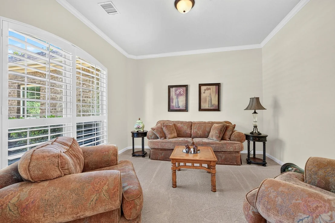
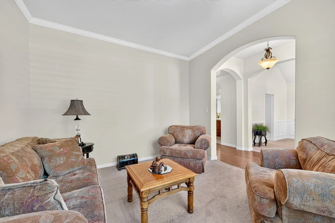
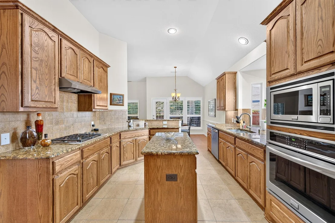
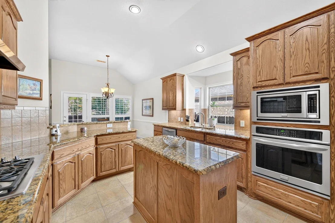
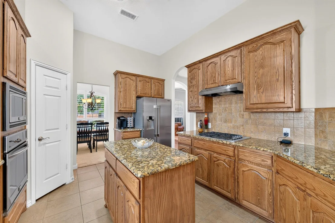
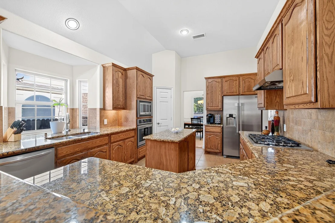
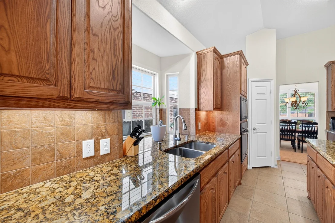
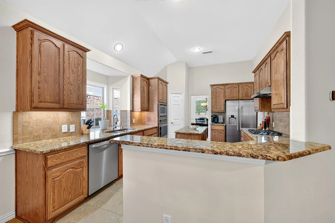
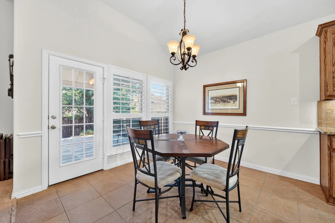
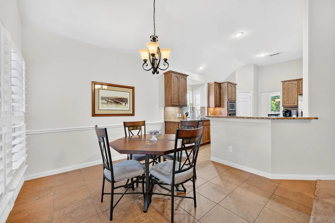
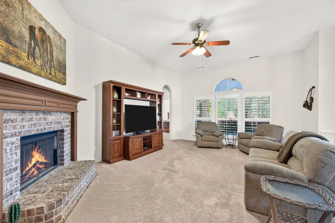
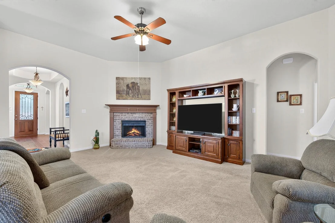
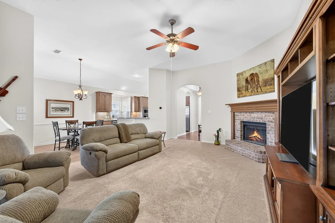
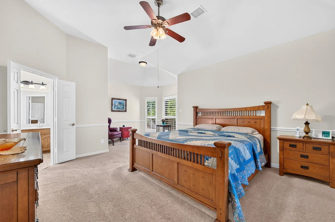
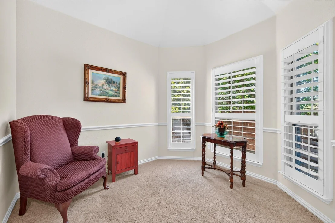
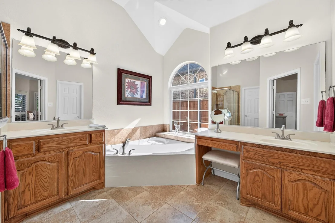
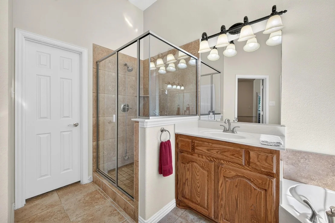
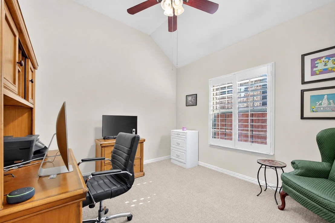
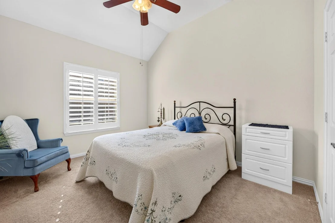
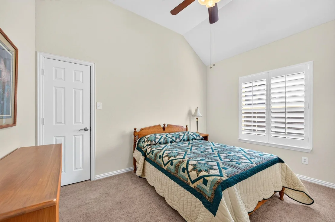
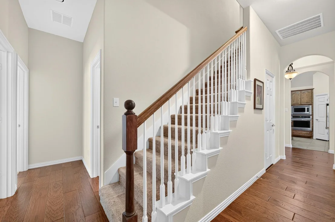
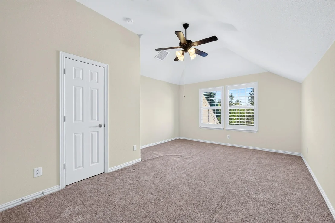
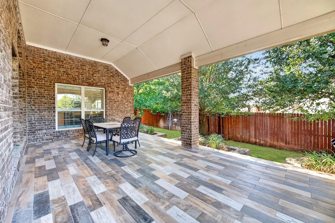
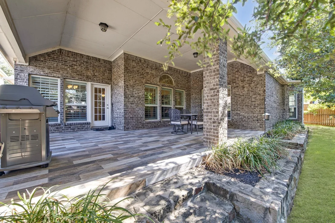
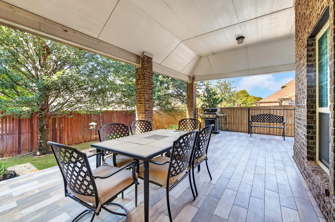
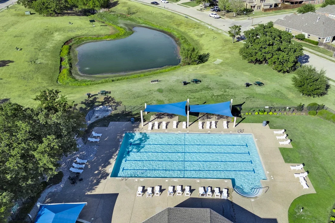
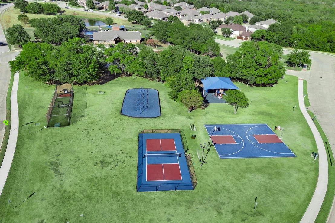
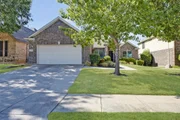
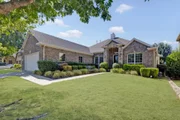
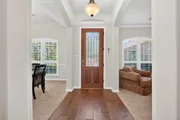
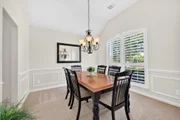
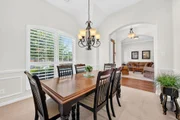
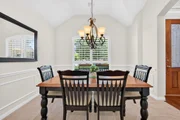
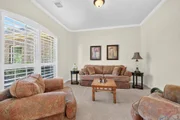
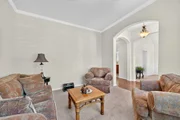
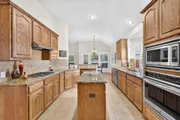
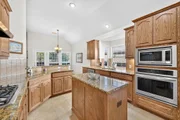
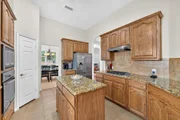
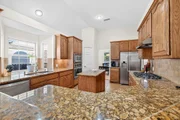
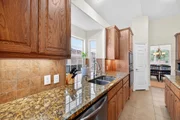
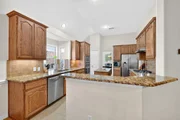
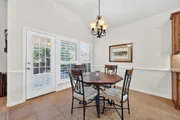
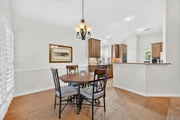
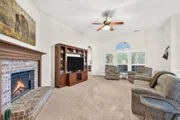
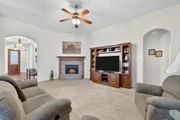
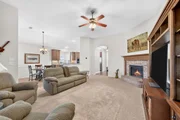
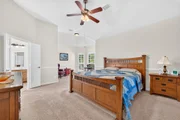
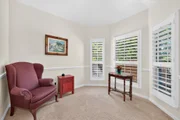
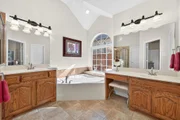
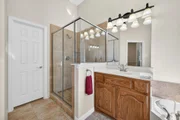
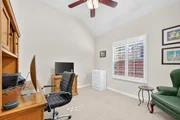
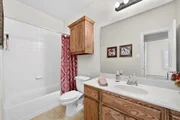
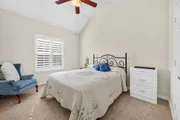
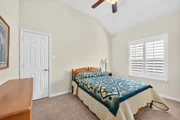
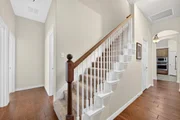
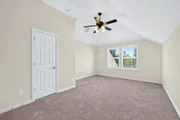
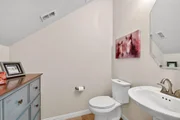
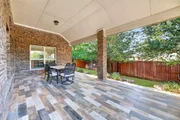
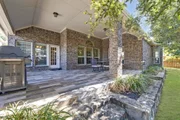
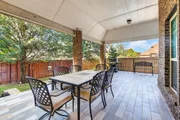
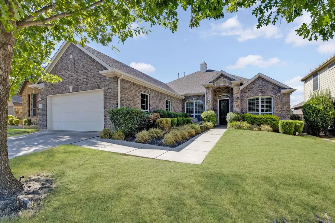
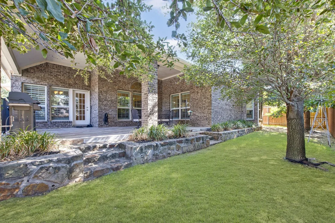
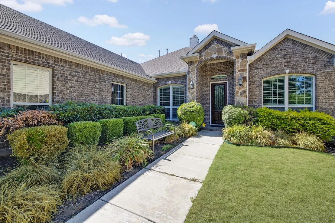
A home that truly lives as beautifully as it entertains, this inviting retreat in Preserve at Pecan Creek is filled with character, generous spaces and thoughtful details throughout. Soaring ceilings, graceful archways, plantation shutters and warm wood flooring create an impressive first impression, while the spacious living area is anchored by a cozy fireplace and flows effortlessly into the heart of the home. The kitchen offers abundant cabinetry, granite countertops, a center island, gas cooktop and built in appliances with an adjoining breakfast area overlooking the backyard. The primary suite feels like a private escape with a charming bay window sitting area, vaulted ceiling, expansive bath and generous walk in closet. Flexible living is a standout here, with multiple bonus spaces offering endless possibilities for a home office, game room, media room, hobby space or guest retreat. Outside, an exceptionally large covered patio creates an incredible extension of the living space, complete with beautiful tile underfoot and plenty of room for outdoor dining, lounging and entertaining beneath mature trees. Preserve at Pecan Creek adds even more to the lifestyle with a community pool and wading pool, clubhouse, playground, basketball court, sports field, nature trails, pond and green spaces. Conveniently positioned for everyday shopping and dining, with easy access to the Loop 288 corridor, Denton Crossing, Denton Town Center and Golden Triangle Mall, while Lewisville Lake and Denton Square offer even more recreation, restaurants and entertainment nearby. Spacious, versatile and made for both quiet evenings and unforgettable gatherings, this is a home that gives you room to truly enjoy the way you live.
Unit Size
2,831 Ft²
Days on Market
-
Land Size
0.17 acres
Price per sqft
$166
Property Type
House
Property Taxes
$817
HOA Dues
$38
Year Built
2014

Listed By

Tonya Peek
Coldwell Banker Realty Frisco
Cameron Osorio
Coldwell Banker Realty Frisco

Payment Calculator

Cap Rate Calculator

Last updated: 8 days ago (NTREIS #21393215)

Price History

Date / Event Date Event Price
Sep 22, 2026 Listed by Coldwell Banker Realty Frisco $470,000
Listed by Coldwell Banker Realty Frisco

Property Highlights

Garage
Air Conditioning
Fireplace
Parking Details
Has Garage
Attached Garage
Parking Features: Driveway, Garage Faces Front, Garage Single Door
Garage Spaces: 2
Interior Details
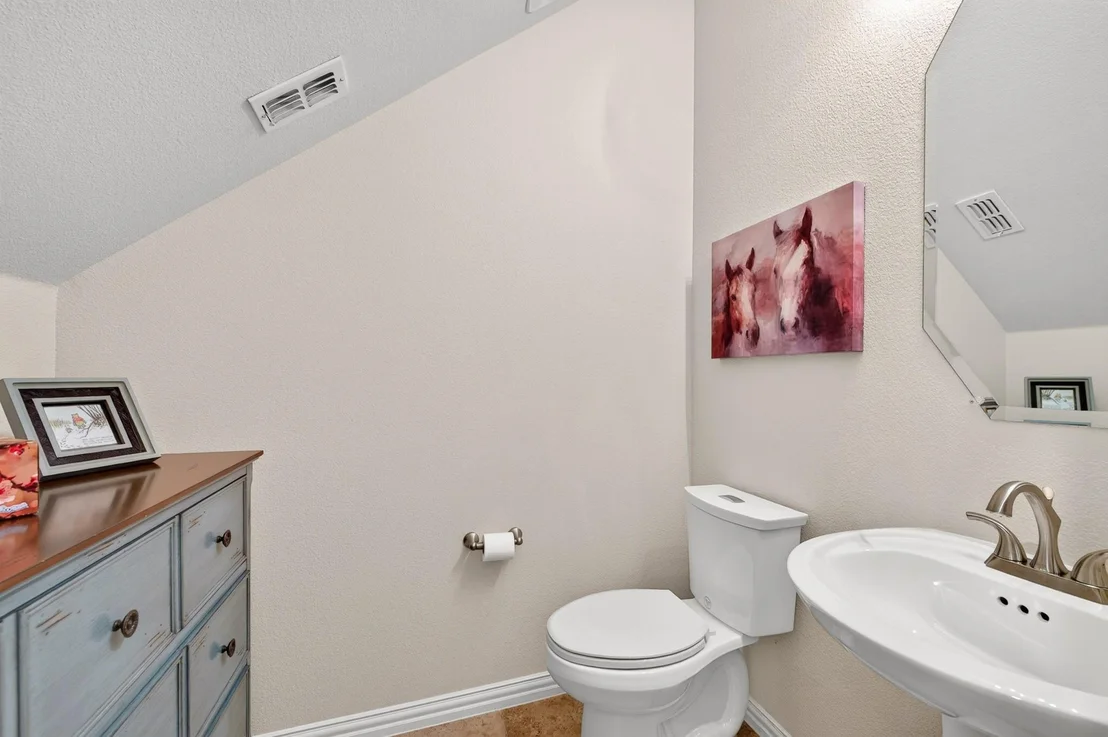
Half Bathrooms: 2
Full Bathrooms: 2
Interior Features: Chandelier, Eat-in Kitchen, Granite Counters, High Speed Internet, Kitchen Island, Open Floorplan, Pantry, Vaulted Ceiling(s), Walk-In Closet(s), Decorative Lighting, Wainscoting
Appliances: Dishwasher, Gas Cooktop, Microwave
Flooring Type: Carpet, Tile, Wood
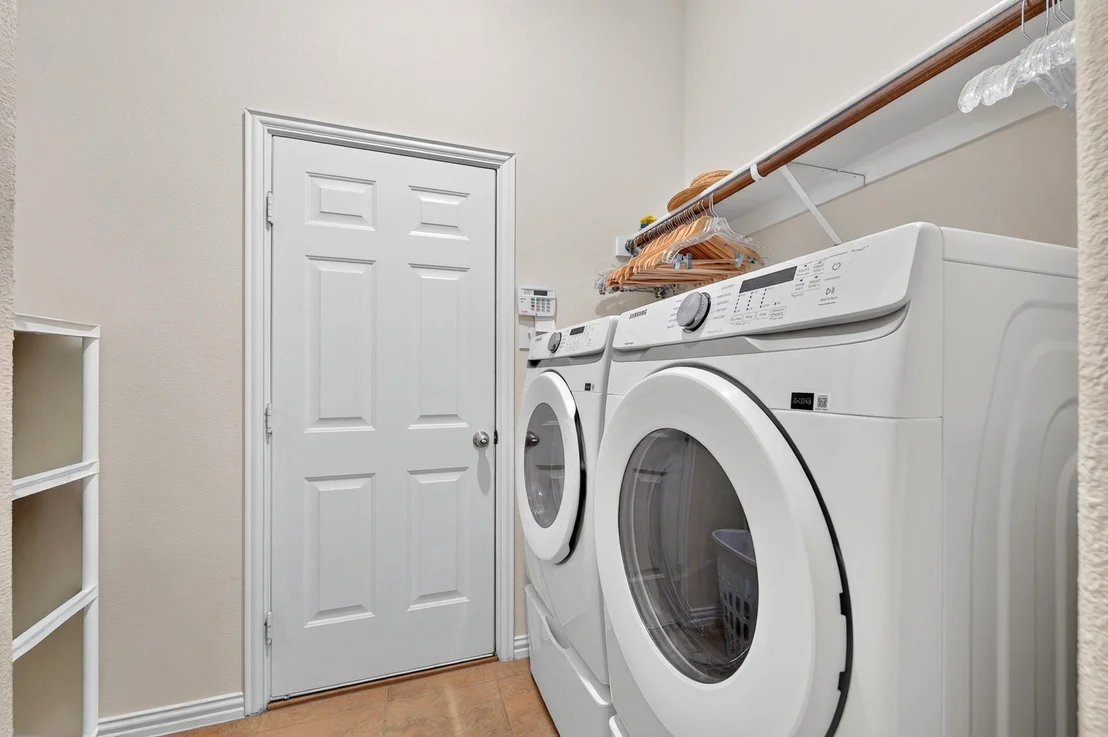
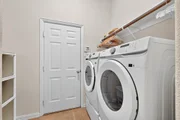
Laundry Features: Full Size W/D Area
Has Fireplace
Fireplace Features: Living Room
Fireplaces: 1
Exterior Details
Square Footage: 2831
Architectural Style: Traditional
Year Built: 2014
Levels: One and One Half
Window Features: Bay Window(s), Window Coverings
Construction Materials: Brick, Stone
Patio and Porch Features: Covered
Lot Features: Few Trees, Interior Lot, Landscaped, Subdivision
Lot Size Area: 0.165
Lot Size Units: Acres
Lot Size Acres: 0.165
Lot Size Square Feet: 7187.4
Tax Lot: 17
Financial Details
Tax Annual Amount: $9,808
Utilities Details
Cooling Type: Central Air
Heating Type: Central, Electric, Fireplace(s)
Location Details
HOA/Condo/Coop Fee Includes: Full Use of Facilities
HOA Fee: $460
HOA Fee Frequency: Annually

Building Info

Overview

    General

  • Year Built: 2014
  • Effective Year Built: 2014
  • Building Count: 1
  • Bedroom Count: 4
  • Bathroom Count: 3
  • Full Bathrooms: 3
  • Partial Bathrooms: 3
  • Building Condition: 0
  • Building Quality: 0
  • Construction Type: 0
  • Building Style: 0
  • Exterior Walls Type: 3
  • Interior Walls Type: 3
  • Roof Shape Type: 8
  • Roof Cover Type: 3
  • Floor Count: 200
  • Floor Cover: 0
  • Basement Type: 0
  • Basement Area: 0
  • Garage Type: 1
  • Garage Square Area: 516
  • Parking Space Count: 2
  • Patio Type: 0
  • Porch Type: 102
  • Pool Type: 0

    Dimensions

  • Lot Size Square Feet: 7,200
  • Total Building Area: 3,347
  • Gross Building Area: 3,347
  • Building Area: 2,831
  • Building Area Measurement: L

    Heating and Cooling

  • Fireplace Count: 1
  • Air Conditioning: 1
  • Heating: 3
  • Heated Square Feet: 2,831
  • Heating Fuel Type: 0

    Utilities

  • Sewer System: 0
  • Water Service: 0

Building

  • Building Type: 0
  • Property Class: R
  • Subdivision: THE PRESERVE AT PECAN CREEK SECTION O PH
  • Land Acres: 0000000165
  • Standard Land Use Code: 1001
  • County Land Use Code: A1
  • State Land Use Code: A1
  • Legal Description 1: THE PRESERVE AT PECAN CREEK SECTION O PHASE III BLK 10 LOT 17

Neighborhood

  • School District Name: Denton Independent School District
  • Census Tract: 021415

Geography

  • Parcel: R500998
  • Block: 10
  • Lot: 17
  • Municipality: DENTON
  • Latitude: 33.1801
  • Longitude: -97.0539

    Address

  • Full Address: 4112 Red Wolfe Rd
  • Address - House Number: 4112
  • Address - Street Name: Red Wolfe
  • Address - Suffix Type: Rd
  • State: TX
  • City Name: Denton
  • Carrier Code: R036
  • 4-Digit Zip Code: 7697
  • Zip Code: 76208

Valuation

    Tax

  • Tax Year: 2023
  • Tax Amount: $872,338
  • Tax Rate Code Area: S05

    Appraisal Valuation

  • Standard Deviation: 0.1914
  • Valuation Date: Jan 17, 2024
  • Confidence Score: 74
  • Final Value: 516,034
  • High Value: 614,848
  • Low Value: 417,220

    Market Valuation

  • Market Total Value: $507,101
  • Market Land Value: $98,700
  • Market Improvement Value: $408,401

    Assessments Valuation

  • Assessed Year: 2023
  • Assessed Total Value: $456,873
  • Assessed Land Value: $98,700
  • Assessed Improvements Value: $408,401

    Exemptions

  • Senior Citizen Exemption : Yes
  • Homeowner Exemption: Yes

    Sales

  • Current Sale Contract Date: Feb 02, 2015
  • Current Sale Recording Date: Feb 04, 2015
  • Current Sale Price:
  • Current Sale Document Type: 70
  • Current Sale Input Document Number: 2015-011463
  • Previous Sale Recording Date: Jun 13, 2014
  • Previous Sale Contract Date: Jun 04, 2014
  • Previous Sale Amount: $62,500,000
  • Previous Sale Document Type: 70
Data used for valuation calculations is provided by RealtyHop, and other third party sources

Comparables

Unit
Status
Type
Beds
Baths
ft²
Price/ft²
Asking Price
Listed On
Closing Price
Sold On
HOA + Taxes

About The Preserve at Pecan Creek


Similar Homes for Sale

Currently no similar homes around

Nearby Rentals

Unit for rent at 5305 Wharfside Place, Denton, TX, 76208

$2,395 /mo

  • 3 Beds
  • 2 Baths
  • 2,280 ft²
5305 Wharfside Place, Denton, TX, 76208 Listing by Daniel Kelman
Unit for rent at 5601 Portola Lane, Denton, TX, 76208

$2,300 /mo

  • 3 Beds
  • 2 Baths
  • 1,800 ft²
5601 Portola Lane, Denton, TX, 76208 Listing by Kent Lindloff
Unit for rent at 4813 Wasatch Drive, Denton, TX, 76208

$2,200 /mo

  • 3 Beds
  • 2 Baths
  • 1,510 ft²
4813 Wasatch Drive, Denton, TX, 76208 Listing by Nora Parks


Frequently Asked Questions

When was property at 4112 Red Wolfe Road built and last sold?
The property at 4112 Red Wolfe Road was built in 2014 and last sold on Feb 2, 2015 for $200,000.
How much is this home worth?
The estimated value of the home located at 4112 Red Wolfe Road is $474,444.
What are some comparable homes to 4112 Red Wolfe Road?
There are currently no comparable homes to 4112 Red Wolfe Road.