Check Availability
$825,000
● House - In Contract

4112 Pepperdine Avenue

Oceanside, CA 92056
bedrooms
4 Beds
bathrooms
2 Baths
square feet
1,591 Ft²
$4,051
Est. Monthly

About This Property

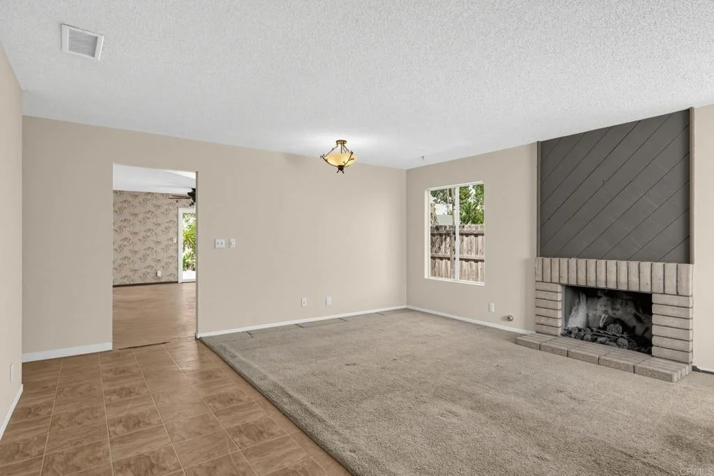
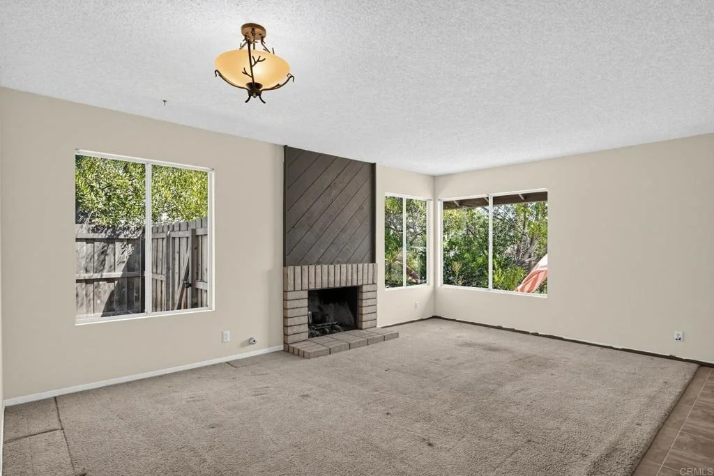
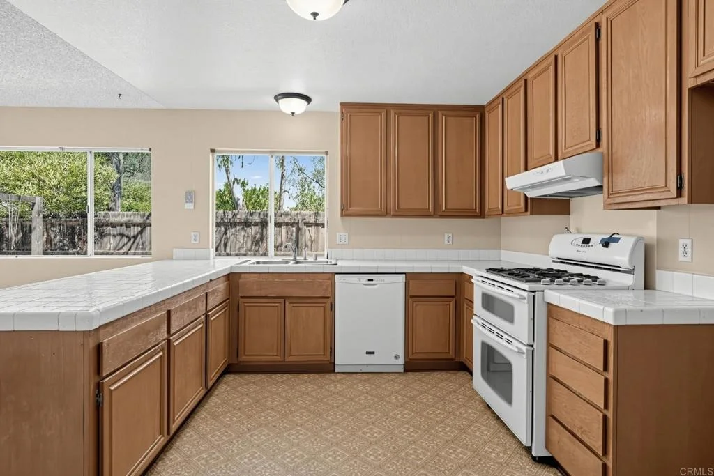
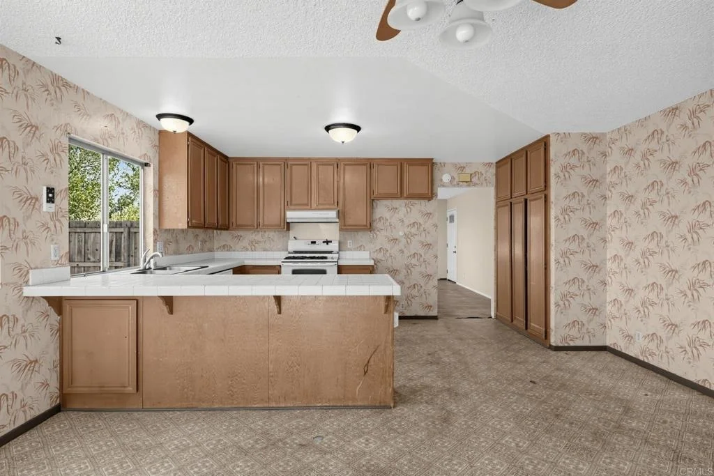
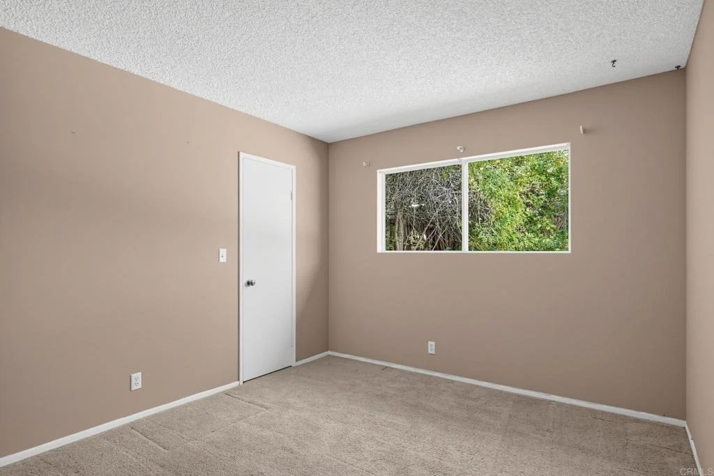
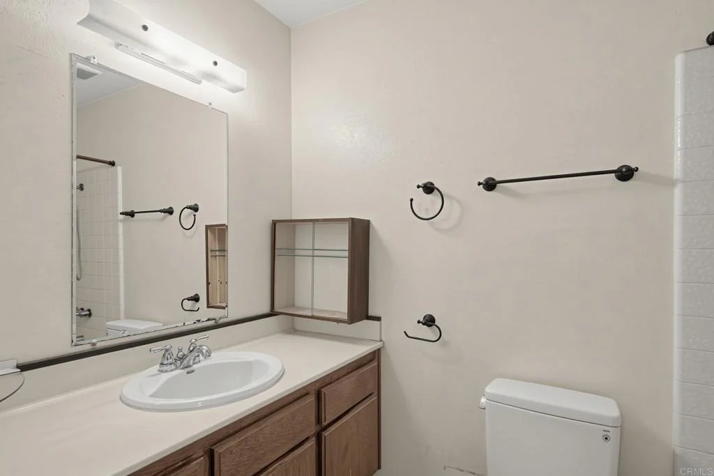
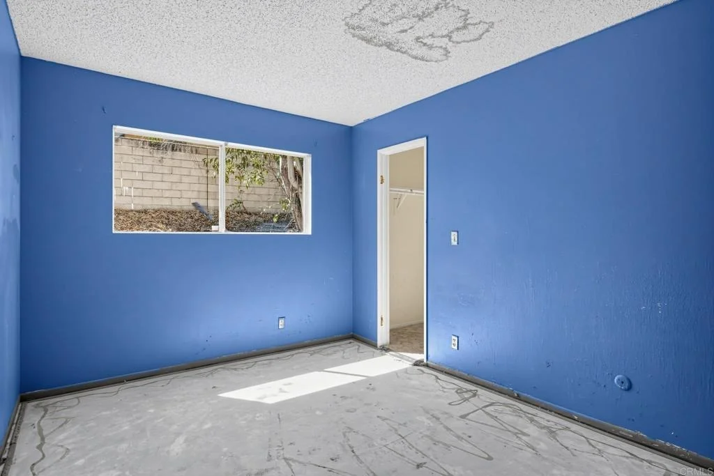
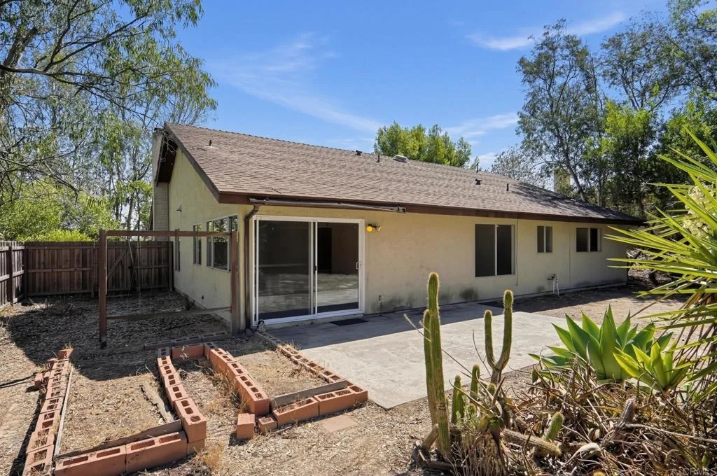
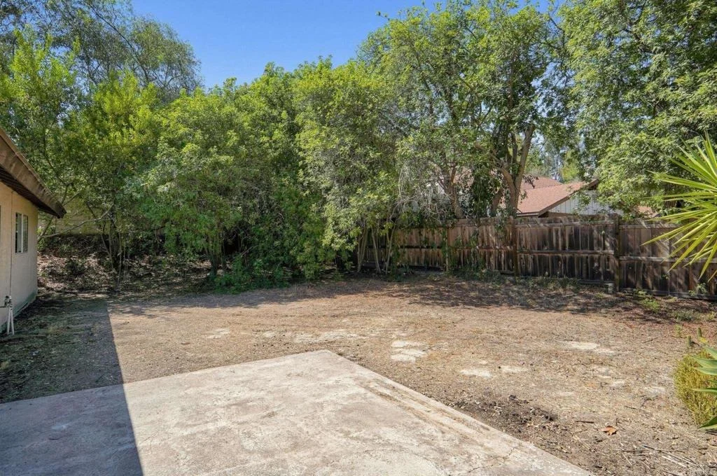
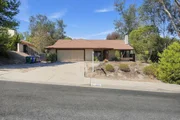
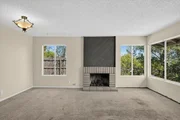
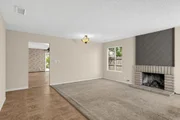
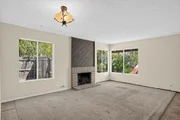
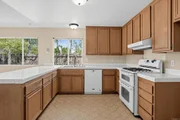
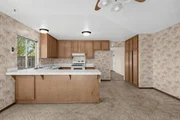
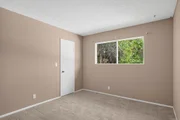
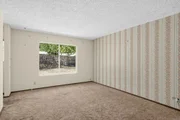
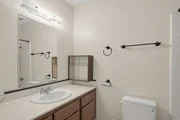
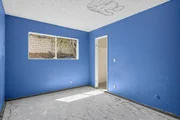
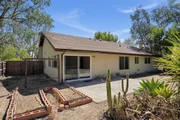
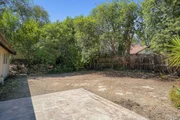
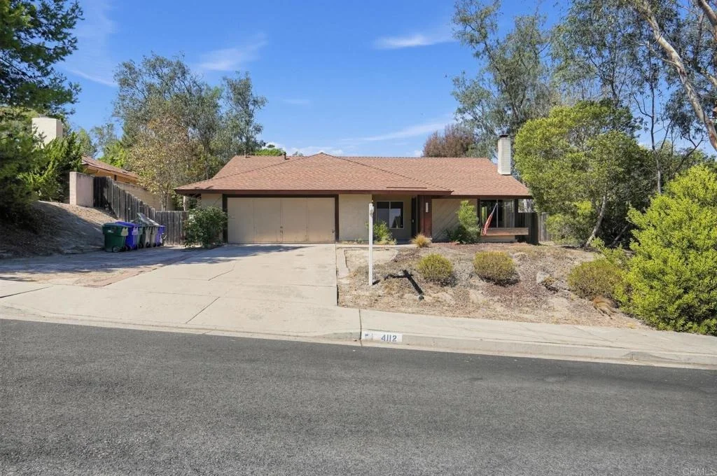
OCEANSIDE VALUE-ADD OPPORTUNITY ON A LARGE LOT! Discover the potential at 4112 Pepperdine Avenue, a 4-bedroom, 2-bath single-story home situated on an exceptionally generous lot in a quiet Oceanside neighborhood. With approximately 1,591 square feet of living space and a lot of approximately 10,450 square feet, this property offers the space and flexibility. Location is a major highlight. Enjoy convenient access to Oceanside's beautiful beaches and coastline, while major freeways are nearby, making commuting throughout North County and beyond convenient. The surrounding Ivey Ranch and Rancho del Oro areas offer a residential setting with nearby shopping, dining, parks, and everyday conveniences. One of the neighborhood's appealing characteristics is its tucked-away feel, with limited access creating a quieter residential environment with less through traffic. Whether you're looking for a home to make your own, an investment with renovation potential, or a property where you can capitalize on a large lot in a desirable Oceanside location, 4112 Pepperdine Avenue offers an incredible opportunity!
Unit Size
1,591 Ft²
Days on Market
-
Land Size
0.24 acres
Price per sqft
$519
Property Type
House
Property Taxes
-
HOA Dues
-
Year Built
1979

Listed By

Reid Chambers
Realty ONE Group Pacific

Payment Calculator

Cap Rate Calculator

Last updated: 20 days ago (SDMLS #NDP2608628)

Price History

Date / Event Date Event Price
Sep 30, 2026 In contract -
In contract
Sep 11, 2026 Listed by Realty ONE Group Pacific $825,000
Listed by Realty ONE Group Pacific

Property Highlights

Garage
Air Conditioning
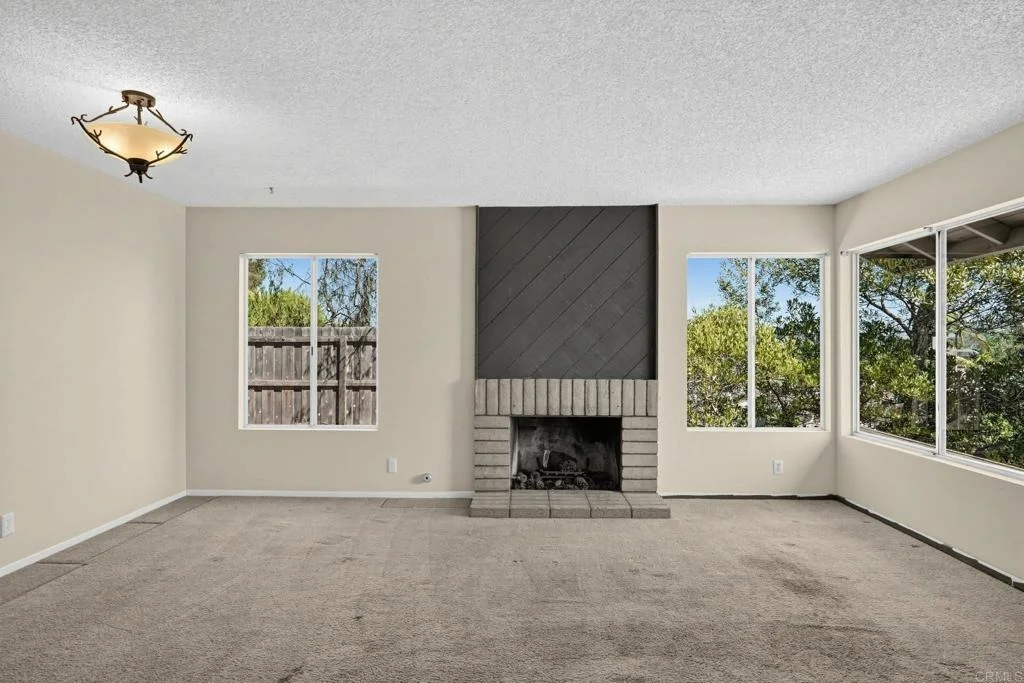
Fireplace
Parking Details
Has Garage
Attached Garage
Garage Spaces: 2
Interior Details
Full Bathrooms: 2
Interior Features: GalleyKitchen
Laundry Features: In Garage
Has Fireplace
Fireplace Features: Living Room
Exterior Details
Square Footage: 1591
Square Footage Source: $0
Year Built Source: Assessor
Year Built: 1979
Levels: One
Pool Features: None
Lot Features: Back Yard, Front Yard
Lot Size Area: 0.24
Lot Size Units: Acres
Lot Size Acres: 0.24
Lot Size Square Feet: 10454.4
Utilities Details
Cooling Type: Central Air
Sewer : Public Sewer

Building Info

Overview

    General

  • Year Built: 1979
  • Effective Year Built: 1979
  • Building Count: 1
  • Bedroom Count: 4
  • Bathroom Count: 2
  • Full Bathrooms: 2
  • Partial Bathrooms: 2
  • Building Condition: 0
  • Building Quality: 0
  • Construction Type: 0
  • Building Style: 0
  • Exterior Walls Type: 0
  • Interior Walls Type: 0
  • Roof Shape Type: 0
  • Roof Cover Type: 0
  • Living Units: 1
  • Floor Cover: 0
  • Basement Type: 0
  • Basement Area: 0
  • Garage Type: 3
  • Parking Space Count: 2
  • Patio Type: 0
  • Porch Type: 0
  • Pool Type: 0

    Dimensions

  • Lot Size Square Feet: 10,223
  • Total Building Area: 1,591
  • Building Area: 1,591
  • Building Area Measurement: L

    Heating and Cooling

  • Air Conditioning: 0
  • Heating: 0
  • Heated Square Feet: 1,591
  • Heating Fuel Type: 0

    Utilities

  • Sewer System: 0
  • Water Service: 0

Building

  • Building Type: 0
  • Property Class: R
  • Subdivision: COLLEGE PARK ESTATES
  • Land Acres: 0000000235
  • Standard Land Use Code: 1001
  • County Land Use Code: 11
  • Legal Description 1: LOT 301 TR 008600

Neighborhood

  • School District Name: Vista Unified School District
  • School Tax School District: OCEANSIDE CITY
  • Census Tract: 018522

Zoning

  • Zoning: RS

Geography

  • Assessors Map Reference: 008600
  • Subdivision Tract Number: 008600
  • Parcel: 162-411-16-00
  • Lot: 301
  • Municipality: CITY OF OCEANSIDE
  • Latitude: 33.2112
  • Longitude: -117.287

    Address

  • Full Address: 4112 Pepperdine Ave
  • Address - House Number: 4112
  • Address - Street Name: Pepperdine
  • Address - Suffix Type: Ave
  • State: CA
  • City Name: Oceanside
  • Carrier Code: C606
  • 4-Digit Zip Code: 6014
  • Zip Code: 92056

Valuation

    Tax

  • Tax Year: 2023
  • Tax Amount: $370,088
  • Tax Rate Code Area: 07-002

    Appraisal Valuation

  • Standard Deviation: 0.1562
  • Valuation Date: Jan 27, 2024
  • Confidence Score: 80
  • Final Value: 906,334
  • High Value: 1,047,990
  • Low Value: 764,677

    Assessments Valuation

  • Assessed Year: 2023
  • Assessed Total Value: $344,625
  • Assessed Land Value: $101,235
  • Assessed Improvements Value: $243,390

    Exemptions

  • Homeowner Exemption: Yes

    Sales

  • Current Sale Recording Date: Oct 17, 1989
  • Current Sale Price:
  • Current Sale Document Type: 27
  • Current Sale Input Document Number: 561054
  • Previous Sale Recording Date: Aug 30, 1985
  • Previous Sale Amount: $110,600
  • Previous Sale Document Type: 27
Data used for valuation calculations is provided by RealtyHop, and other third party sources

Comparables

Unit
Status
Type
Beds
Baths
ft²
Price/ft²
Asking Price
Listed On
Closing Price
Sold On
HOA + Taxes

About Ivey Ranch - Rancho Del Oro


Similar Homes for Sale

Currently no similar homes around

Nearby Rentals

Unit for rent at 3589 Nina Street, Oceanside, CA, 92056

$4,200 /mo

  • 2 Beds
  • 1 Bath
  • 827 ft²
3589 Nina Street, Oceanside, CA, 92056 Listing by Laura Skarvada
Unit for rent at 1468 Cresthaven Place, OCEANSIDE, CA, 92056

$3,700 /mo

  • 3 Beds
  • 2 Baths
  • 1,118 ft²
1468 Cresthaven Place, OCEANSIDE, CA, 92056 Listing by James Sugden
Unit for rent at 459 Lexington Cr., Oceanside, CA, 92057

$6,400 /mo

  • 4 Beds
  • 2 Baths
  • 2,375 ft²
459 Lexington Cr., Oceanside, CA, 92057 Listing by Laura Skarvada


Frequently Asked Questions

When was property at 4112 Pepperdine Avenue built and last sold?
The property at 4112 Pepperdine Avenue was built in 1979 and last sold on Jan 1, 1970 for $194,900.
How much is this home worth?
The estimated value of the home located at 4112 Pepperdine Avenue is $827,171.
What are some comparable homes to 4112 Pepperdine Avenue?
There are currently no comparable homes to 4112 Pepperdine Avenue.