


4112 County Road 1098


About This Property
Listed By

Payment Calculator
Your Estimated Monthly Payment
Cap Rate Calculator
What does this mean?
Based on our analysis, the cap rate of this property is 1.25%. A negative cap rate indicates that the property might not be feasible as an income-producing asset. The median cap rate for a near zip code 11238 is 4.23%.
How much can I actually make?
Actual monthly rental income may vary between $4,760 and $7,140 depending on unit-specific characteristics. You can change the amount using the slider to further explore.
How is cap rate calculated?
Cap Rate = Net Operating Income (NOI) / Property Asset Value.
When calculating the cap rate, we assume 100% occupancy. Leverage (mortgage) is not considered.
Cap Rate provided by RealtyHop and RentHop, learn more about cap rate here.
Price History
| Date / Event | Date | Event | Price |
|---|---|---|---|
| Sep 28, 2026 | Price Decreased |
$999,999
↓ $100K
(9.1%) | |
| Price Decreased | |||
| Dec 29, 2025 | Listed by Exit Realty Pinnacle Group | $1,100,000 | |
| Listed by Exit Realty Pinnacle Group | |||
| Nov 23, 2025 | No longer available | - | |
| No longer available | |||
| May 23, 2025 | Listed by Regal, REALTORS | $1,100,000 | |
| Listed by Regal, REALTORS | |||
| | |||
|
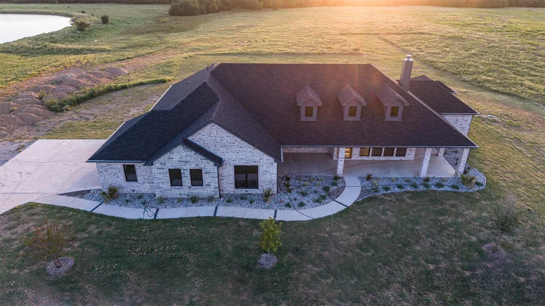
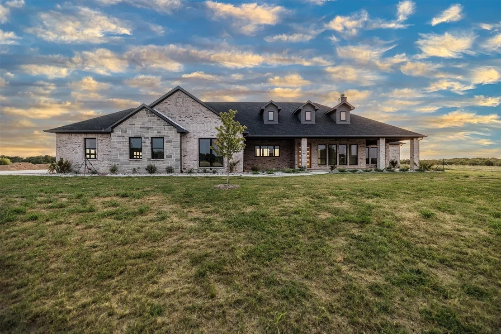
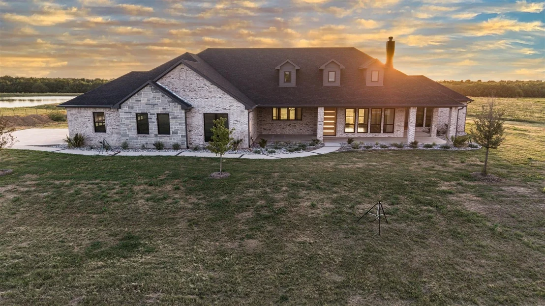
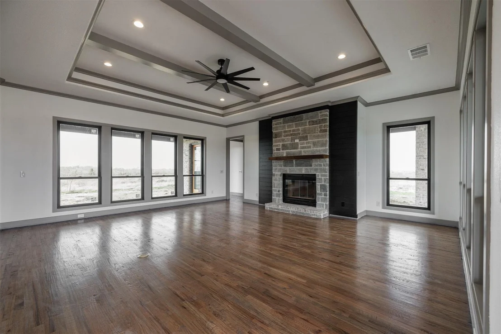
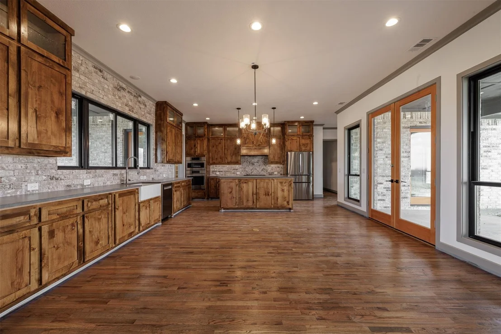
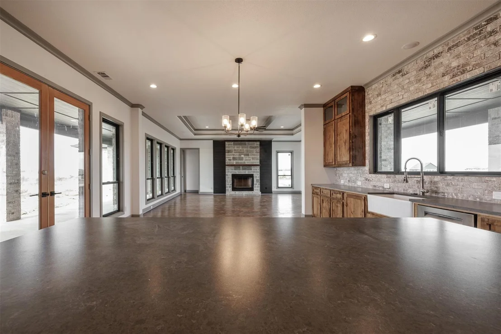
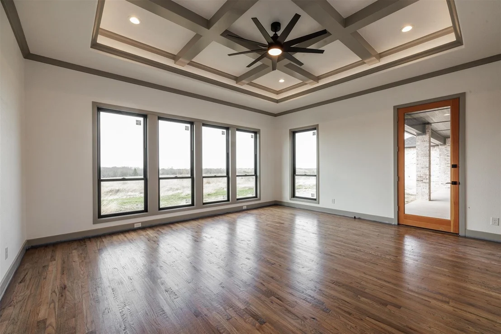
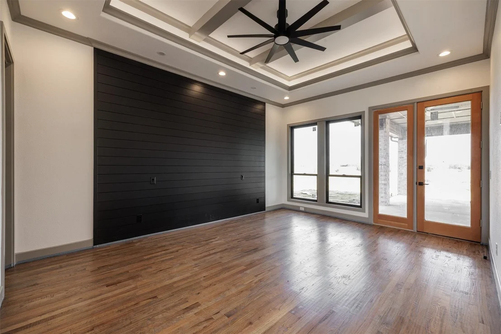
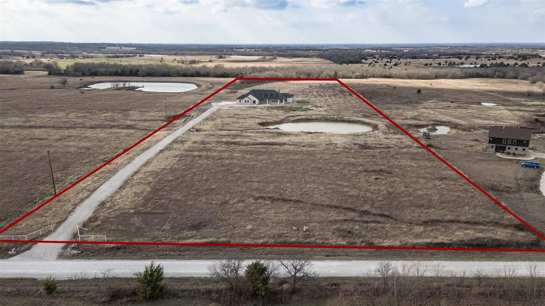
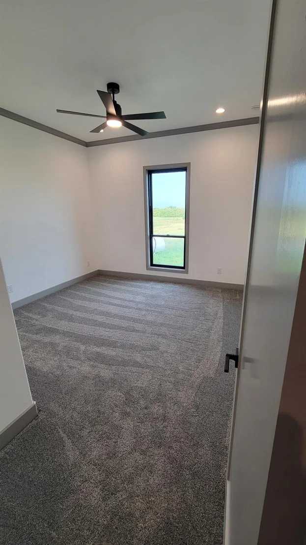
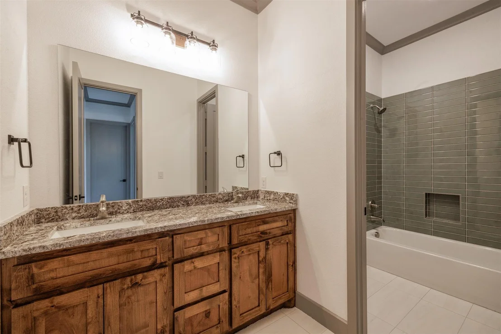
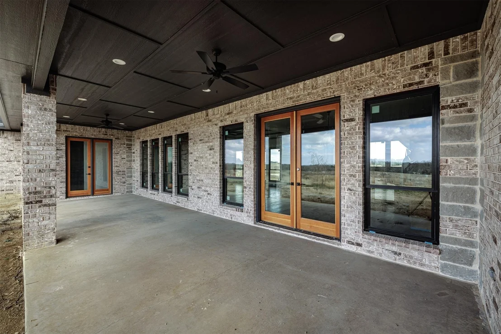
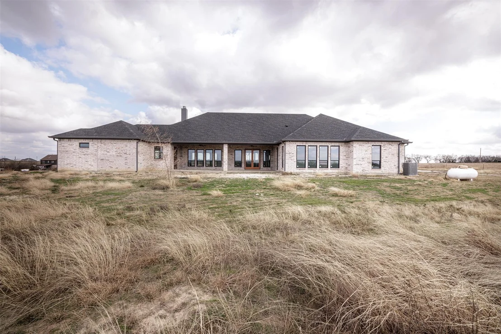
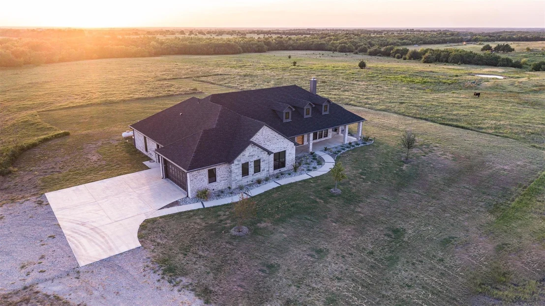
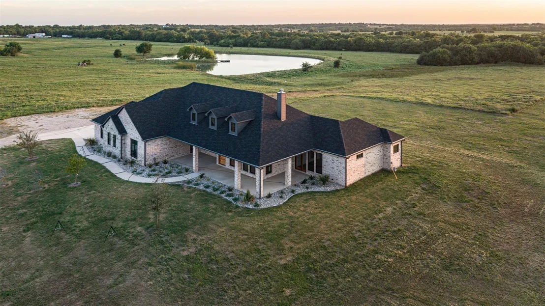
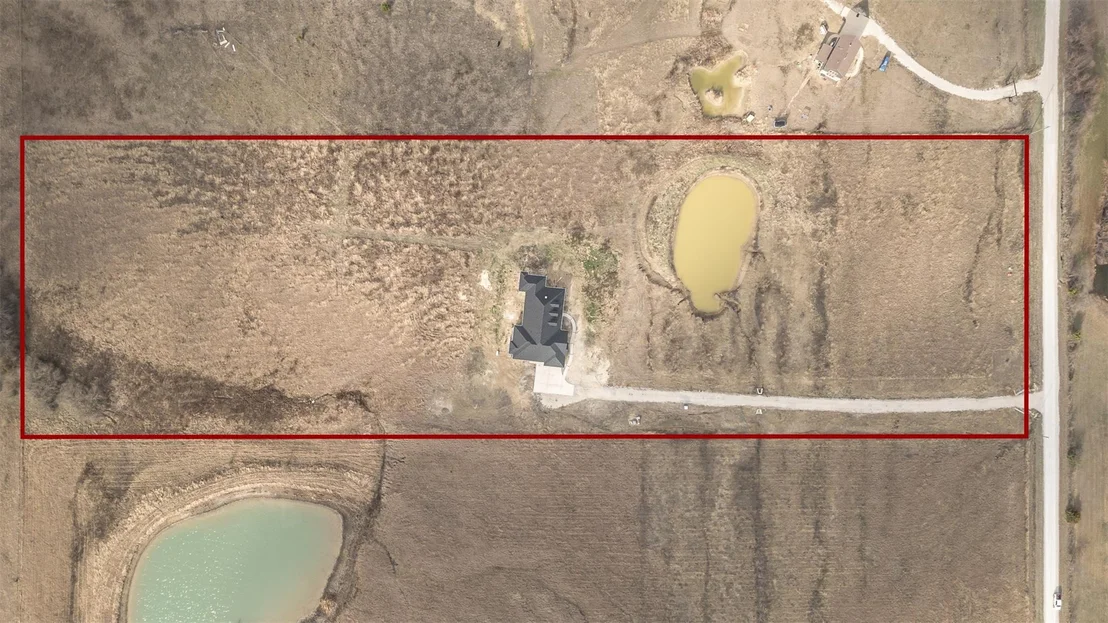
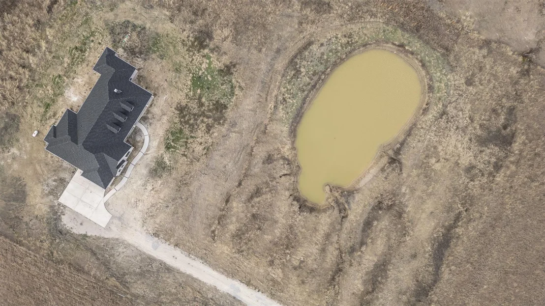
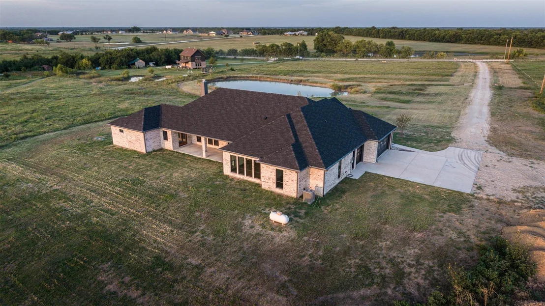
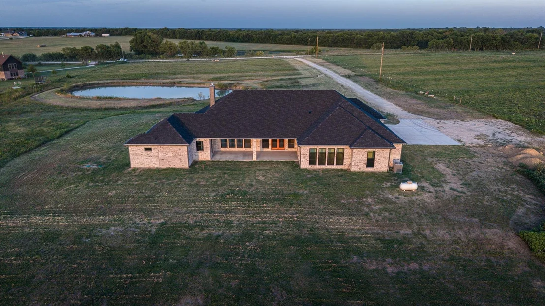
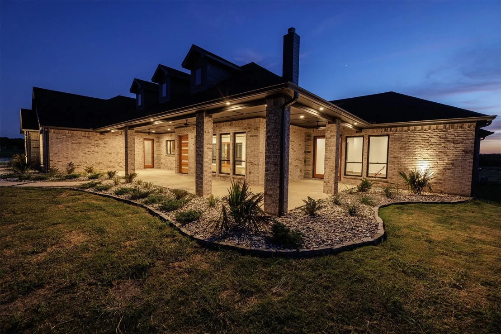
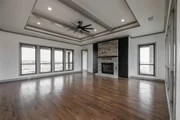
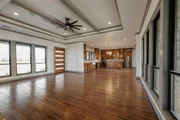
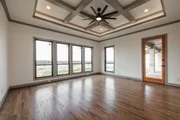
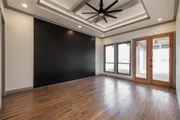
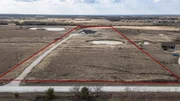
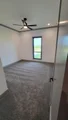
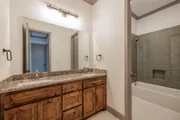
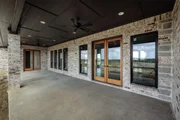
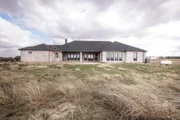
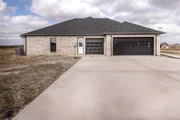
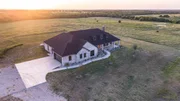
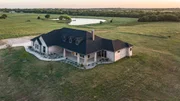
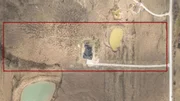
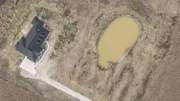
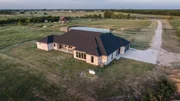
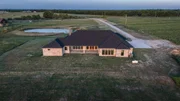
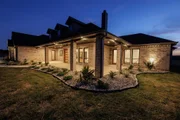
Stunning Custom Home on 10.411+- Acres! This beautifully designed custom home sits on 10.411+- ag-exempt acres with a scenic pond, offering the perfect blend of privacy, functionality, and modern comfort. The current architectural plan features 3,386 sq ft of living space and 5,512 sq ft under roof, including expansive covered patios and a spacious garage—ideal for entertaining and refined everyday living.
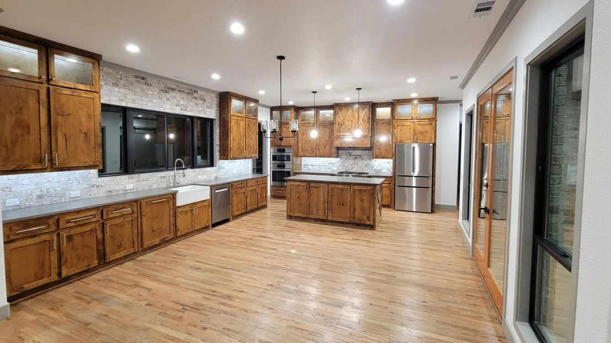
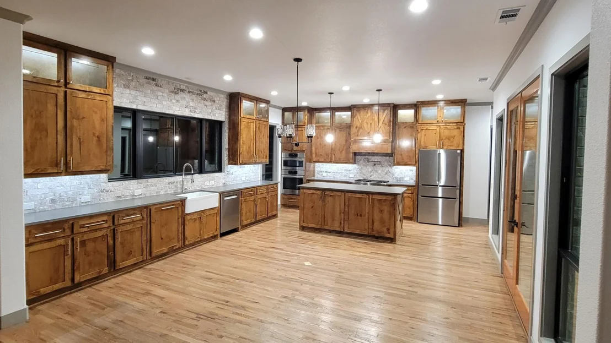
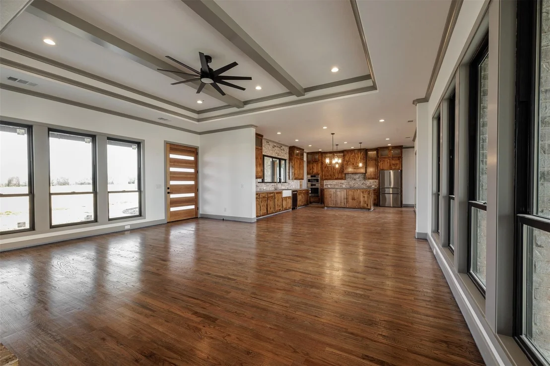
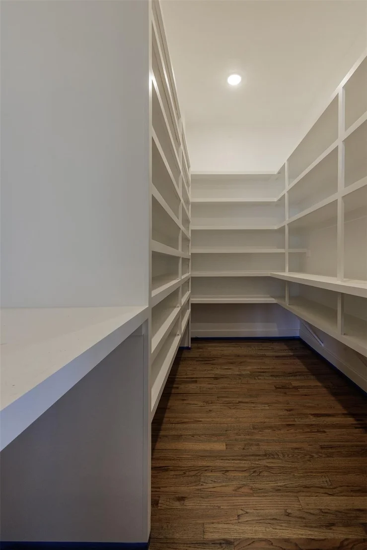
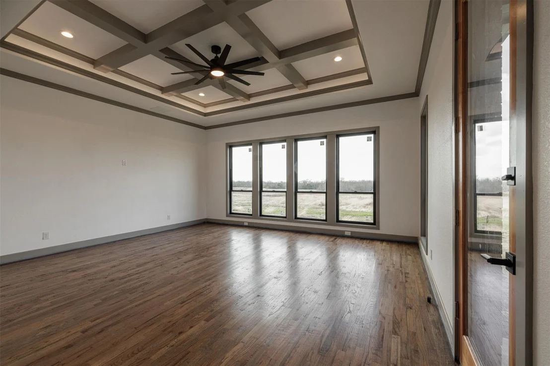
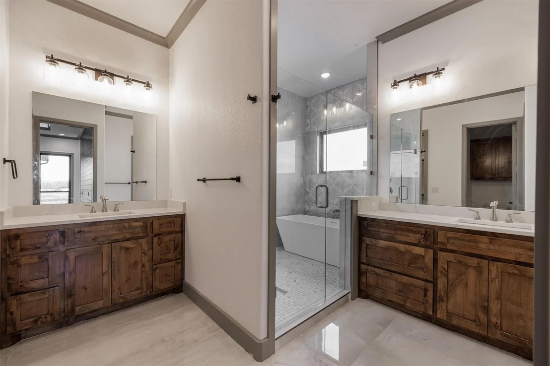
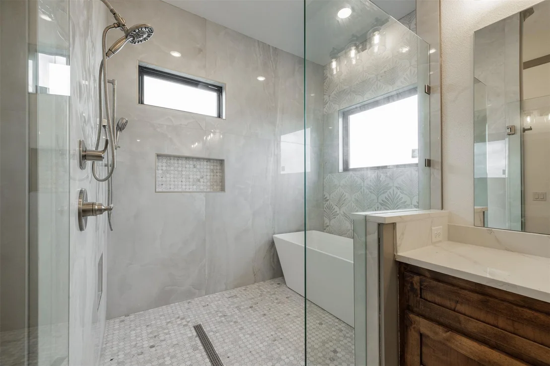
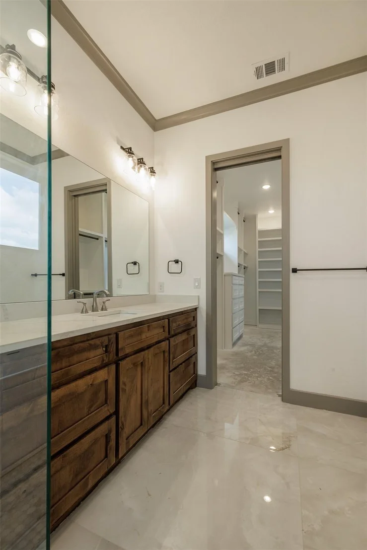
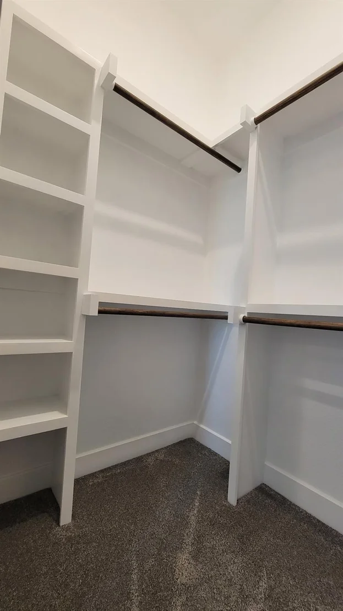
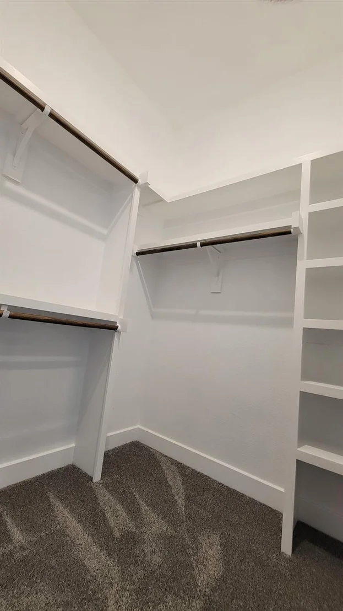
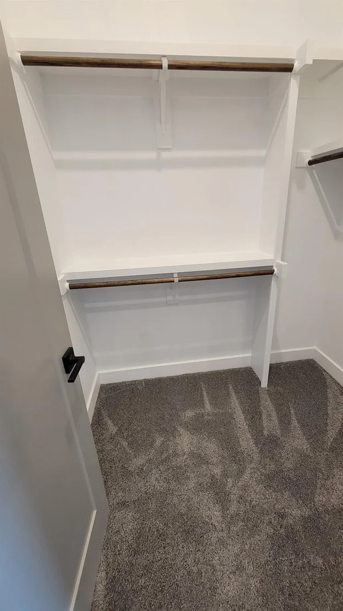
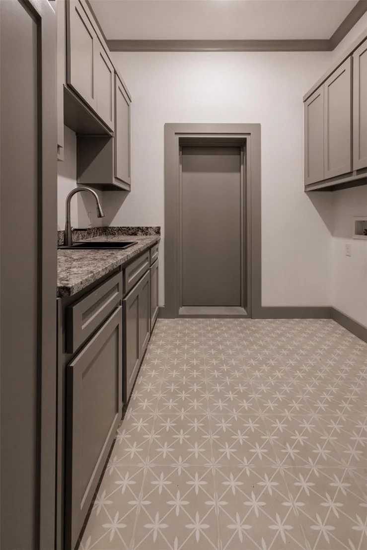
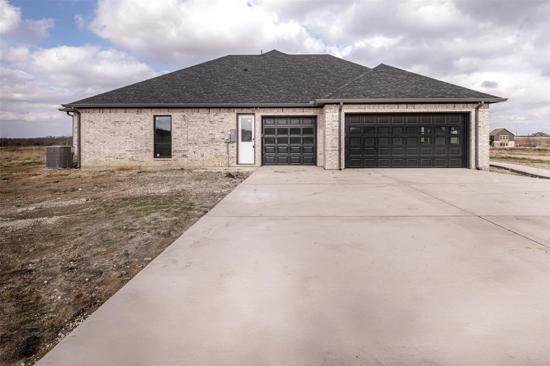
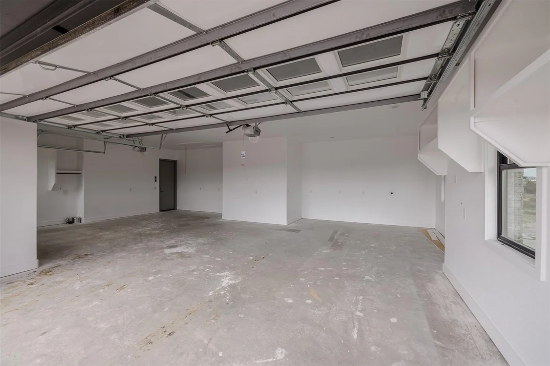
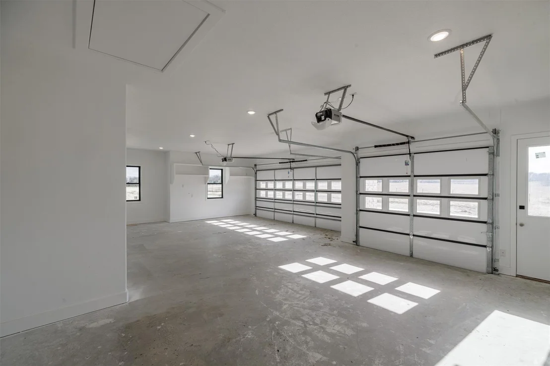
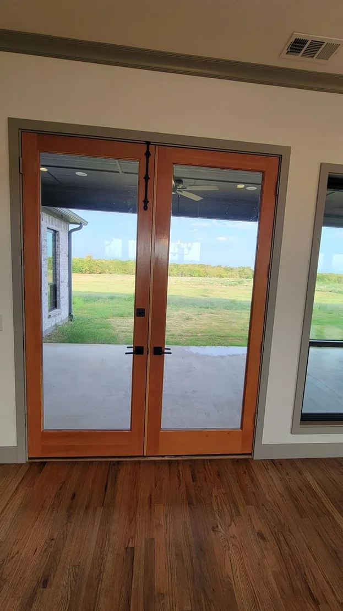
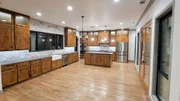
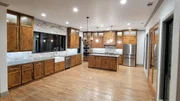
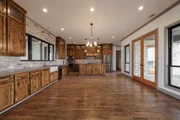
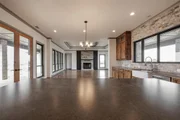
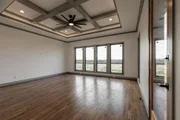
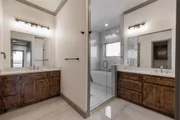
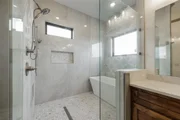
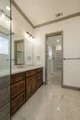
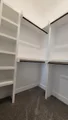
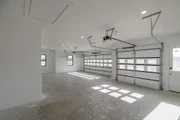
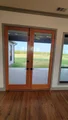
Interior highlights include hardwood floors, granite countertops, solid core doors including stunning fur and mahogany doors, wbfp with blower, spray foam insulation, tankless gas water heater, Anderson windows, and an open-concept layout. The kitchen features a massive walk-in pantry, granite counter tops, decorative lighting, double ovens, stainless steel appliances, and flows into the dining and living areas. The primary suite offers a spa-style bath and oversized dual walk-in closets with built-ins. Additional spaces include a game room, spacious laundry, and safe room. The oversized 3-car insulated garage, includes insulated 8' doors, 220 wiring, and an EV charging station. A truly exceptional property combining quality, space, and rural charm.
| |||
| Sep 1, 2024 | No longer available | - | |
| No longer available | |||

Property Highlights
Building Info
Comparables
Status
Price/ft²
Listed On
Sold On
About Hunt
Similar Homes for Sale
Currently no similar homes aroundNearby Rentals

Last Updated: 11 days ago
Data Source: NTREIS MLS, MLS# 21139481
Details provided by NTREIS and may not match the public record







 Your Privacy Choices
Phone: 425-283-2930
Address: 335 Madison Avenue, New York, NY 10017