


49
Map
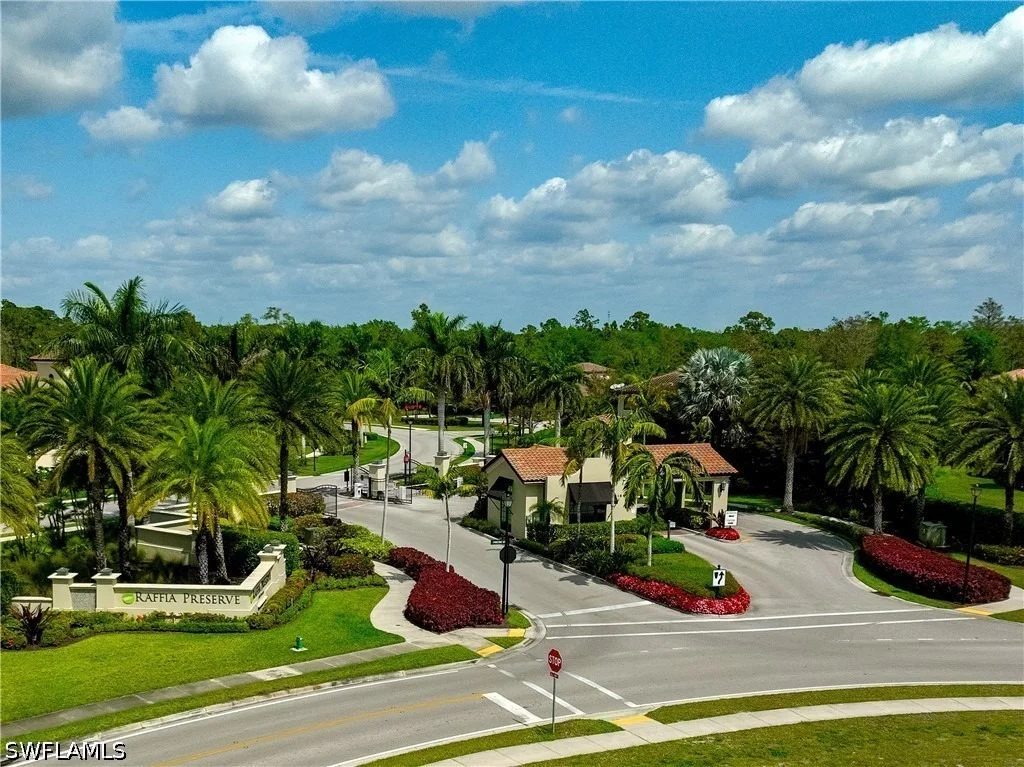
4111 Raffia Drive


About This Property
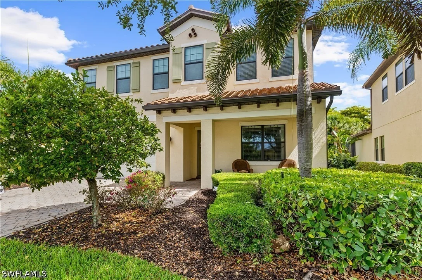
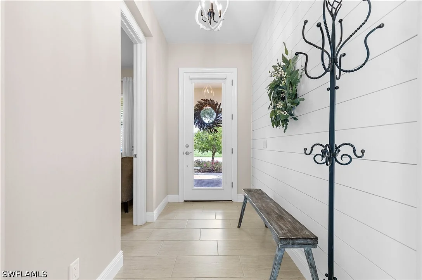
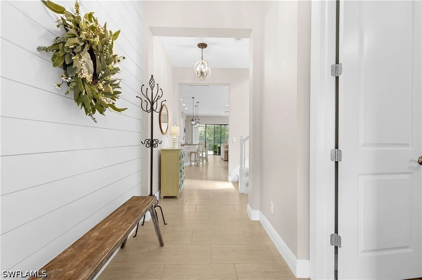
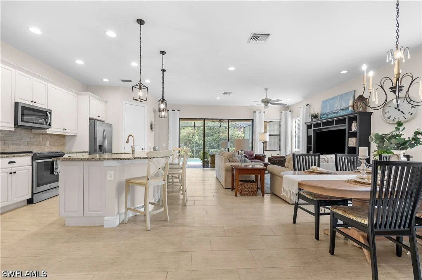
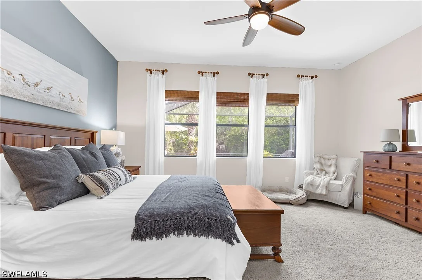
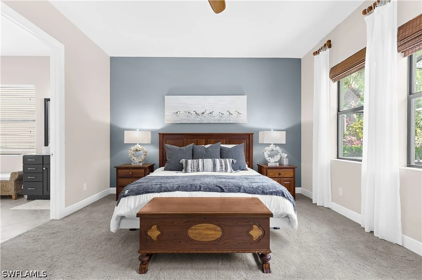
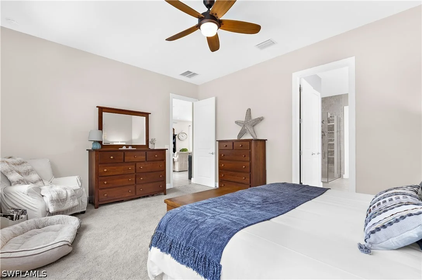
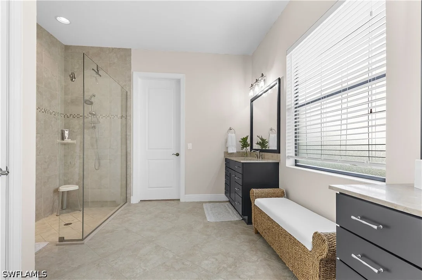
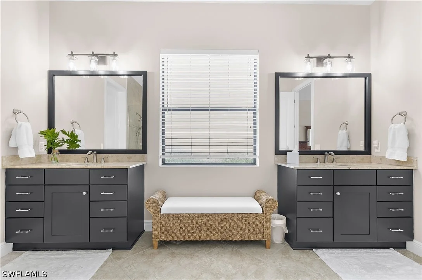
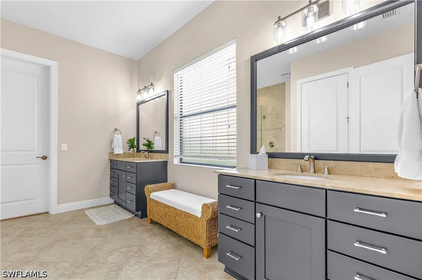
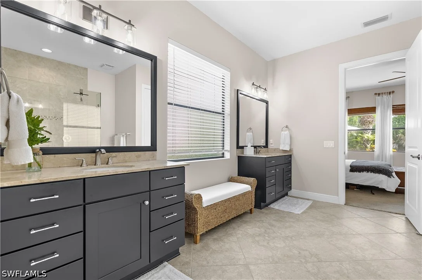
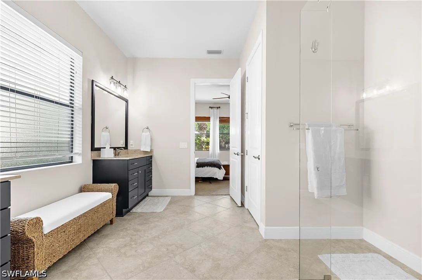
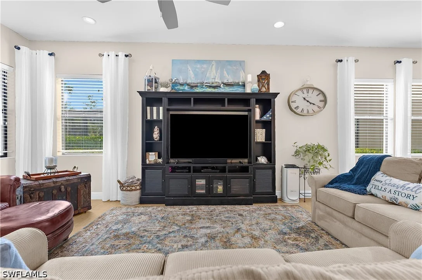
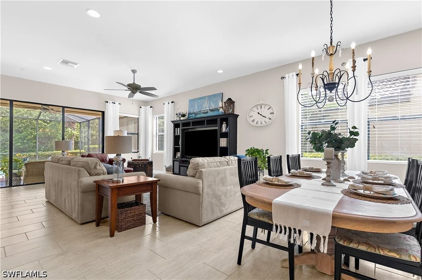
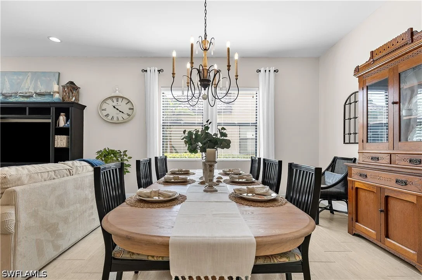
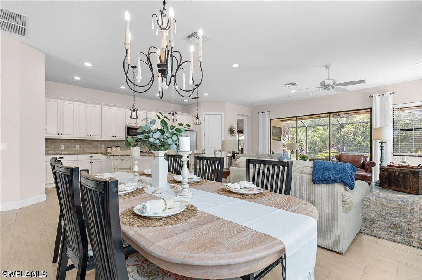
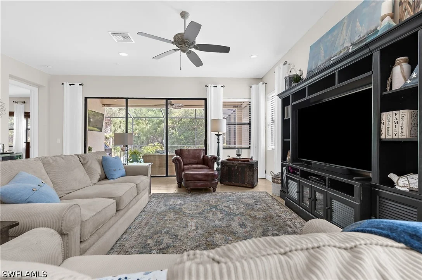
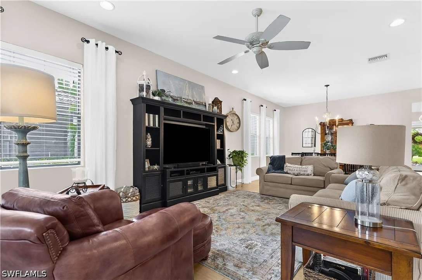
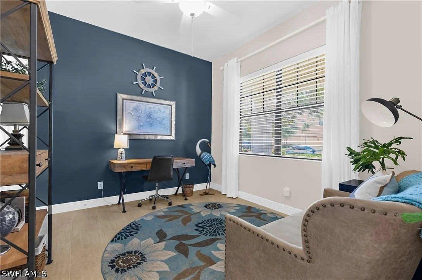
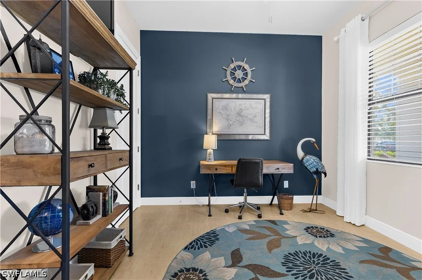
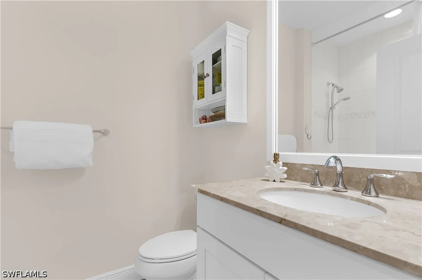
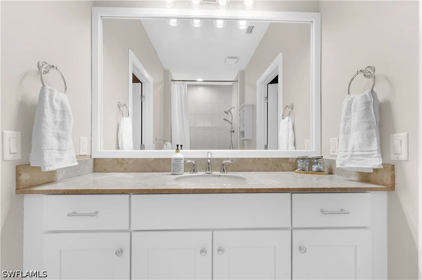
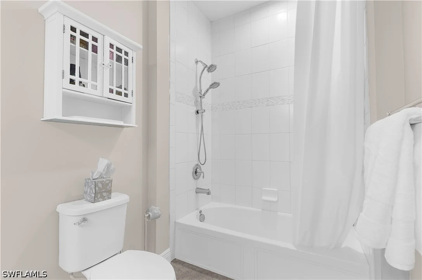
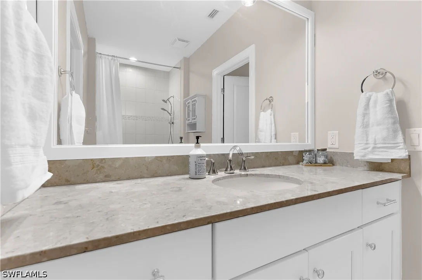
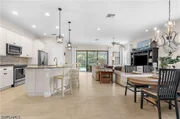
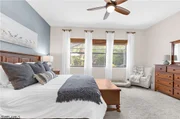
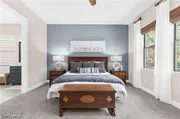
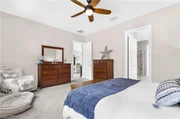
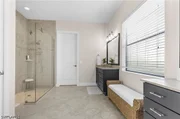
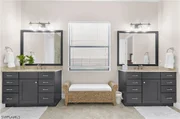
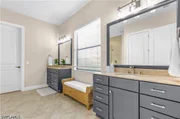
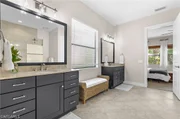
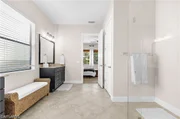
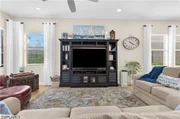
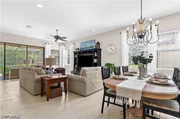
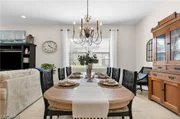
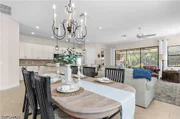
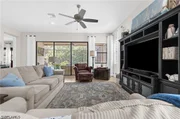
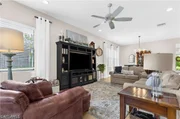
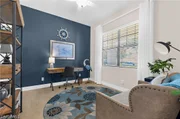
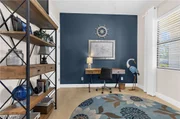
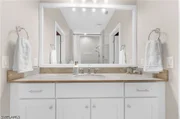
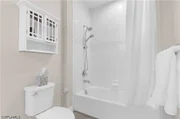
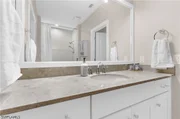
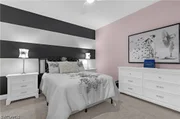
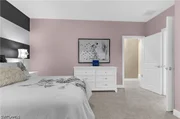
The open-concept layout features soaring ceilings, porcelain tile flooring, 8-foot interior doors, and abundant natural light throughout. The first-floor primary suite offers a private retreat with an updated bathroom and custom remodeled closet. An additional first-floor guest bedroom and full bath provide flexibility for guests or a home office.
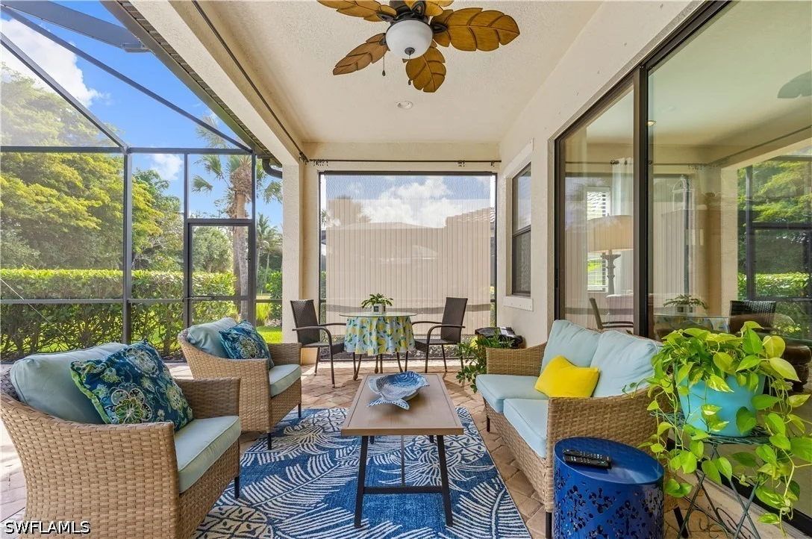
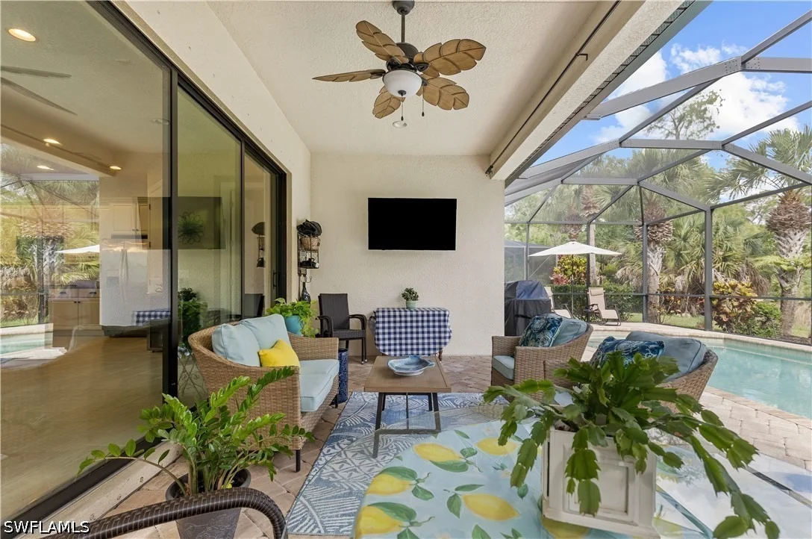
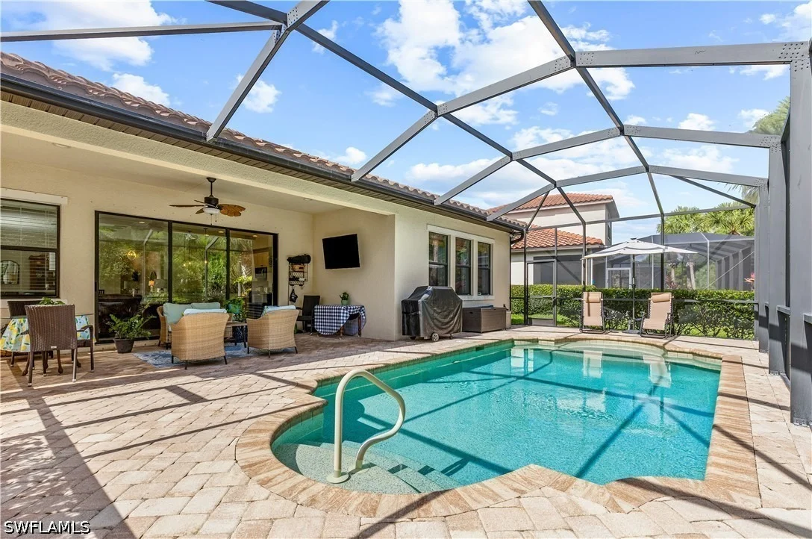
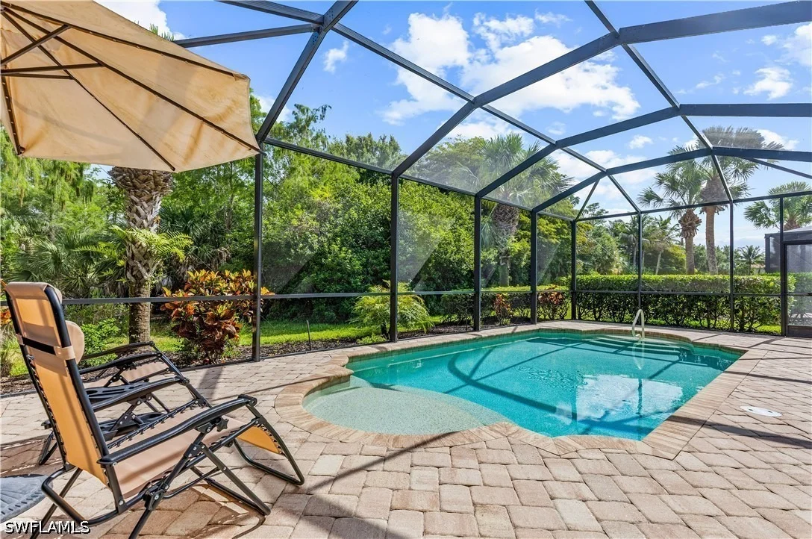
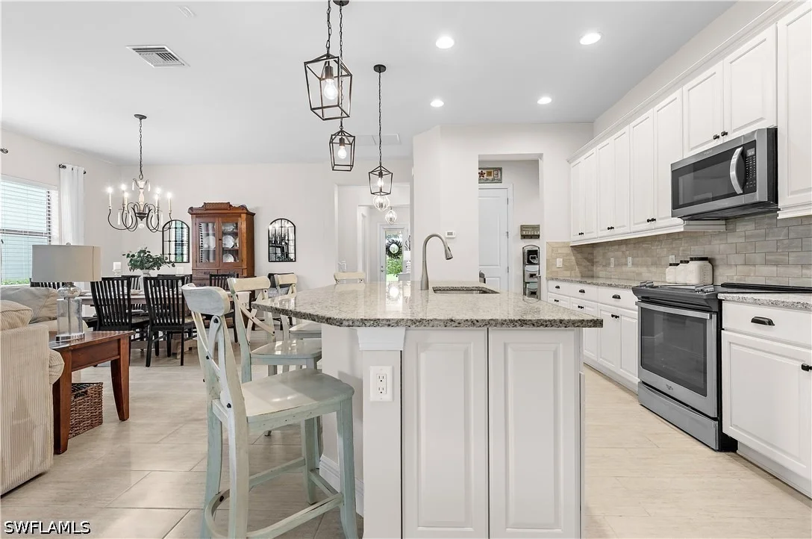
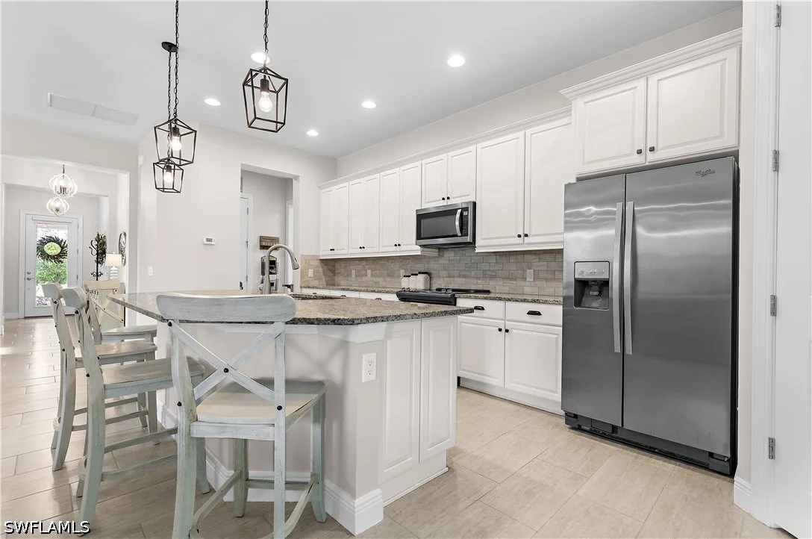
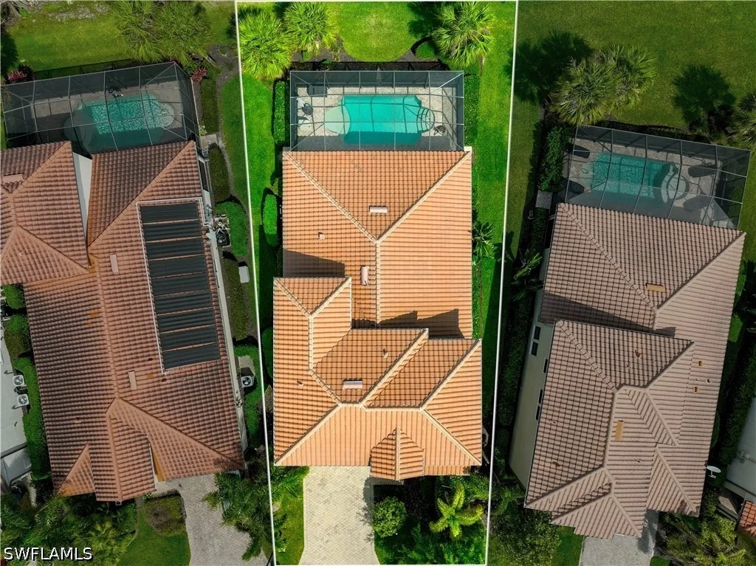
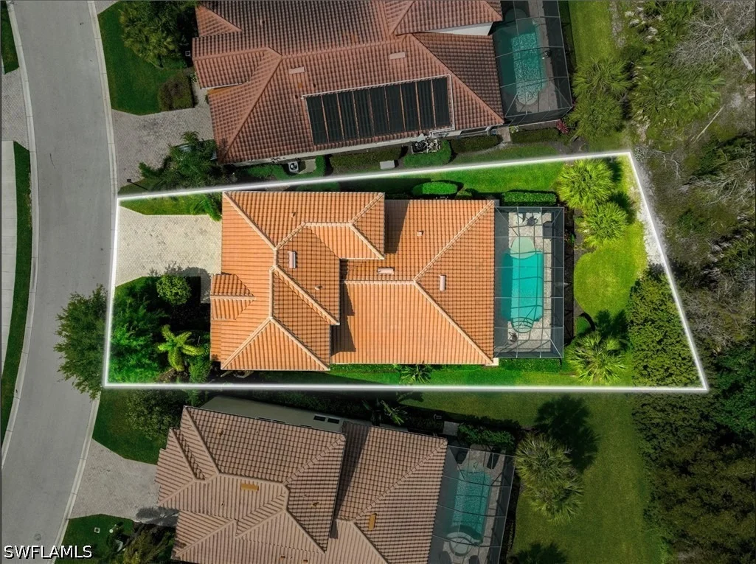
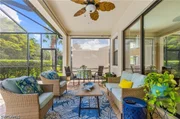
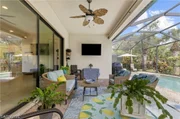
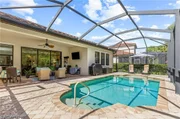
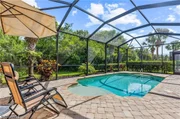
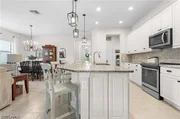
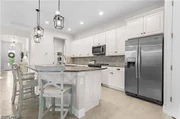
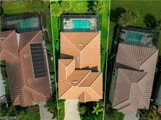
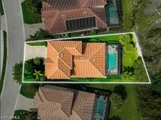
The upgraded kitchen is equipped with 42-inch solid wood cabinetry, soft-close drawers, ample storage, and opens seamlessly to the main living areas and outdoor space. Step outside to your private saltwater pool and screened lanai overlooking the preserve - perfect for relaxing or entertaining year-round.
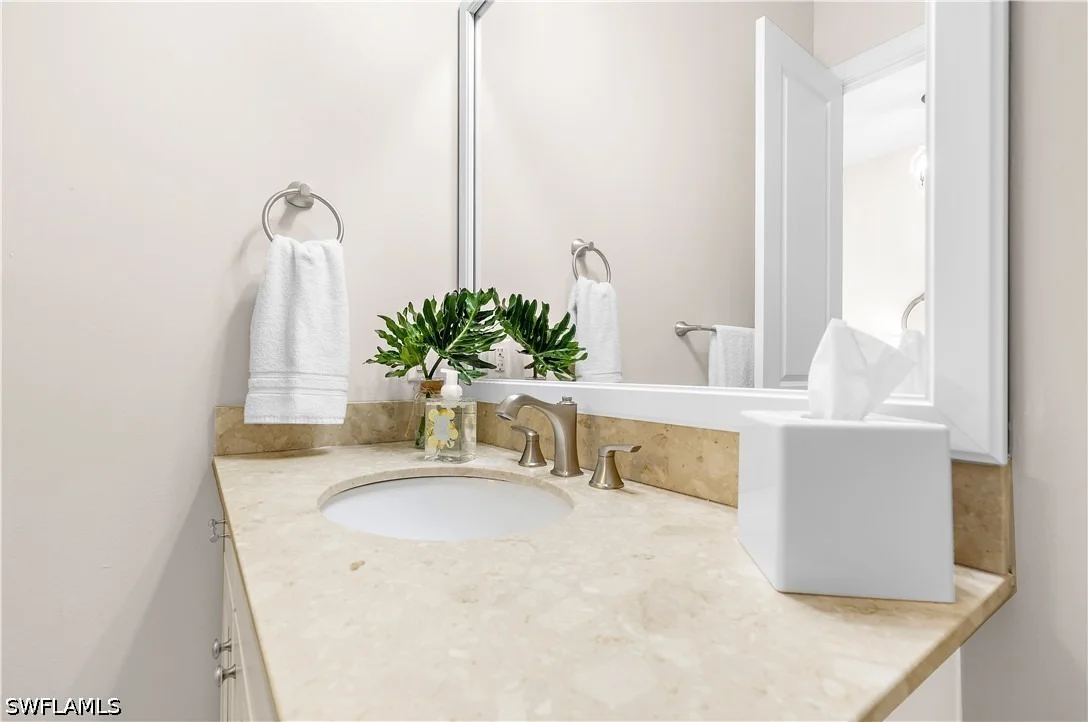
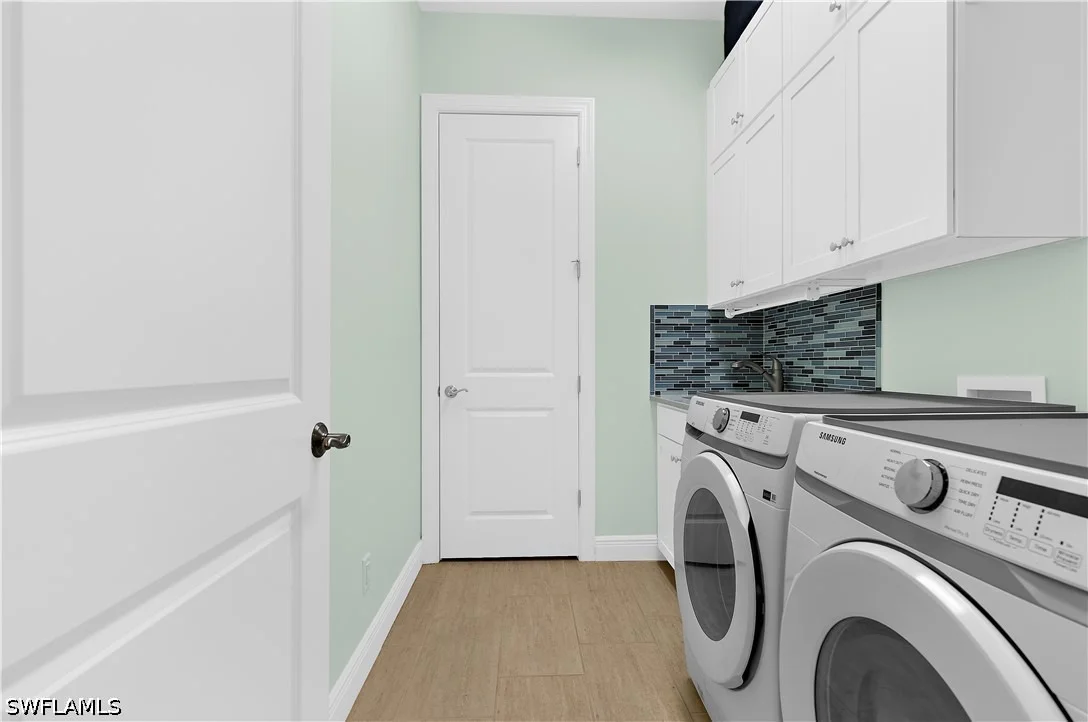
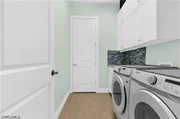
Recent updates include beautifully updated bathrooms (2025), new water heater (2025), new pool salt chlorinator (2025), washer and dryer (2024), whole-house surge protector, updated storage closet, smart garage door opener, pool heater, roof (2022), gutters, and downspouts (2022). Additional highlights include PGT windows, custom built-ins, generous storage throughout, and meticulously maintained mechanical systems.
Zoned for Vineyards Elementary, Oakridge Middle, and Barron Collier High School, and just minutes from shopping, dining, beaches, and everything Naples has to offer.
Payment Calculator
Your Estimated Monthly Payment
Cap Rate Calculator
What does this mean?
Based on our analysis, the cap rate of this property is 1.25%. A negative cap rate indicates that the property might not be feasible as an income-producing asset. The median cap rate for a near zip code 11238 is 4.23%.
How much can I actually make?
Actual monthly rental income may vary between $4,760 and $7,140 depending on unit-specific characteristics. You can change the amount using the slider to further explore.
How is cap rate calculated?
Cap Rate = Net Operating Income (NOI) / Property Asset Value.
When calculating the cap rate, we assume 100% occupancy. Leverage (mortgage) is not considered.
Cap Rate provided by RealtyHop and RentHop, learn more about cap rate here.
Price History
| Date / Event | Date | Event | Price |
|---|---|---|---|
| Jul 30, 2026 | Sold | ||
| Sold | |||
| May 29, 2026 | In contract | - | |
| In contract | |||
| May 20, 2026 | Listed by KW Elevate Luxury | $849,900 | |
| Listed by KW Elevate Luxury | |||
| Sep 14, 2024 | No longer available | - | |
| No longer available | |||
| Mar 14, 2024 | Listed by KW Elevate Luxury | $985,000 | |
| Listed by KW Elevate Luxury | |||
| | |||
|
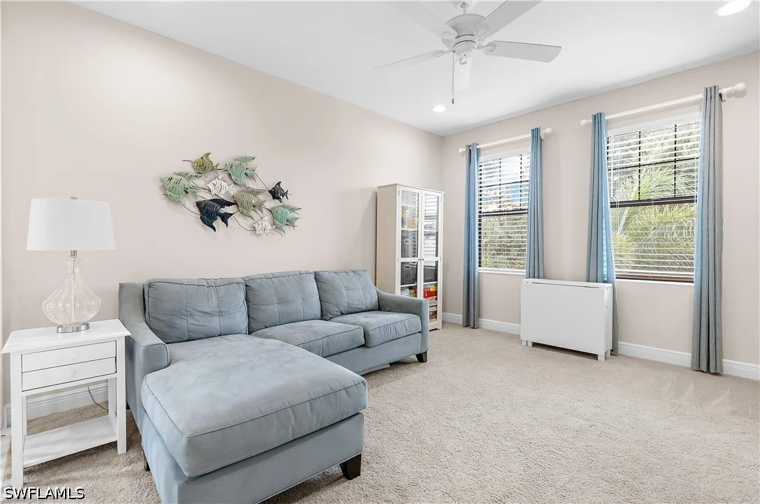
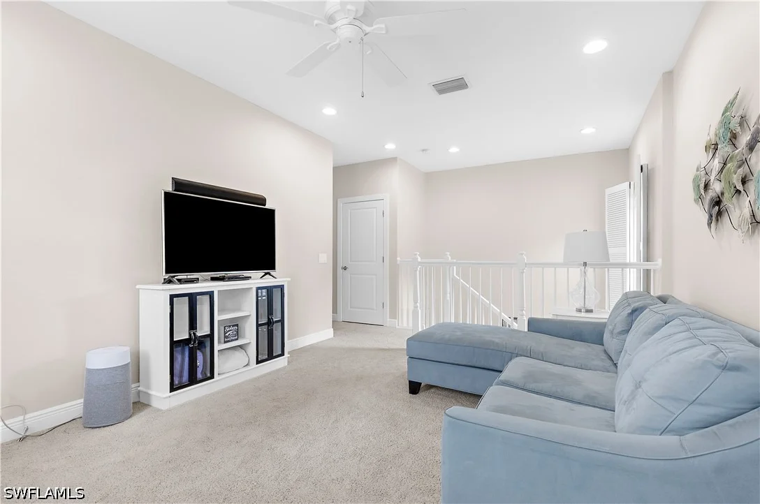
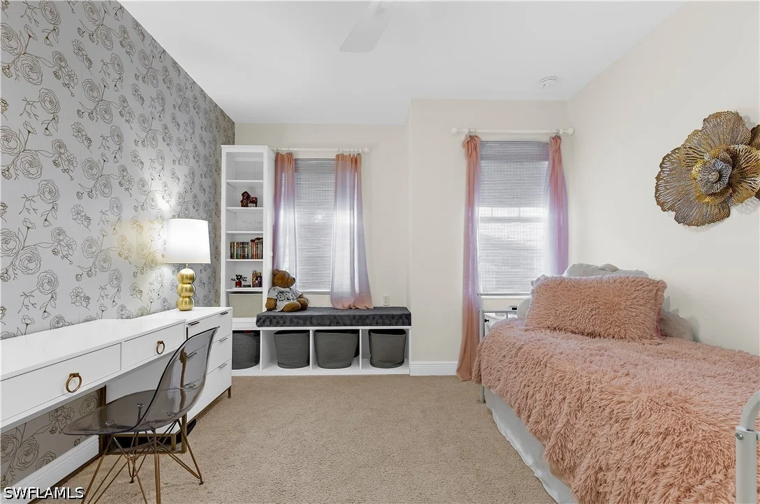
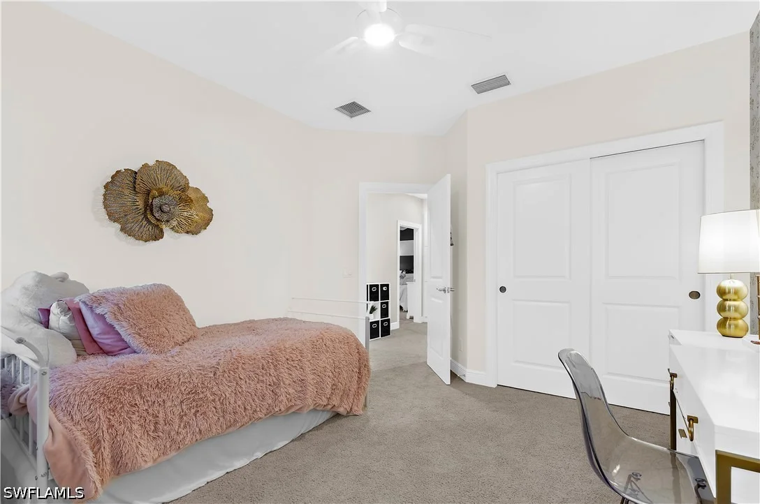
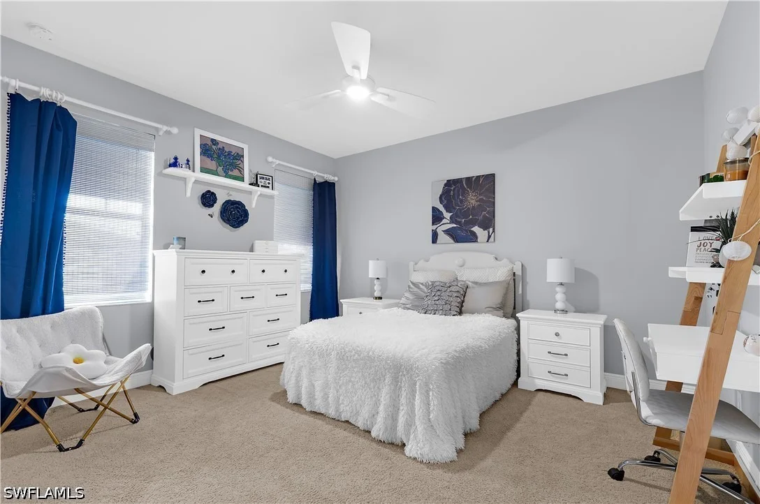
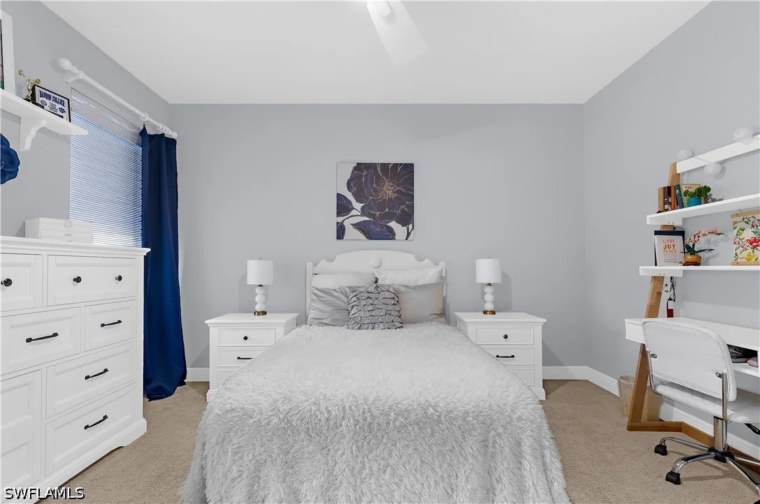
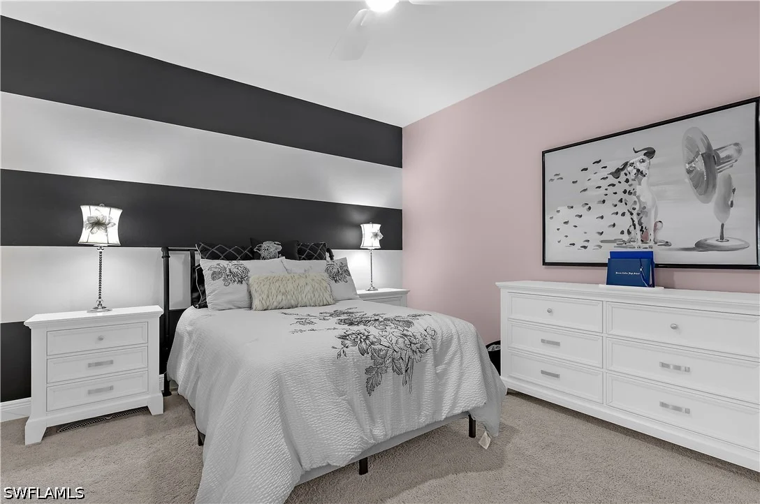
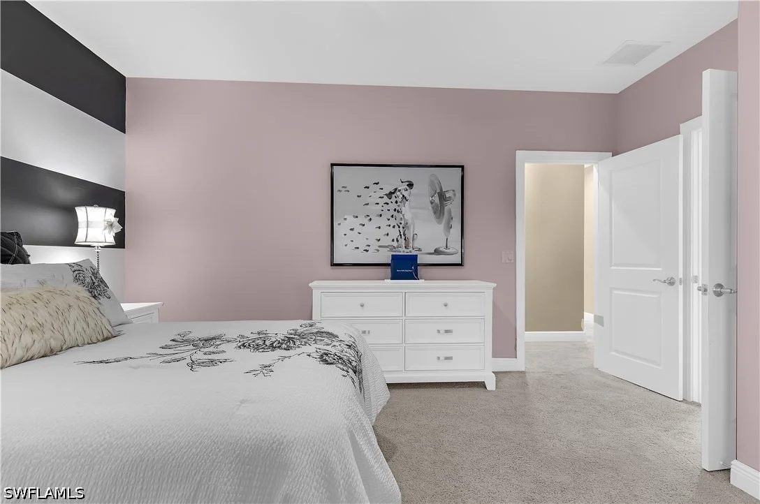
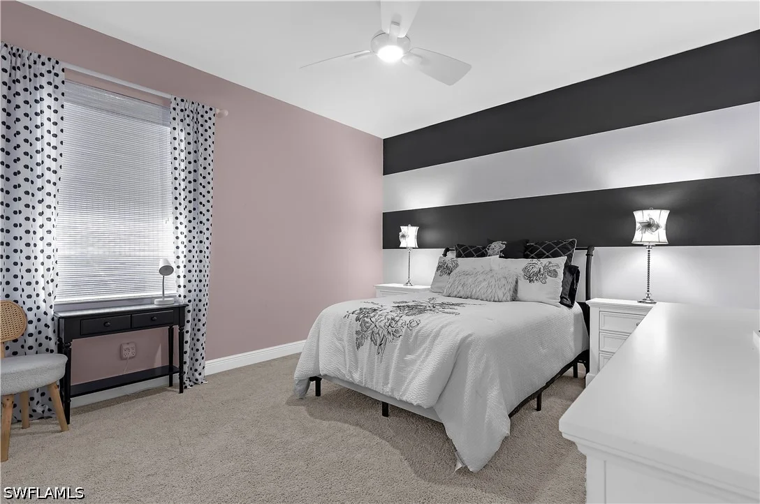
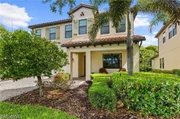
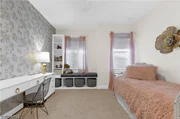
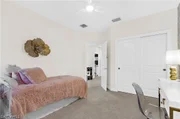
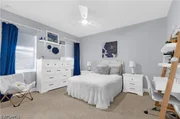
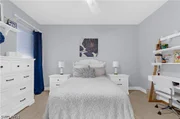
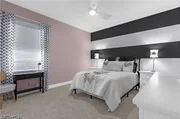
Price Improved! Plus, seller is now offering up to $10,000 closing credit to be used for a rate buy-down or towards closing costs! No need to wait for rates to drop with this immediate credit. View our 3D Virtual Tour of this well maintained WCI built Osprey model Executive home in Raffia Preserve. Built in 2015, this 5-bedroom 4 full bath home with 1887 sq ft foot-print includes a first-floor master bedroom as well as guest room (presently used as an office) with full bath off foyer. The open floor plan and salt-water pool on the preserve are great entertaining aspects to this family size home. Upstairs includes a loft room, three more bedrooms, and two full bathrooms. This two-story home sits on a cul-de-sac street for less traffic and closer-knit neighbors. WCI and post-owner occupancy upgrades include: Porcelain tile floors (carpet in bedrooms); 42 inch solid-wood kitchen cabinets with soft closing drawers; 10 foot ceilings on the main floor and 9 feet on second floor; 8 foot interior doors; Insulated interior walls for sound barrier; PGT windows; Upgraded paint work; Custom drop zone in mudroom; Custom window seat in child's bedroom; Extra cabinet and shelving storage added throughout the home and garage; Whole house surge protector 2023; New Roof, gutters, and downspouts 2022; Garage door serviced and updated with smart garage-door opener 2022; Remodeled master closet 2020; Newer salt-chlorinator (2019). High-end Dishwasher (2023) Pool heater added 2016. Two AC units serviced bi-annually.
School zones: Vineyard Elementary, Oakridge Middle, and Barron Collier High.
| |||

Property Highlights
Building Info
Comparables
Status
Price/ft²
Listed On
Sold On
About Urban Estates
Similar Homes for Sale
Currently no similar homes aroundNearby Rentals
$6,700 /mo
- 2 Beds
- 2 Baths
- 1,440 ft²
$7,000 /mo
- 3 Beds
- 2 Baths
- 1,700 ft²






 Your Privacy Choices
Phone: 425-283-2930
Address: 335 Madison Avenue, New York, NY 10017