


4111 N BOULEVARD


About This Property
Payment Calculator
Your Estimated Monthly Payment
Cap Rate Calculator
What does this mean?
Based on our analysis, the cap rate of this property is 1.25%. A negative cap rate indicates that the property might not be feasible as an income-producing asset. The median cap rate for a near zip code 11238 is 4.23%.
How much can I actually make?
Actual monthly rental income may vary between $4,760 and $7,140 depending on unit-specific characteristics. You can change the amount using the slider to further explore.
How is cap rate calculated?
Cap Rate = Net Operating Income (NOI) / Property Asset Value.
When calculating the cap rate, we assume 100% occupancy. Leverage (mortgage) is not considered.
Cap Rate provided by RealtyHop and RentHop, learn more about cap rate here.
Price History
| Date / Event | Date | Event | Price |
|---|---|---|---|
| Apr 28, 2026 | Sold | ||
| Sold | |||
| Mar 26, 2026 | In contract | - | |
| In contract | |||
| Mar 10, 2026 | Listed by SIGNATURE REALTY ASSOCIATES | $1,050,000 | |
| Listed by SIGNATURE REALTY ASSOCIATES | |||
| Oct 7, 2025 | Price Decreased |
$1,050,000
↓ $50K
(4.6%) | |
| Price Decreased | |||
| Aug 29, 2025 | Listed | $1,100,000 | |
| Listed | |||
| | |||
|
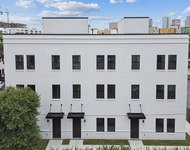
Get ready to fall in love with this exceptional Custom Home in the Heart of South Seminole Heights. Tucked away in one of Tampa’s most sought-after neighborhoods, this tastefully appointed and lovingly maintained 4-bedroom, 3.5-bathroom home—built by Titan Builders—is a true showstopper! From the moment you arrive, the stacked stone accents, charming architectural details, and a welcoming front porch create undeniable curb appeal and set the stage for everything this home has to offer. Step inside to a bright, airy floor plan highlighted by luxury wide-plank flooring and plantation shutters that flow seamlessly throughout the entire home. At the heart of the home, the gourmet chef’s kitchen looks straight out of a design magazine with 42” soft-close cabinetry, stylish glass-front cabinets topped with crown molding, a spacious walk-in pantry, gas range, and a convenient butler’s pantry for added storage and prep space. Top-of-the-line stainless appliances include a gas range and built-in oven, while an oversized center island with bar seating and upgraded countertops make the space both functional and beautiful. The open layout blends the kitchen, dining, and great room into one inviting space, perfect for entertaining or casual nights at home. A custom accent wall, beautiful sliders, and abundant natural light set the stage for modern elegance. At the front of the home, a dedicated office/flex room provides the perfect spot for working from home, study, or creative pursuits. A stylish downstairs laundry room features chic tile flooring, added storage, and plenty of function to keep daily life organized. The first-floor primary suite is a retreat of its own with plantation shutters, a spa-inspired en-suite featuring coastal design touches, a walk-in shower, and a massive walk-in closet with custom organization. Upstairs, a spacious loft provides flexible living—ideal as a game room, media lounge, or home gym. Two additional bedrooms share a stylish full bath with marble shower, while a private en-suite bedroom makes the perfect guest quarters. Step outside to discover your huge fenced backyard, ready to be transformed into your dream outdoor oasis—whether that’s a pool, summer kitchen, or lush garden sanctuary. A covered back porch offers the perfect setting to enjoy a quiet evening or create lasting memories while entertaining with family and friends. And here’s the best part: enjoy all of this with no HOA and no CDD fees while being minutes from Hyde Park, International Plaza, Tampa International Airport, top-rated restaurants, and Amalie Arena. This is the rare blend of modern luxury, location, and lifestyle you’ve been waiting for in South Seminole Heights. Copy and paste this link to tour the home virtaully with this link: my.matterport.com/show/?m=PPhsbFN84yY&mls=1
| |||

Property Highlights
Building Info
Comparables
Status
Price/ft²
Listed On
Sold On
About Northwest Tampa
Similar Homes for Sale
Currently no similar homes aroundNearby Rentals

SIGNATURE REALTY ASSOCIATES
Last Updated: 5 months ago
Data Source: Stellar MLS, MLS# TB8485100
 Your Privacy Choices
Phone: 425-283-2930
Address: 335 Madison Avenue, New York, NY 10017