


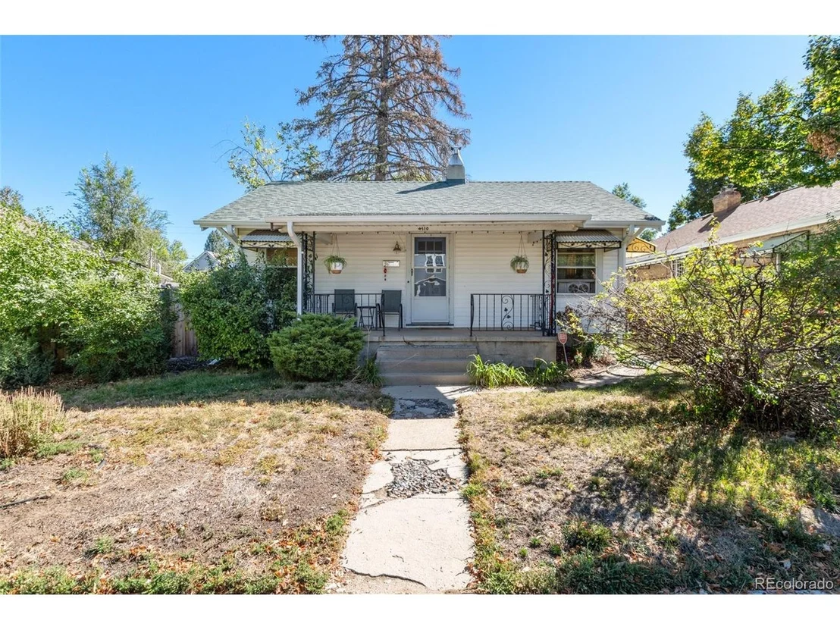
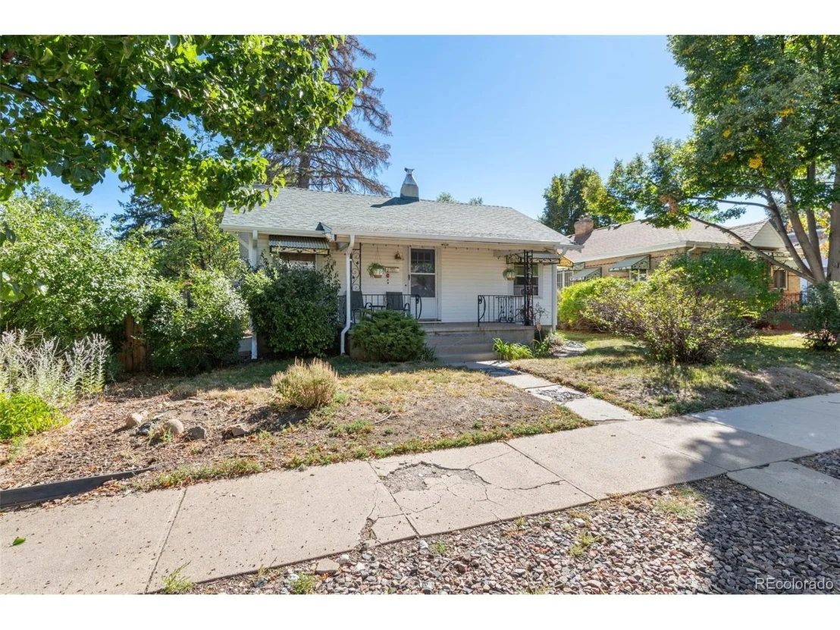
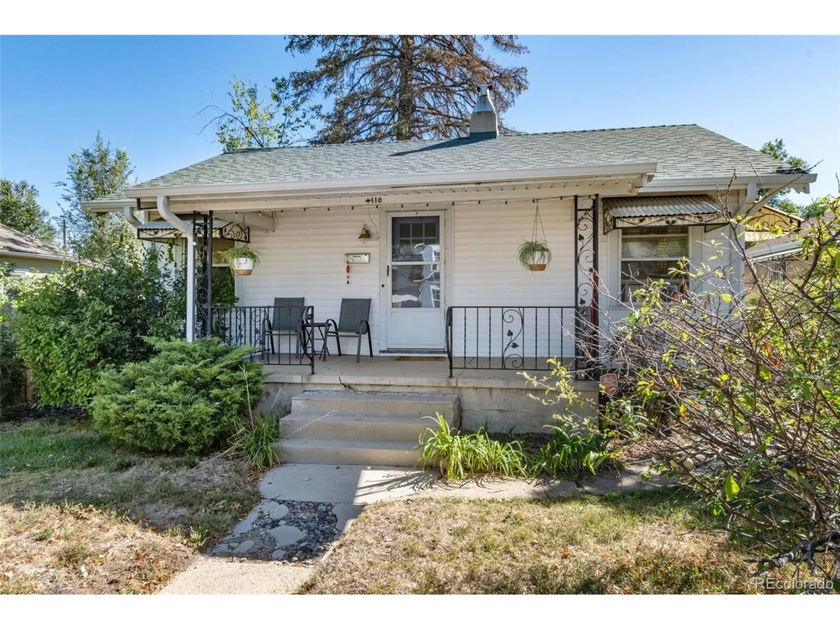
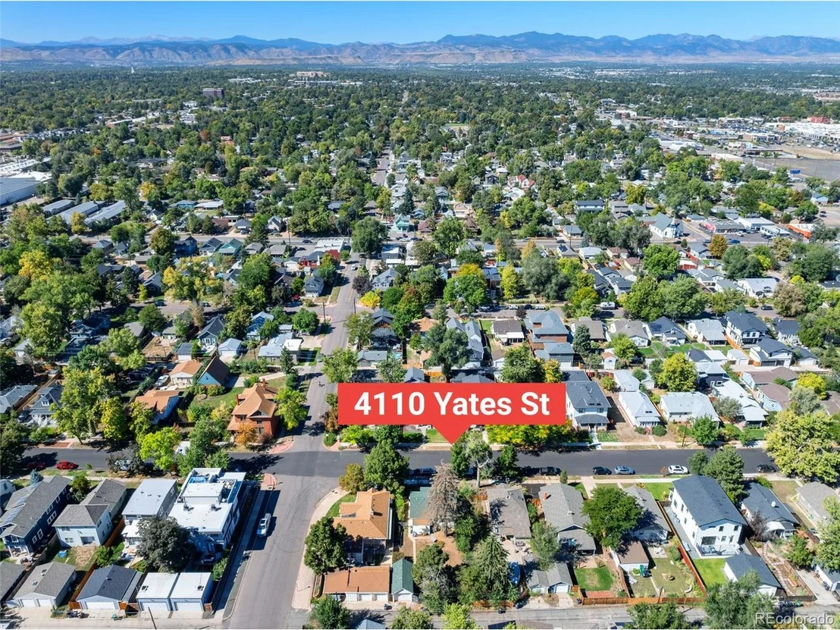
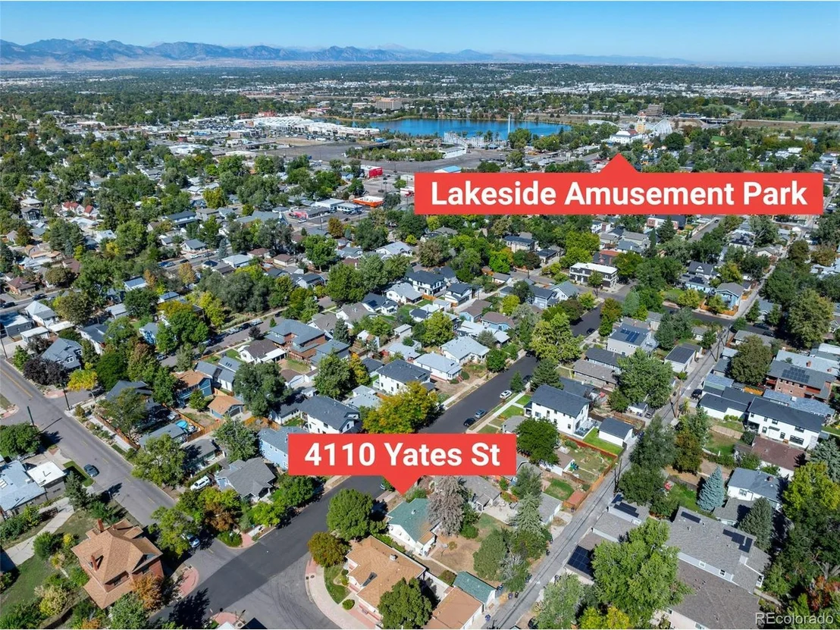
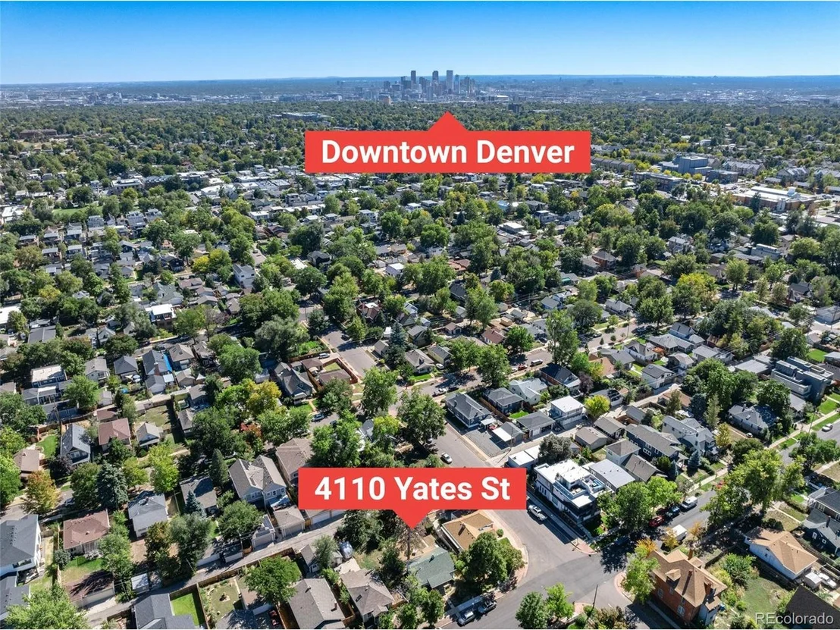
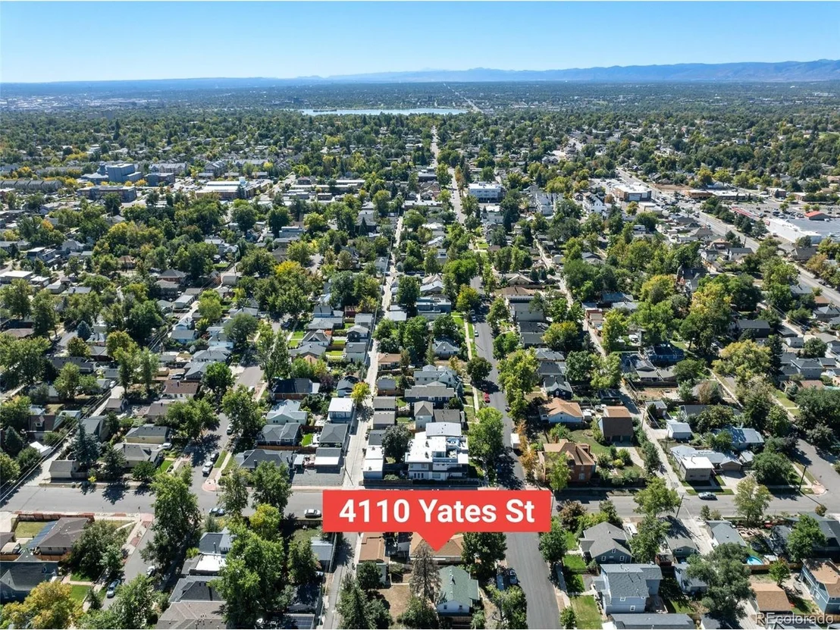
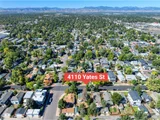
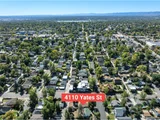
4110 Yates St


About This Property
Payment Calculator
Your Estimated Monthly Payment
Cap Rate Calculator
What does this mean?
Based on our analysis, the cap rate of this property is 1.25%. A negative cap rate indicates that the property might not be feasible as an income-producing asset. The median cap rate for a near zip code 11238 is 4.23%.
How much can I actually make?
Actual monthly rental income may vary between $4,760 and $7,140 depending on unit-specific characteristics. You can change the amount using the slider to further explore.
How is cap rate calculated?
Cap Rate = Net Operating Income (NOI) / Property Asset Value.
When calculating the cap rate, we assume 100% occupancy. Leverage (mortgage) is not considered.
Cap Rate provided by RealtyHop and RentHop, learn more about cap rate here.
Price History
| Date / Event | Date | Event | Price |
|---|---|---|---|
| Jul 24, 2026 | Sold | ||
| Sold | |||
| May 31, 2026 | In contract | - | |
| In contract | |||
| May 22, 2026 | Price Increased |
$2,495,000
↑ $100K
(4.2%) | |
| Price Increased | |||
| May 22, 2026 | Listed | $2,395,000 | |
| Listed | |||
   | |||
|
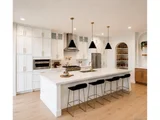
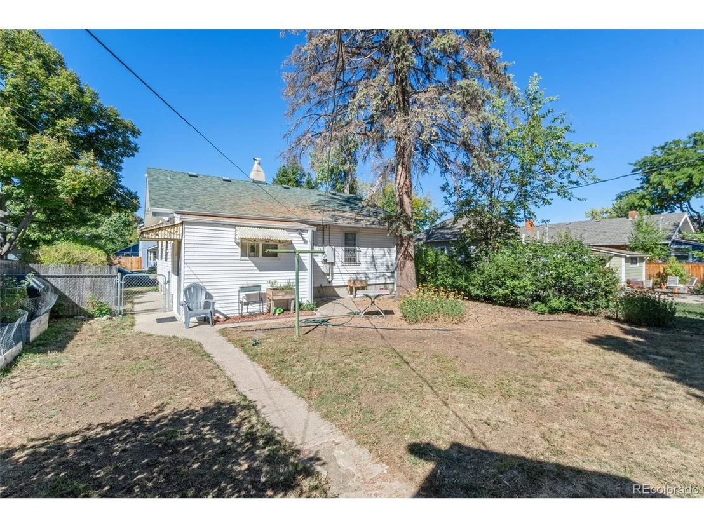
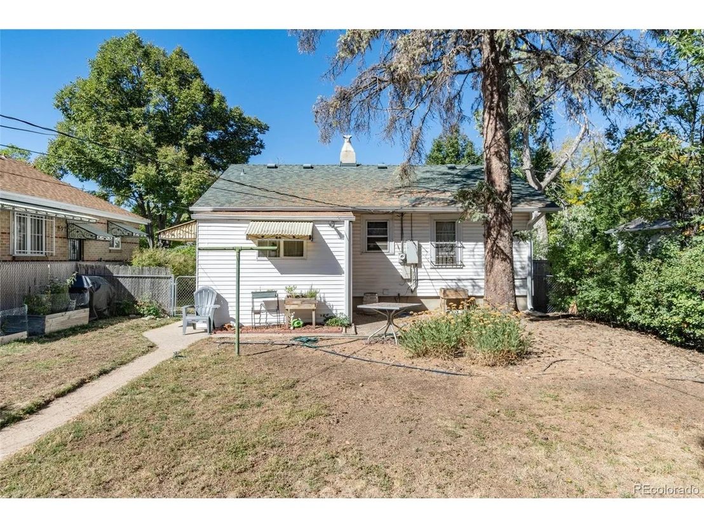
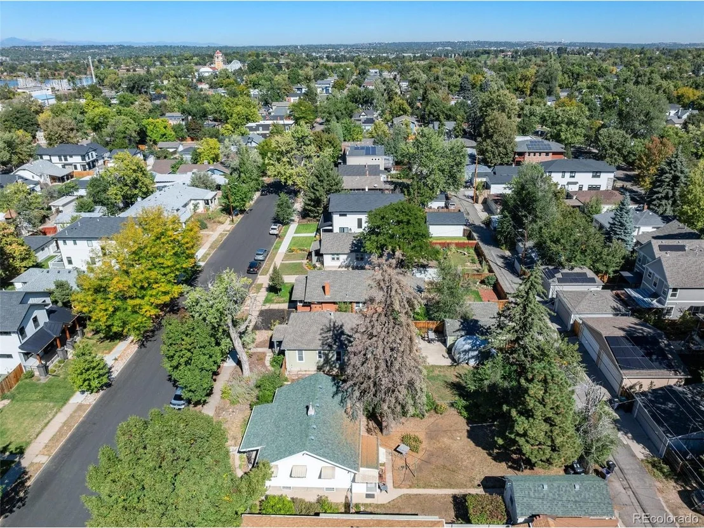
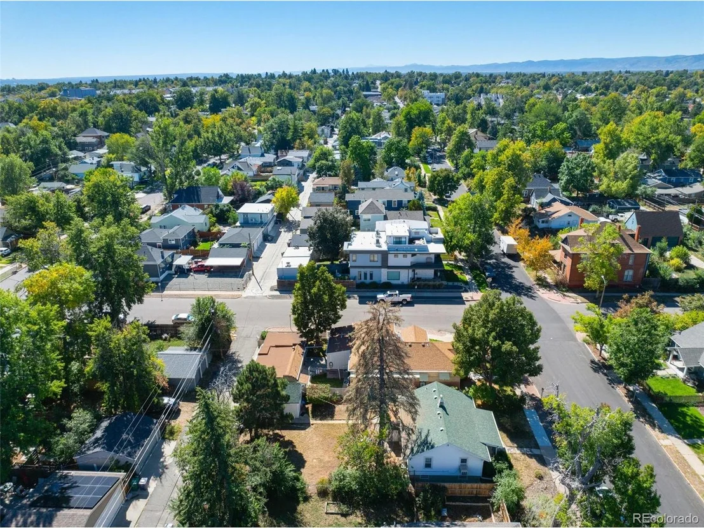
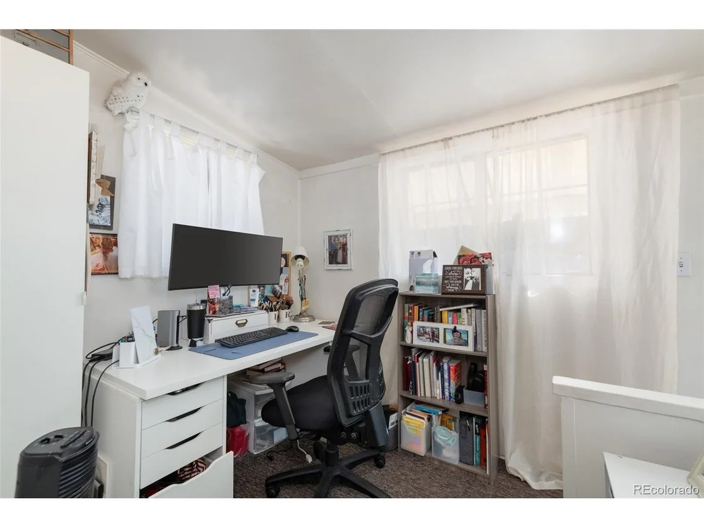
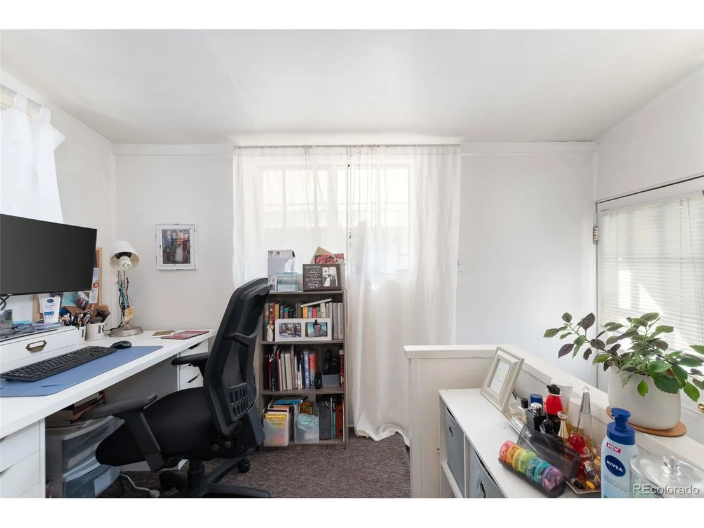
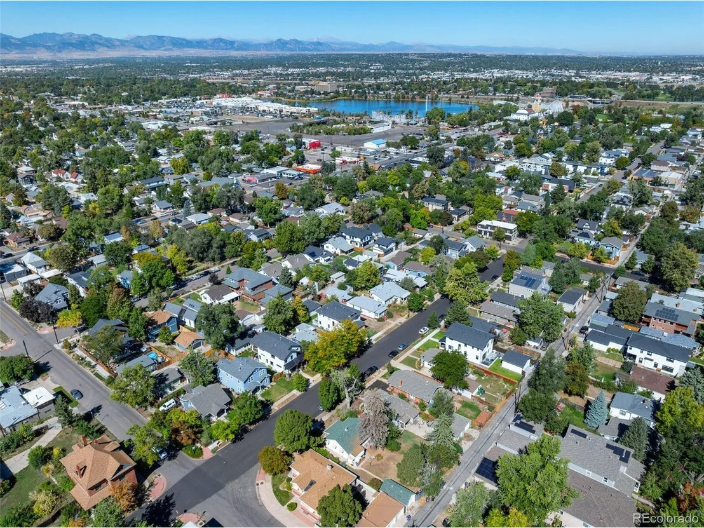
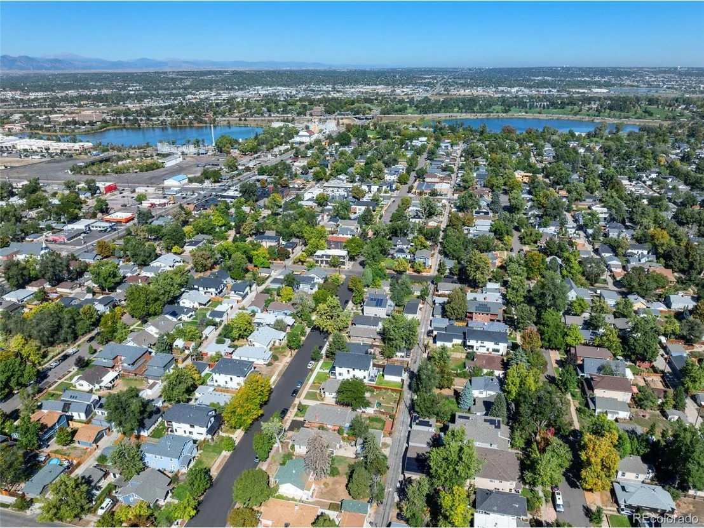
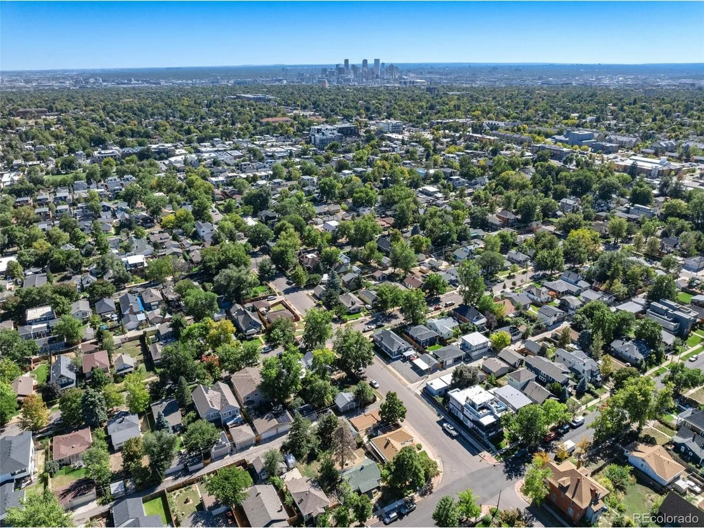
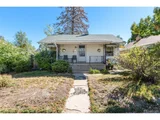
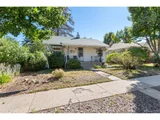
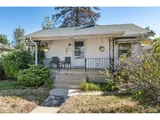
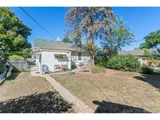
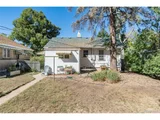
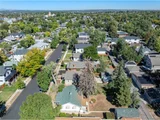
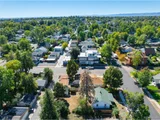
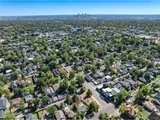
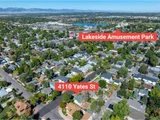
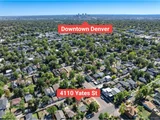
Brand new luxury home in Denver's highly sought-after Berkeley neighborhood, minutes from Tennyson
Street's acclaimed dining, nightlife, boutiques, cafes, parks, neighborhood amenities, and popular
community events like First Friday art walks.
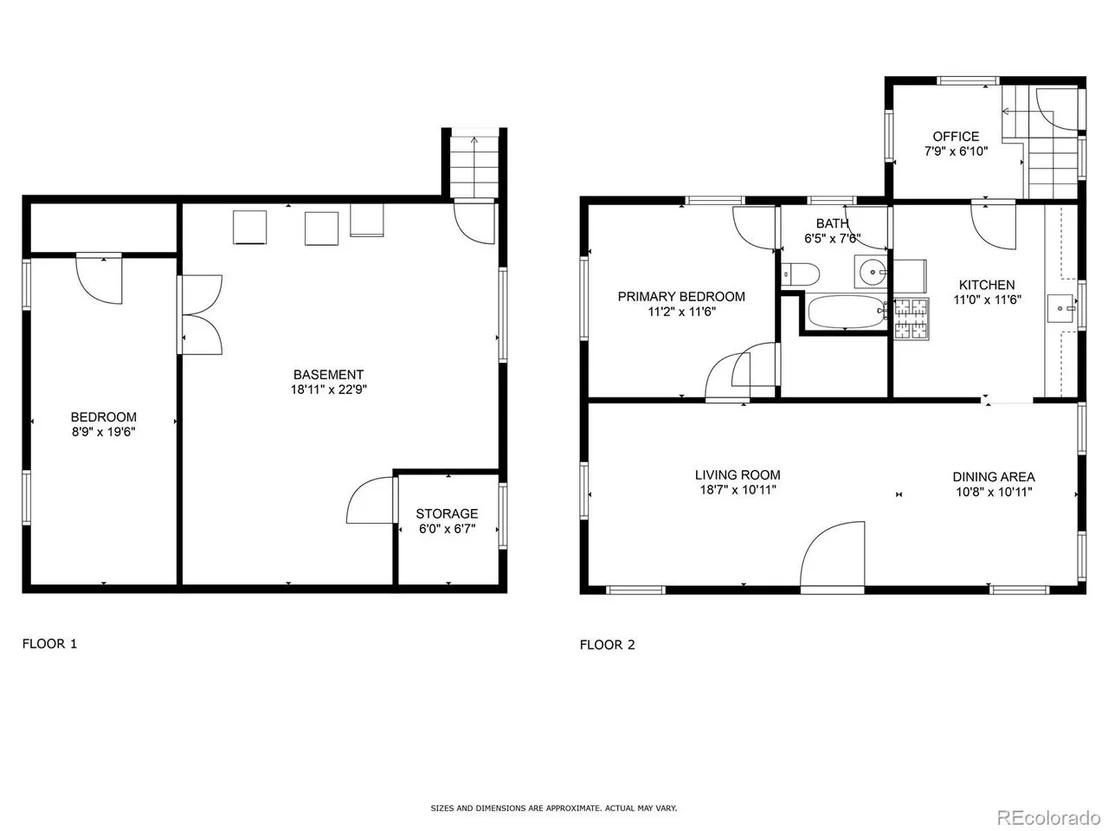
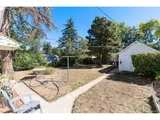
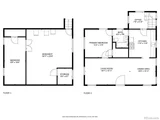
Elevated design meets intentional living in this exceptional new construction residence offering 4
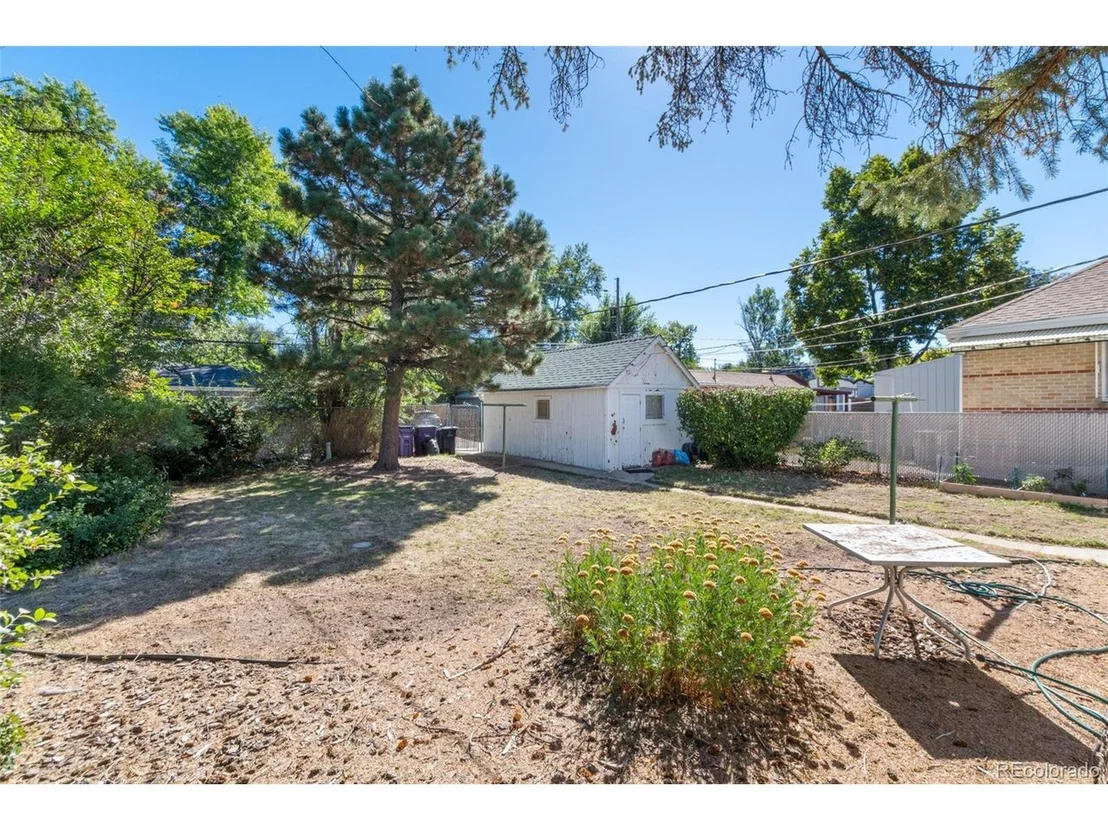
bedrooms, 4 full bathrooms + 1 powder bath, over 4,700 square feet, and a detached garage.
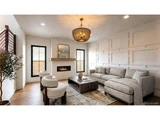
The main level showcases soaring 10-foot ceilings, high-end, designer-selected finishes, a spacious
fireplace-centered great room, dedicated main-level office space, mudroom, walk-in pantry, and an
open-concept design, centered around an oversized kitchen island, creating a natural anchor for
gathering. The kitchen flows seamlessly into the dining area, while a large sliding door extends the living experience
beyond the interior walls to the rear patio, creating effortless indoor-outdoor connection.
Upstairs, a beautifully appointed primary suite serves as a private sanctuary featuring vaulted ceilings, dual walk-in closets, and a spa-inspired en-suite bathroom complete with a large soaking tub, dual vanities, and walk-in shower. Two additional bedrooms, two full bathrooms, and convenient upper-level laundry complete the second floor.
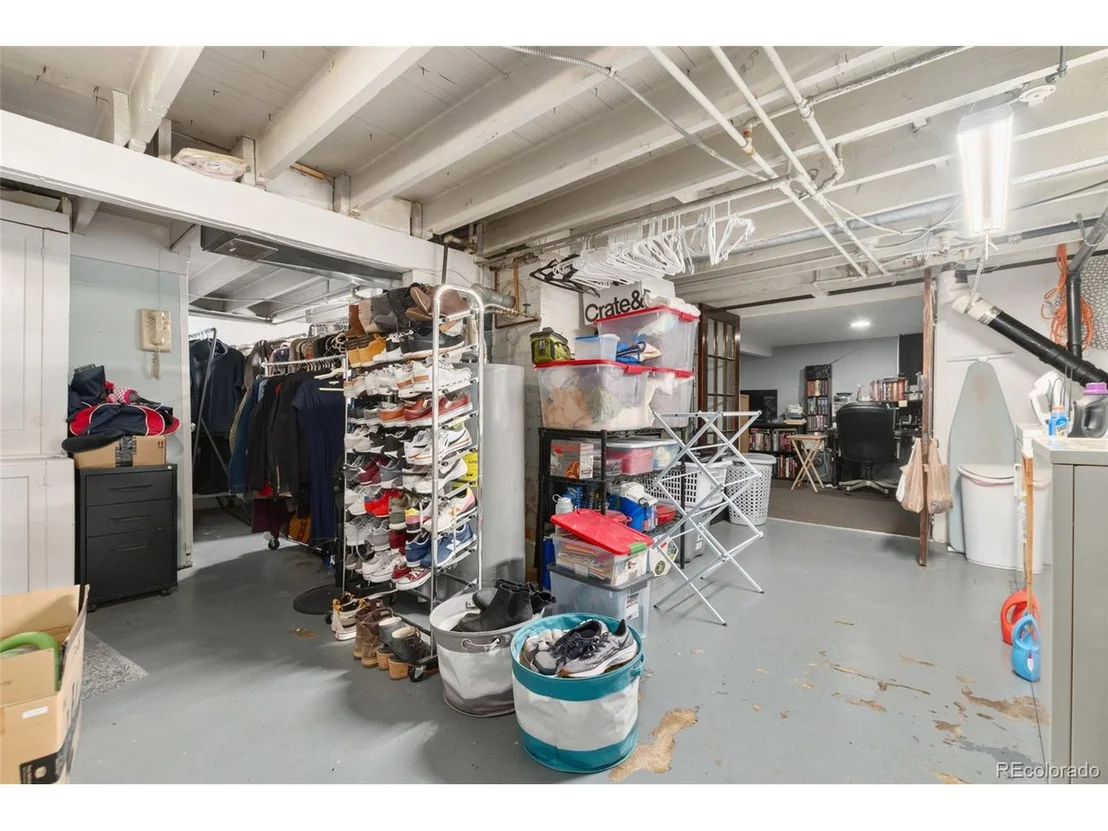
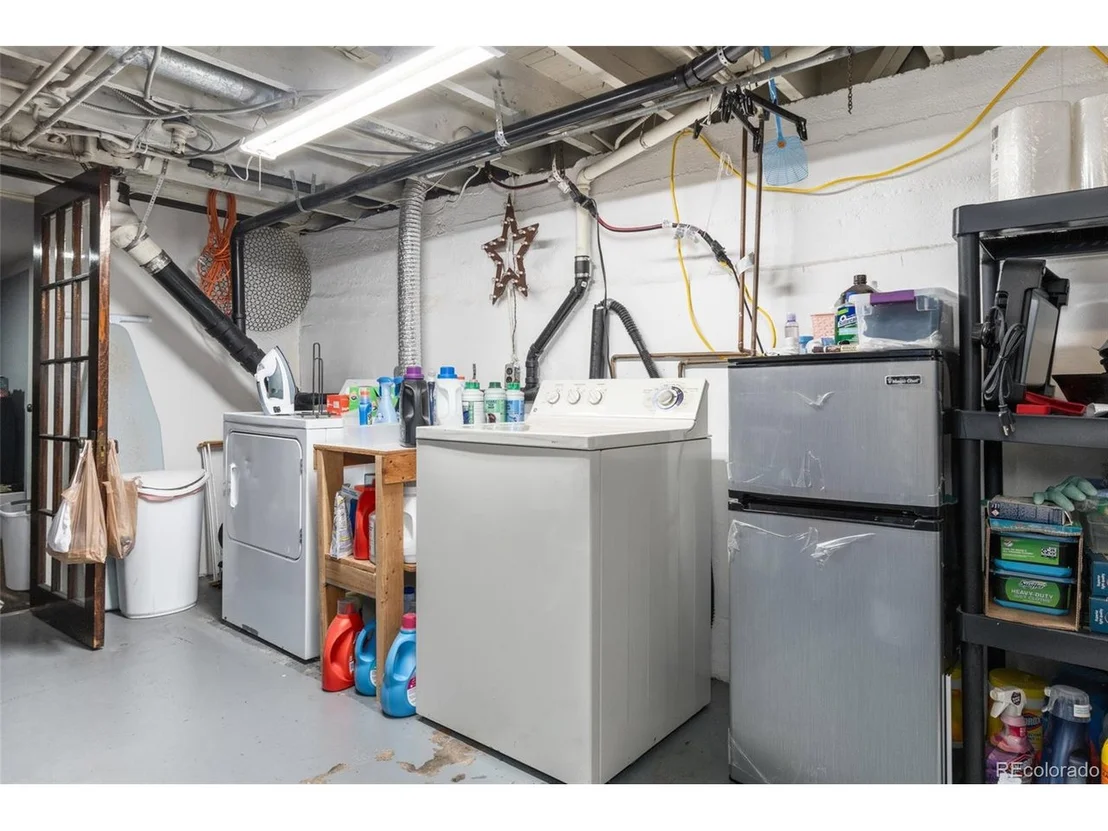
The finished lower level adds valuable additional living space with an extra bedroom and full
bathroom-ideal for guests, multigenerational living, fitness, media, or lifestyle versatility.
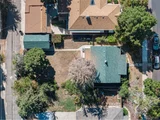
Additional highlights include EV-ready garage wiring, solar-ready south-facing roof orientation,
thoughtfully executed architectural detailing, and custom execution throughout.
This exceptional new construction opportunity blends elevated modern design with a thoughtful balance
of form and function, presenting a rare chance to experience brand-new luxury living in one of Denver's most desirable neighborhoods.
| |||
| Jul 23, 2025 | Sold | ||
| Sold | |||

Property Highlights
Building Info
Comparables
Status
Price/ft²
Listed On
Sold On
About Northwest Denver
Similar Homes for Sale
Currently no similar homes aroundNearby Rentals

Last Updated: 3 months ago
Data Source: REcolorado MLS, MLS# IRE6012755































 Your Privacy Choices
Phone: 425-283-2930
Address: 335 Madison Avenue, New York, NY 10017