Check Availability
$625,000
↓ $47K (7%)
● House - For Sale

4110 Paseo DR

Austin, TX 78739
bedrooms
5 Beds
bathrooms
2 Baths
square feet
2,636 Ft²
$3,838
Est. Monthly
$47
HOA / Fees

About This Property

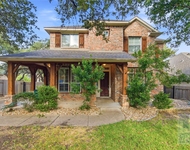
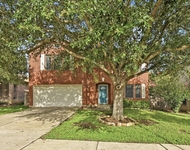
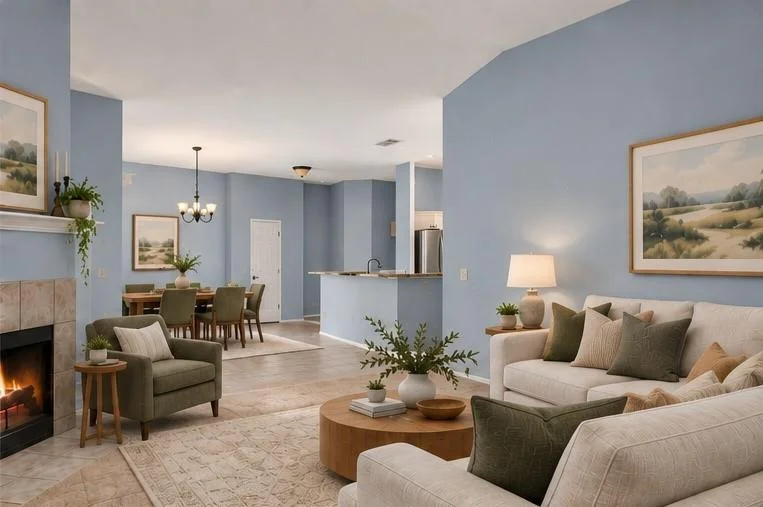
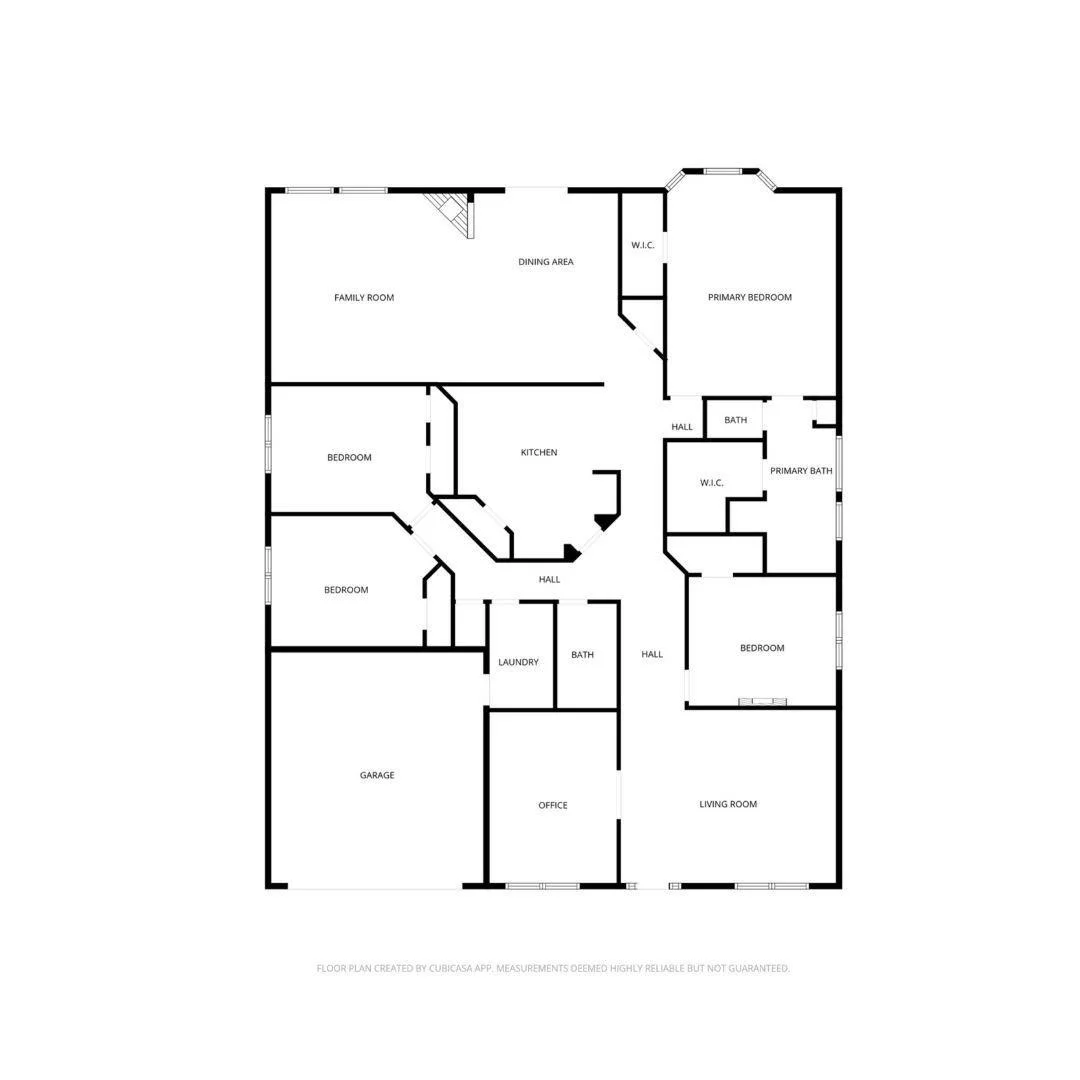
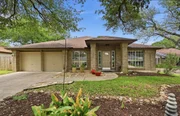
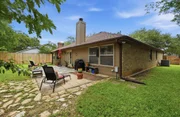
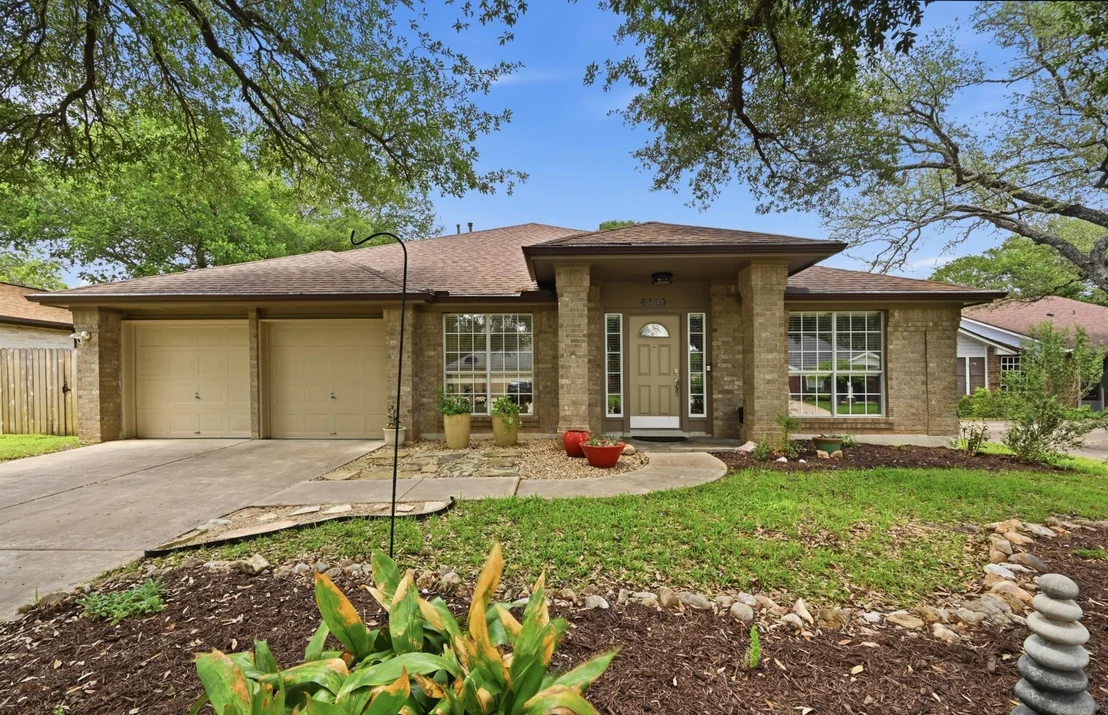
Single-story living in Shady Hollow, with the big-ticket work already done. This brick home offers 2,636 sq ft on one level, two living areas, an open floor plan, and not a single step inside.
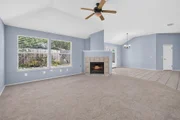
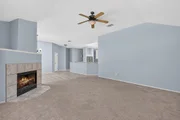
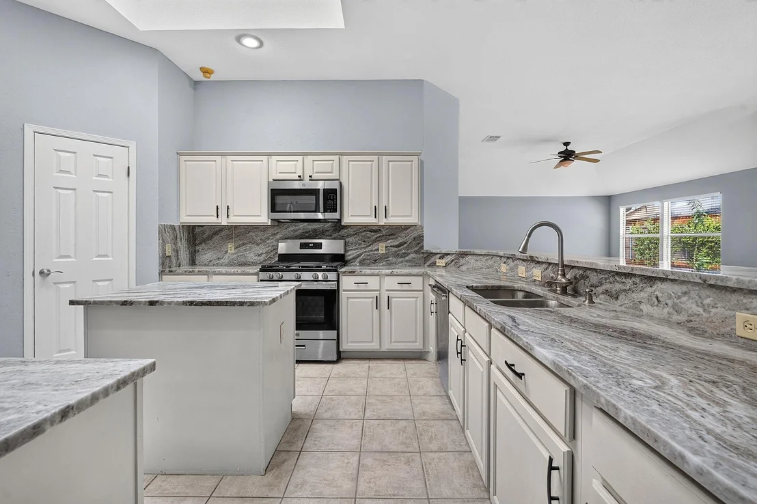
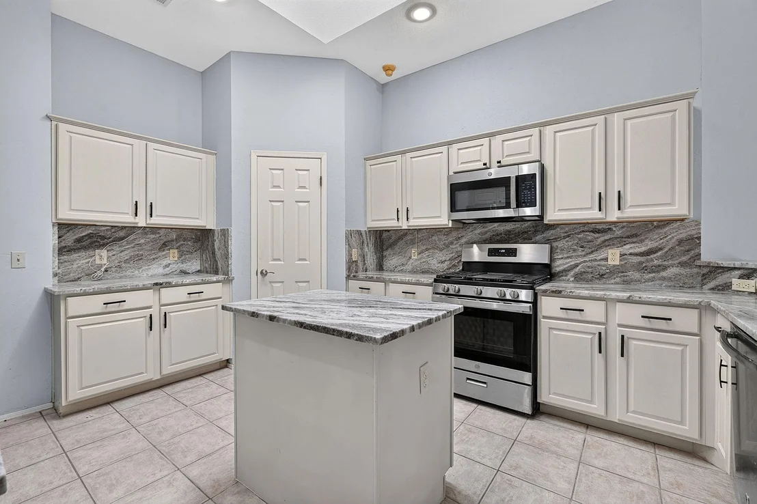
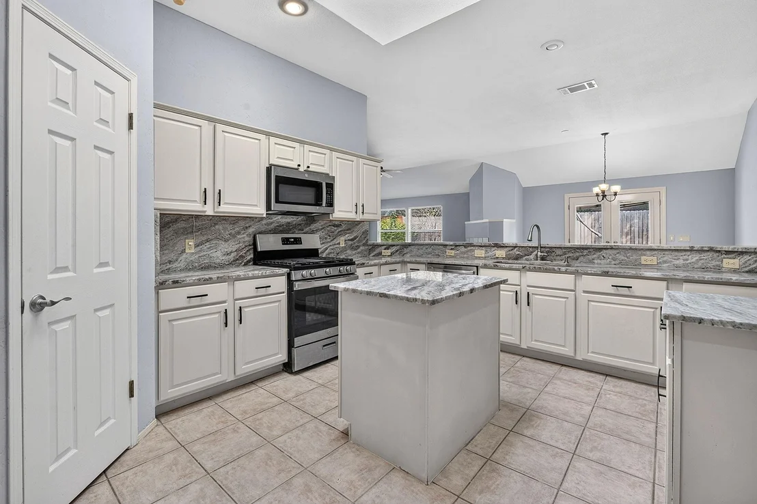
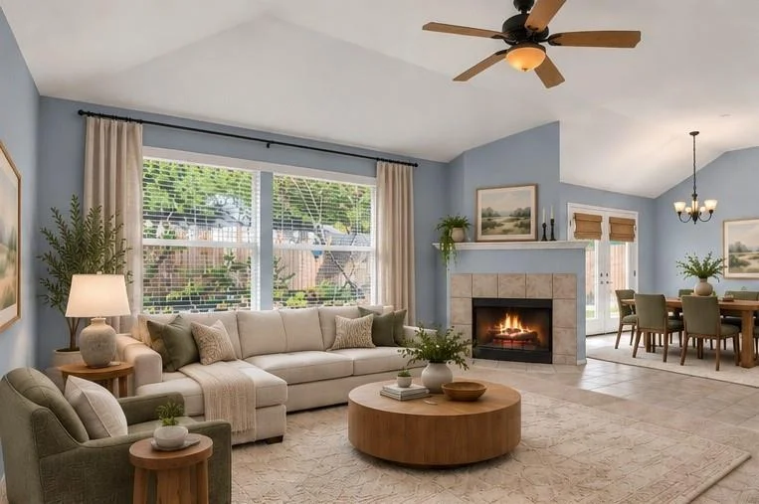
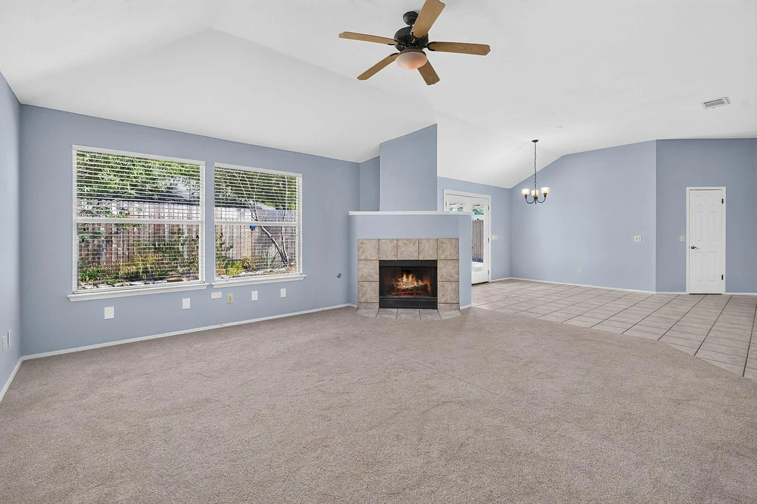
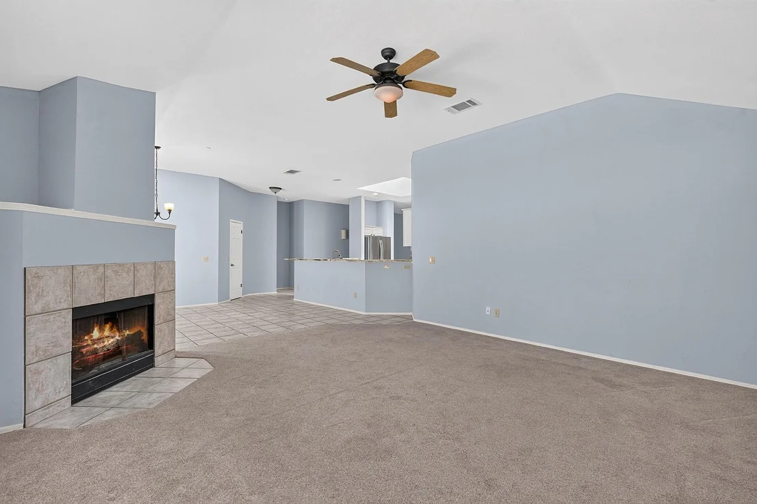
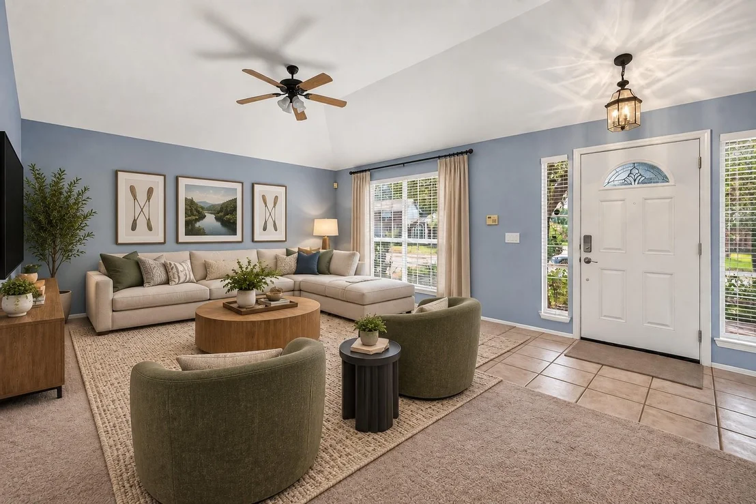
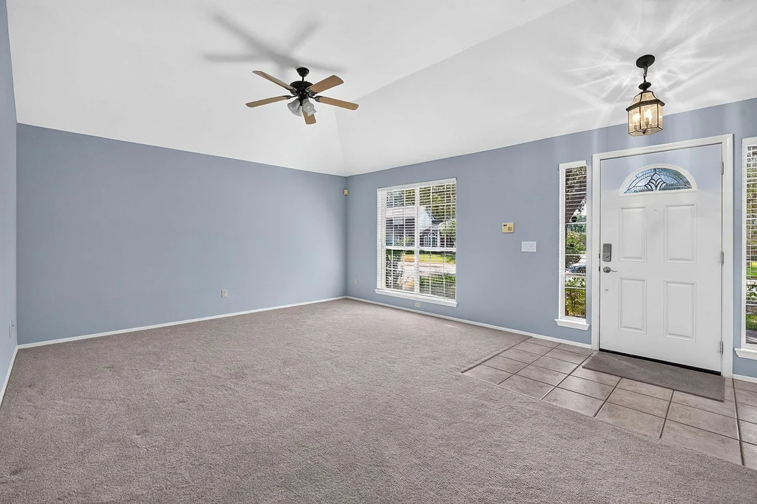
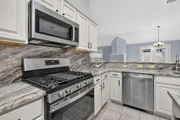
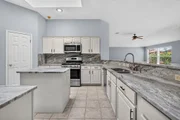
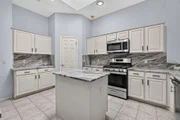
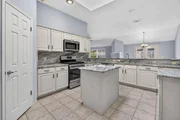
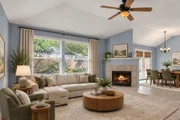
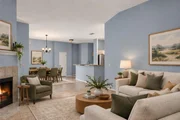
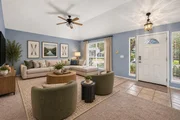
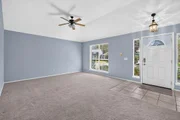
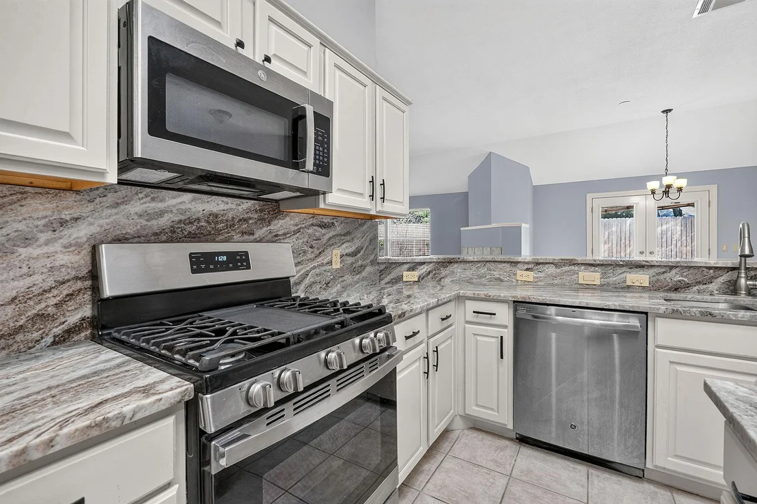
The kitchen is where everyone ends up. A skylight brightens the granite counters, full-height backsplash, painted white cabinetry, center island, and breakfast bar, with stainless appliances including a gas range, plus a pantry. It opens to the main living area, where a gas fireplace anchors the room and French doors lead out to the patio. A second living area at the front of the home works as a media room, reading room, or anything in between.

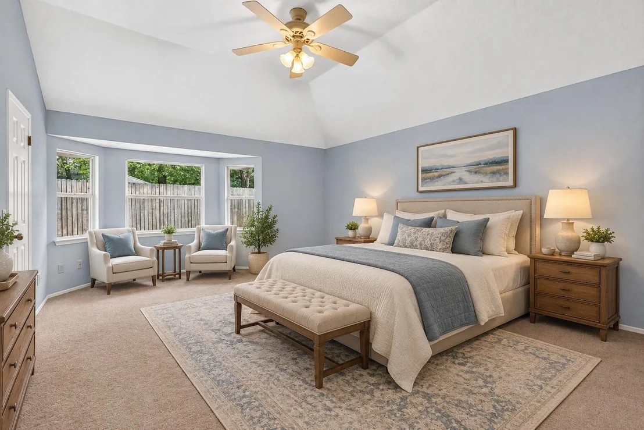
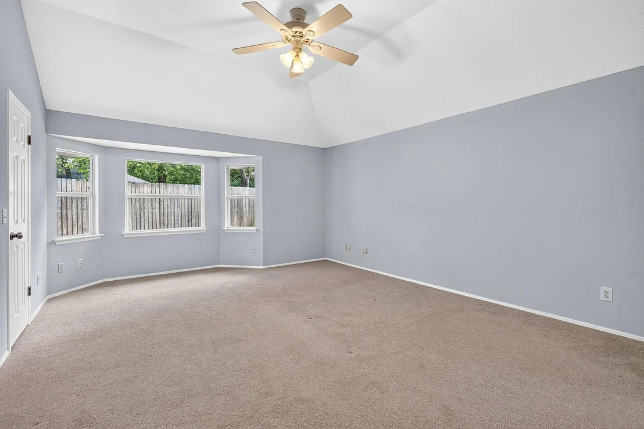
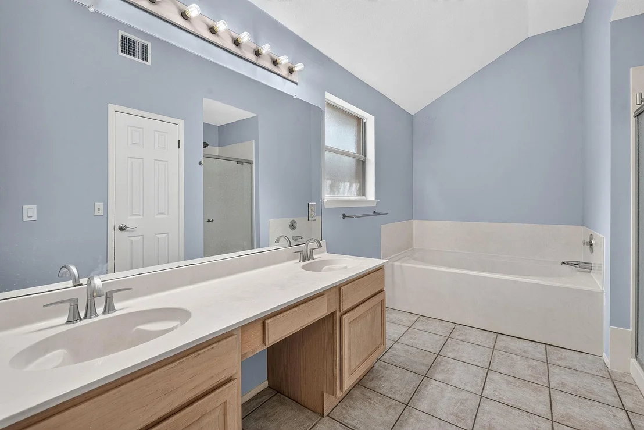
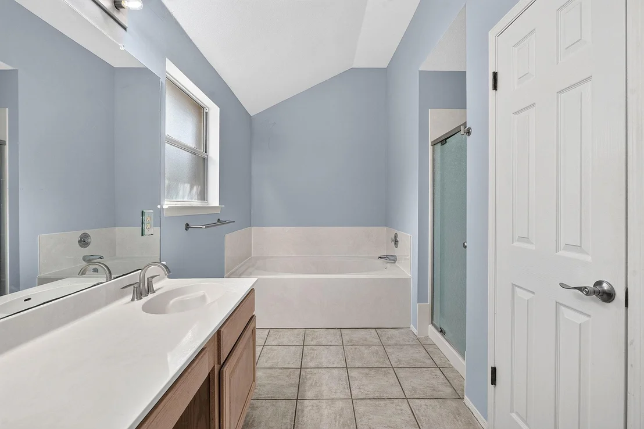
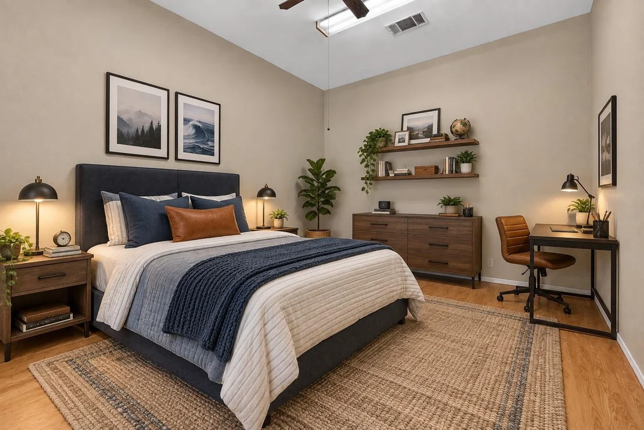
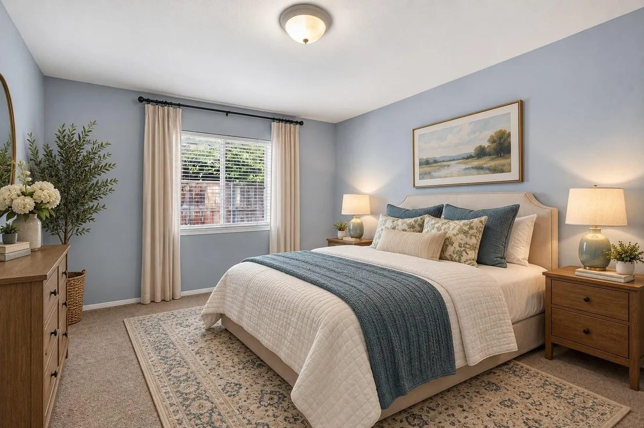
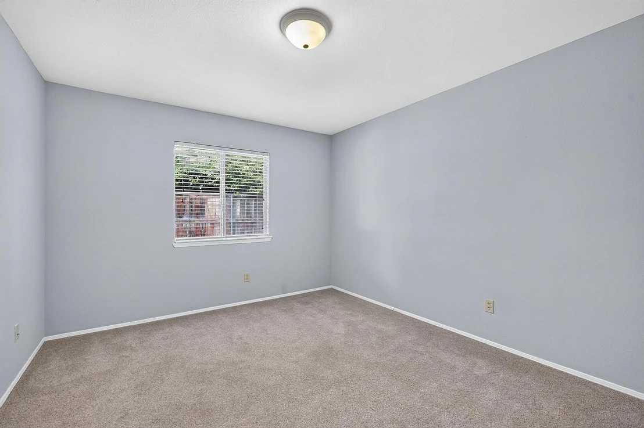
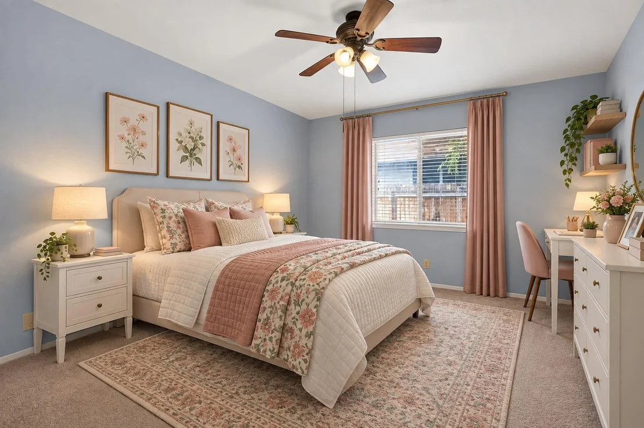
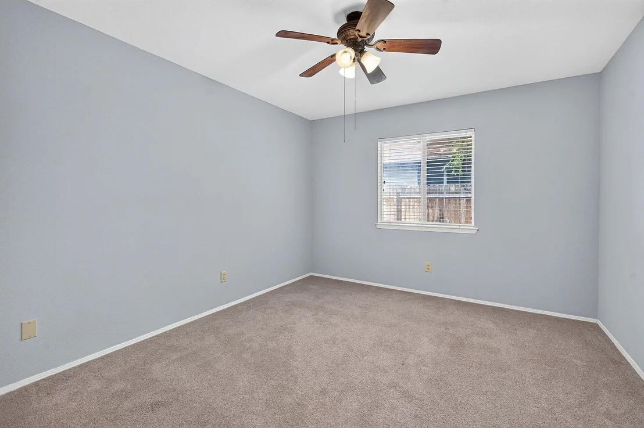
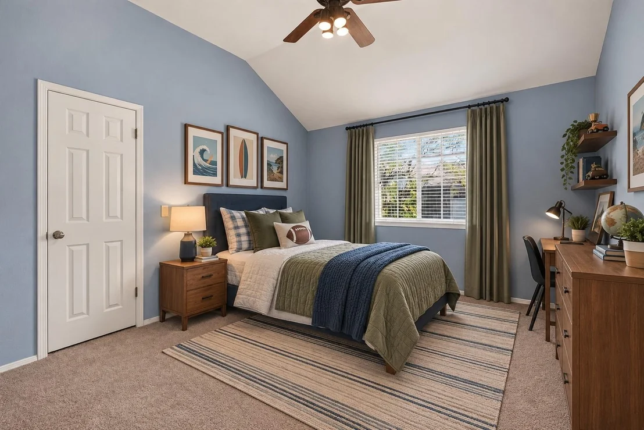
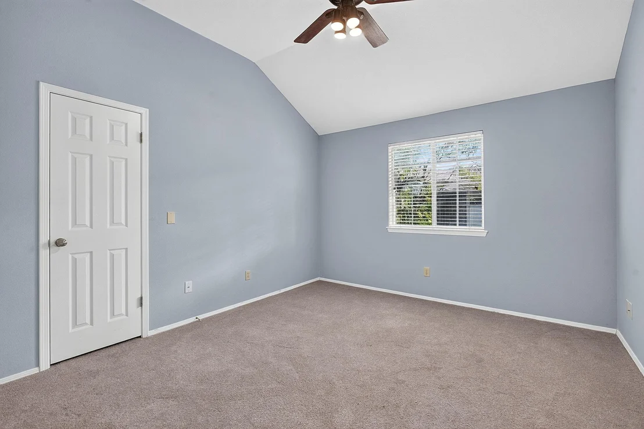
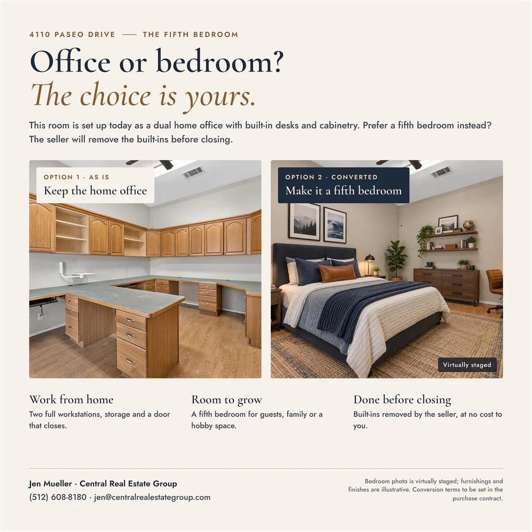
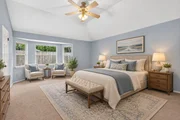
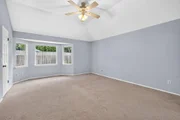
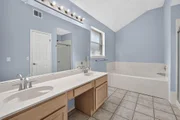
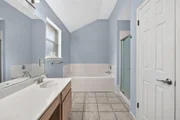
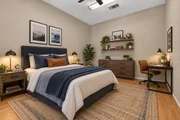
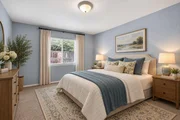
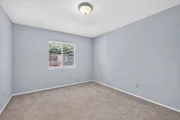
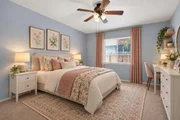
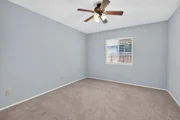
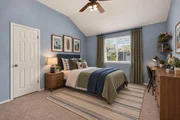
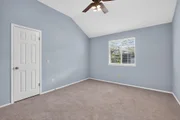
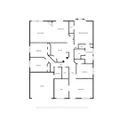
The primary suite has high ceilings, a bay window overlooking the backyard, two walk-in closets, a double vanity, a soaking tub, and a separate walk-in shower. Three more bedrooms and a full hall bath round out the plan. The fifth bedroom is set up as a dual home office with built-in desks and cabinetry. Keep it as is, or the seller will remove the built-ins before closing to return it to a bedroom.

The expensive work is behind you: impact-resistant roof and gutters (April 2024), exterior paint and an 8-foot privacy fence (November 2024), and popcorn ceiling removal and interior paint touch-ups (September 2026). That leaves your budget for the finishes you'd want to pick yourself.

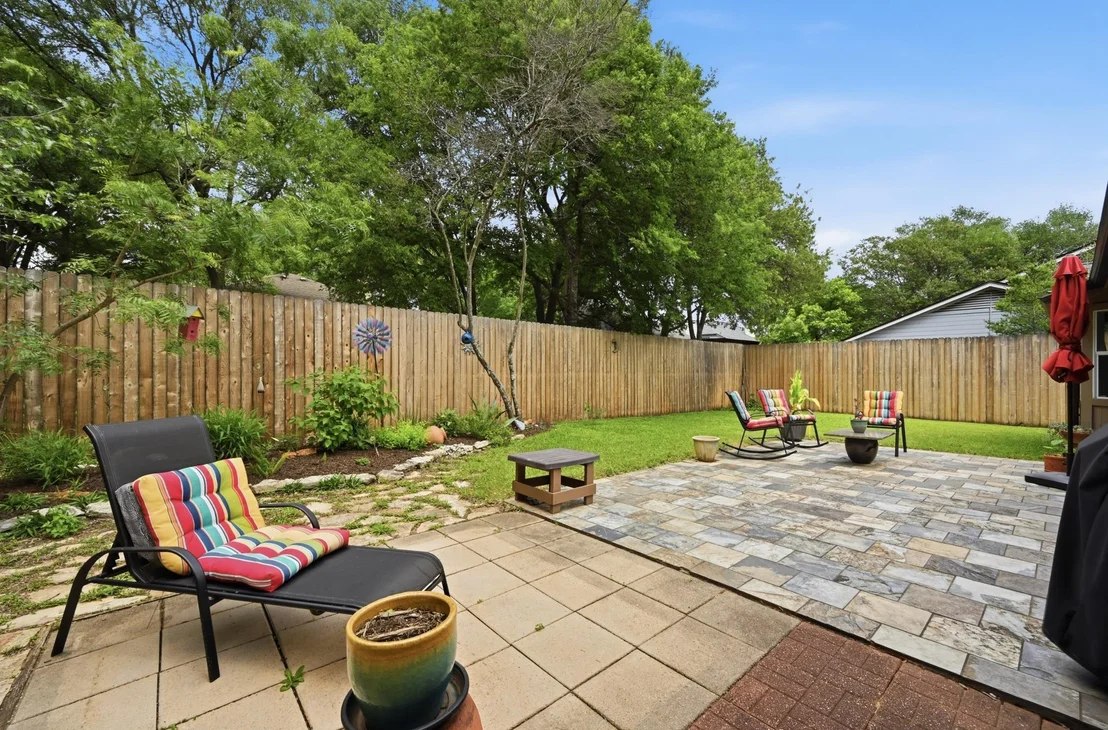
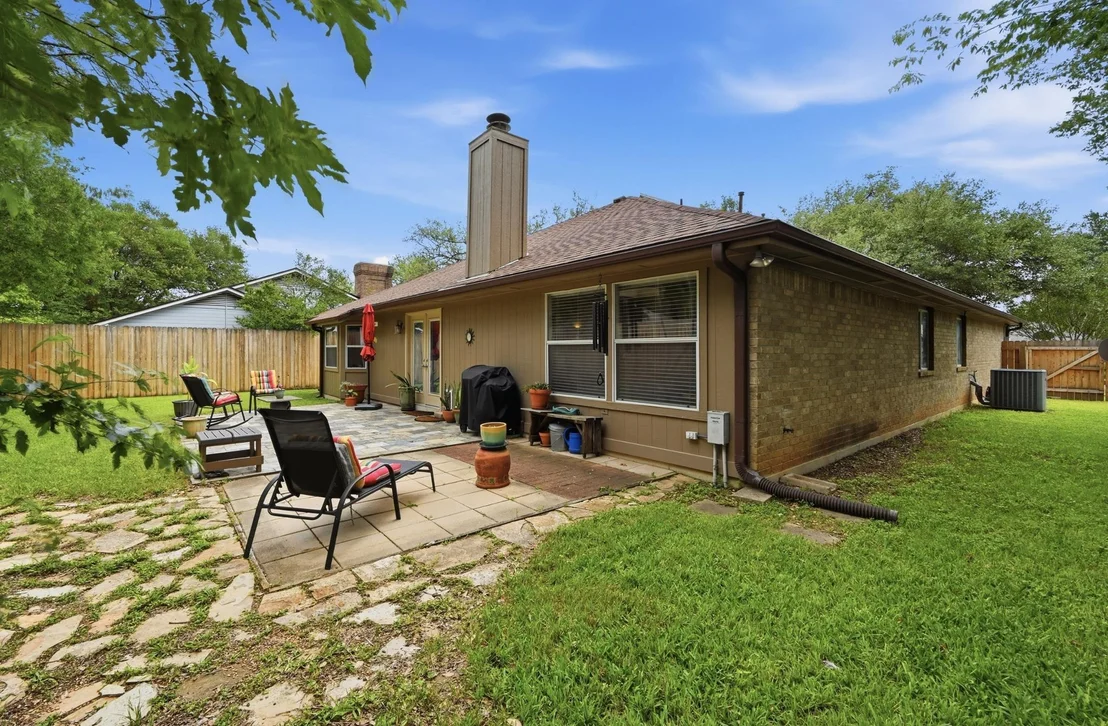
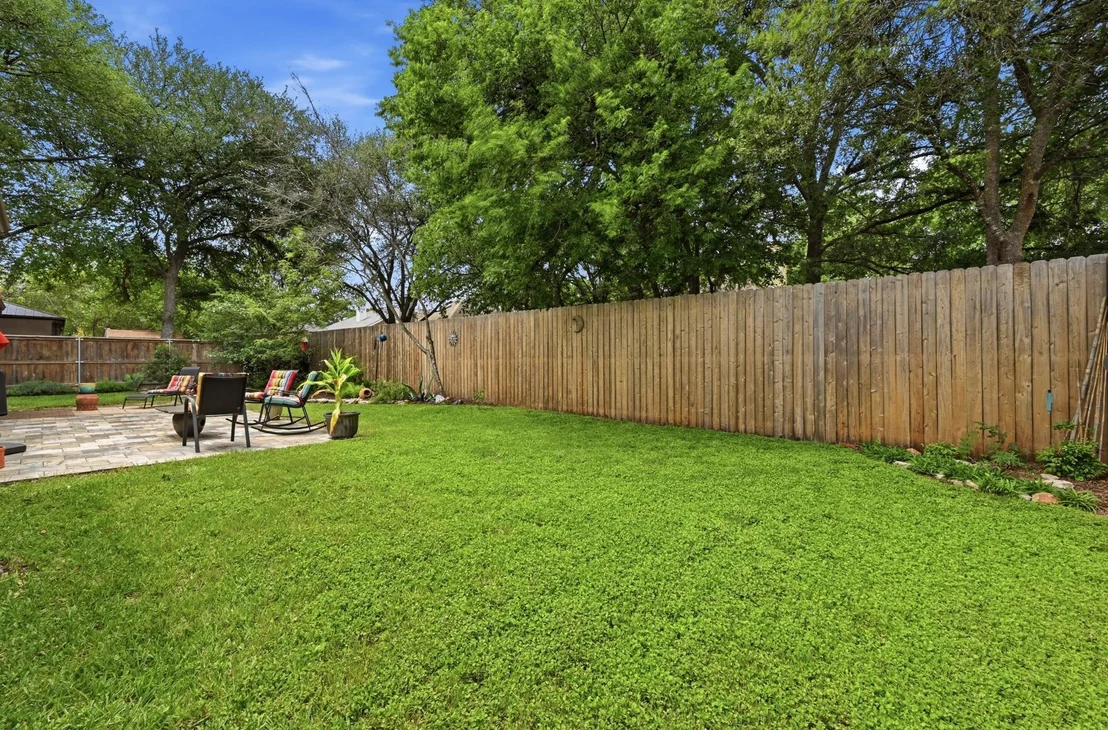
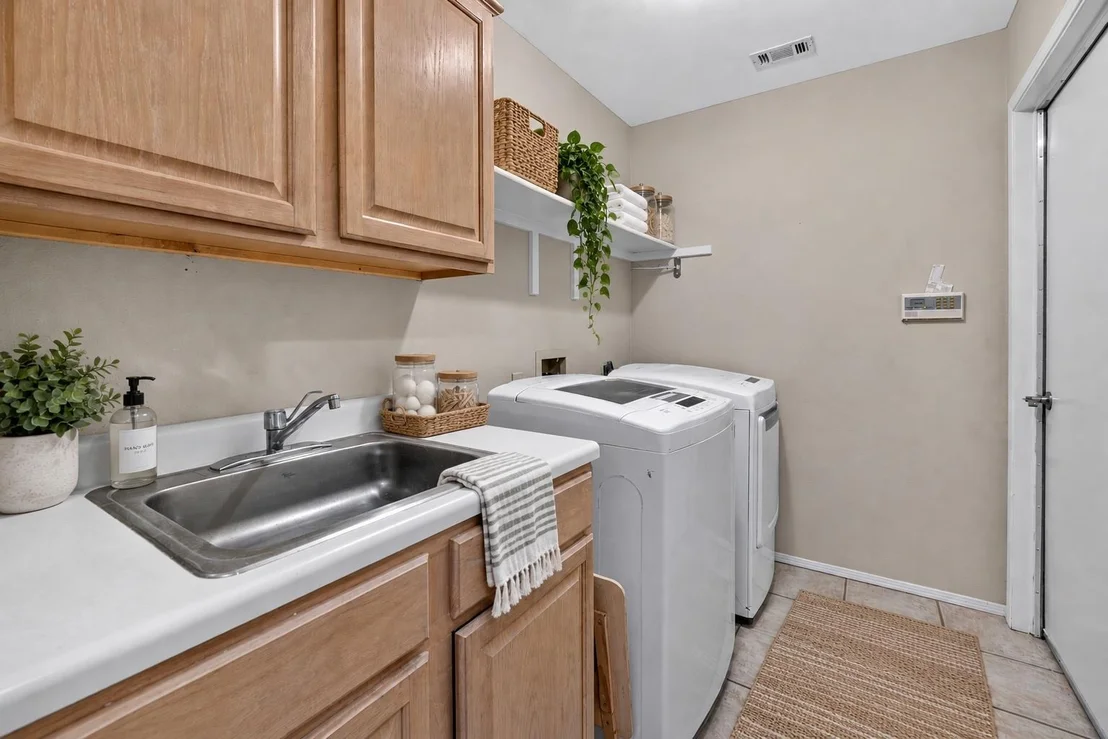
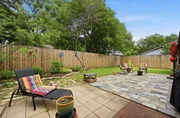
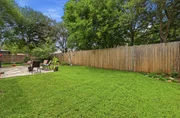
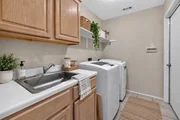
Out back, the fenced yard has a patio, large shade trees, and an in-ground sprinkler system. There's also a 2-car attached garage and a laundry room with a utility sink. Shady Hollow amenities include a pool, clubhouse, park, playground, tennis and sport courts, and walking trails, for an HOA of $560 a year. Zoned to Austin ISD's Baranoff Elementary, Bailey Middle, and Bowie High. Minutes from Brodie Lane, Menchaca Road, and FM 1626.
Unit Size
2,636 Ft²
Days on Market
-
Land Size
0.20 acres
Price per sqft
$237
Property Type
House
Property Taxes
$721
HOA Dues
$47
Year Built
1992

Listed By

Jennifer Mueller
Central Real Estate Group

Payment Calculator

Cap Rate Calculator

Last updated: 2 days ago (Unlock MLS #ACT4622082)

Price History

Date / Event Date Event Price
Oct 13, 2026 Price Decreased $625,000
↓ $47K (7%)
Price Decreased
Oct 1, 2026 Relisted $672,000
Relisted
Sep 17, 2026 In contract -
In contract
Aug 23, 2026 Price Decreased $672,000
↓ $3K (0.4%)
Price Decreased
Jul 14, 2026 Price Decreased $675,000
↓ $25K (3.6%)
Price Decreased
Show More

Property Highlights

Garage
Parking Available
Air Conditioning
Fireplace
Parking Details
Has Garage
Has Open Parking
Parking Features: Attached, Concrete, Covered, Driveway, Garage, Garage Door Opener, Garage Faces Front, Inside Entrance, Kitchen Level, Lighted, Door-Multi
Garage Spaces: 2
Interior Details
Full Bathrooms: 2
Interior Features: Breakfast Bar, Built-in Features, Ceiling Fan(s), Chandelier, Granite Counters, Double Vanity, Kitchen Island, Open Floorplan, Pantry, Recessed Lighting, Soaking Tub, Storage, Walk-In Closet(s), High Speed Internet, Ceiling-High, Multiple Living Areas, No Interior Steps, Primary Bedroom on Main, Study/Home Office, Two Primary Closets
Appliances: Cooktop, Dishwasher, Disposal, Gas Cooktop, Gas Range, Microwave, Oven, Gas Oven, Plumbed For Ice Maker, Range, Free-Standing Gas Range, Stainless Steel Appliance(s), Water Heater
Flooring Type: Carpet, Tile
Has Fireplace
Fireplace Features: Gas, Gas Starter, Living Room
Fireplaces: 1
Exterior Details
Square Footage: 2636
Square Footage Source: $0
Green Sustainability
Security Features: Carbon Monoxide Detector(s), Fire Alarm, Smoke Detector(s)
Property Condition: Resale
Year Built Source: Public Records
Year Built: 1992
Waterfront Features: None
Levels: One
Other Structures: None
Window Features: Blinds, Screens, Skylight(s)
Construction Materials: Brick, HardiPlank Type, Masonry – All Sides
Patio and Porch Features: Patio
Pool Features: None
Lot Features: Back Yard, Front Yard, Garden, Landscaped, Private, Wooded, Public Maintained Road, Sprinkler - Automatic
Lot Size Area: 8825.26
Lot Size Units: Square Feet
Lot Size Acres: 0.2026
Lot Size Square Feet: 8825.26
Water Source: Public
Financial Details
Tax Map Number: 10
Tax Assessed Value: $618,529
Tax Annual Amount: $8,658
Utilities Details
Cooling Type: Central Air, Electric
Heating Type: Central, Electric
Sewer : Public Sewer
Location Details
HOA/Condo/Coop Fee Includes: Maintenance Grounds
HOA/Condo/Coop Amenities: Trail(s)
HOA Fee: $560
HOA Fee Frequency: Annually

Building Info

Overview

    General

  • Year Built: 1992
  • Effective Year Built: 1992
  • Building Count: 1
  • Bedroom Count: 0
  • Bathroom Count: 2
  • Full Bathrooms: 2
  • Partial Bathrooms: 2
  • Building Condition: 6
  • Building Quality: 7
  • Construction Type: 17
  • Building Style: 0
  • Exterior Walls Type: 0
  • Interior Walls Type: 0
  • Roof Shape Type: 8
  • Roof Cover Type: 3
  • Floor Count: 100
  • Living Units: 1
  • Floor Cover: 0
  • Basement Type: 0
  • Basement Area: 0
  • Garage Type: 1
  • Garage Square Area: 380
  • Parking Space Count: 1
  • Patio Type: 20
  • Porch Type: 7
  • Pool Type: 0

    Dimensions

  • Lot Size Square Feet: 8,826
  • Lot Size Depth Feet: 1,200
  • Lot Size Frontage Feet: 750
  • Total Building Area: 3,016
  • Gross Building Area: 3,016
  • Building Area: 2,636
  • Building Area Measurement: L

    Heating and Cooling

  • Fireplace Count: 1
  • Air Conditioning: 1
  • Heating: 3
  • Heated Square Feet: 2,636
  • Heating Fuel Type: 0

    Utilities

  • Sewer System: 0
  • Water Service: 0

Building

  • Building Type: 0
  • Property Class: R
  • Subdivision: SHADY HOLLOW SEC 3-A PHS 3
  • Land Acres: 0000000203
  • Standard Land Use Code: 1001
  • County Land Use Code: A1
  • State Land Use Code: A1
  • Legal Description 1: LOT 10 BLK K SHADY HOLLOW SEC 3-A PHS 3

Neighborhood

  • School District Name: Austin Independent School District
  • School Tax School District: AUSTIN ISD
  • Census Tract: 033300

Geography

  • Assessors Map Reference: 0430360910
  • Account Number: 346818
  • Parcel: 346818
  • Block: K
  • Lot: 10
  • Municipality: UNINCORPORATED COUNTY
  • Latitude: 30.1705
  • Longitude: -97.8694

    Address

  • Full Address: 4110 Paseo Dr
  • Address - House Number: 4110
  • Address - Street Name: Paseo
  • Address - Suffix Type: Dr
  • State: TX
  • City Name: Austin
  • Carrier Code: C001
  • 4-Digit Zip Code: 4365
  • Zip Code: 78739

Valuation

    Tax

  • Tax Year: 2022
  • Tax Amount: $754,326
  • Tax Rate Code Area: 68

    Appraisal Valuation

  • Standard Deviation: 0.2315
  • Valuation Date: Aug 09, 2023
  • Confidence Score: 67
  • Final Value: 661,580
  • High Value: 814,765
  • Low Value: 508,394

    Market Valuation

  • Market Total Value: $628,400
  • Market Land Value: $250,000
  • Market Improvement Value: $378,400

    Assessments Valuation

  • Assessed Year: 2023
  • Assessed Total Value: $539,055

    Exemptions

  • Homeowner Exemption: Yes

    Sales

  • Current Sale Contract Date: Nov 25, 2014
  • Current Sale Recording Date: Nov 25, 2014
  • Current Sale Price:
  • Current Sale Document Type: 70
  • Current Sale Input Document Number: 2014176653
Data used for valuation calculations is provided by RealtyHop, and other third party sources

Comparables

Unit
Status
Type
Beds
Baths
ft²
Price/ft²
Asking Price
Listed On
Closing Price
Sold On
HOA + Taxes

About Shady Hollow


Similar Homes for Sale

Currently no similar homes around

Nearby Rentals

Unit for rent at 6624 Nusser Ln, Austin, TX, 78739

$3,995 /mo

  • 4 Beds
  • 2 Baths
  • 2,799 ft²
6624 Nusser Ln, Austin, TX, 78739 Listing by Amber Rodgers
Unit for rent at 11140 Currin Ln, Austin, TX, 78748

$2,500 /mo

  • 4 Beds
  • 2 Baths
  • 2,834 ft²
11140 Currin Ln, Austin, TX, 78748 Listing by Adam Walker
Unit for rent at 4717 Norman Trl, Austin, TX, 78749

$2,950 /mo

  • 3 Beds
  • 2 Baths
  • 2,046 ft²
4717 Norman Trl, Austin, TX, 78749 Listing by Miquele Dunkley


Frequently Asked Questions

When was property at 4110 Paseo Drive built and last sold?
The property at 4110 Paseo Drive was built in 1992 and last sold on Nov 25, 2014 for $342,000.
How much is this home worth?
The estimated value of the home located at 4110 Paseo Drive is $631,250.
What are some comparable homes to 4110 Paseo Drive?
There are currently no comparable homes to 4110 Paseo Drive.