


65
Map
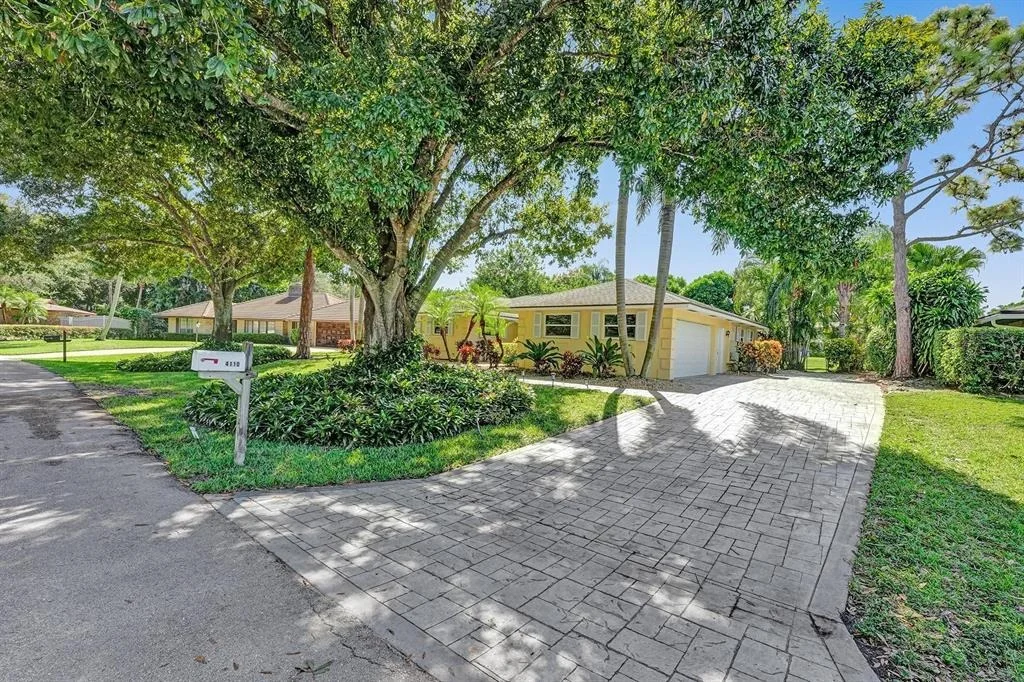

4110 Hickory Drive


About This Property
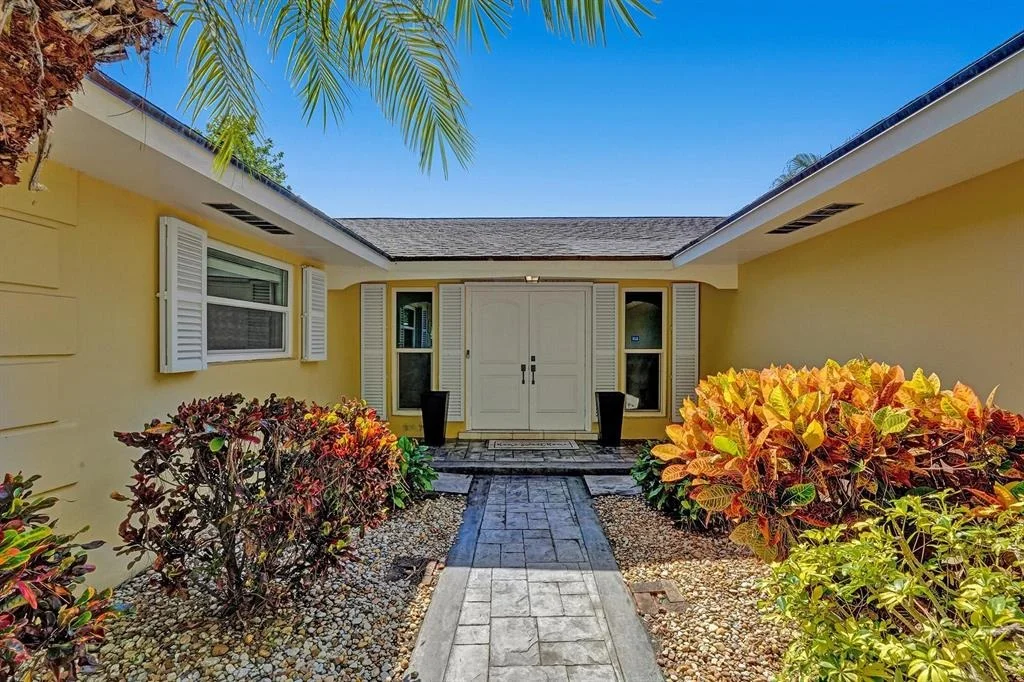
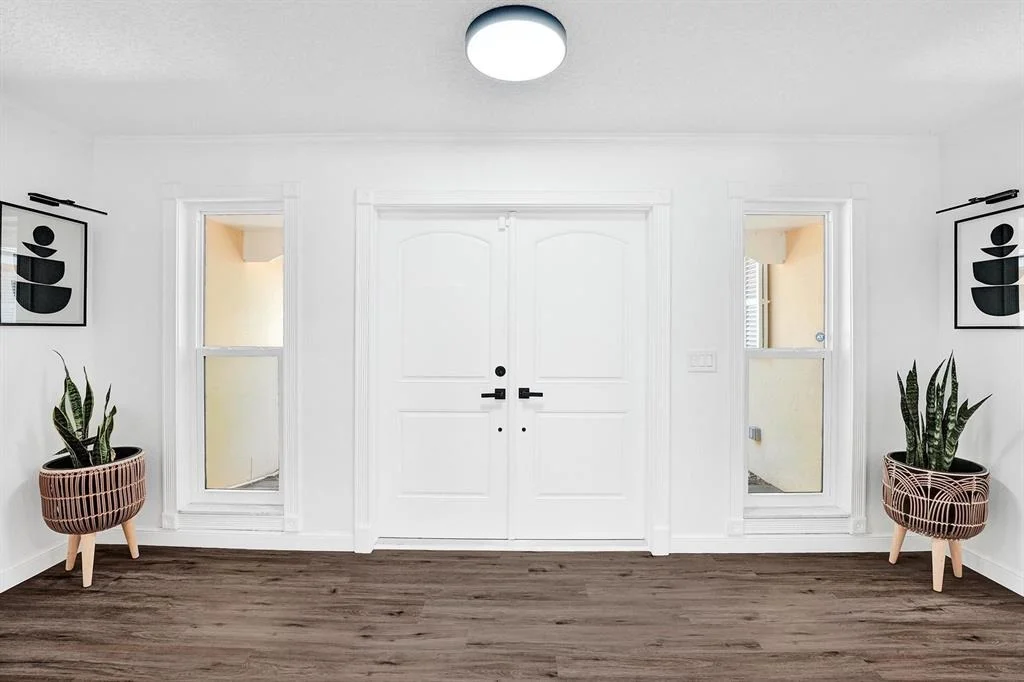
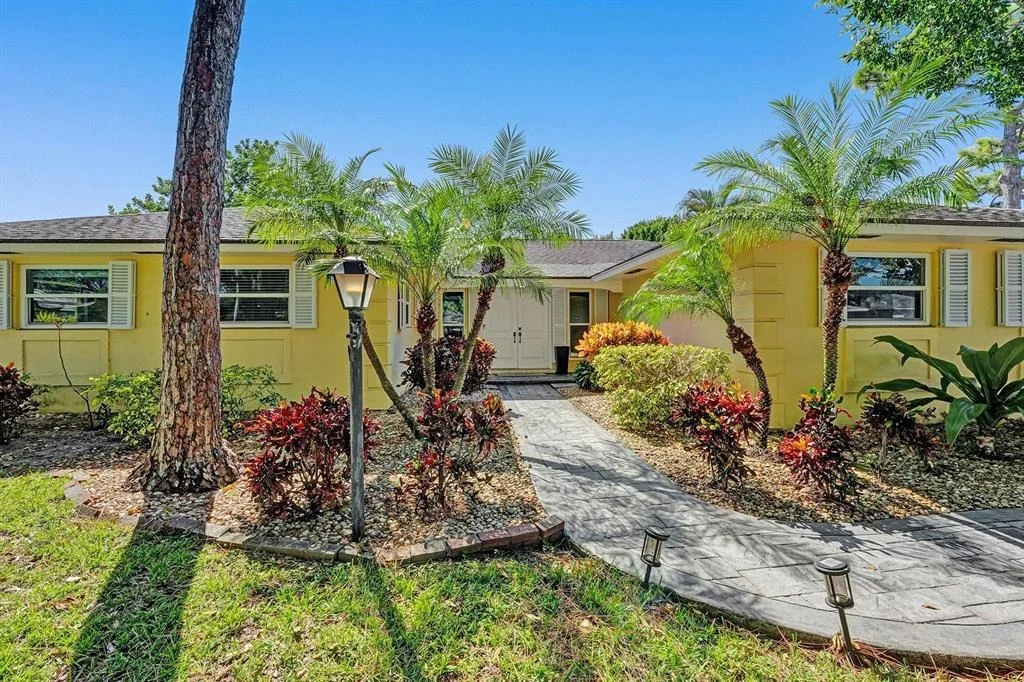
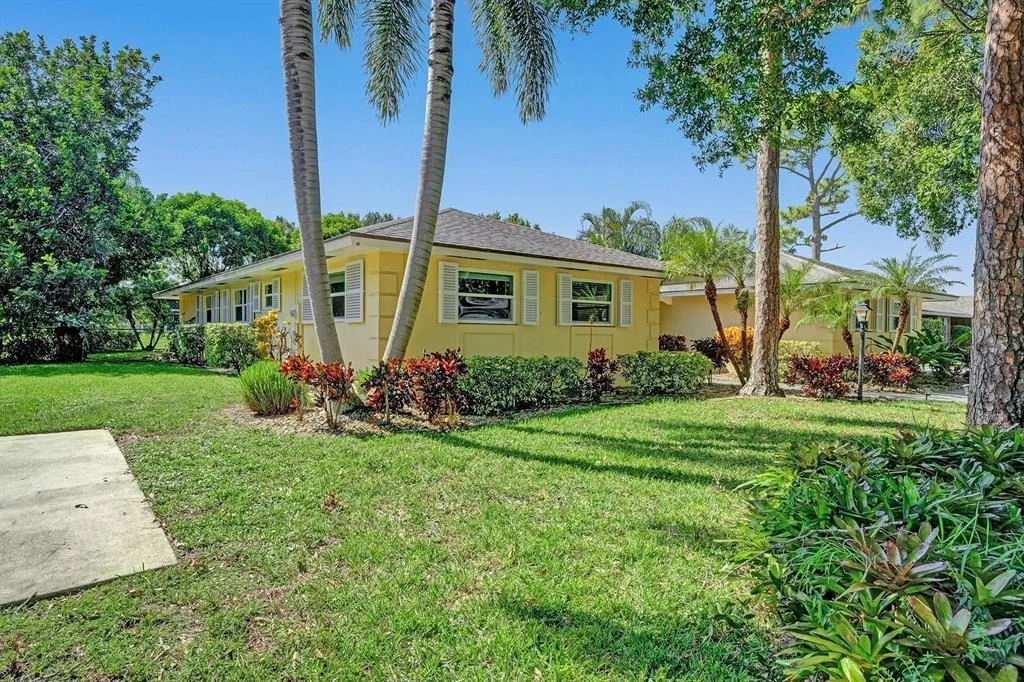
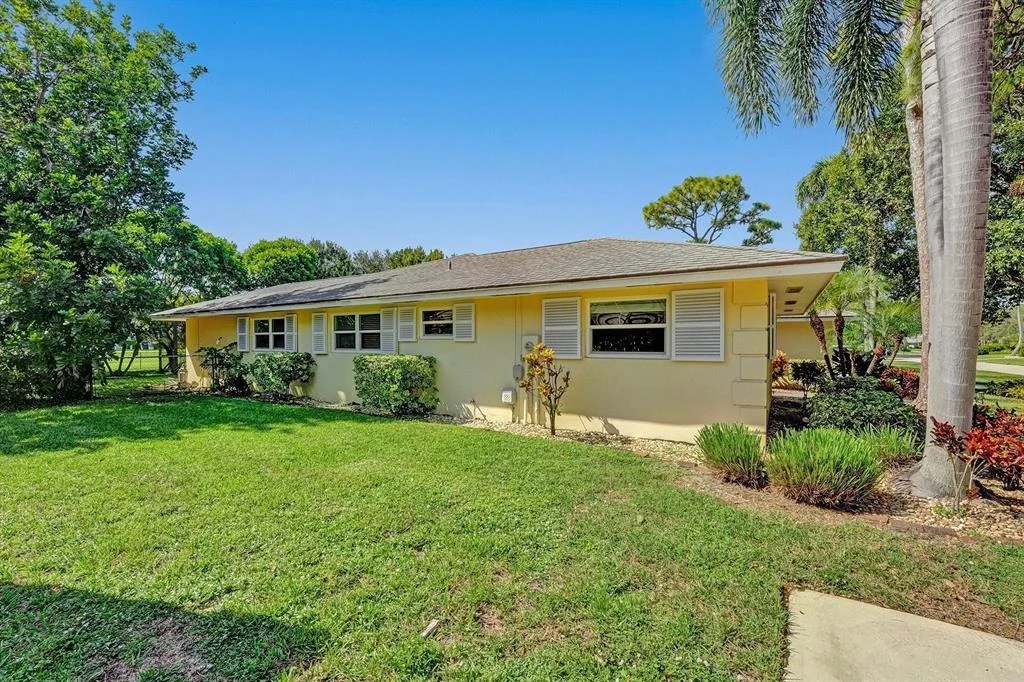
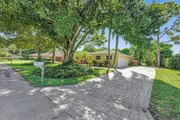
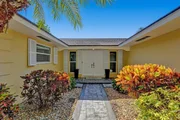
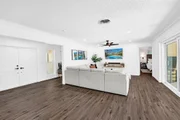
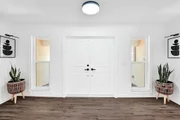
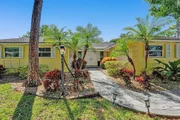
When you enter the front door, you will immediately feel the pride of home ownership and will know that the current owners put their hearts into making this house a home.
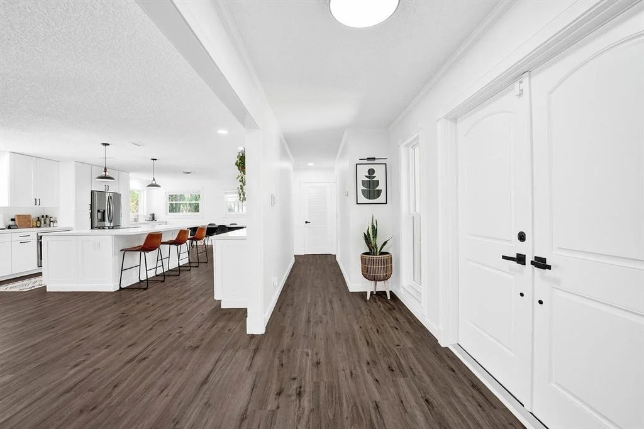
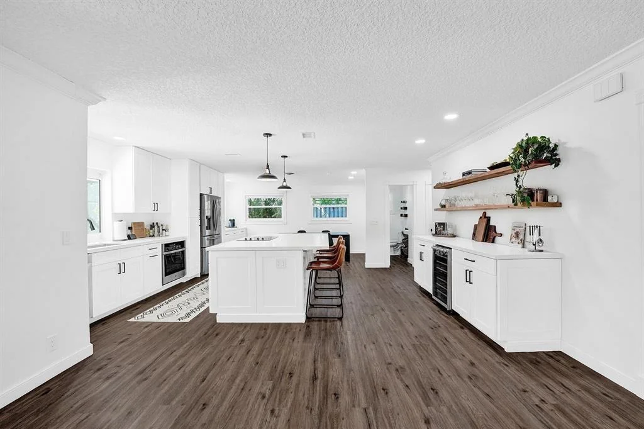
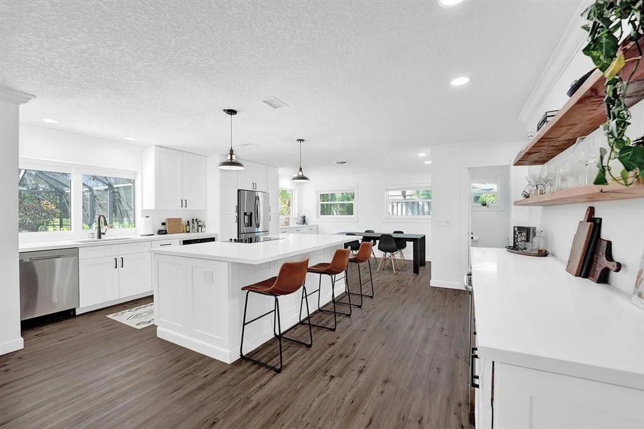
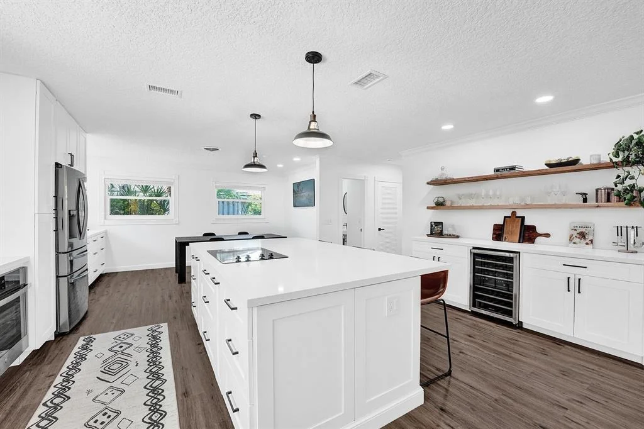
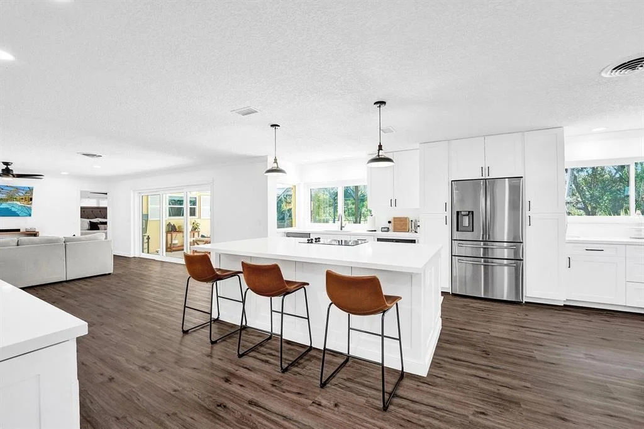
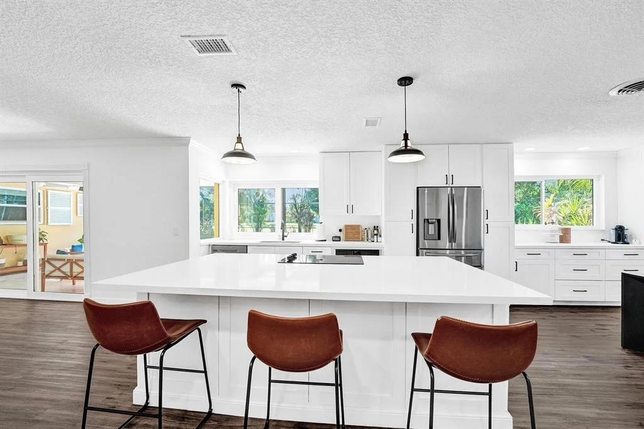
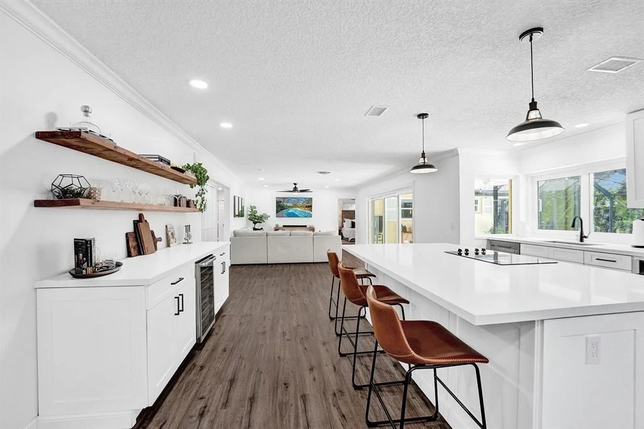
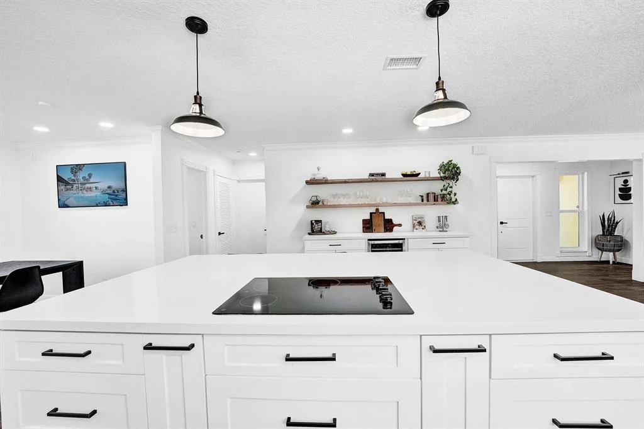
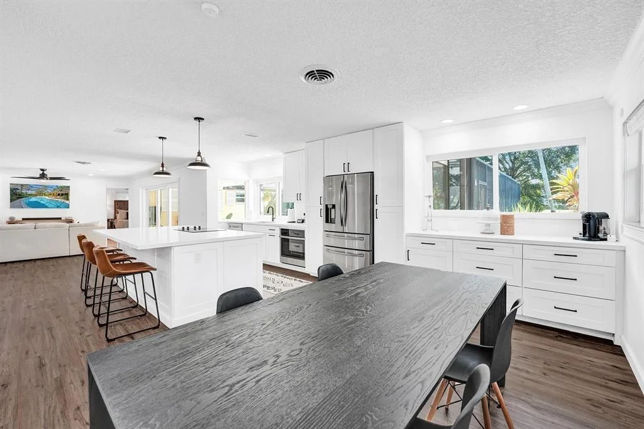
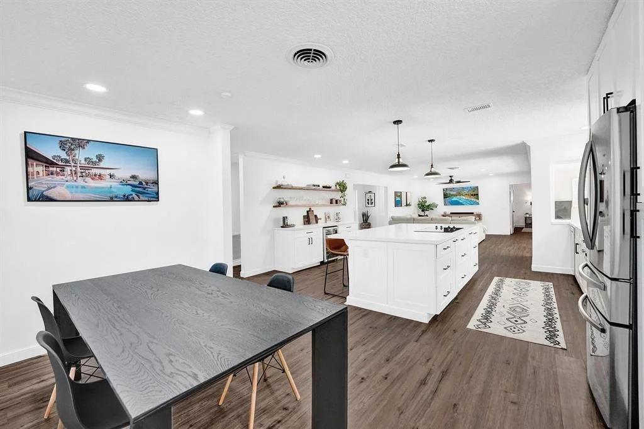
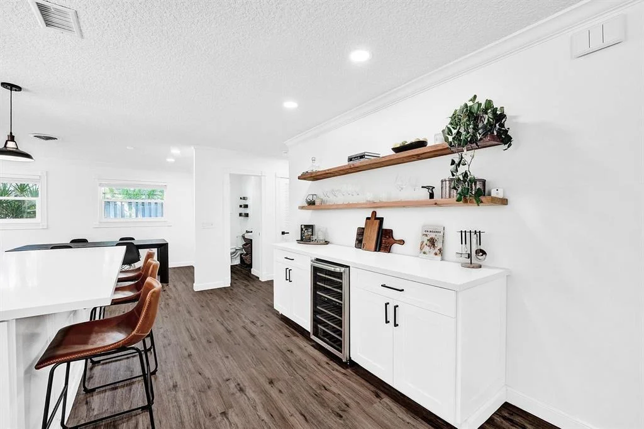
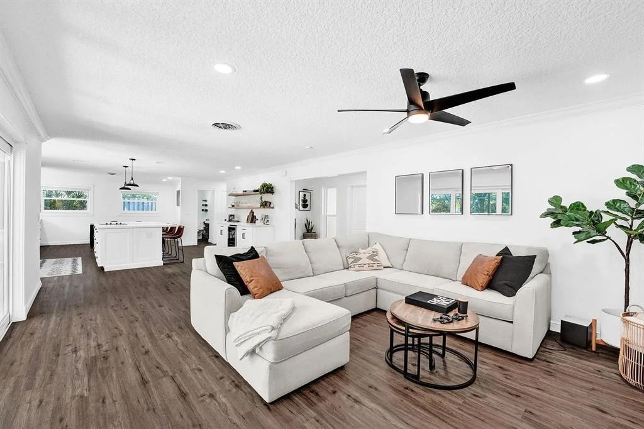
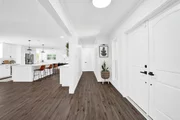
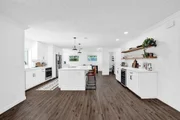
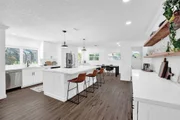
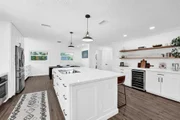
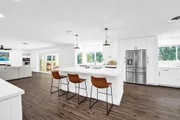
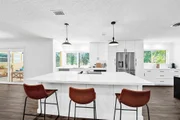
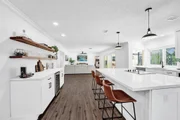
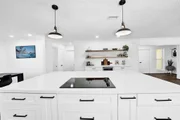
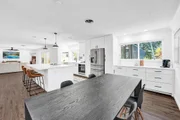
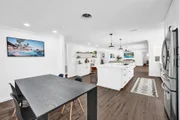
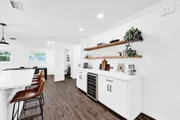
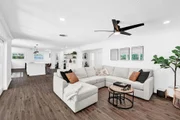
First, you will see the amazing open layout, and then your eyes will lock on to the kitchen, which is the first place you will visit. The kitchen has a custom-built layout, a huge beautiful island with a stovetop, smart appliances, an extended coffee bar into the dining area, and a custom bar with a built-in wine fridge and custom shelving. All cabinetry was built custom with common sense storage and pull-outs all with the soft closing feature. The Kitchen window overlooking the pool operates just like the 3-panel stacking slider where they open completely and tuck behind the wall making the home look even more open. All windows and doors in this home are impact rated!
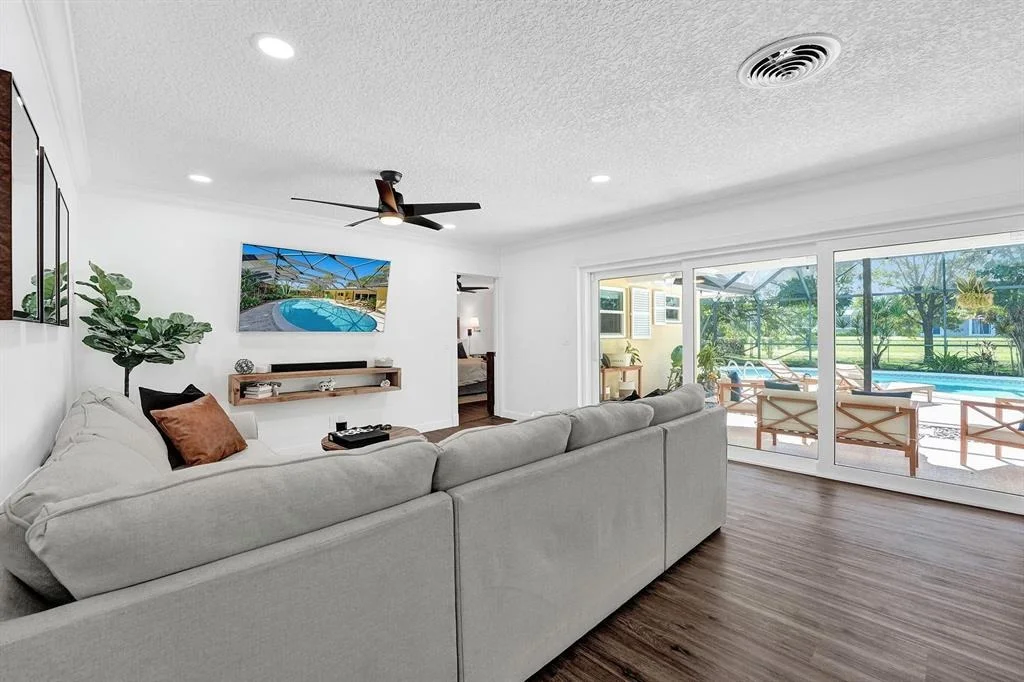
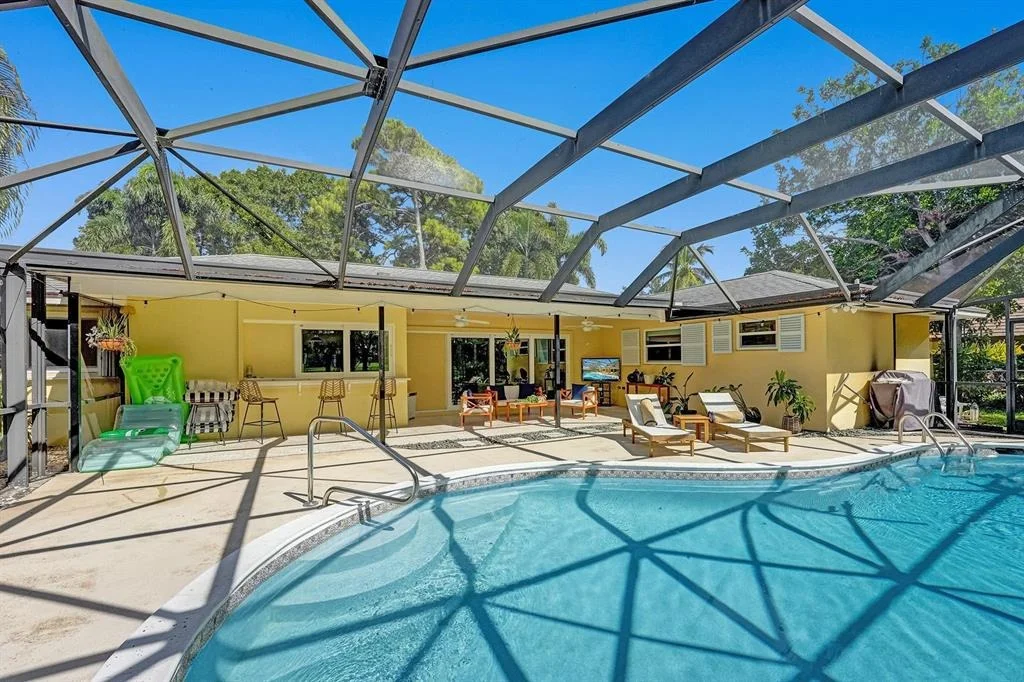
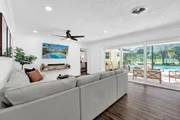
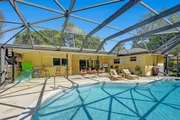
This layout of the living room, kitchen, and access to the patio and pool make this house perfect for entertaining!
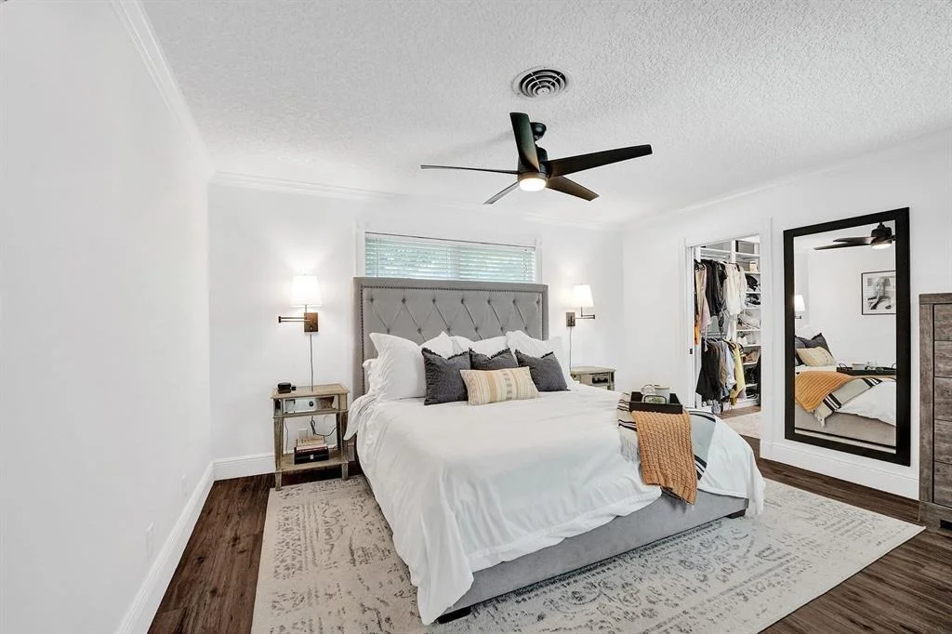
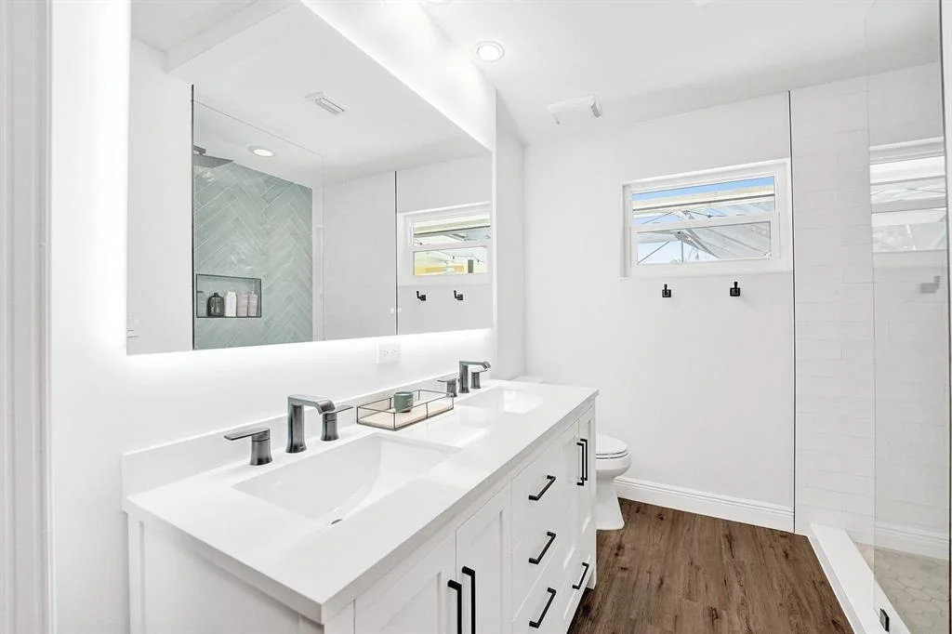
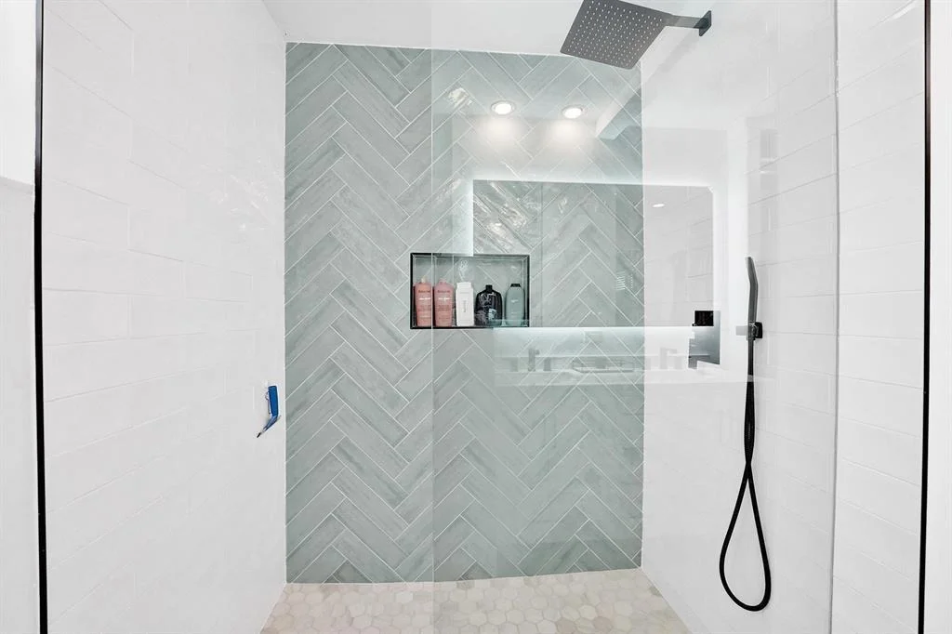
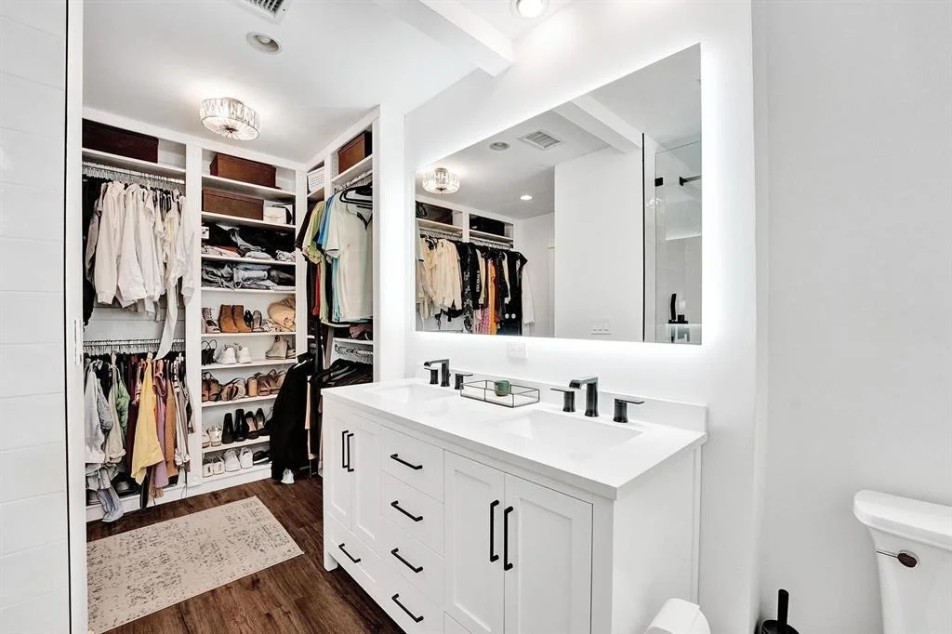
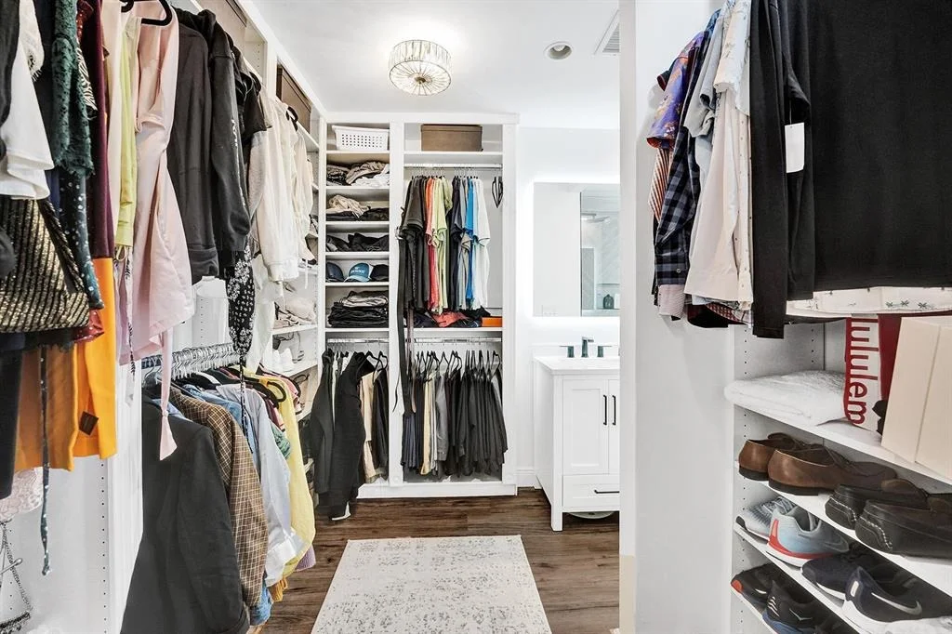
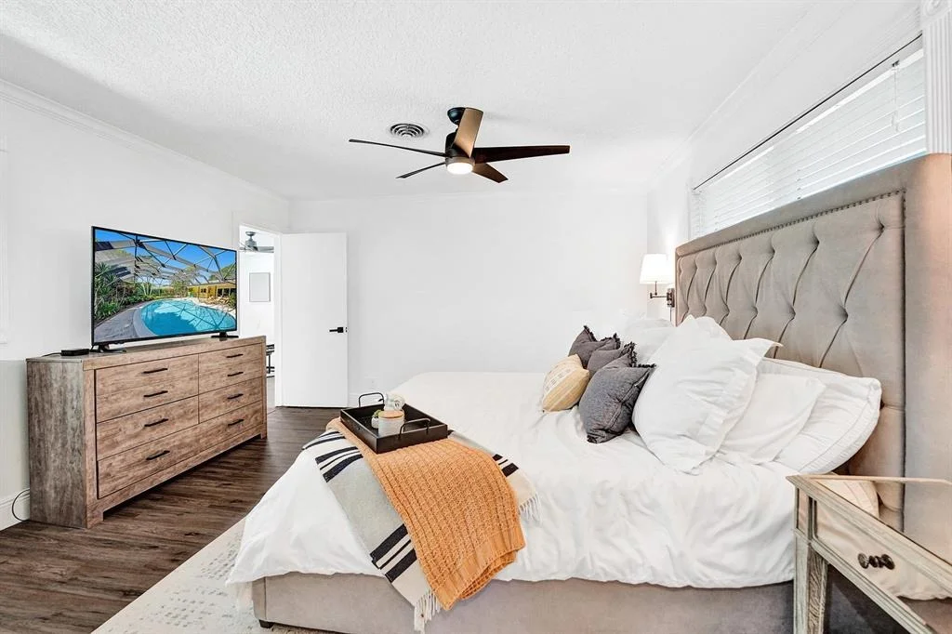
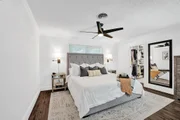
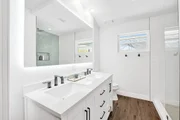
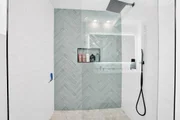
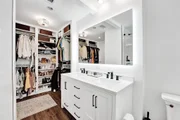
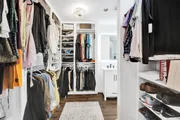
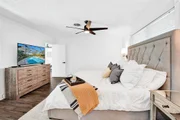
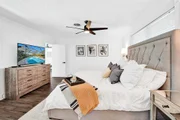
Off to the master bedroom, you will notice the perfect-sized room and the natural light coming in from the window overlooking the pool. Head into the custom-built closet providing optimal space, which you don't find in homes built during this time. Through the closet to the master bathroom where no expense was spared for renovation, there is a custom mirror with an led makeup light, antifog feature, custom vanity and countertop, dual sinks, and a beautiful shower with custom tile work, an accent wall that includes a built-in shelf and a rainlike shower head with a separate wand feature!
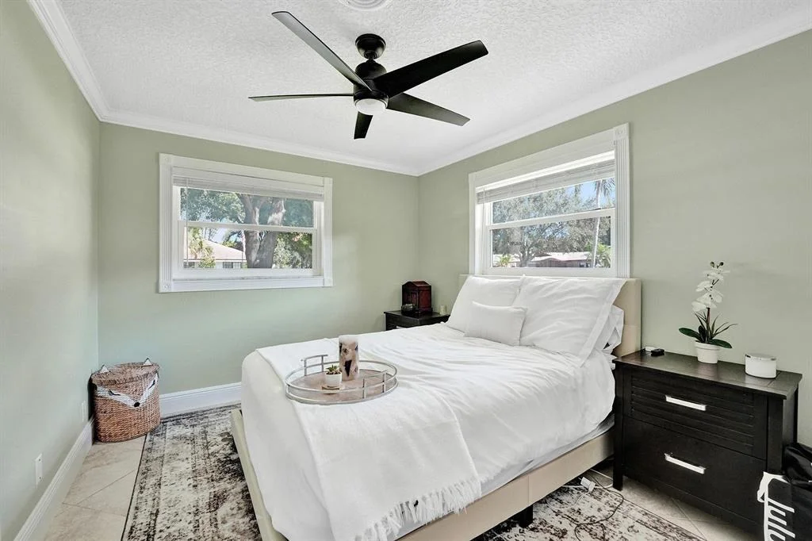
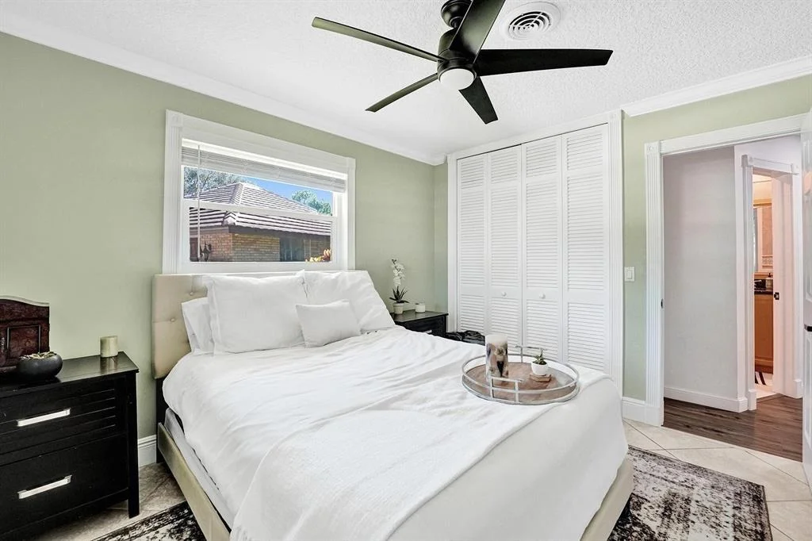
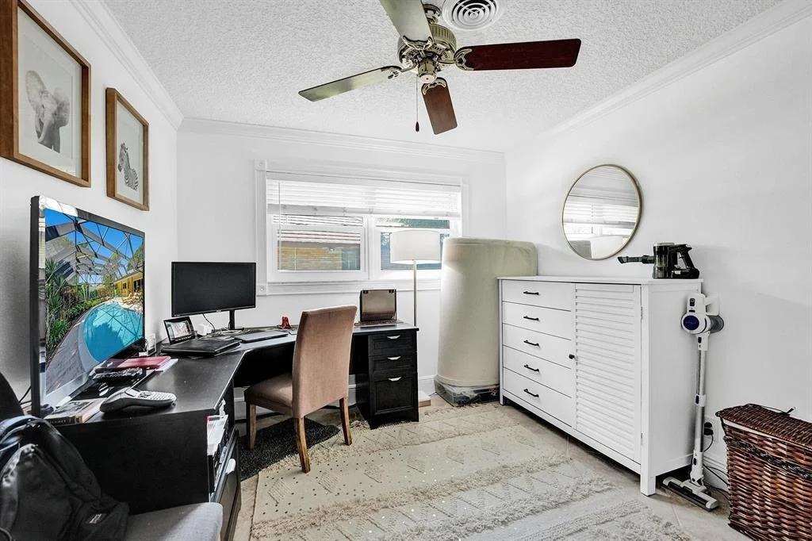
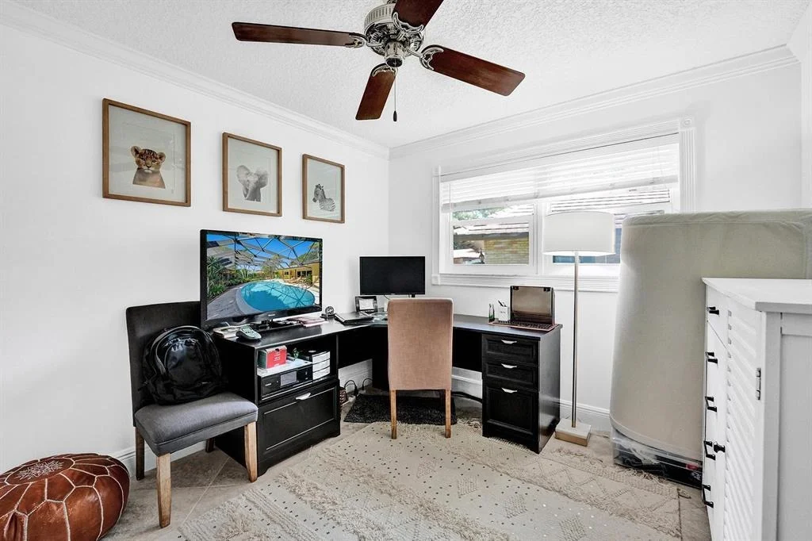
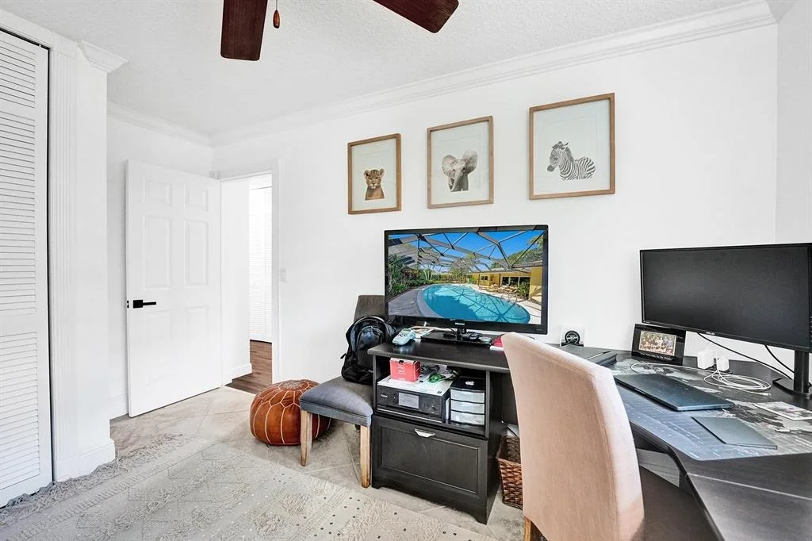
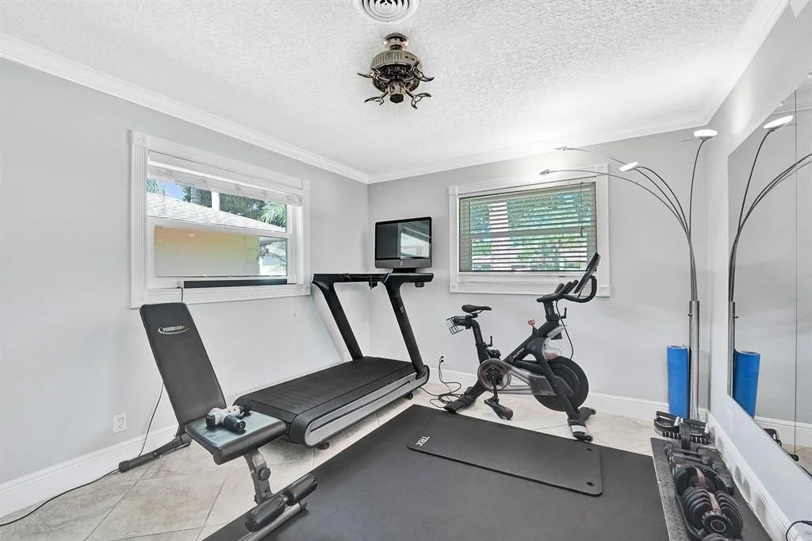
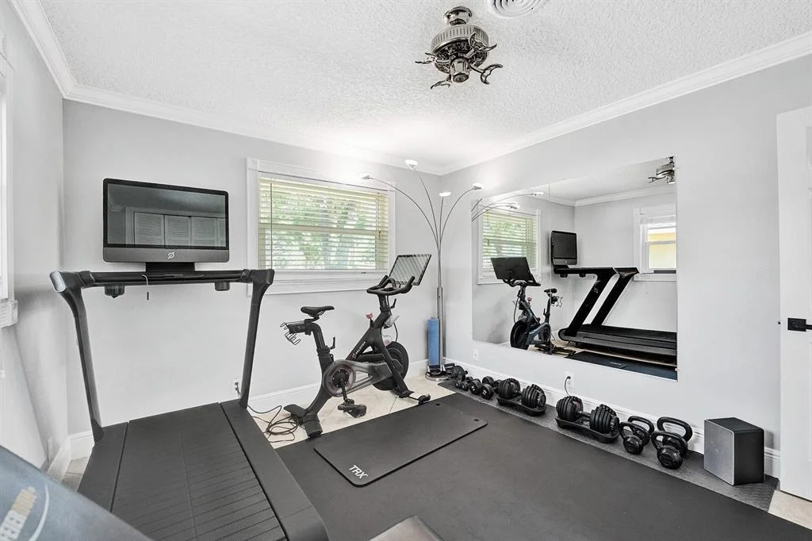
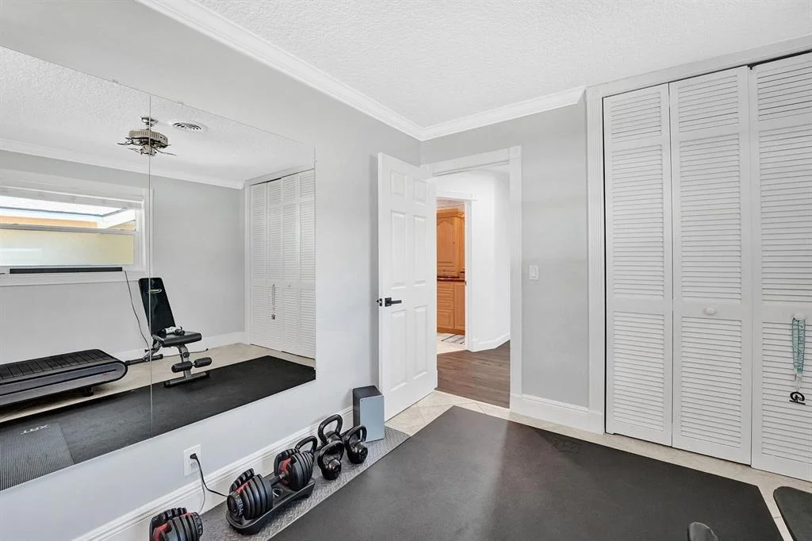
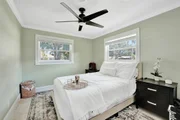
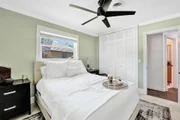
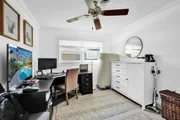
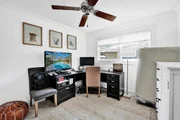
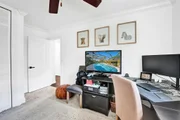
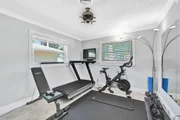
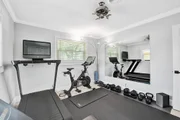
3 secondary bedrooms remain in the home which are good size and all have closets. A full guest bathroom that provides a tub/shower combo, large vanity, and a granite countertop.
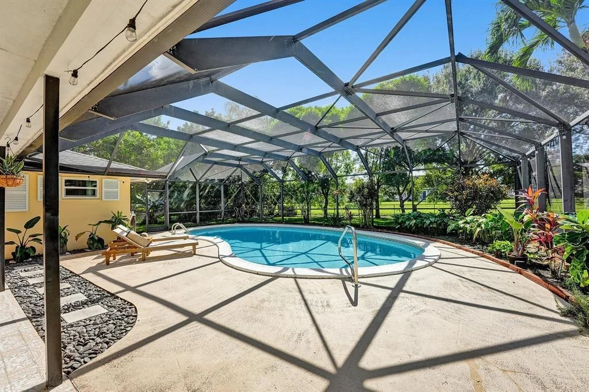
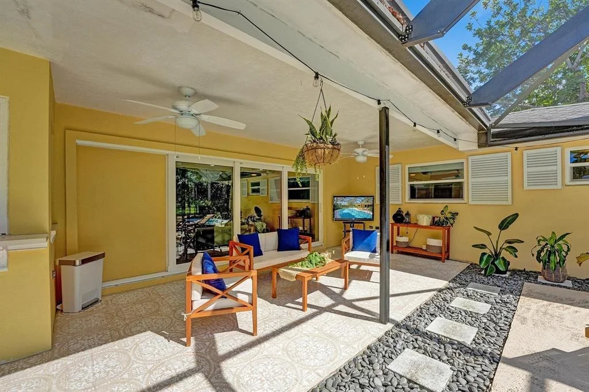
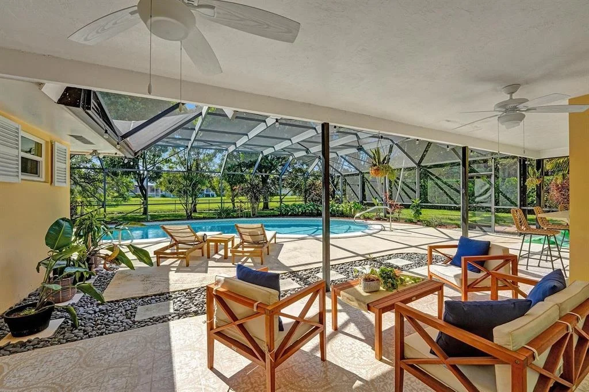
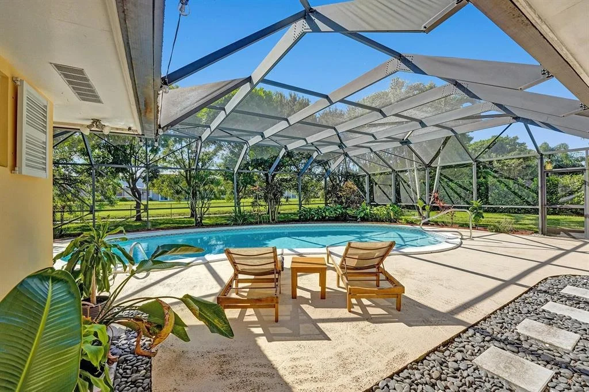
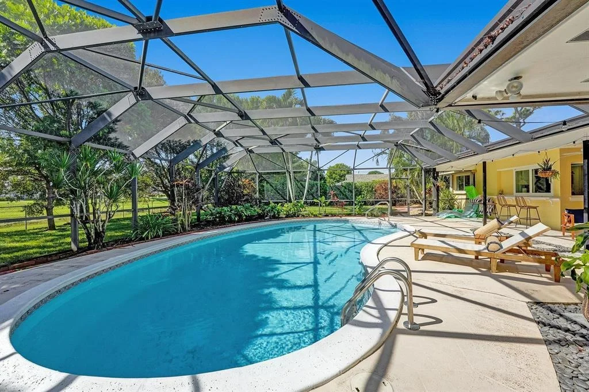
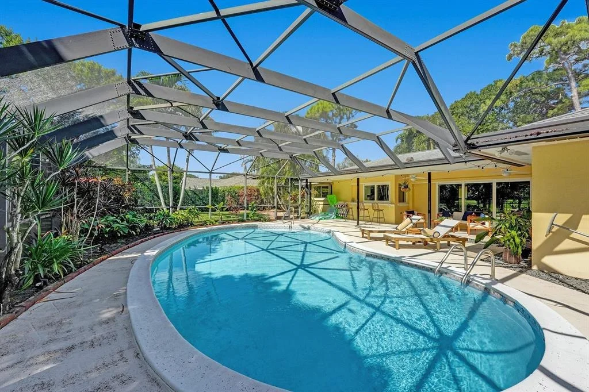
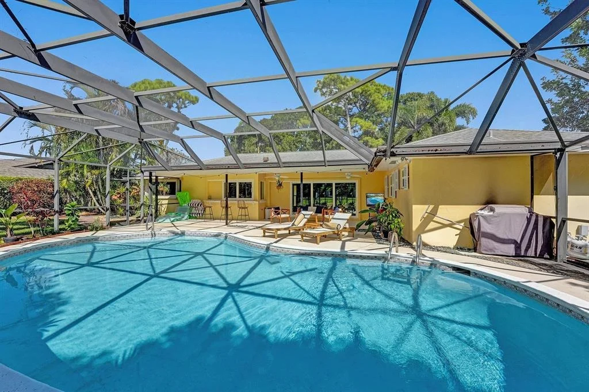
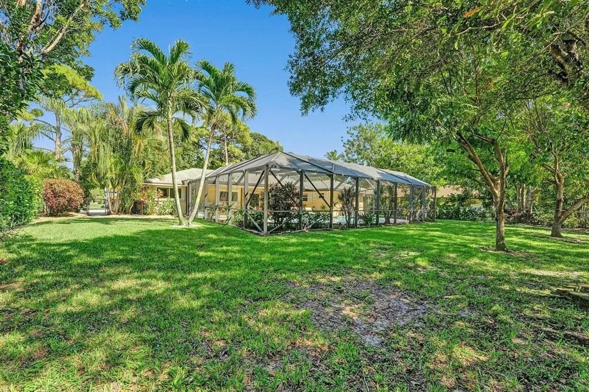
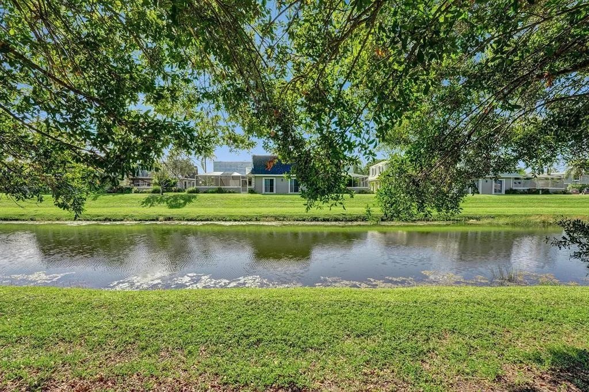
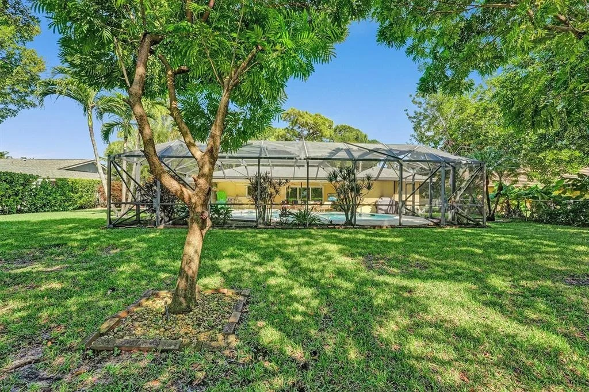
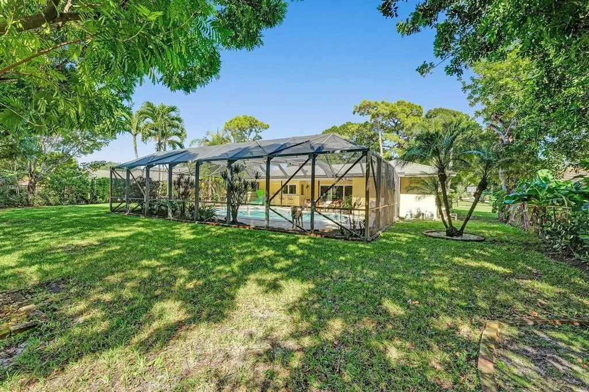
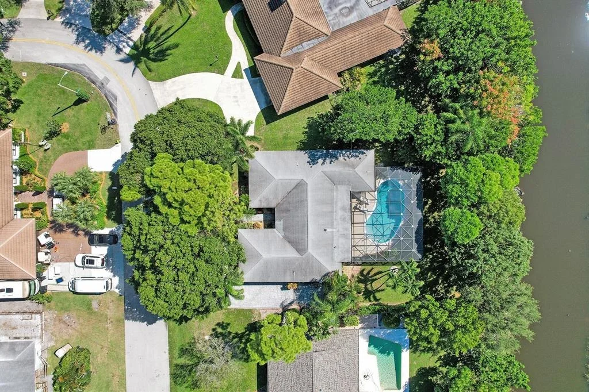
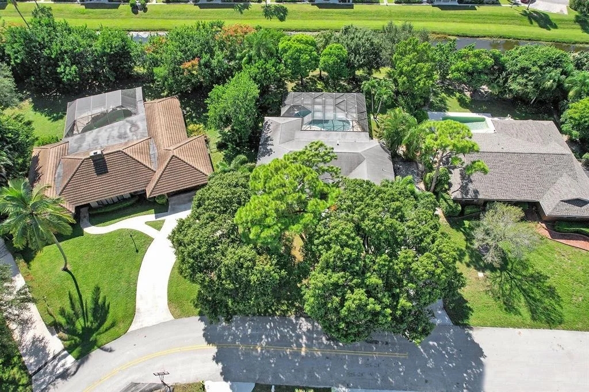
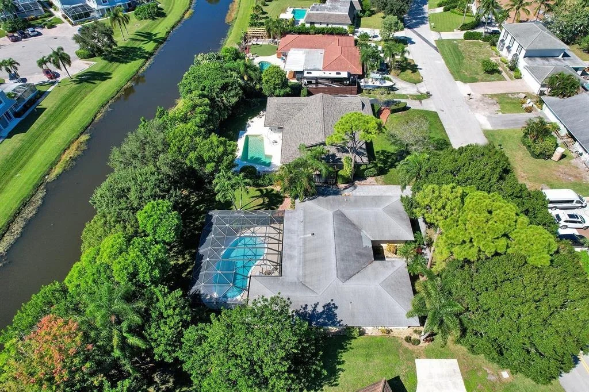
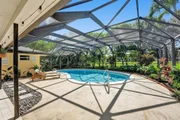
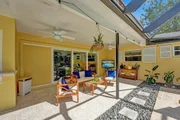
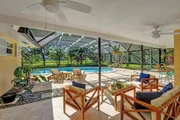
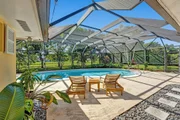
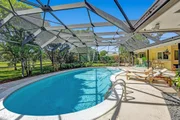
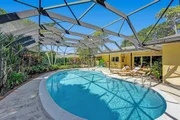
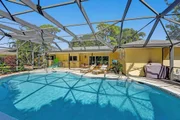
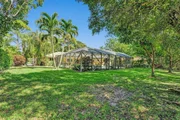
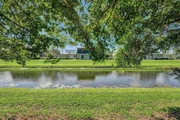
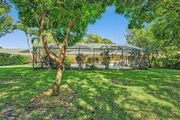
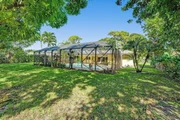
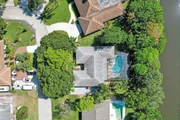
Out to the screened patio, you will feel a sense of relaxation as you overlook the beautiful pool, backyard and canal.
This home has a lot to offer and if you've read this far you are definitely interested and should call us to set up a private showing. We look forward to hearing from you!
Payment Calculator
Your Estimated Monthly Payment
Cap Rate Calculator
What does this mean?
Based on our analysis, the cap rate of this property is 1.25%. A negative cap rate indicates that the property might not be feasible as an income-producing asset. The median cap rate for a near zip code 11238 is 4.23%.
How much can I actually make?
Actual monthly rental income may vary between $4,760 and $7,140 depending on unit-specific characteristics. You can change the amount using the slider to further explore.
How is cap rate calculated?
Cap Rate = Net Operating Income (NOI) / Property Asset Value.
When calculating the cap rate, we assume 100% occupancy. Leverage (mortgage) is not considered.
Cap Rate provided by RealtyHop and RentHop, learn more about cap rate here.
Price History
Property Highlights
Building Info
Comparables
Status
Price/ft²
Listed On
Sold On
About Ballenisles
Similar Homes for Sale
Currently no similar homes aroundNearby Rentals

$2,650 /mo
- 2 Beds
- 2 Baths
- 1,309 ft²
$6,000 /mo
- 2 Beds
- 2 Baths
- 1,345 ft²


LPT Realty, LLC
Last Updated: 5 months ago
Data Source: Beaches MLS, MLS# R10843121























 Your Privacy Choices
Phone: 425-283-2930
Address: 335 Madison Avenue, New York, NY 10017