See Home Value
$875,000
● House - Off Market

4110 Decatur St

Denver, CO 80211
bedrooms
3 Beds
bathrooms
1 Bath
square feet
1,978 Ft²
$4,623
Est. Monthly

About This Property

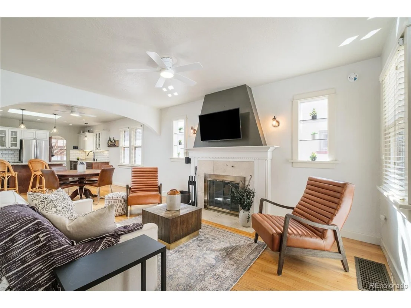
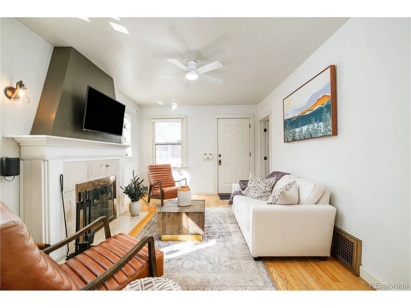
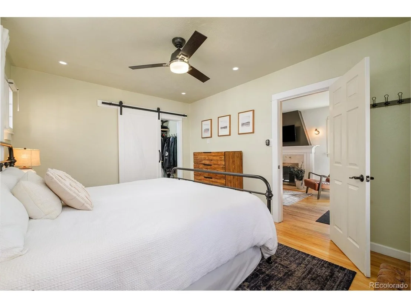
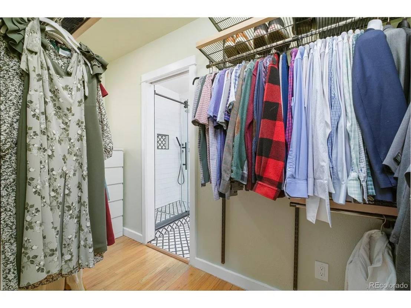
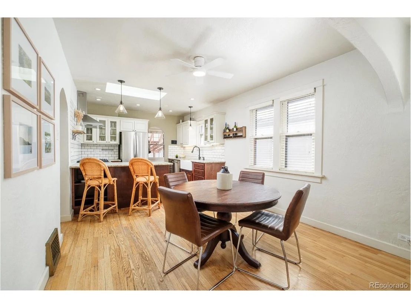
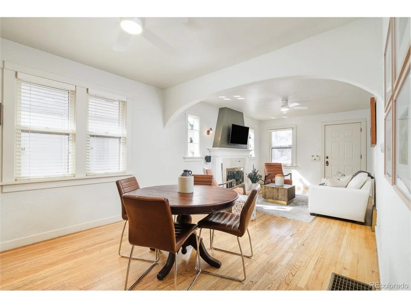
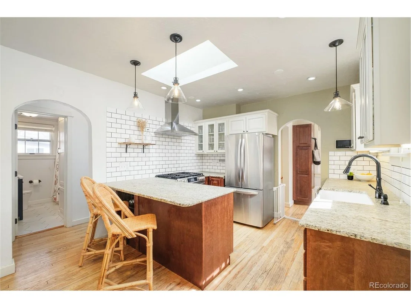
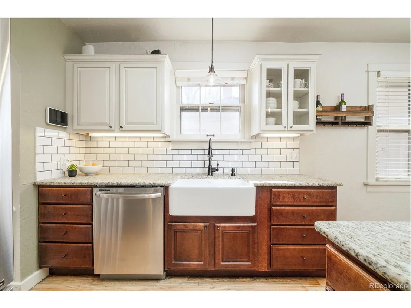
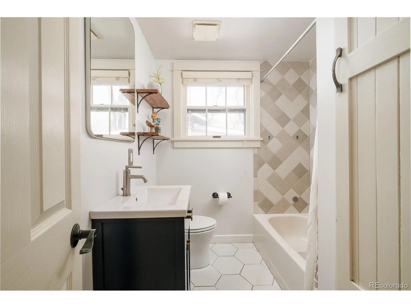
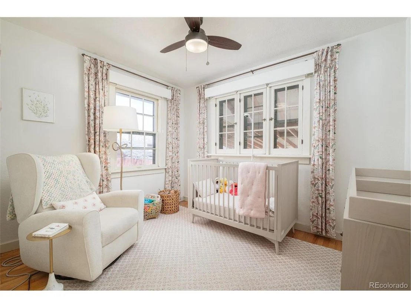
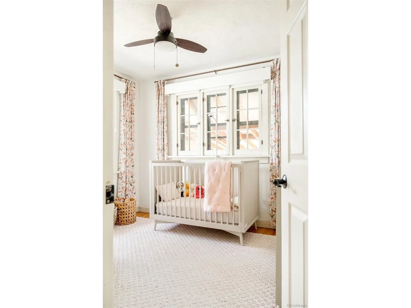
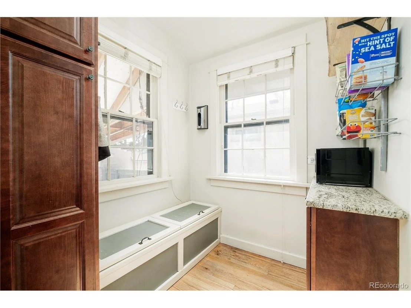
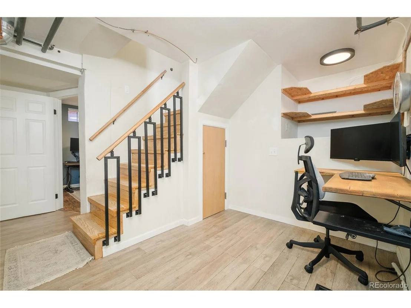
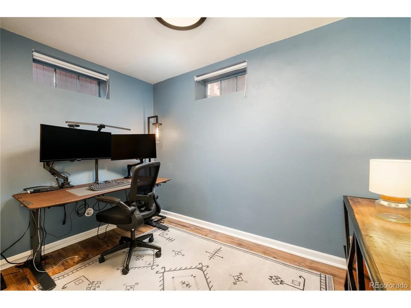
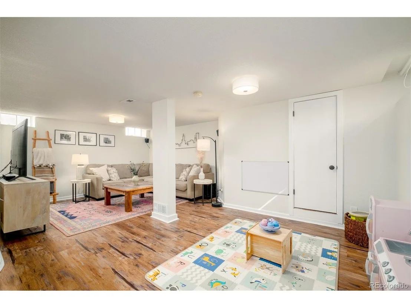
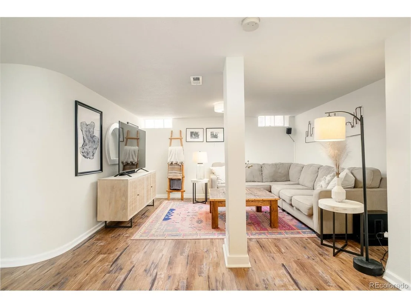
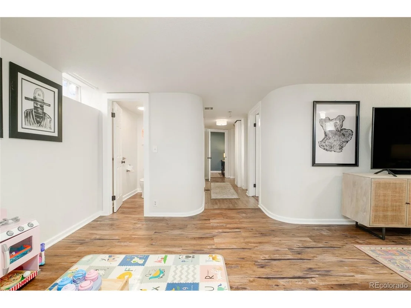
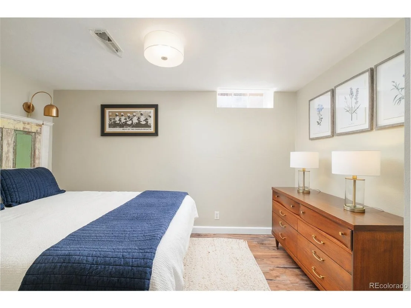
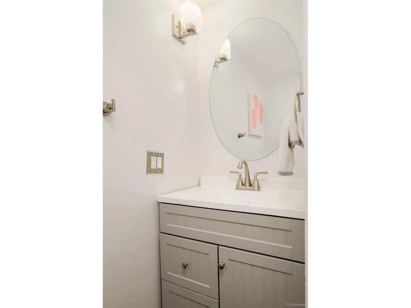
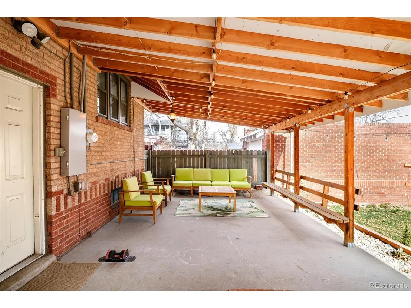
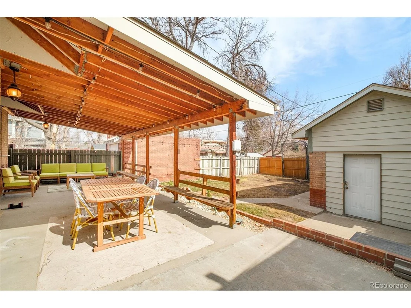
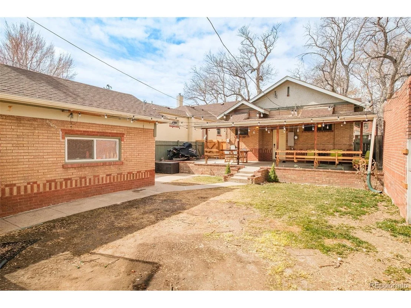
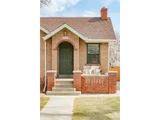
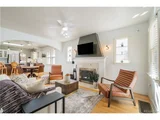
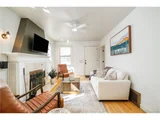
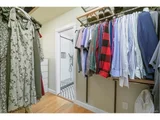
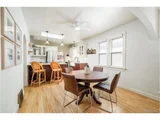
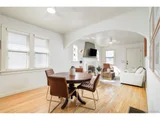
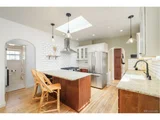
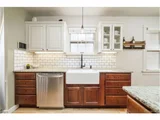
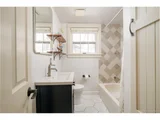
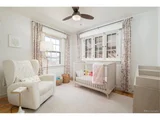
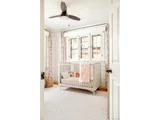
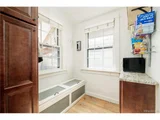
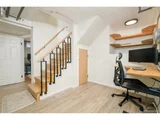
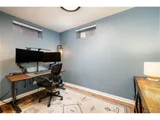
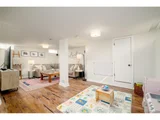
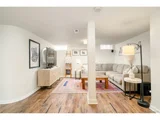
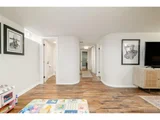
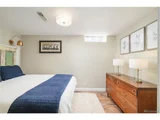
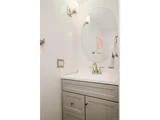
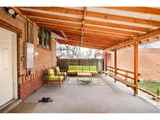
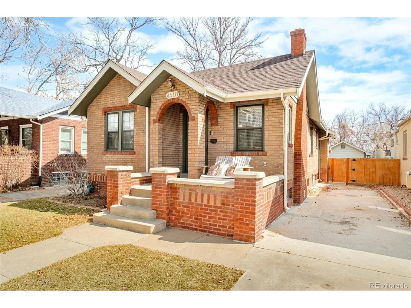
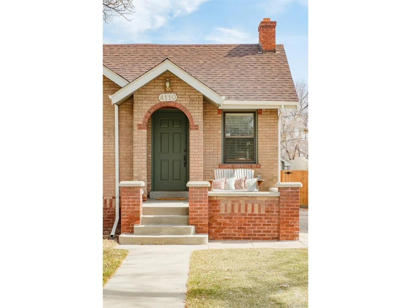
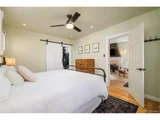
This storybook tudor is a must see! Located on a charming tree-lined street in the desirable Sunnyside neighborhood, it's adorable curb appeal, sweet green door and quaint front porch welcome you.  Updated and open, the warm hardwood floors and natural sunlight carry you through the home. The living room features, custom paint, a fireplace and plenty of windows to highlight the space. The kitchen and dining room flow seamlessly, perfect for entertaining. You'll love the subway tile, farmhouse sink, stainless steel appliances, gas range and storage space - with pantry area. The primary suite is located on the main level, ample in size and can easily fit a king-sized bed. Modern renovation encapsulates vintage charm in the primary including a walk-in closet and primary bath with marble flooring, custom Amish vanity with dual sinks, spacious shower with glass shower door - a rarity for this style of home. A second bedroom and full bath complete the main floor. In the basement, you'll find ample office space, guest bedroom and bath, dedicated laundry space and a spacious family room for watching the game and relaxing at home. Significant storage has been added for all of your Colorado gear. The backyard is private with covered porch and a one-car garage. As an added plus, you have a dedicated driveway which can easily fit two vehicles. Peace of mind updates included newer Air conditioner (2020), Furnace (2020), hot water heater (2024), Backyard underground sprinkler system (replaced 2020). Newer gas range (2024) and newer clothes dryer (2024). Roof was replaced in 2017. Easy access to I-70, downtown,  Lohi, Tennyson and all the Sunnyside restaurants, shops and parks, are just blocks away. This adorable home is the perfect place to call home!
Unit Size
1,978 Ft²
Days on Market
-
Land Size
0.11 acres
Price per sqft
$437
Property Type
House
Property Taxes
$375
HOA Dues
-
Year Built
1930

Payment Calculator

Cap Rate Calculator

Last updated: 4 months ago (REcolorado MLS #IRE7778274)
Price History

Date / Event Date Event Price
Apr 14, 2025 Sold
Sold
Mar 17, 2025 In contract -
In contract
Mar 13, 2025 Listed by Rohrer Residential $865,000
Listed by Rohrer Residential
This storybook tudor is a must see! Located on a charming tree-lined street in the desirable Sunnyside neighborhood, it's adorable curb appeal, sweet green door and quaint front porch welcome you. Updated and open, the warm hardwood floors and natural sunlight carry you through the home. The living room features, custom paint, a fireplace and plenty of windows to highlight the space. The kitchen and dining room flow seamlessly, perfect for entertaining. You'll love the subway tile, farmhouse sink, stainless steel appliances, gas range and storage space - with pantry area. The primary suite is located on the main level, ample in size and can easily fit a king-sized bed. Modern renovation encapsulates vintage charm in the primary including a walk-in closet and primary bath with marble flooring, custom Amish vanity with dual sinks, spacious shower with glass shower door - a rarity for this style of home. A second bedroom and full bath complete the main floor. In the basement, you'll find ample office space, guest bedroom and bath, dedicated laundry space and a spacious family room for watching the game and relaxing at home. Significant storage has been added for all of your Colorado gear. The backyard is private with covered porch and a one-car garage. As an added plus, you have a dedicated driveway which can easily fit two vehicles. Peace of mind updates included newer Air conditioner (2020), Furnace (2020), hot water heater (2024), Backyard underground sprinkler system (replaced 2020). Newer gas range (2024) and newer clothes dryer (2024). Roof was replaced in 2017. Easy access to I-70, downtown, Lohi, Tennyson and all the Sunnyside restaurants, shops and parks, are just blocks away. This adorable home is the perfect place to call home!
Dec 3, 2019 Sold
Sold
Jun 12, 2017 Sold
Sold

Property Highlights

Air Conditioning
Fireplace
Garage

Building Info

Overview

    General

  • Year Built: 1930
  • Effective Year Built: 2019
  • Building Count: 1
  • Total Rooms: 6
  • Bedroom Count: 3
  • Bathroom Count: 2
  • Full Bathrooms: 2
  • Partial Bathrooms: 2
  • Bathroom Plumbing Fixtures: 8
  • Building Condition: 7
  • Building Quality: 4
  • Construction Type: 0
  • Building Style: 28
  • Exterior Walls Type: 2
  • Interior Walls Type: 0
  • Roof Shape Type: 0
  • Roof Cover Type: 0
  • Floor Count: 100
  • Living Units: 1
  • Floor Cover: 0
  • Basement Type: 3
  • Basement Area: 958
  • Garage Type: 4
  • Garage Square Area: 216
  • Parking Space Count: 1
  • Patio Type: 20
  • Porch Type: 0
  • Pool Type: 0

    Dimensions

  • Lot Size Square Feet: 4,690
  • Total Building Area: 1,978
  • Gross Building Area: 1,978
  • Building Area: 1,978
  • Building Area Measurement: L

    Heating and Cooling

  • Fireplace Count: 1
  • Air Conditioning: 1
  • Heating: 3
  • Heated Square Feet: 1,978
  • Heating Fuel Type: 3

    Utilities

  • Sewer System: 0
  • Water Service: 0

Building

  • Building Type: 0
  • Property Class: R
  • Subdivision: BOULEVARD HEIGHTS
  • Land Acres: 0000000108
  • Standard Land Use Code: 1001
  • County Land Use Code: 118
  • Legal Description 1: L 13 & S 1/2 OF L 12 BLK 16 BOULEVARD HEIGHTS 2ND FLG

Neighborhood

  • School District Name: Denver County School District 1
  • Census Tract: 000401

Zoning

  • Zoning: U-SU

Geography

  • Parcel: 02204-16-007-000
  • Block: 16
  • Lot: 13
  • Municipality: CITY & COUNTY OF DENVER
  • Latitude: 39.7732
  • Longitude: -105.022

    Address

  • Full Address: 4110 Decatur St
  • Address - House Number: 4110
  • Address - Street Name: Decatur
  • Address - Suffix Type: St
  • State: CO
  • City Name: Denver
  • Carrier Code: C035
  • 4-Digit Zip Code: 1718
  • Zip Code: 80211

Valuation

    Tax

  • Total Area: 1,978
  • Tax Year: 2022
  • Tax Amount: $346,094
  • Tax Rate Code Area: DENVER

    Appraisal Valuation

  • Standard Deviation: 0.1591
  • Valuation Date: Feb 15, 2023
  • Confidence Score: 80
  • Final Value: 919,442
  • High Value: 1,065,811
  • Low Value: 773,073

    Market Valuation

  • Market Total Value: $626,200
  • Market Land Value: $206,000
  • Market Improvement Value: $420,200

    Assessments Valuation

  • Assessed Year: 2021
  • Assessed Total Value: $44,770
  • Assessed Land Value: $14,730
  • Assessed Improvements Value: $30,040

    Sales

  • Current Sale Contract Date: Dec 02, 2019
  • Current Sale Recording Date: Dec 03, 2019
  • Current Sale Price:
  • Current Sale Document Type: 71
  • Current Sale Input Document Number: 2019169404
  • Previous Sale Recording Date: Jun 12, 2017
  • Previous Sale Contract Date: Jun 09, 2017
  • Previous Sale Amount: $595,000
  • Previous Sale Document Type: 71
Data used for valuation calculations is provided by RealtyHop, and other third party sources

Comparables

Unit
Status
Type
Beds
Baths
ft²
Price/ft²
Asking Price
Listed On
Closing Price
Sold On
HOA + Taxes

About Northwest Denver


Similar Homes for Sale

Currently no similar homes around

Nearby Rentals

Unit for rent at 1523 Quitman St, CO, 80204

$1,166 /mo

  • 1 Bed
  • 1 Bath
1523 Quitman St, CO, 80204 Listing by Rick Rivera


Frequently Asked Questions

When was property at 4110 Decatur Street built and last sold?
The property at 4110 Decatur Street was built in 1930 and last sold on Dec 2, 2019 for $630,000.
How much is this home worth?
The estimated value of the home located at 4110 Decatur Street is $875,038.
What are some comparable homes to 4110 Decatur Street?
There are currently no comparable homes to 4110 Decatur Street.