


4110 Bunny RUN #3


About This Property
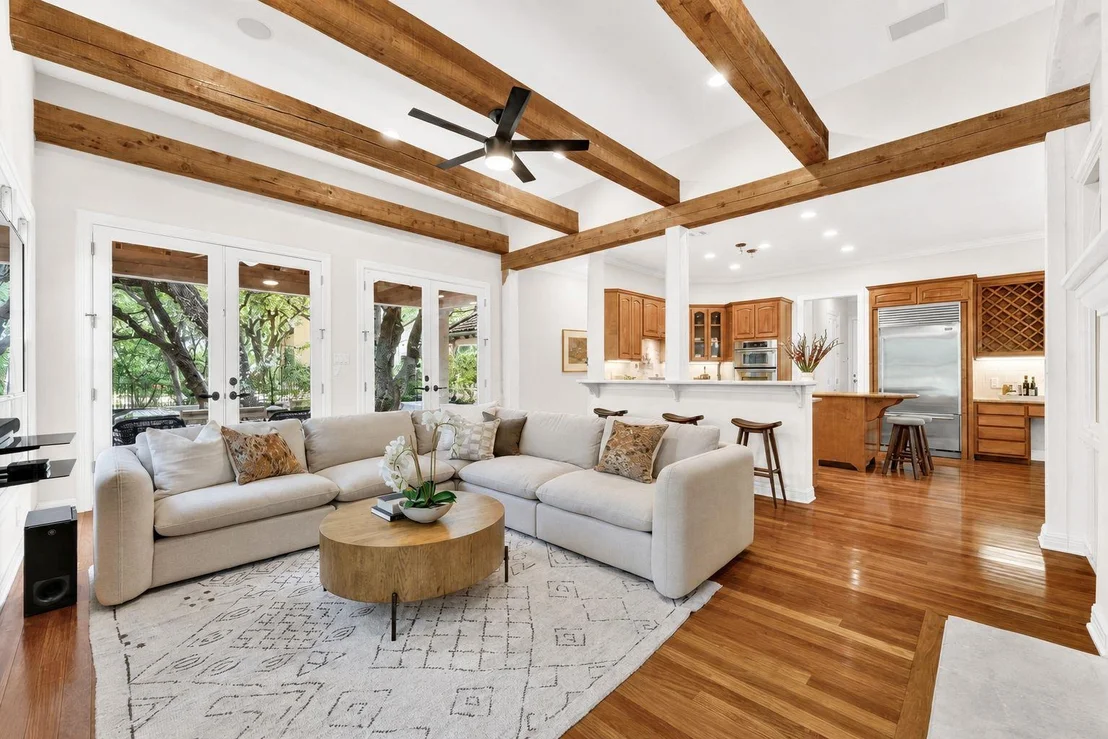
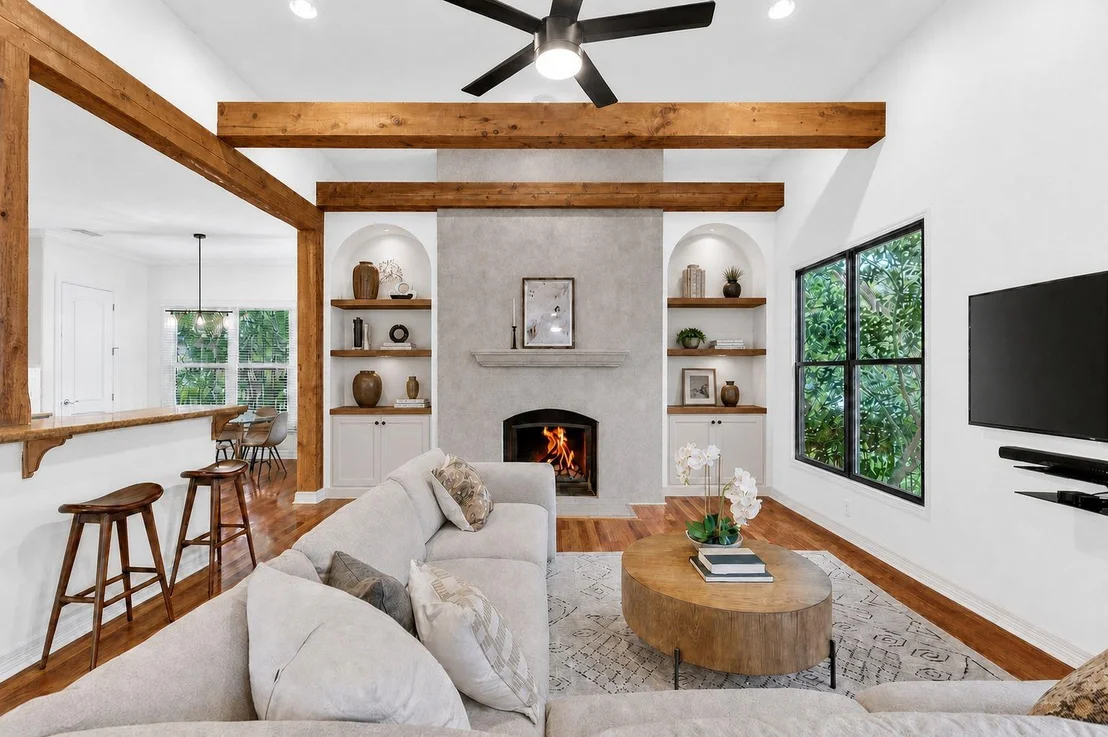
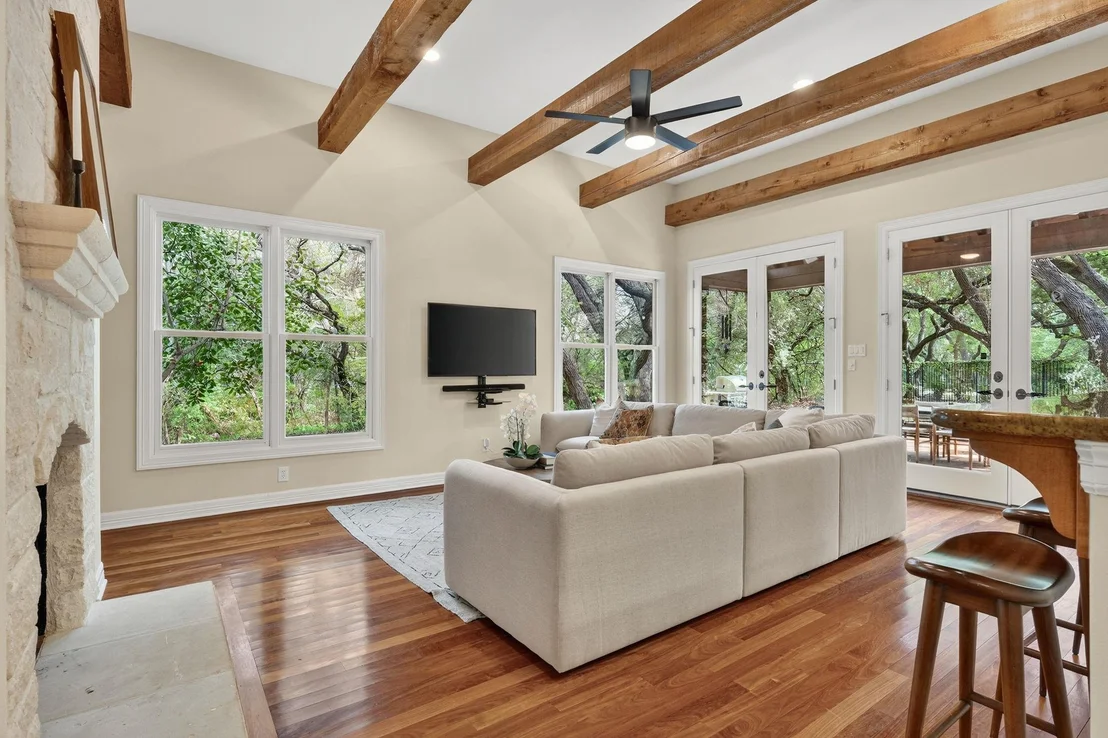
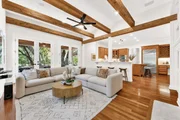
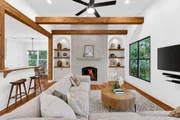
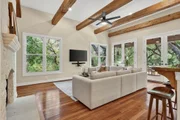
Inside, the floorplan is both inviting and functional, designed for connection and retreat. Two bedrooms on the main level and flexible living spaces create an easy flow for daily life. The family room features mahogany floors, cedar beams, and an Austin-stone fireplace, with built-ins and wide windows framing serene greenery.
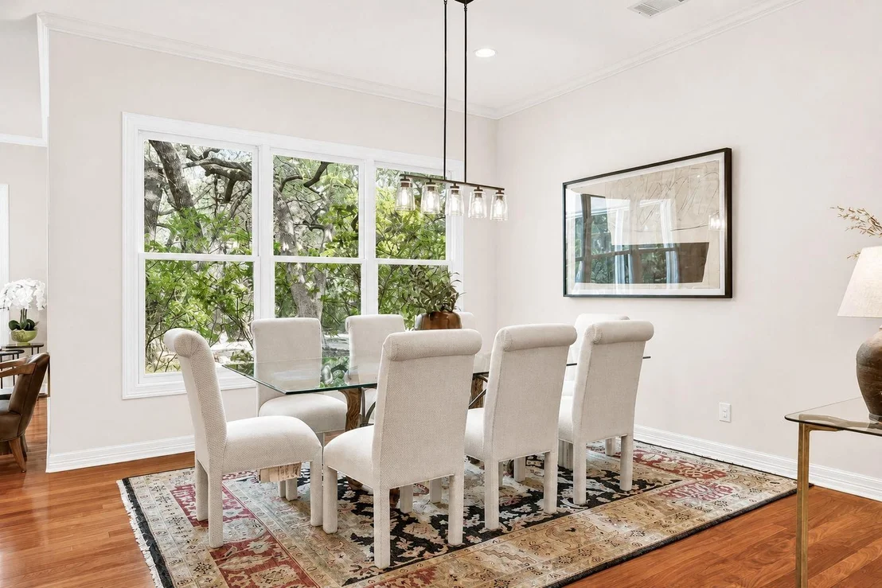
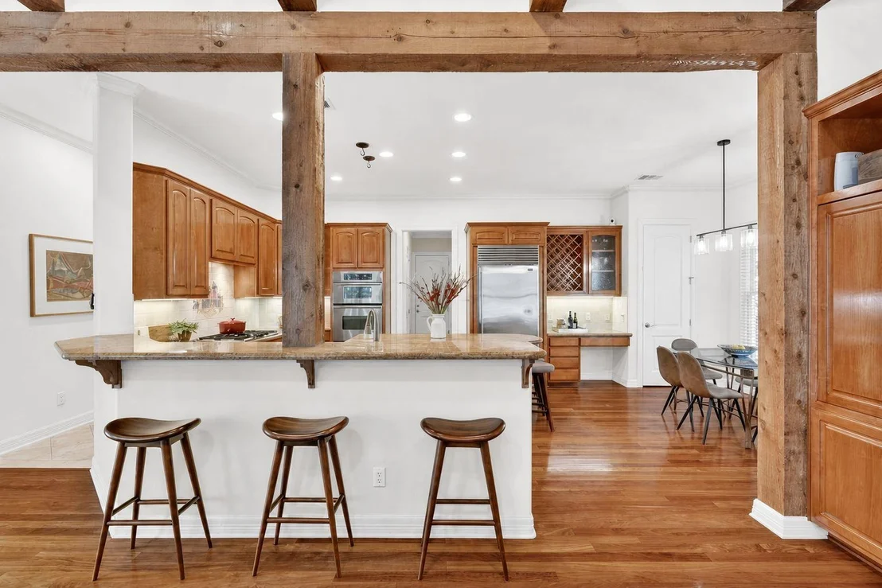
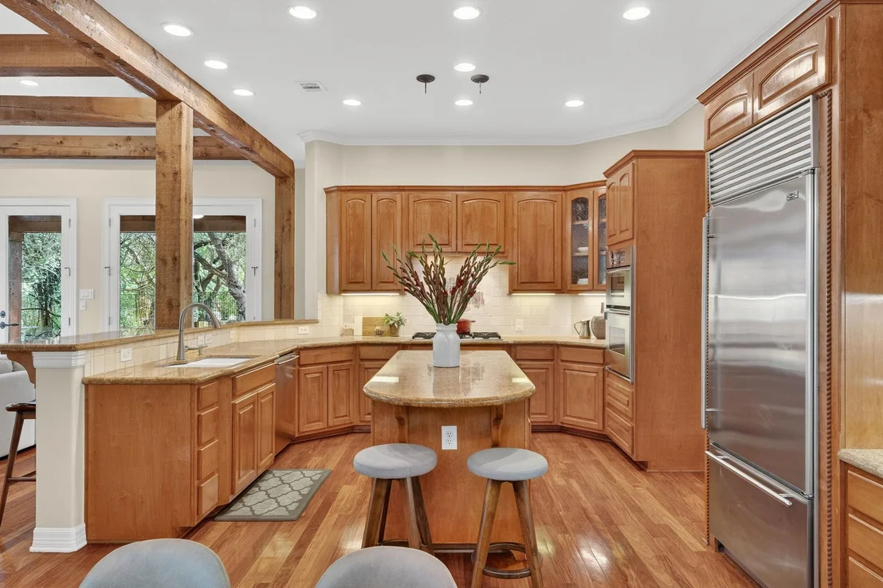
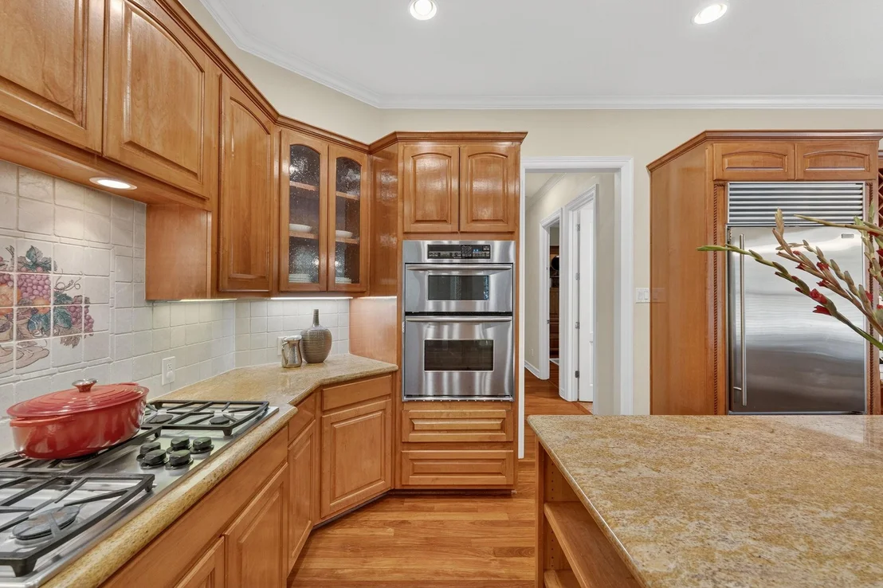
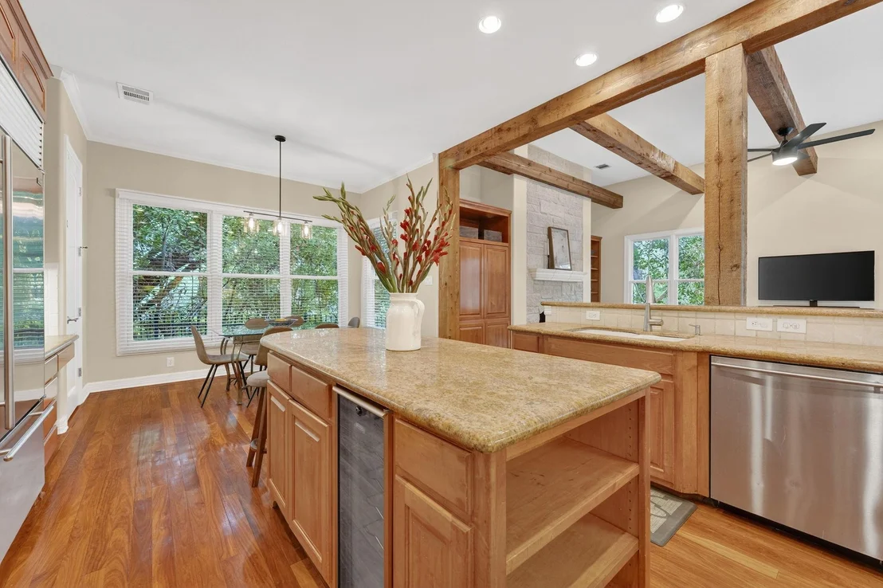
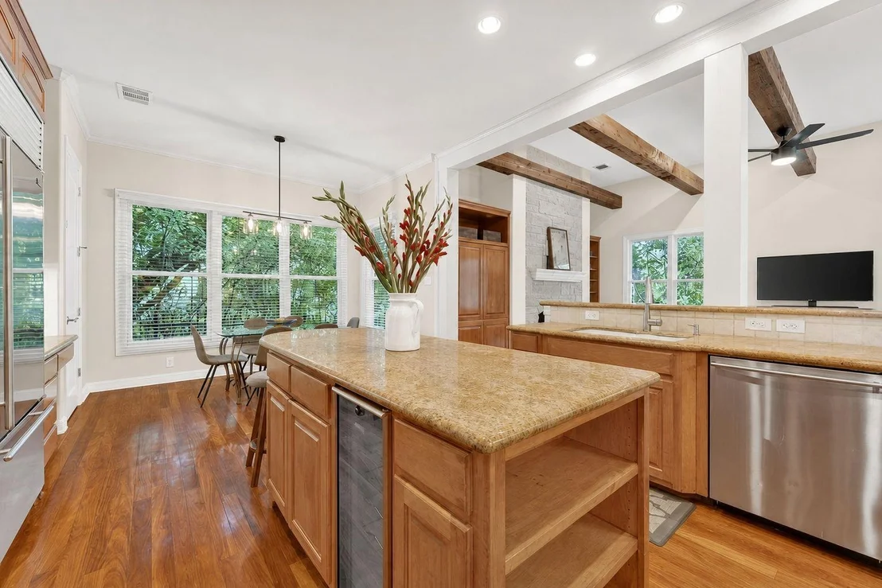
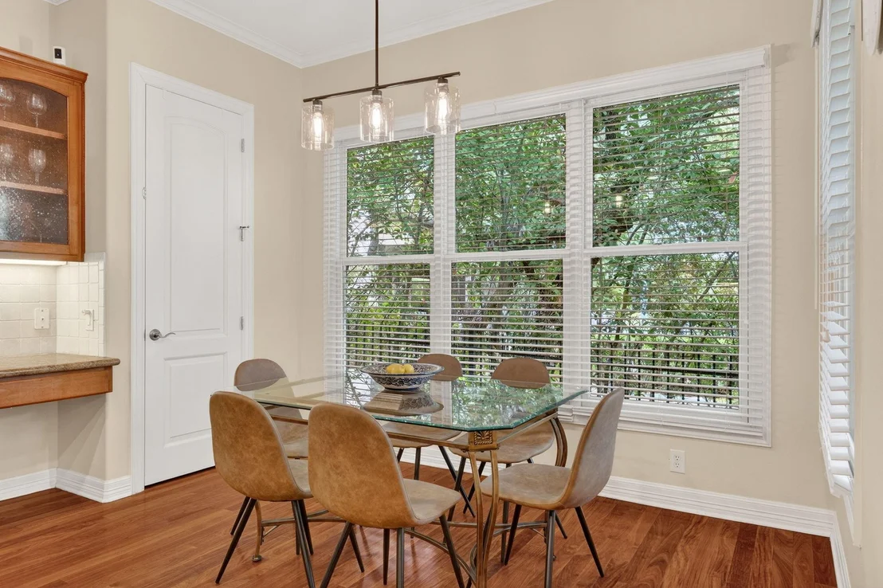
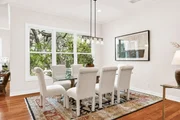
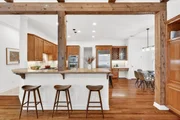
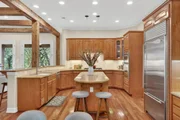
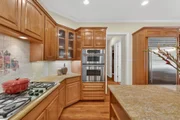
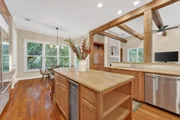
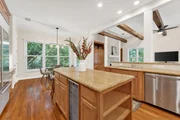
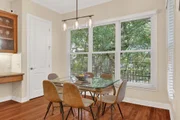
The kitchen is warm and welcoming with wood cabinetry, granite countertops, stainless steel appliances, a wine cooler, and a tumbled marble backsplash with hand-painted detail. It opens to light-filled dining spaces that make gatherings feel effortless.
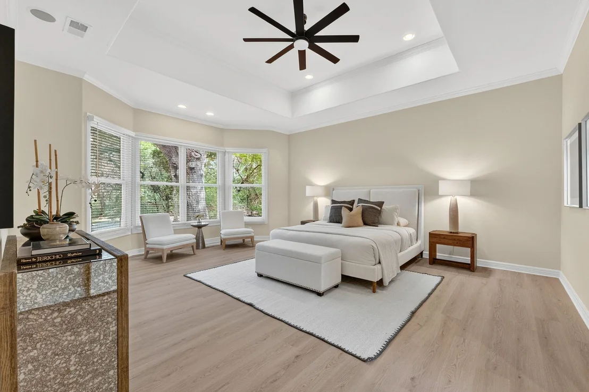
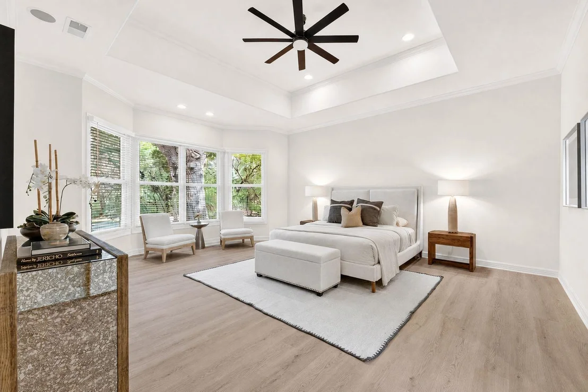
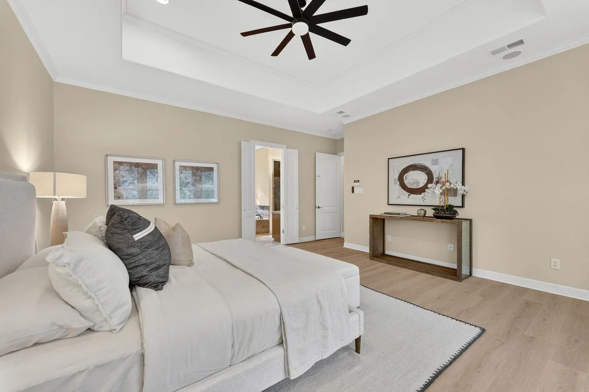
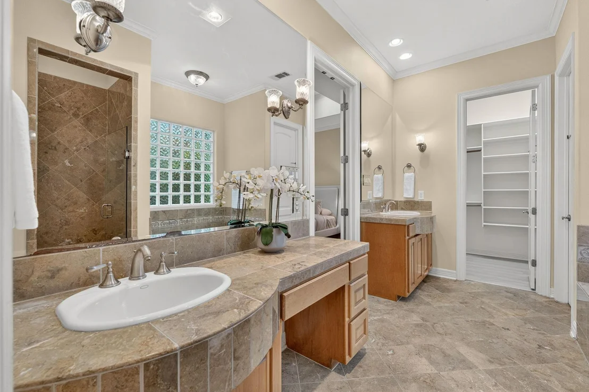
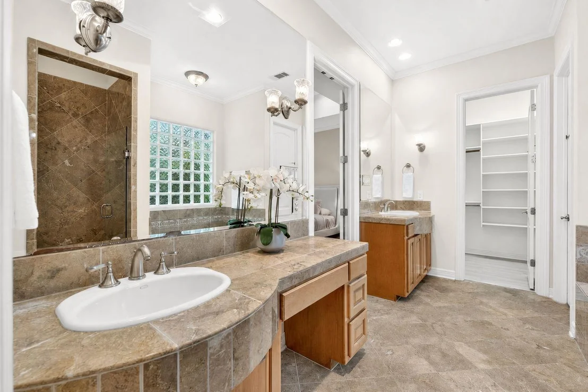
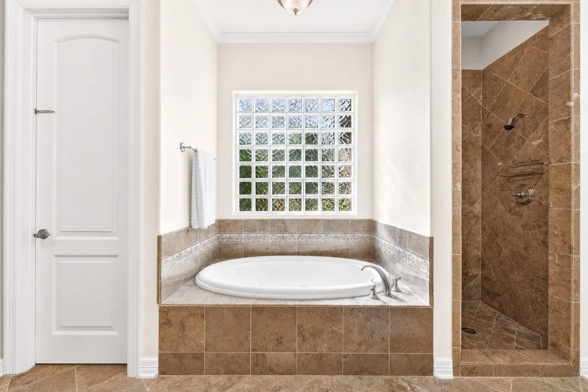
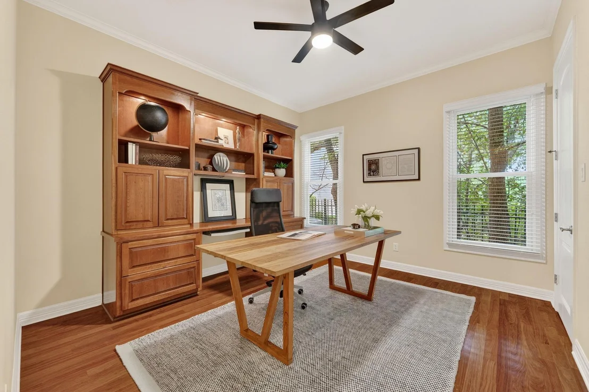
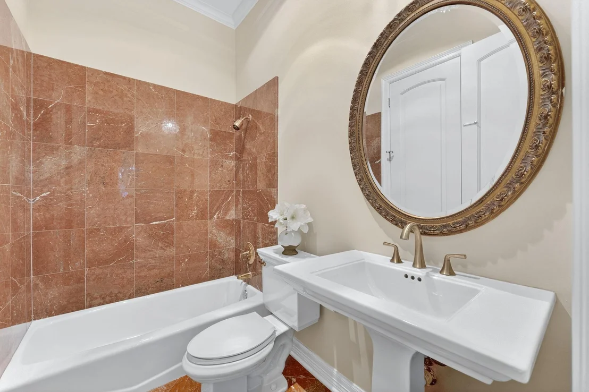
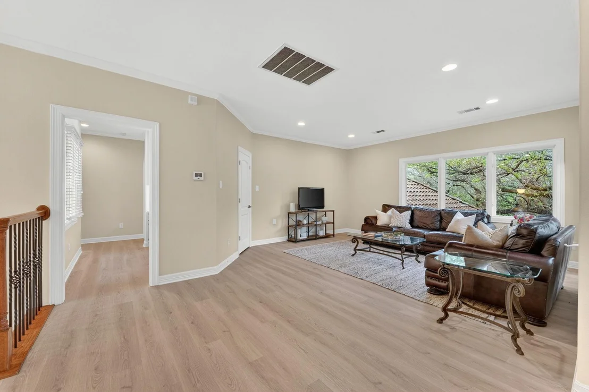
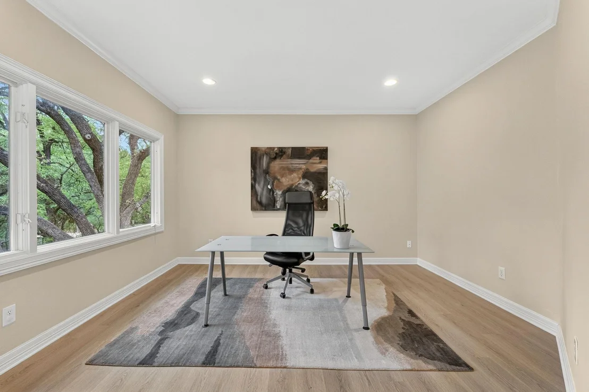
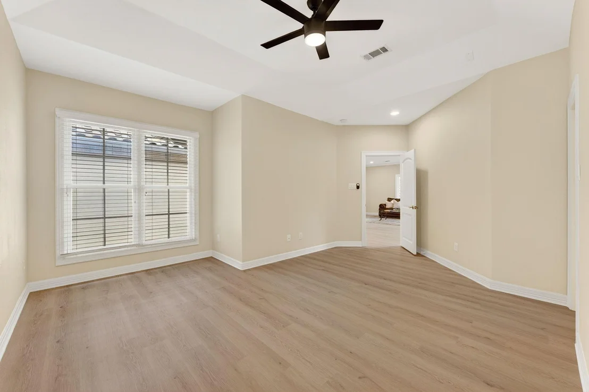
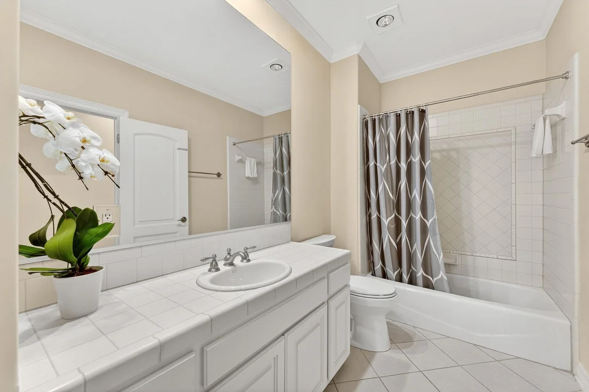
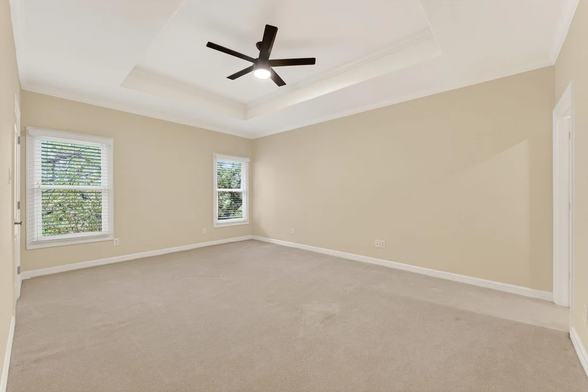
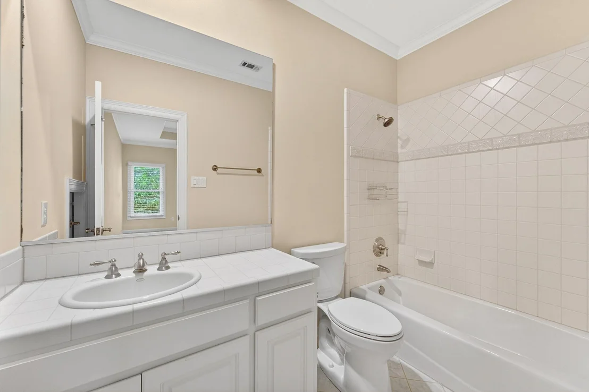
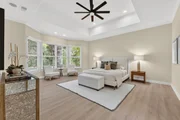
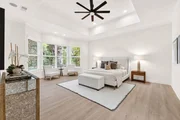
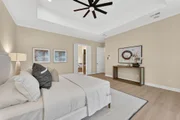
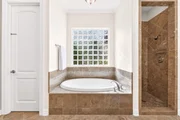
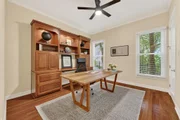
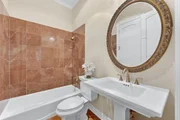
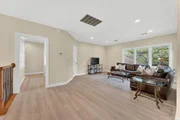
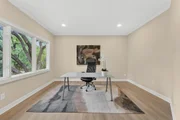
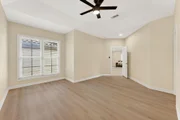
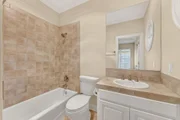
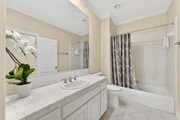
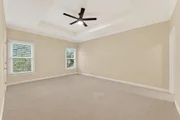
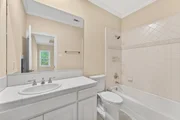
The primary suite is privately set on the main level, along with a secondary bedroom ideal for guests or a home office. Upstairs offers a spacious game room and three generously sized bedrooms, each with en-suite baths. Storage is abundant with a 3-car garage, two walk-in attic spaces, and ample closets throughout.
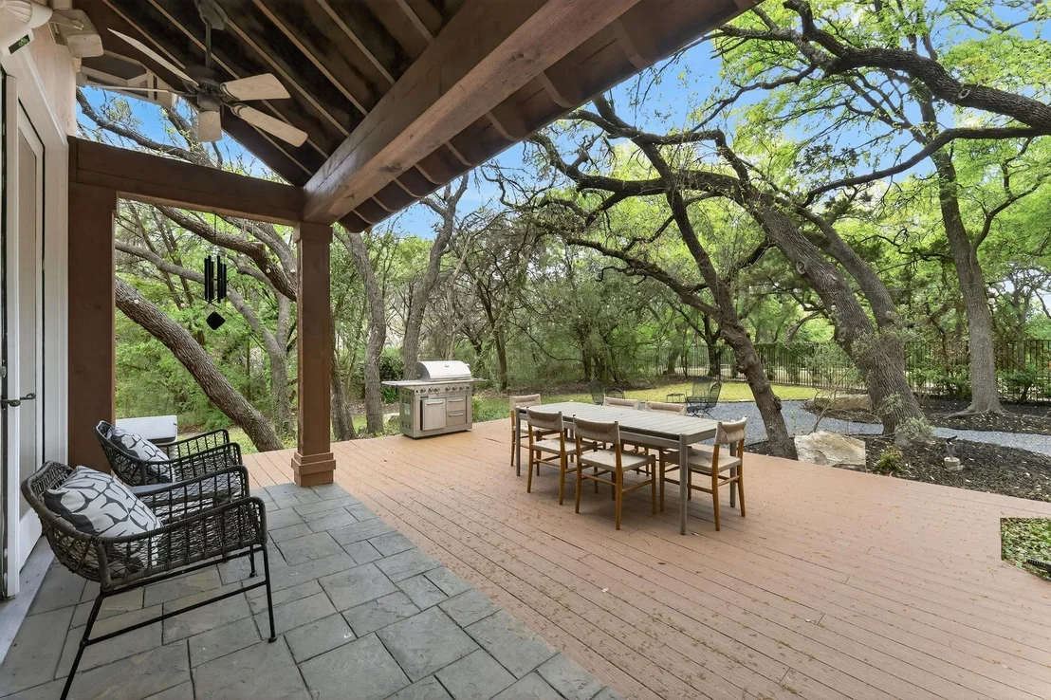
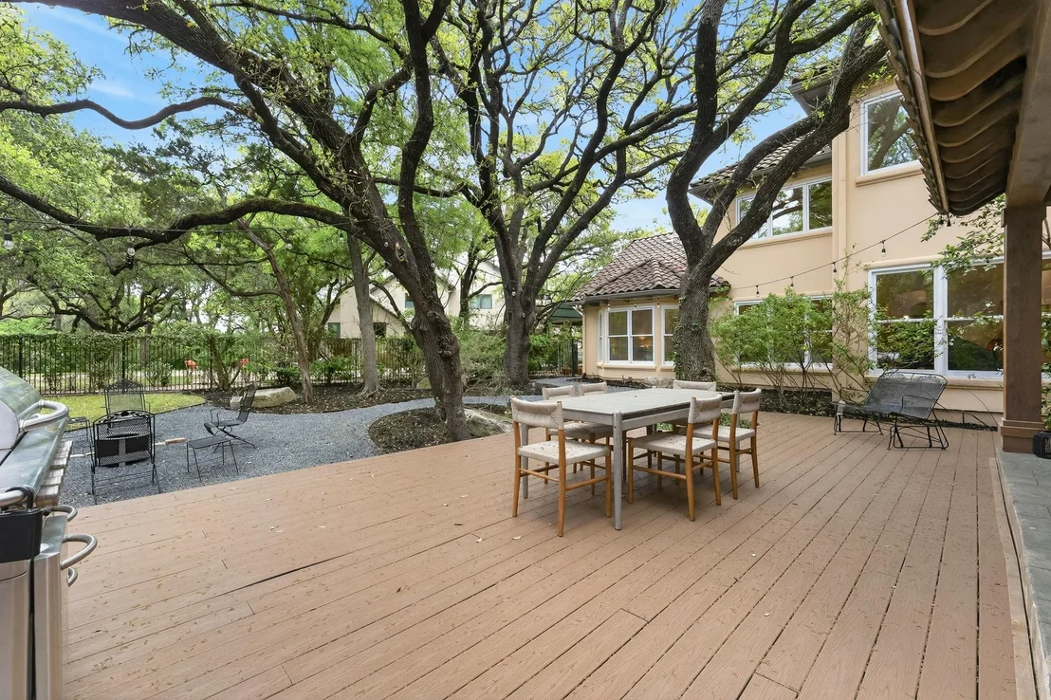
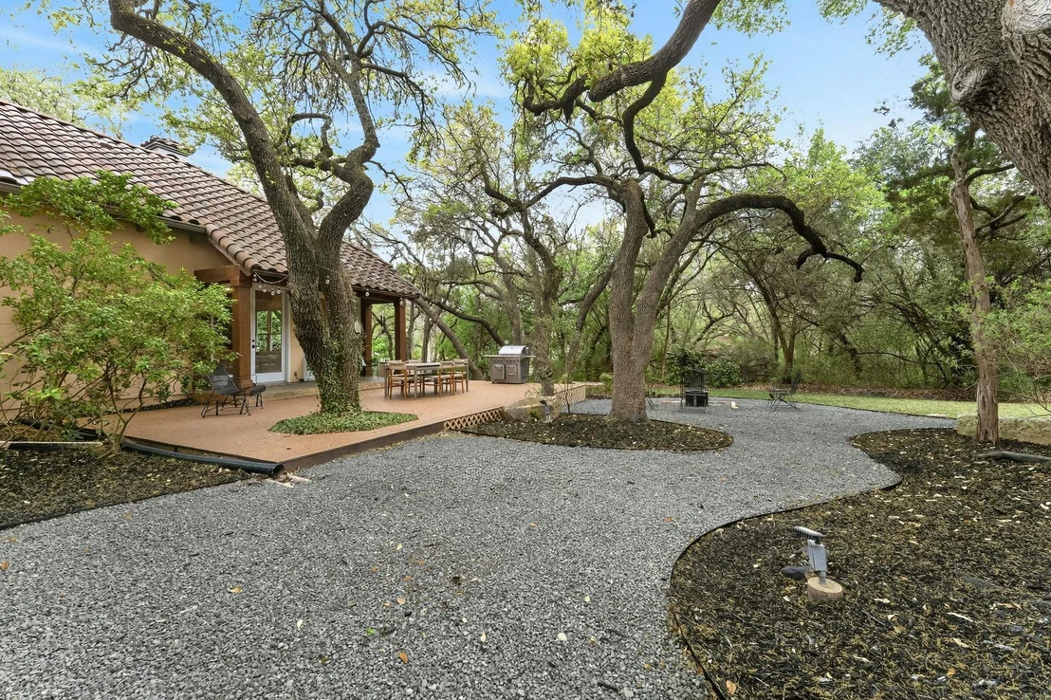
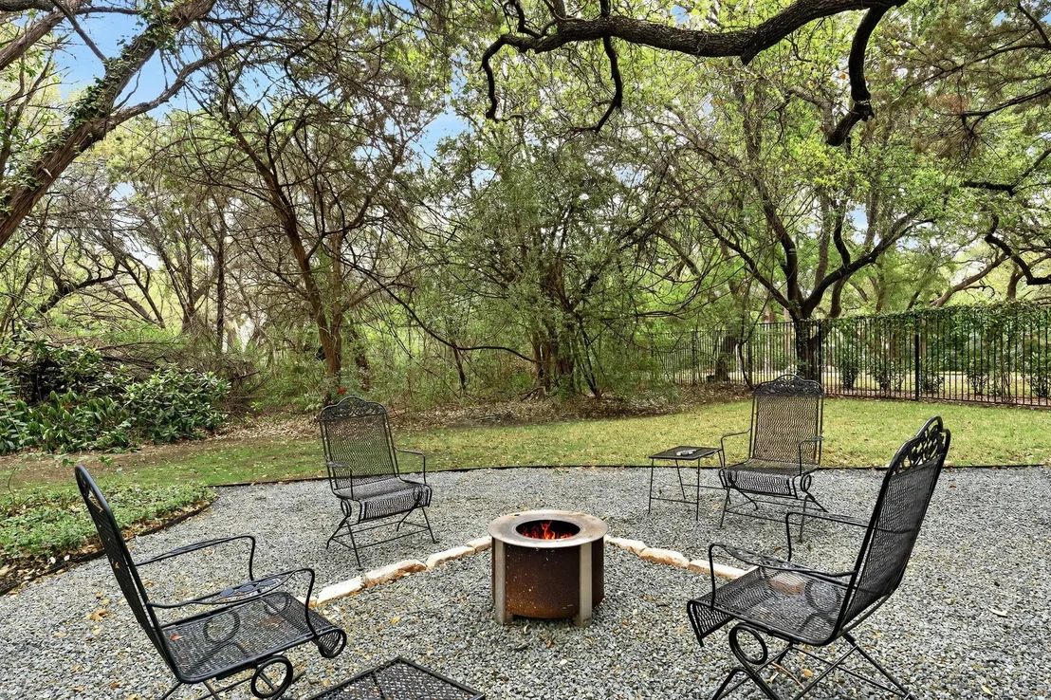
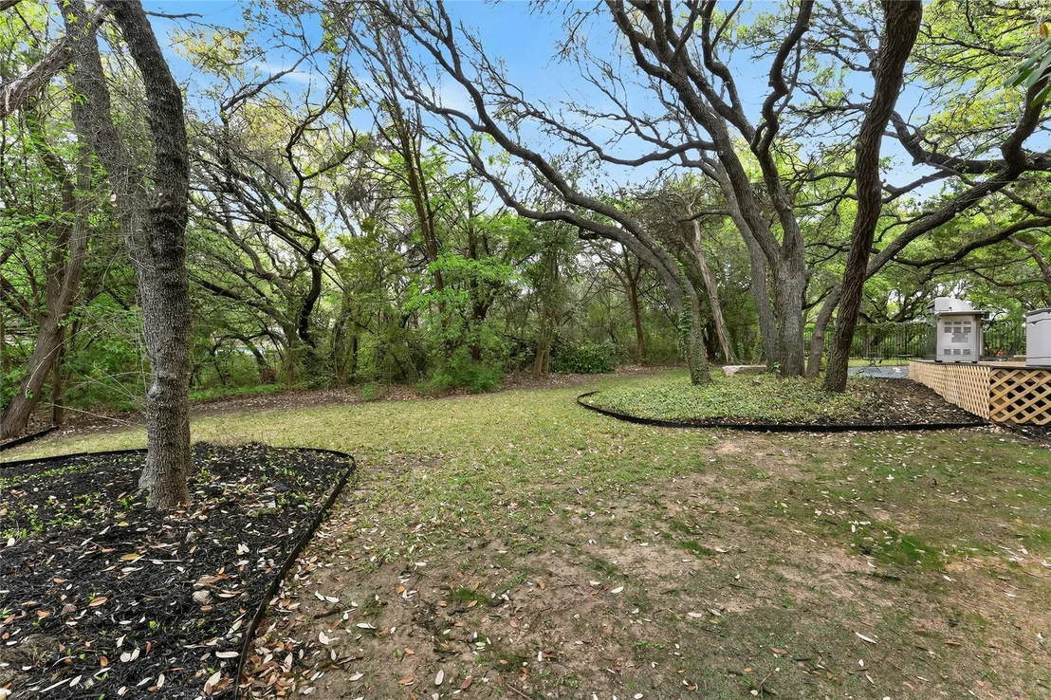
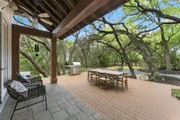
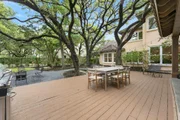
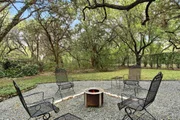
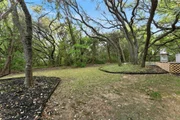
Outside, the backyard unfolds beneath a canopy of trees, complete with a shaded deck for dining or relaxing evenings. A nearby community pool adds a resort-like feel without the crowds.
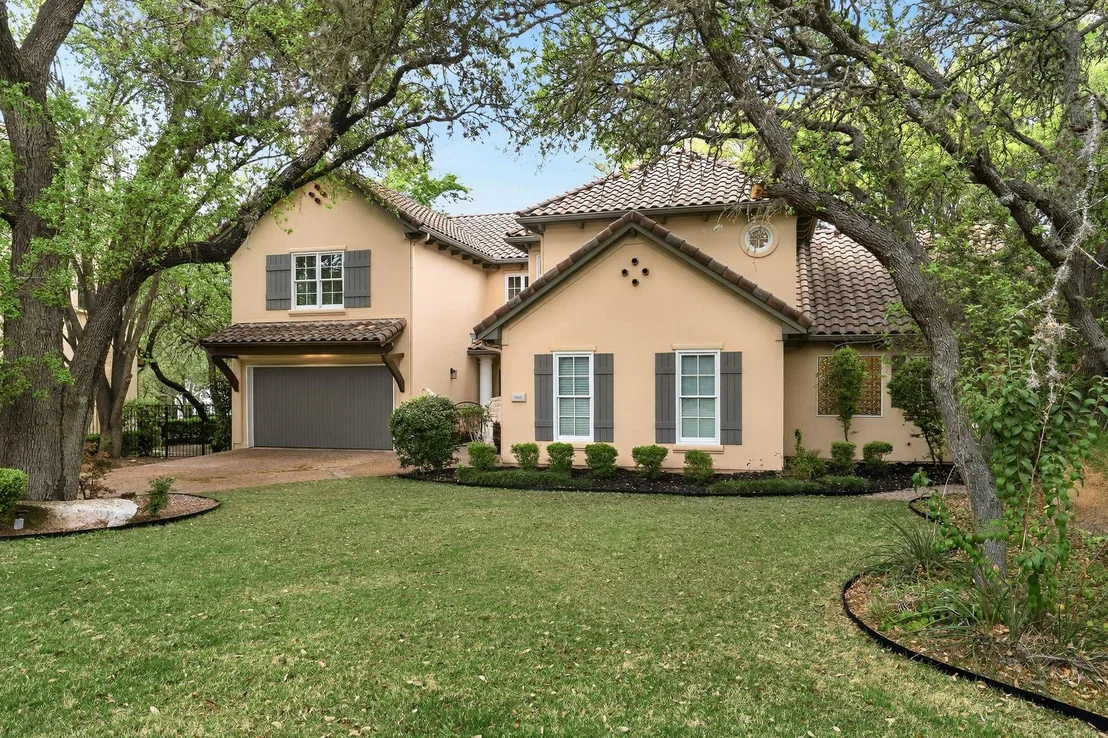
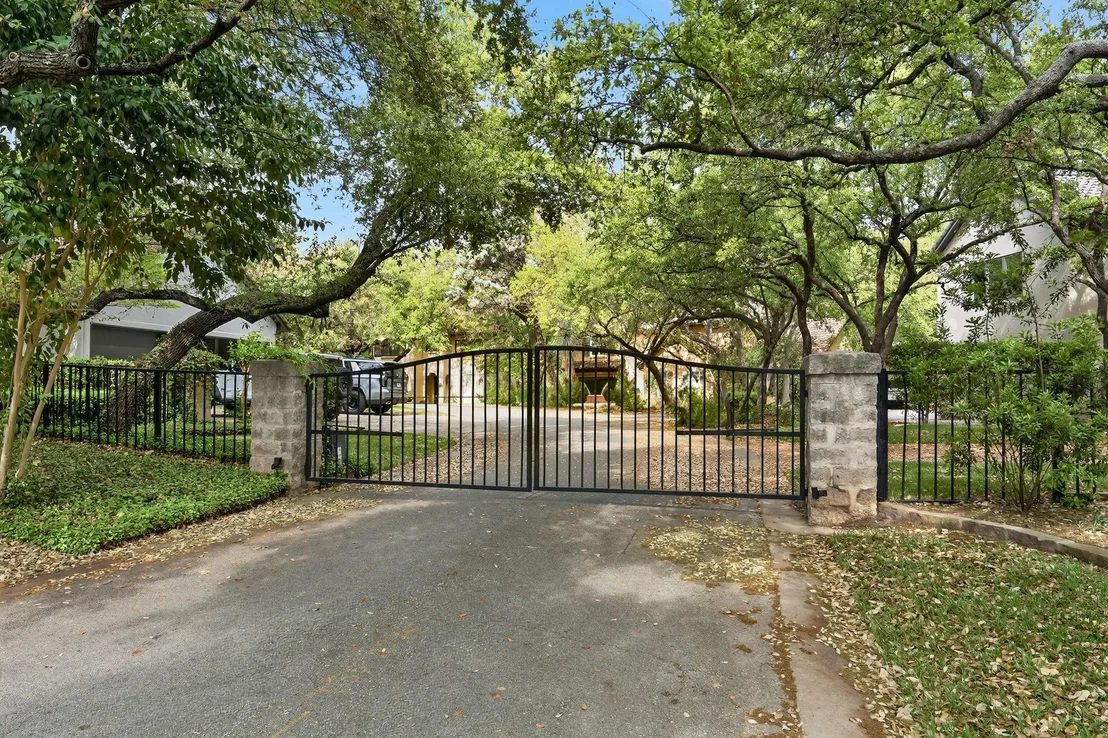
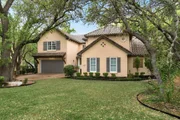
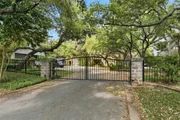
With a timeless stucco exterior, clay tile roof, and a balance of privacy and connection, this home offers rare livability. Located in Eanes ISD, near Bridge Point Elementary, with easy access to 360 and Lake Austin, it's a truly special opportunity.
Payment Calculator
Your Estimated Monthly Payment
Cap Rate Calculator
What does this mean?
Based on our analysis, the cap rate of this property is 1.25%. A negative cap rate indicates that the property might not be feasible as an income-producing asset. The median cap rate for a near zip code 11238 is 4.23%.
How much can I actually make?
Actual monthly rental income may vary between $4,760 and $7,140 depending on unit-specific characteristics. You can change the amount using the slider to further explore.
How is cap rate calculated?
Cap Rate = Net Operating Income (NOI) / Property Asset Value.
When calculating the cap rate, we assume 100% occupancy. Leverage (mortgage) is not considered.
Cap Rate provided by RealtyHop and RentHop, learn more about cap rate here.
Price History
| Date / Event | Date | Event | Price |
|---|---|---|---|
| Jul 14, 2026 | In contract | - | |
| In contract | |||
| May 8, 2026 | Price Decreased |
$2,195,000
↓ $100K
(4.4%) | |
| Price Decreased | |||
| Apr 16, 2026 | Listed by Gottesman Residential R.E. | $2,295,000 | |
| Listed by Gottesman Residential R.E. | |||
Property Highlights
Comparables
Status
Price/ft²
Listed On
Sold On
Past Sales
| Date | Unit | Beds | Baths | Sqft | Price | Closed | Listed By |
|---|---|---|---|---|---|---|---|
|
04/16/2026
|
5 Bed
|
5 Bath
|
4507 ft²
|
$2,295,000
5 Bed
5 Bath
4507 ft²
|
$2,195,000
-4.36%
04/16/2026
|
Jennifer Welch
Amazing Realty LLC
| |
|
01/25/2019
|
5 Bed
|
4 Bath
|
4169 ft²
|
$1,099,000
5 Bed
4 Bath
4169 ft²
|
-
-
|
Kimberly Mills
Keller Williams - Austin NW
|
Building Info

About Lakeside
Similar Homes for Sale
Currently no similar homes aroundNearby Rentals

Listed Office: Gottesman Residential R.E. - Listing courtesy of Unlock MLS
Phone: (512) 451-2422
Last Updated: 2026-07-30 04:11:02
Data Source: Unlock MLS, MLS# ACT2688263
Based on information from Unlock MLS (alternatively, from ACTRIS). Neither the Board nor ACTRIS guarantees or is in any way responsible for its accuracy. All data is provided “AS IS” and with all faults. Data maintained by the Board or ACTRIS may not reflect all real estate activity in the market. Information being provided is for consumers’ personal, non-commercial use and may not be used for any purpose other than to identify prospective properties consumers may be interested in purchasing. Some IDX listings have been excluded from this website.















 Your Privacy Choices
Phone: 425-283-2930
Address: 335 Madison Avenue, New York, NY 10017