by RH Advisors

Check Availability
Listed by: Brooks Reavill, Willow Brook Realty, 860-841-1465, Listing Courtesy of Prime MLS
$1,275,000
↓ $50K (3.8%)
● House - For Sale

411 Wood

Hartford, VT 05059
bedrooms
4 Beds
bathrooms
3 Baths, 1 Half Bath
square feet
4,550 Ft²
$8,311
Est. Monthly

About This Property

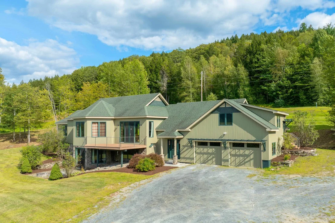
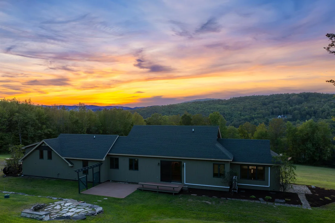
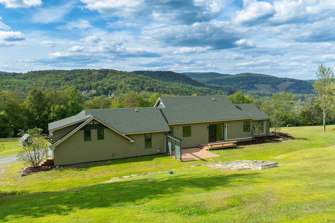
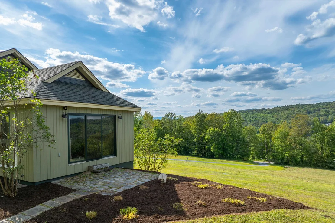
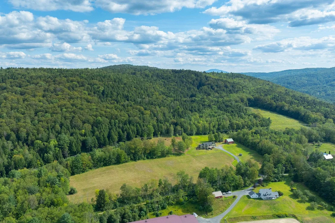
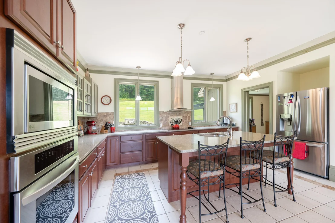
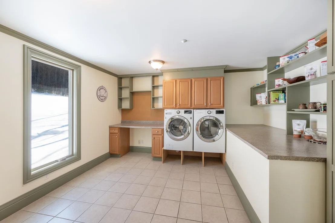
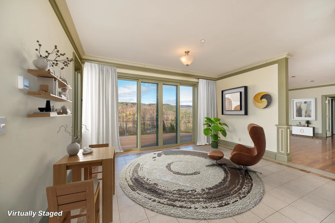
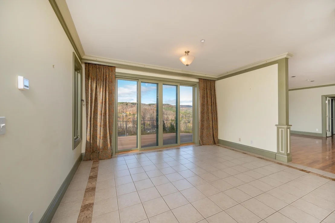
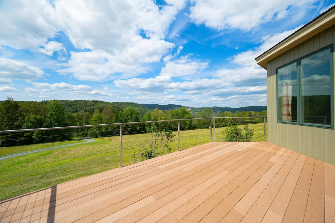
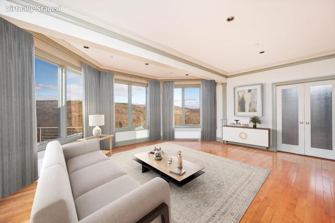
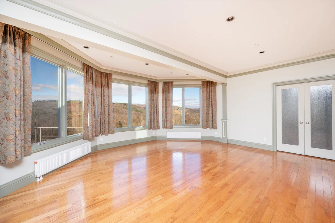
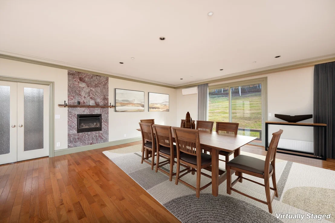
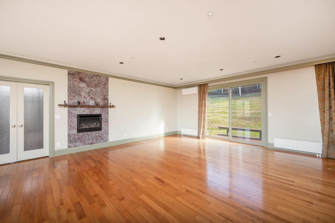
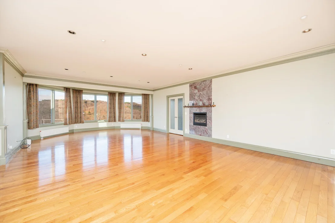
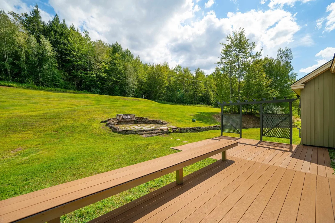
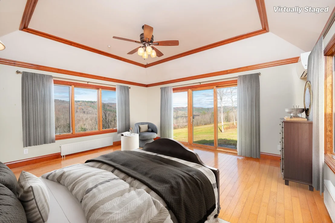
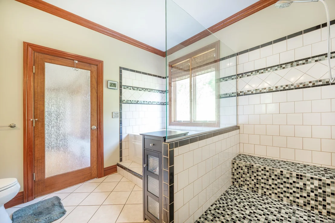
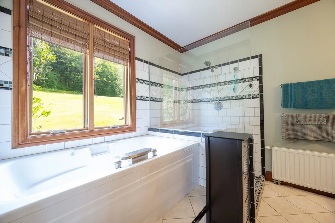
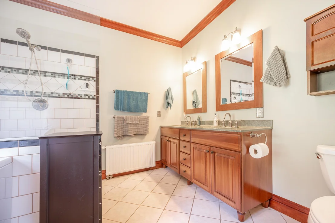
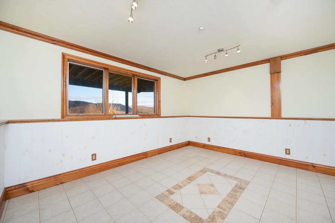
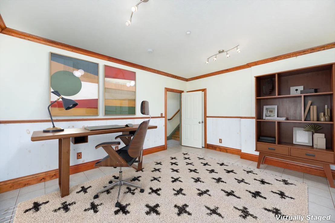
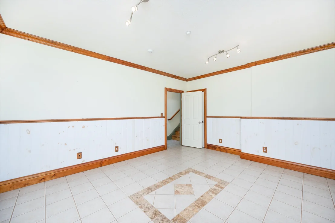
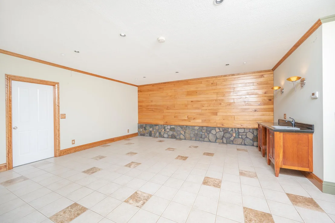
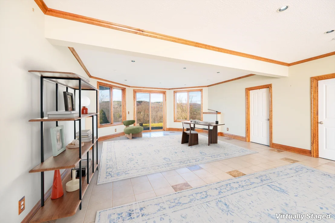
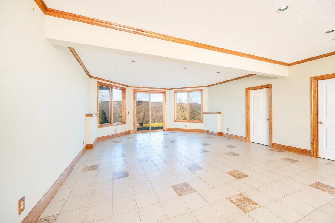
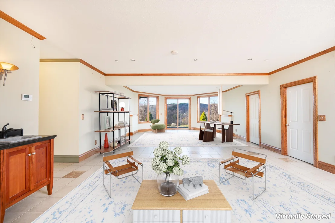
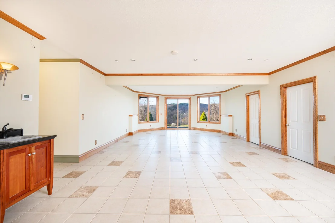
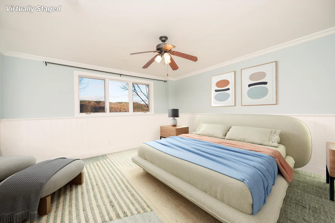
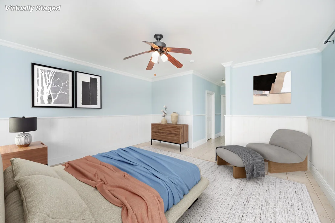
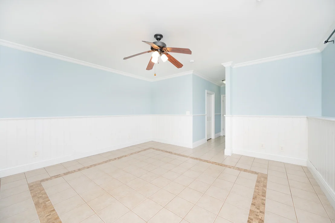
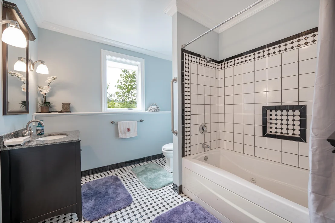
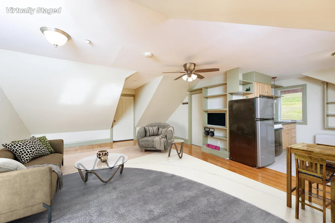
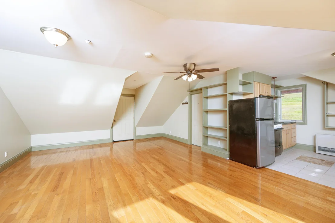
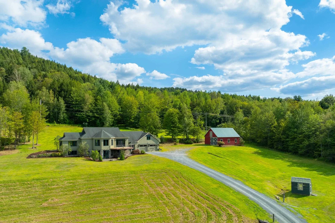
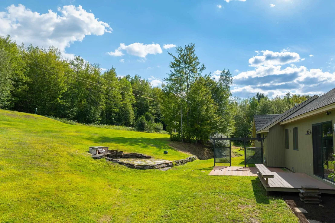
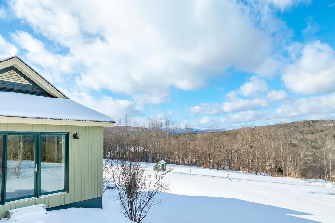
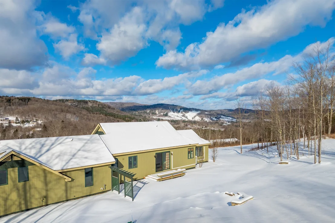
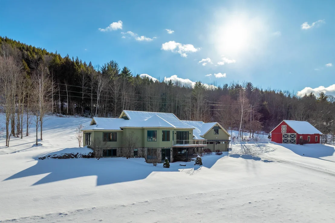
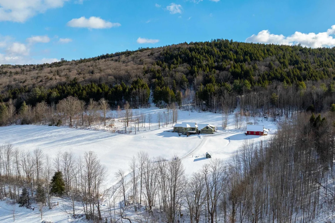
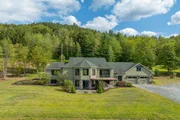
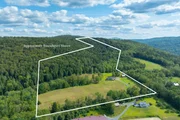
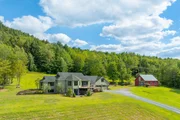
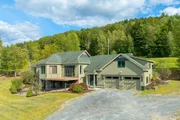
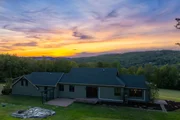
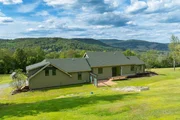
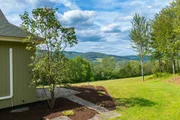
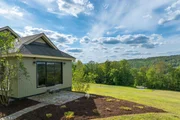
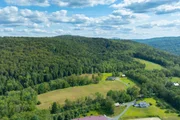
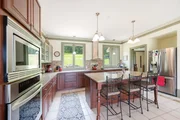
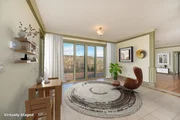
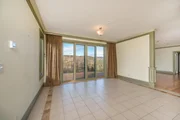
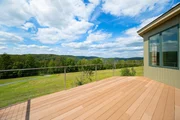
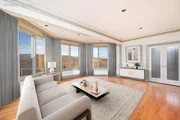
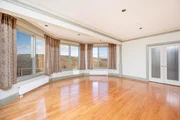
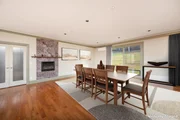
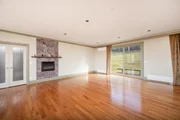
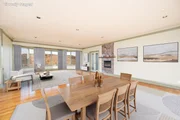
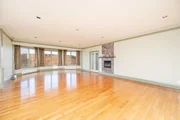
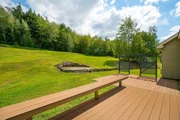
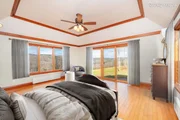
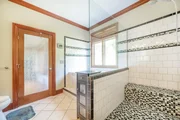
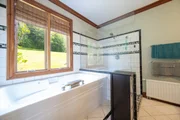
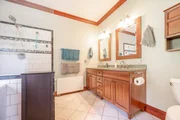
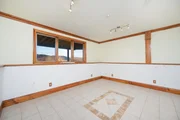
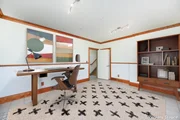
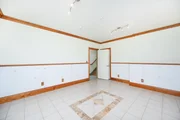
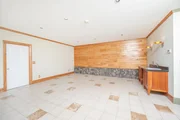
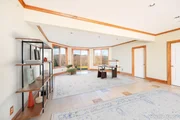
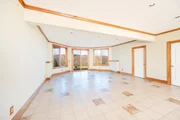
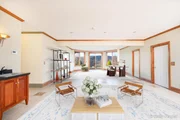
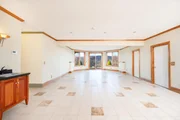
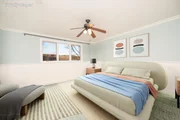
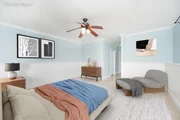
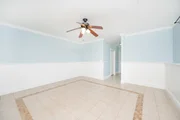
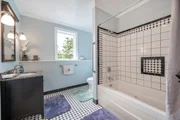
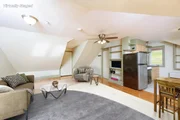
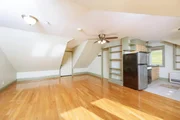
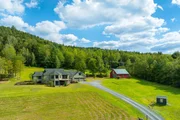
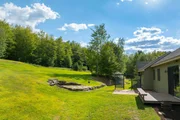
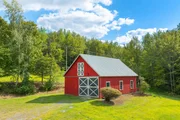
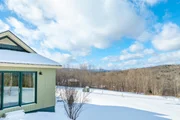
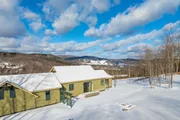
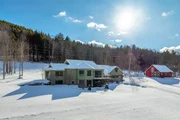
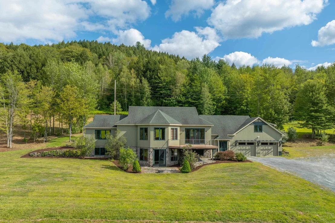
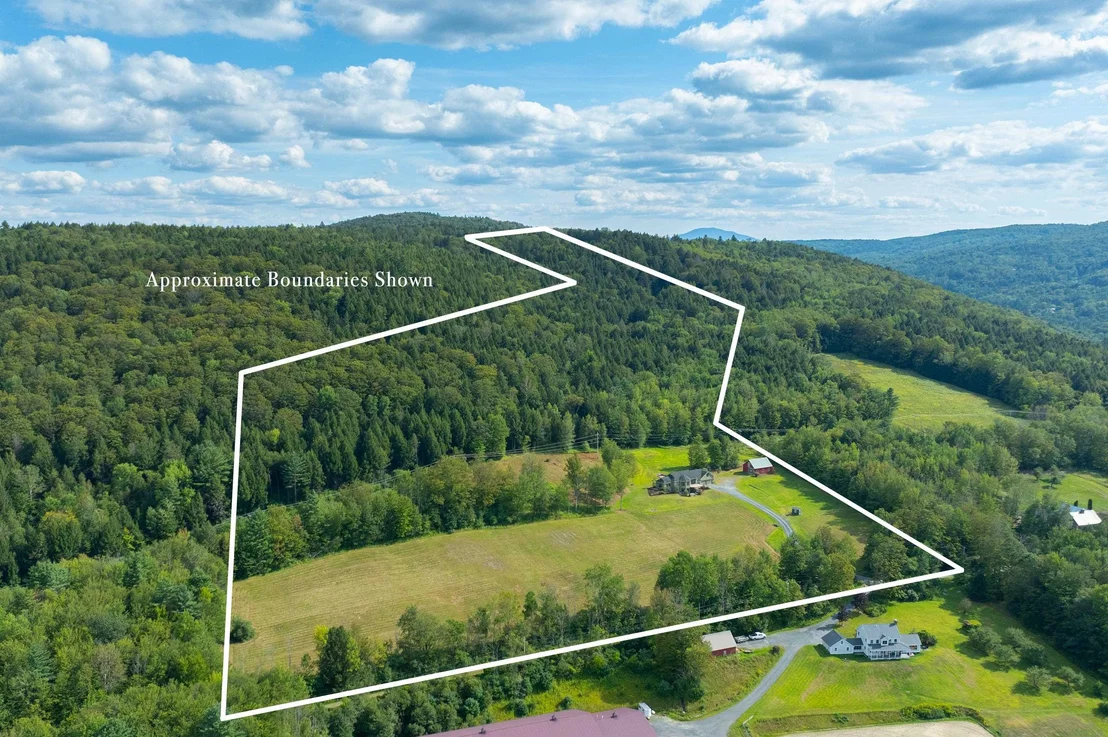
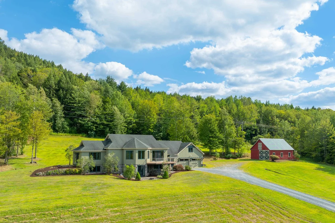
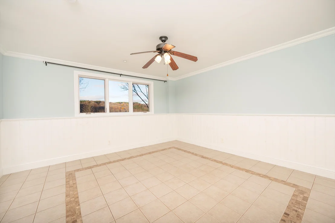
Commanding a spectacular position atop 35 pristine acres, this extraordinary contemporary estate offers sweeping, long-range panoramas of the Quechee Valley, the Woodstock hills, and the Quechee Ski Hill. Designed as a true sanctuary, the home spans over 4,000 square feet of impeccably curated living space, where architectural elegance and natural beauty exist in perfect harmony. Sliding doors invite the landscape indoors, while custom millwork, tile and wood floors, and radiant heat create a refined yet welcoming atmosphere throughout. The main level is an entertainer's showpiece, anchored by a chef's kitchen and enormous pantry flowing seamlessly into a dramatic great room defined by soaring ceilings and a gas fireplace, ideal for both intimate evenings and elevated gatherings. The primary suite is a private retreat of light and serenity, featuring dual walk-in closets and a spa-inspired ambiance. A beautifully appointed in-law suite, with both interior and private access, offers exceptional flexibility for guests or multi-generational living, all while preserving privacy and independence. In total, the residence includes four bedrooms, three full baths, and a half bath at the entry. The lower level extends the living experience with a generous media room perfect for cinematic evenings or game-day entertaining, accompanied by two additional bedrooms and a full bath. Beyond the home, rolling pastoral meadows transition into timeless Vermont woodland, creating a secluded four-season haven alive with wildlife and tranquility. A 26' x 36' barn offers versatile space for storage, studio, or workshop use, while a two-car garage and ample parking ensure effortless convenience. Ideally situated just minutes from golf courses and fine dining, near Woodstock's shops and trails, and within easy reach of Dartmouth College, DHMC, and Killington, just 20 miles west. A rare offering delivers privacy and prestige - Not in QLLA.
Unit Size
4,550 Ft²
Days on Market
-
Land Size
35.00 acres
Price per sqft
$280
Property Type
House
Property Taxes
$2,050
HOA Dues
-
Year Built
2008

Listed By

Payment Calculator (Computations Provided by RealtyHop)

Cap Rate Calculator

Last updated: 21 days ago (Prime MLS #5076119)

Price History

Date / Event Date Event Price
Jun 12, 2026 Price Decreased $1,275,000
↓ $50K (3.8%)
Price Decreased
May 2, 2026 Price Decreased $1,325,000
↓ $100K (7%)
Price Decreased
Feb 9, 2026 Listed by Willow Brook Realty $1,425,000
Listed by Willow Brook Realty
Aug 27, 2020 Sold
Sold
Feb 2, 2020 Listed by BHG Masiello Hanover $784,500
Listed by BHG Masiello Hanover
Architecturally designed home set high on a hill in Quechee with beautiful long range views. This property is NOT part of Quechee Lakes. 4200+ fin sf of highly energy efficient space. R-60 ceiling and R-27 walls! This home brings in wonderful indirect light through the many north facing windows. The bright 1st fl master bedroom enjoys ample east facing light. The home is built and finished with quality throughout. All trim is custom and the majority is created on site. The first floor is perfect for entertaining large groups. The kitchen opens to a sitting area to take in the views of Marsh Billings Rockefeller Nat. Historic Park lands and the Quechee Ski Hill. This adjoins the grand open living and dining room, with a pretty gas FP to warm the space. Great for entertaining! Wood floors and ceramic tile throughout. The master BR is a wonderful retreat, with two walk-in closets, a spa-like master bath and big views. On the west side is a wonderful guest/in-law suite with it's own entrance. The lower level has radiant heat throughout. There is a large family/entertainment area with a bar, pool table and theater seating. Perfect for movie nights or the big game. Two bedrooms, a full bath complete the space. Two car garage under. There is a large barn for your gear, hobbies or animals. Ample storage throughout this gorgeous hill-side estate. This home could be purchased mostly furnished and equipped with gear to handle the drive and the small private road. A must see!
Show More

Property Highlights

Garage
Parking Available
Fireplace
Parking Details
Has Garage
Has Open Parking
Parking Features: Storage, Driveway, Garage, On Site, Attached, Direct Entry, Parking Spaces 5 - 10, Barn
Garage Spaces: 2
Interior Details
Half Bathrooms: 1
Full Bathrooms: 3
Interior Features: Bar, Ceiling Fan(s), Kitchen Island, Storage, Walk-In Closet(s), Wet Bar, Attic with Hatch/Scuttle, Dining Area, Draperies, Gas Fireplace, 1 Fireplace, In-Law/ADU, In-Law Suite, Kitchen/Dining, Laundry Hook-ups, Living/Dining, Primary BR w/ BA, Natural Light, Walk-in Pantry, Window Treatment
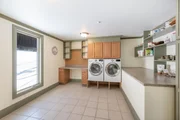
Appliances: Electric Cooktop, Dishwasher, Disposal, Dryer, Range Hood, Microwave, Gas Range, Refrigerator, Washer, Water Heater, Wall Oven
Flooring Type: Tile, Wood
Rooms: 7
Basement: Yes
Exterior Details
Square Footage: 4550
Architectural Style: Contemporary
Year Built: 2008
Construction Materials: Vertical Siding, Wood Siding, Wood Exterior
Lot Features: Pasture, Landscaped, Secluded, Wooded, Near Golf Course, Private, Country Setting, Horse/Animal Farm, Major Road Frontage, Open, Rolling, Sloping, View, Abuts Conservation, Near Country Club, Near Paths, Near Shopping, Near Skiing, Neighborhood, Rural
Lot Size Area: 1524600
Lot Size Units: Square Feet
Lot Size Acres: 35
Lot Size Square Feet: 1524600
Water Source: Private, Drilled Well, On-Site Well Exists
Financial Details
Tax Annual Amount: $24,597
Utilities Details
Cooling Type: Mini Split
Heating Type: Propane, Heat Pump, Radiant Floor, Vented Gas Heater, Gas Stove, Mini Split
Sewer : Private Sewer, 1000 Gallon, Concrete, Leach Field On-Site, On-Site Septic Exists, Septic Design Available

Building Info

Overview

    General

  • Year Built: 2008
  • Effective Year Built: 2008
  • Building Count: 1
  • Total Rooms: 7
  • Bedroom Count: 4
  • Bathroom Count: 4
  • Full Bathrooms: 3
  • Partial Bathrooms: 4
  • Building Condition: 1
  • Building Quality: 0
  • Construction Type: 0
  • Building Style: 21
  • Exterior Walls Type: 18
  • Interior Walls Type: 0
  • Roof Shape Type: 1
  • Roof Cover Type: 20
  • Floor Count: 100
  • Floor Cover: 0
  • Basement Type: 2
  • Basement Area: 2,050
  • Garage Type: 7
  • Parking Space Count: 0
  • Patio Type: 0
  • Porch Type: 0
  • Pool Type: 0

    Dimensions

  • Lot Size Square Feet: 1,524,600
  • Total Building Area: 2,557
  • Gross Building Area: 6,661
  • Building Area: 2,557
  • Building Area Measurement: L

    Heating and Cooling

  • Air Conditioning: 0
  • Heating: 13
  • Heated Square Feet: 2,557
  • Heating Fuel Type: 3

    Utilities

  • Sewer System: 0
  • Water Service: 0

Building

  • Building Type: 0
  • Property Class: R
  • Land Acres: 0000035000
  • Standard Land Use Code: 1001
  • County Land Use Code: 101
  • Legal Description 1: 101 1 FAM/IN-LAW

Neighborhood

  • School District Name: Bennington Rutland Supervisory Union
  • Census Tract: 965502

Zoning

  • Zoning: MULT

Geography

  • Parcel: (090) 16615/
  • Municipality: HARTFORD
  • Latitude: 43.632
  • Longitude: -72.4461

    Address

  • Full Address: 411 Wood Rd
  • Address - House Number: 411
  • Address - Street Name: Wood
  • Address - Suffix Type: Rd
  • State: VT
  • City Name: Hartford
  • Zip Code: 05047

Valuation

    Tax

  • Tax Year: 2021
  • Tax Amount: $2,181,600
  • Tax Rate Code Area: 090

    Appraisal Valuation

  • Standard Deviation: 0.3022
  • Valuation Date: Apr 26, 2023
  • Confidence Score: 39
  • Final Value: 1,342,539
  • High Value: 1,748,295
  • Low Value: 936,782

    Assessments Valuation

  • Assessed Year: 2022
  • Assessed Total Value: $791,600

    Sales

  • Current Sale Contract Date: Aug 27, 2020
  • Current Sale Recording Date: Aug 31, 2020
  • Current Sale Price:
  • Current Sale Document Type: 27
  • Current Sale Input Document Number: DK2035445632
  • Previous Sale Recording Date: Aug 22, 2005
  • Previous Sale Contract Date: Aug 18, 2005
  • Previous Sale Amount: $200,000
  • Previous Sale Document Type: 36
Data used for valuation calculations is provided by RealtyHop, and other third party sources

Comparables

Unit
Status
Type
Beds
Baths
ft²
Price/ft²
Asking Price
Listed On
Closing Price
Sold On
HOA + Taxes

About Windsor


Similar Homes for Sale

Currently no similar homes around

Nearby Rentals

Unit for rent at 36 Happy Valley, Woodstock, 05073

$1,695 /mo

  • 1 Bed
  • 1 Bath
  • 9,400 ft²
36 Happy Valley, Woodstock, 05073 Listing by Gail Childs


Frequently Asked Questions

When was property at 411 Wood Road built and last sold?
The property at 411 Wood Road was built in 2008 and last sold on Aug 27, 2020 for $784,500.
How much is this home worth?
The estimated value of the home located at 411 Wood Road is $1,281,425.
What are some comparable homes to 411 Wood Road?
There are currently no comparable homes to 411 Wood Road.