by RH Advisors

Check Availability
Merritt Park 12524
411 Vassar Place
$719,500
● House - In Contract

411 Vassar Place

Fishkill, NY 12524
bedrooms
4 Beds
bathrooms
2 Baths, 1 Half Bath
square feet
3,264 Ft²
$5,282
Est. Monthly
$490
HOA / Fees

About This Property

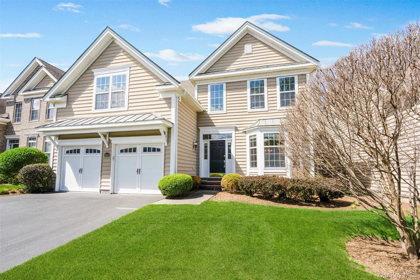
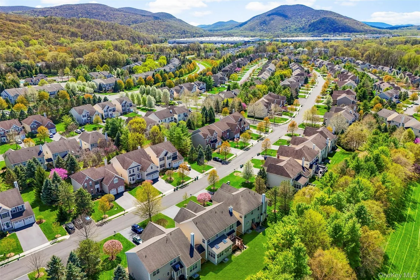
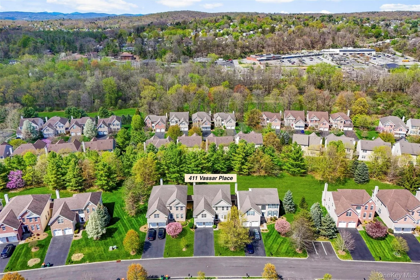
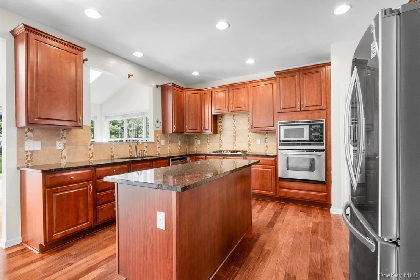
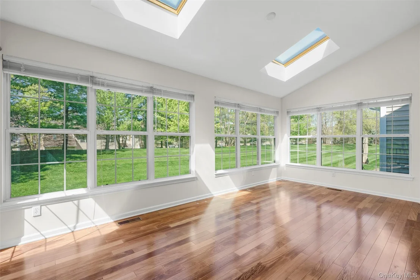
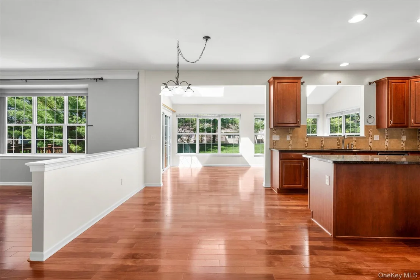
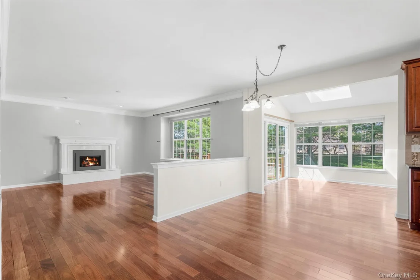
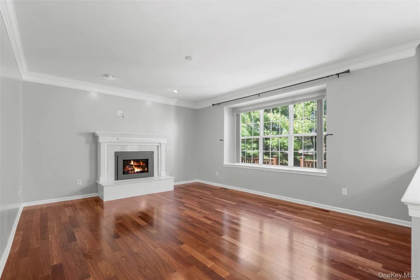
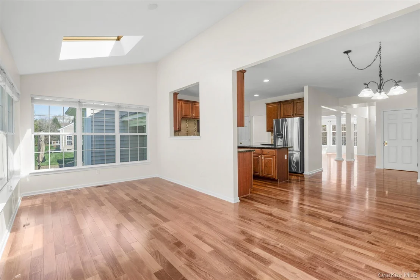
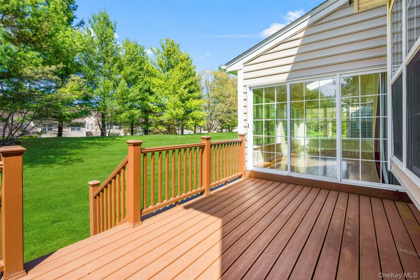
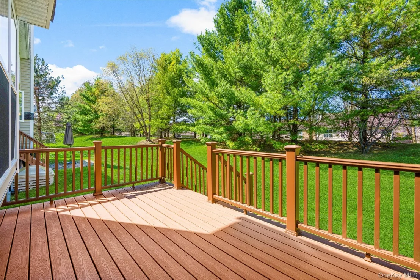
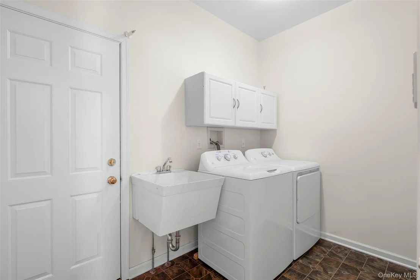
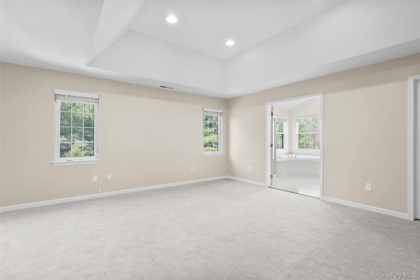
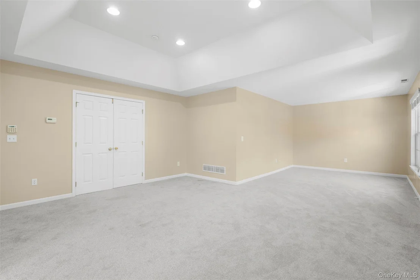
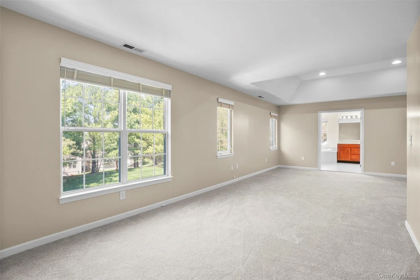
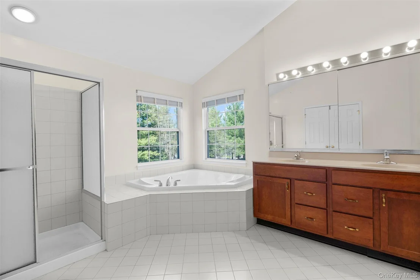
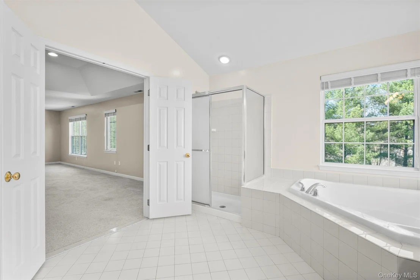
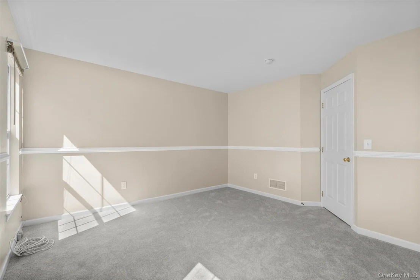
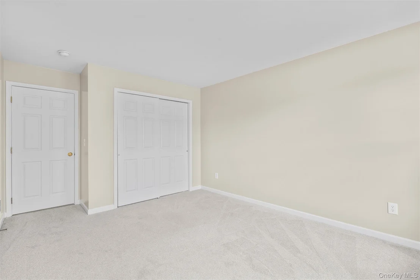
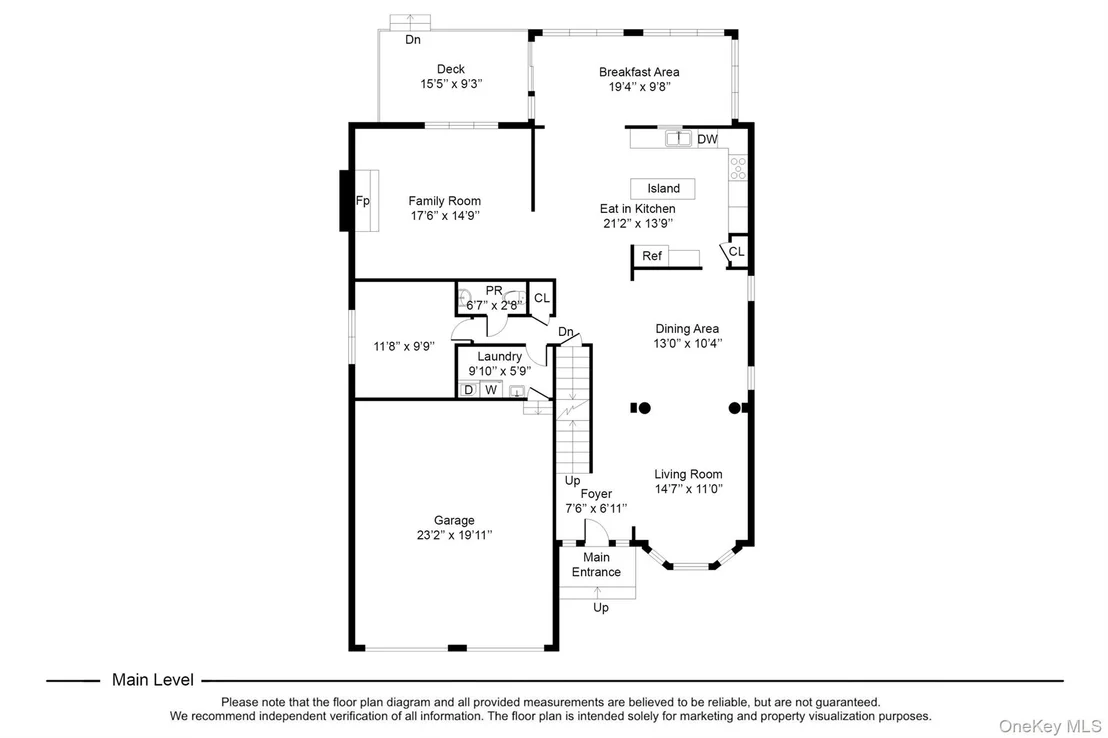
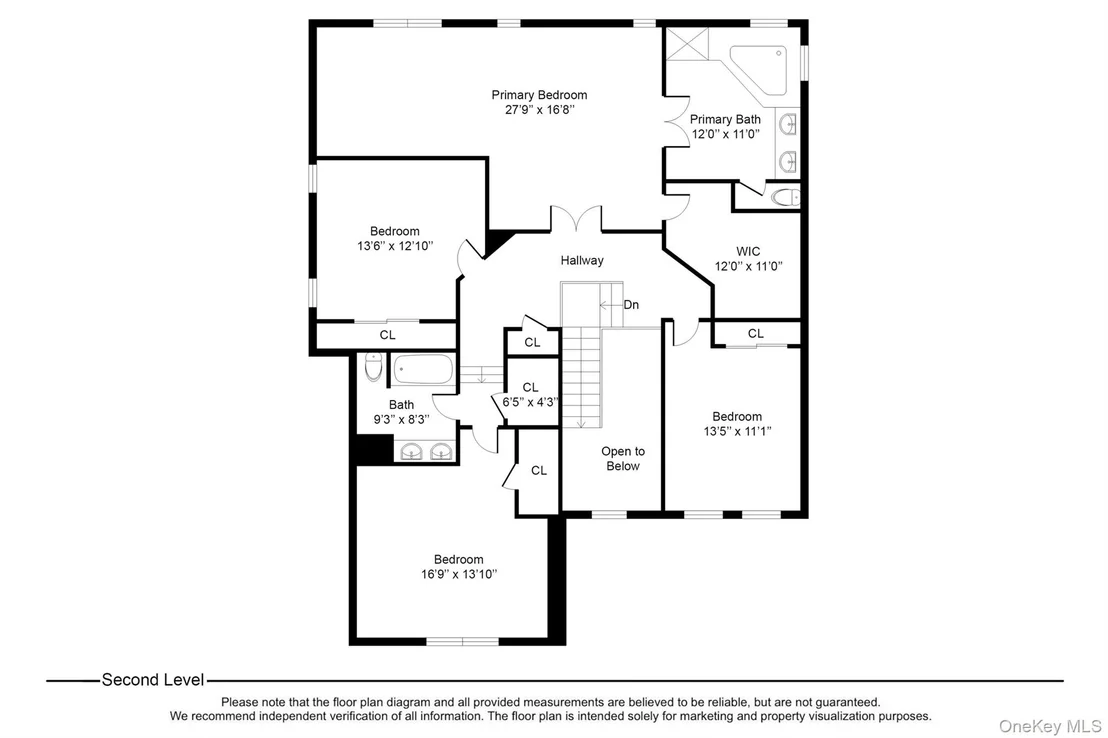
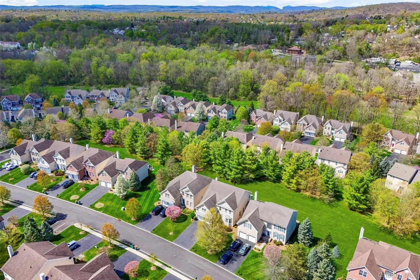
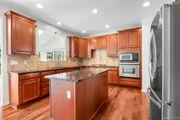
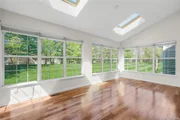
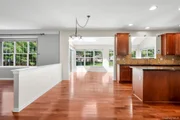
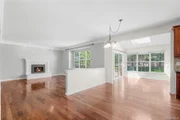
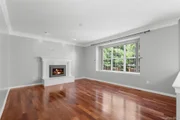
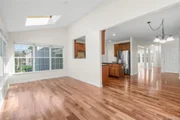
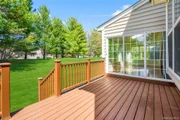
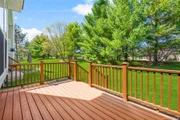
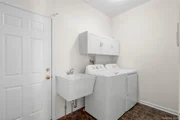
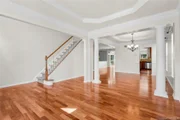
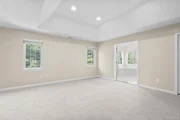
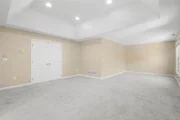
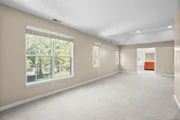
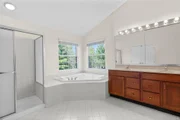
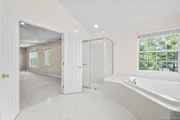
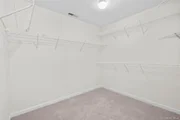
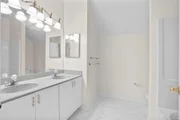
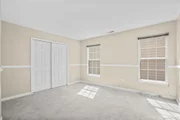
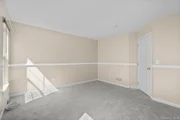
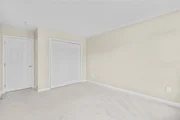
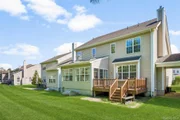
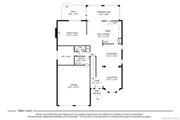
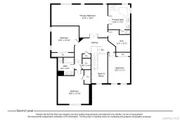
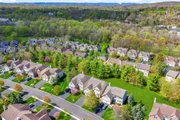
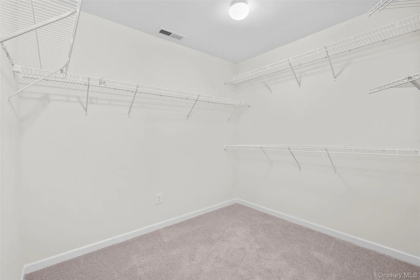
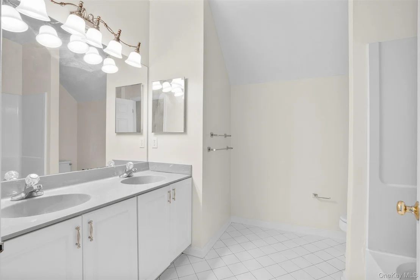
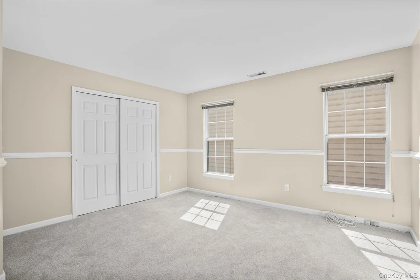
Beautiful contemporary colonial set on a tree-lined property in the desirable Van Wyck Glen community in Fishkill. This property offers single-family style living with the ease of condominium ownership and low-maintenance convenience. A dramatic two-story foyer welcomes you to well-appointed living spaces highlighted by custom moldings, tray ceilings, crown molding, and thoughtfully designs architectural details. This popular floor plan features wide-plank hardwood flooring throughout the first level, including a formal living room and dining room, private study, laundry room, and a cozy family room with gas fireplace and bay window. The chef's kitchen offers a breakfast area, center island, granite countertops and stainless steel appliances.  The stunning sunroom features a vaulted ceiling, skylights, wall of windows, and a sliding glass door that leads to a composite deck overlooking the lush backyard. Upstairs, you'll find four generously sized bedrooms, including a primary suite with double door entry, tray ceiling, sitting area, large walk-in closet, and a spa-like bath with double vanity, whirlpool tub, separate shower, and water closet.  Prime location just minutes to shopping, schools, dining, and the Village of Fishkill Main Street. Easy access to I-84, and the Taconic State Pkwy. Approximately 55 miles to Manhattan and just minutes to Metro North with direct service to Grand Central Station.
Unit Size
3,264 Ft²
Days on Market
-
Land Size
0.01 acres
Price per sqft
$220
Property Type
House
Property Taxes
$1,259
HOA Dues
$490
Year Built
2005

Listed By

TINA TOWNSEND
BHHS HUDSON VALLEY PROPERTIES FK

Payment Calculator

Cap Rate Calculator

Last updated: 3 months ago (OneKey MLS #KEY987765)

Price History

Date / Event Date Event Price
Jul 1, 2026 In contract -
In contract
Apr 24, 2026 Listed by BHHS Hudson Valley Properties $719,500
Listed by BHHS Hudson Valley Properties
Mar 17, 2006 Sold
Sold

Property Highlights

Garage
Air Conditioning
Fireplace
With View
Parking Details
Has Garage
Parking Features: Attached, Garage, Garage Door Opener
Garage Spaces: 2
Interior Details
Half Bathrooms: 1
Full Bathrooms: 2
Interior Features: Bidet, Cathedral Ceiling(s), Chandelier, Double Vanity, Eat-in Kitchen, Entrance Foyer, Granite Counters, Kitchen Island, Open Floorplan, Recessed Lighting, Tray Ceiling(s), Walk-In Closet(s), Chefs Kitchen, Formal Dining, Open Kitchen, Primary Bathroom
Appliances: Cooktop, Dishwasher, Dryer, Gas Oven, Refrigerator, Stainless Steel Appliance(s), Washer, Water Softener Owned
Flooring Type: Carpet, Ceramic Tile, Hardwood
Laundry Features: Laundry Room
Rooms: 12
Has Fireplace
Fireplace Features: Family Room, Gas
Fireplaces: 1
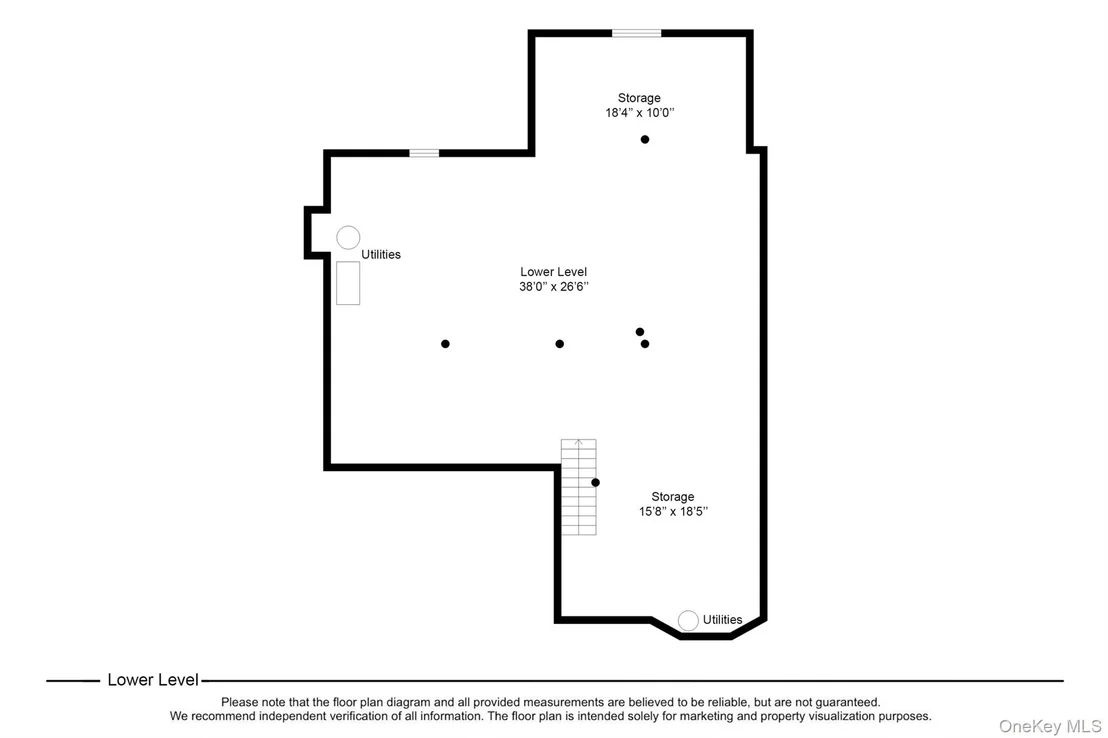
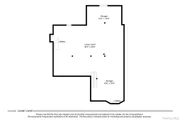
Basement: Full, Unfinished
Exterior Details
Has Property Attached
Square Footage: 3264
Square Footage Source: $0
Security Features: Smoke Detector(s)
Architectural Style: Colonial, Contemporary
Year Built: 2005
Building Area Total: 4843
Levels: Two
Other Structures: None
Building Area Units: Square Feet
Window Features: Bay Window(s), Blinds, Double Pane Windows, Skylight(s), Wall of Windows
Construction Materials: Frame, Vinyl Siding
Patio and Porch Features: Deck
Pool Features: In Ground
Lot Features: Back Yard, Front Yard, Landscaped, Level
Lot Size Area: 436
Lot Size Units: Square Feet
Lot Size Acres: 0.01
Lot Size Square Feet: 436
Water Source: Public
Financial Details
Tax Assessed Value: $611,000
Tax Annual Amount: $15,106
Utilities Details
Cooling Type: Central Air
Heating Type: Natural Gas
Sewer : Public Sewer
Location Details
HOA/Condo/Coop Fee Includes: Maintenance Grounds, Trash, Exterior Maintenance, Grounds Care, Pool Service
HOA/Condo/Coop Amenities: Clubhouse, Landscaping, Pool, Trash
HOA Fee: $490
HOA Fee Frequency: Monthly

Building Info

Overview

    General

  • Year Built: 2005
  • Effective Year Built: 2005
  • Total Rooms: 8
  • Bedroom Count: 4
  • Bathroom Count: 3
  • Full Bathrooms: 2
  • Partial Bathrooms: 3
  • Building Condition: 3
  • Building Quality: 4
  • Construction Type: 0
  • Building Style: 5
  • Exterior Walls Type: 19
  • Interior Walls Type: 0
  • Roof Shape Type: 0
  • Roof Cover Type: 0
  • Floor Count: 200
  • Floor Cover: 0
  • Basement Type: 2
  • Basement Area: 0
  • Garage Type: 1
  • Garage Square Area: 504
  • Parking Space Count: 2
  • Patio Type: 20
  • Porch Type: 7
  • Pool Type: 0

    Dimensions

  • Lot Size Square Feet: 436
  • Total Building Area: 3,264
  • Building Area: 3,264
  • Building Area Measurement: L

    Heating and Cooling

  • Fireplace Count: 1
  • Air Conditioning: 1
  • Heating: 3
  • Heated Square Feet: 3,264
  • Heating Fuel Type: 3

    Utilities

  • Sewer System: 1
  • Water Service: 2

Building

  • Building Type: 0
  • Property Class: R
  • Land Acres: 0000000010
  • Standard Land Use Code: 1004
  • County Land Use Code: 210

Neighborhood

  • School District Name: Wappingers Central School District
  • School Tax School District: WAPPINGERS
  • Census Tract: 060302

Zoning

  • Zoning: RMF5

Geography

  • District: 133089
  • Section: 6.256
  • Parcel: 133089 6256-19-533137-0000
  • Block: 19
  • Lot: 533.137
  • Municipality: FISHKILL (TOV)
  • Latitude: 41.5401
  • Longitude: -73.8751

    Address

  • Full Address: 411 Vassar Pl
  • Address - House Number: 411
  • Address - Street Name: Vassar
  • Address - Suffix Type: Pl
  • State: NY
  • City Name: Fishkill
  • Carrier Code: C005
  • 4-Digit Zip Code: 4901
  • Zip Code: 12524

Valuation

    Tax

  • Tax Year: 2023
  • Tax Amount: $1,590,861
  • Tax Rate Code Area: 135601

    Appraisal Valuation

  • Standard Deviation: 0.2326
  • Valuation Date: Feb 07, 2024
  • Confidence Score: 67
  • Final Value: 675,463
  • High Value: 832,601
  • Low Value: 518,325

    Market Valuation

  • Market Total Value: $602,000
  • Market Land Value: $64,400
  • Market Improvement Value: $537,600

    Assessments Valuation

  • Assessed Year: 2023
  • Assessed Total Value: $602,000
  • Assessed Land Value: $64,400
  • Assessed Improvements Value: $537,600

    Sales

  • Current Sale Contract Date: Mar 08, 2006
  • Current Sale Recording Date: Mar 17, 2006
  • Current Sale Price:
  • Current Sale Document Type: 27
Data used for valuation calculations is provided by RealtyHop, and other third party sources

Comparables

Unit
Status
Type
Beds
Baths
ft²
Price/ft²
Asking Price
Listed On
Closing Price
Sold On
HOA + Taxes

About Merritt Park


Similar Homes for Sale

Currently no similar homes around

Nearby Rentals

Unit for rent at 1083 Us Route 9, Fishkill, NY, 12524

$2,000 /mo

  • 1 Bed
  • 1 Bath
  • 500 ft²
1083 Us Route 9 #49, Fishkill, NY, 12524 Listing by Laurie Webber
Unit for rent at 614 Saratoga Lane, Fishkill, NY, 12524

$3,100 /mo

  • 2 Beds
  • 2 Baths
  • 1,281 ft²
614 Saratoga Lane, Fishkill, NY, 12524 Listing by Geraldine A Ruby
Unit for rent at 32 Osborne Hill Road, Wappingers Falls, NY, 12590

$3,200 /mo

  • 3 Beds
  • 2 Baths
  • 1,710 ft²
32 Osborne Hill Road, Wappingers Falls, NY, 12590 Listing by John Cutler


Frequently Asked Questions

When was property at 411 Vassar Place built and last sold?
The property at 411 Vassar Place was built in 2005 and last sold on Mar 8, 2006 for $563,361.
How much is this home worth?
The estimated value of the home located at 411 Vassar Place is $728,080.
What are some comparable homes to 411 Vassar Place?
There are currently no comparable homes to 411 Vassar Place.