


411 Sherman Avenue


About This Property
Payment Calculator
Your Estimated Monthly Payment
Cap Rate Calculator
What does this mean?
Based on our analysis, the cap rate of this property is 1.25%. A negative cap rate indicates that the property might not be feasible as an income-producing asset. The median cap rate for a near zip code 11238 is 4.23%.
How much can I actually make?
Actual monthly rental income may vary between $4,760 and $7,140 depending on unit-specific characteristics. You can change the amount using the slider to further explore.
How is cap rate calculated?
Cap Rate = Net Operating Income (NOI) / Property Asset Value.
When calculating the cap rate, we assume 100% occupancy. Leverage (mortgage) is not considered.
Cap Rate provided by RealtyHop and RentHop, learn more about cap rate here.
Price History
| Date / Event | Date | Event | Price |
|---|---|---|---|
| Feb 26, 2025 | Sold | ||
| Sold | |||
| Feb 24, 2025 | Listed by Compass | $900,000 | |
| Listed by Compass | |||
| Oct 30, 2024 | Temporarily off market | - | |
| Temporarily off market | |||
| Sep 11, 2024 | Listed by Compass | $900,000 | |
| Listed by Compass | |||
| | |||
|
Discover unparalleled elegance in this bright, stunning, lightly-lived-in newer construction home, meticulously designed for the most discerning buyers. Offering over 3,200 sq. ft. of refined living space, this contemporary masterpiece boasts an inviting floor plan with generous room sizes and top-tier finishes throughout. Step into the sophisticated & sunny main level, where elegant living and dining areas seamlessly blend with a chef's kitchen and family room, perfect for both intimate gatherings and grand entertaining. The kitchen is a culinary dream, featuring a striking white quartz waterfall island, premium Bosch appliances, custom cabinetry with a built-in desk area, and a spacious pantry. The family room extends effortlessly to an outdoor deck and private yard, creating a seamless indoor-outdoor living experience. On the second floor, you will find four spacious bedrooms and two luxurious baths await. The primary suite is a sanctuary of comfort, offering a walk-in closet and a spa-like ensuite bath with a separate shower, whirlpool tub, and double-basin vanity. Convenience meets style with an upstairs laundry room designed for ease of living. The fully finished lower level adds incredible versatility with a fifth bedroom, an additional full bath, a separate office/exercise room, and a sprawling recreation space, perfect for any lifestyle needs. Completing this impeccable home is a beautifully landscaped, fenced yard and a 2-car garage. Every detail in this home has been thoughtfully curated to create an inviting home, making it a perfect choice for those seeking a move-in-ready property with no compromises. Located near several parks and public transportation is a breeze.
| |||
Property Highlights
Building Info
Comparables
Status
Price/ft²
Listed On
Sold On
About Evanston
Similar Homes for Sale
Currently no similar homes aroundNearby Rentals
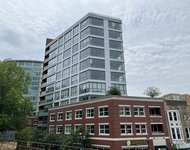
$3,576 /mo
- 1 Bed
- 1 Bath
- 868 ft²
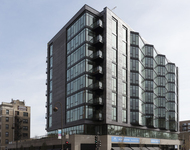
$3,884 /mo
- 2 Beds
- 2 Baths
- 1,058 ft²

Last Updated: 2 years ago
Data Source: MRED, MLS# 12297490
 Your Privacy Choices
Phone: 425-283-2930
Address: 335 Madison Avenue, New York, NY 10017