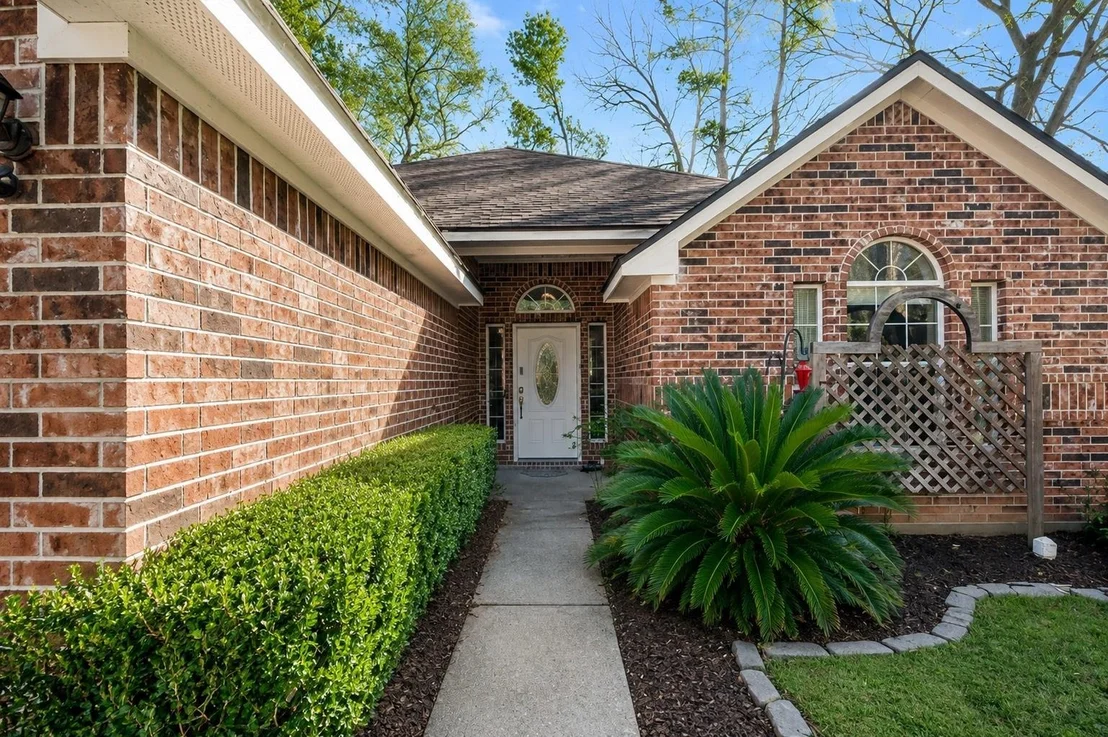
Check Availability
$289,900
● House - For Sale

411 Shawnee Drive

Conroe, TX 77316
bedrooms
3 Beds
bathrooms
2 Baths
square feet
1,474 Ft²
$1,443
Est. Monthly
$19
HOA / Fees

About This Property

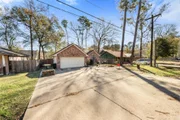
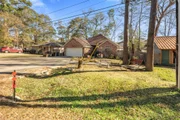
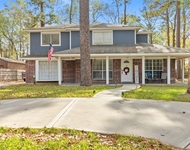
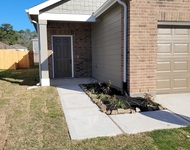
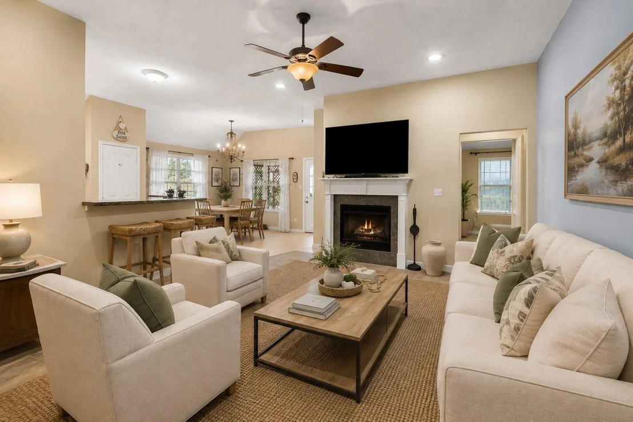
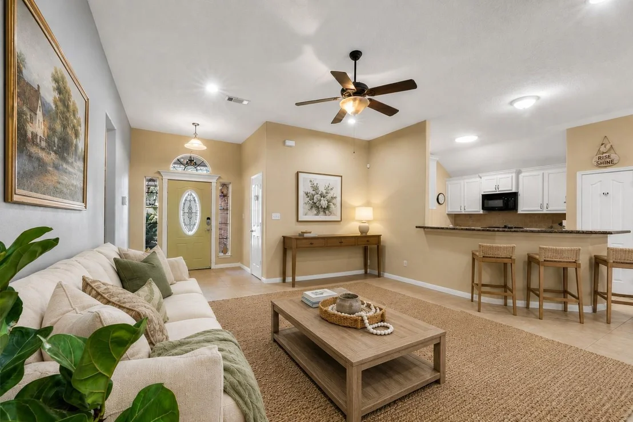
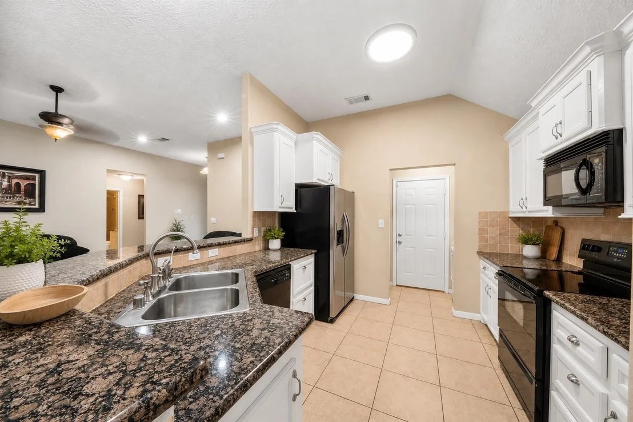
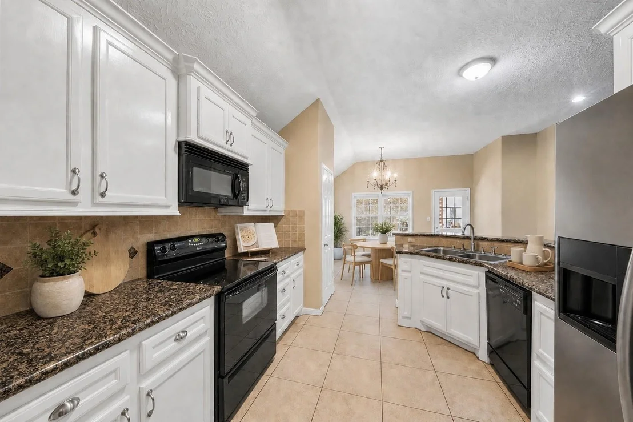
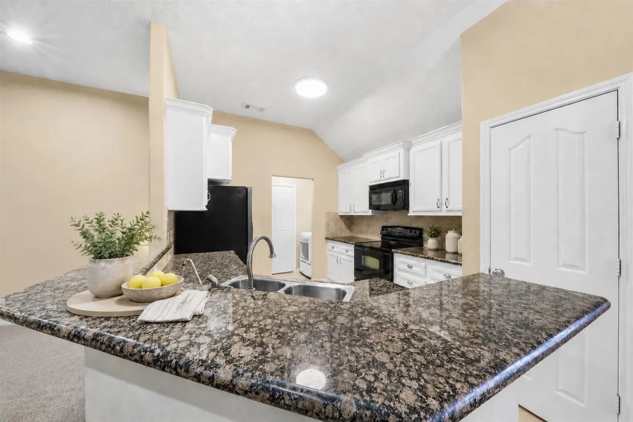
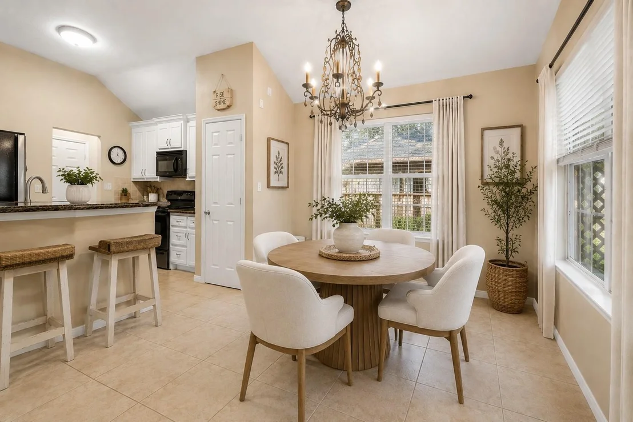
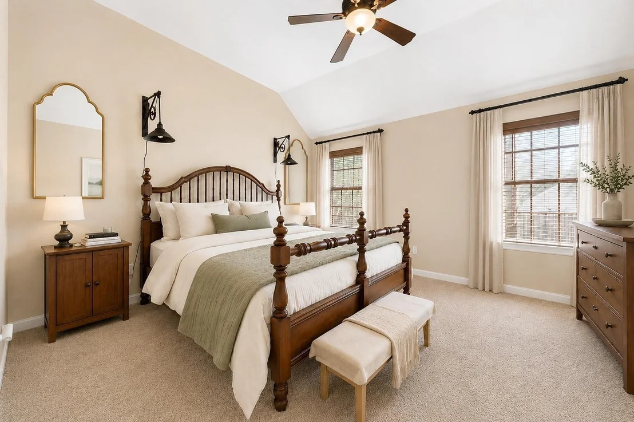
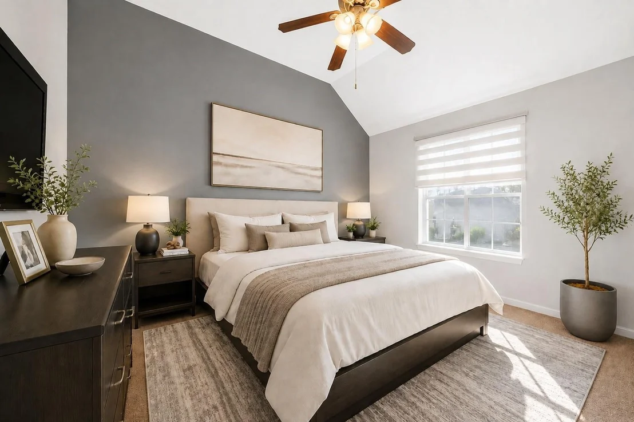
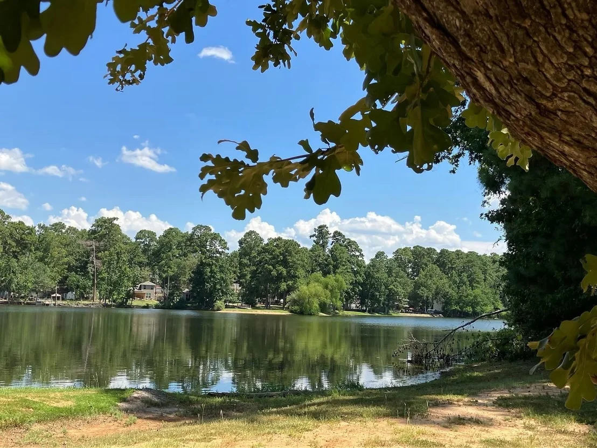
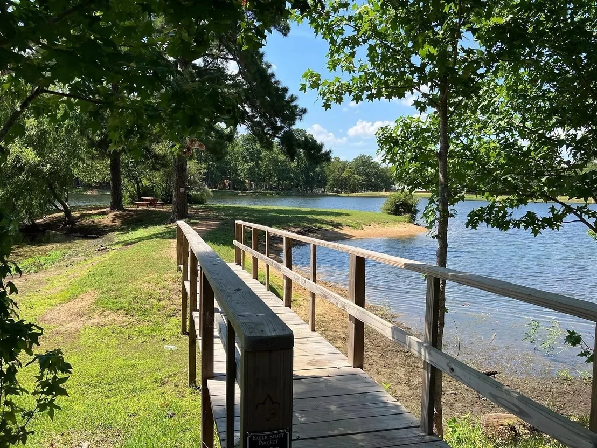
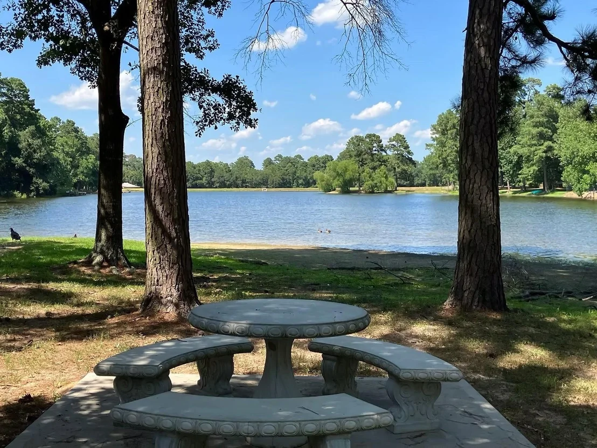
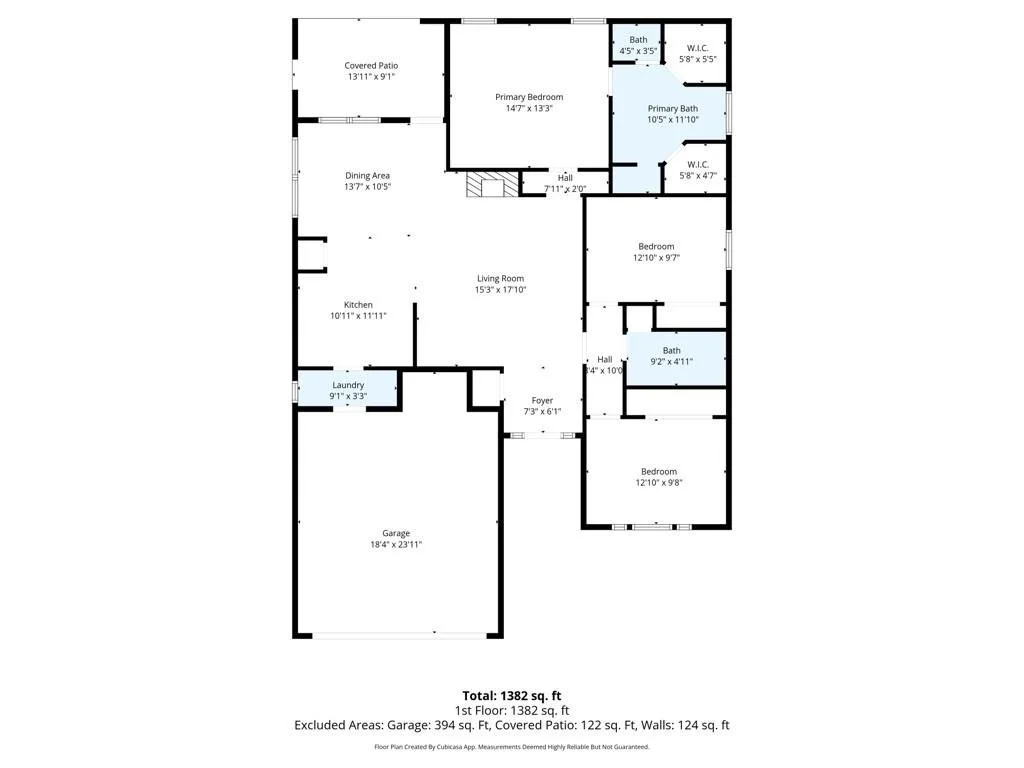
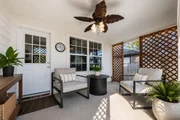
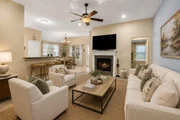
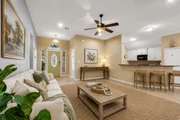
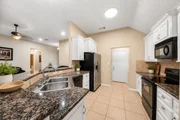
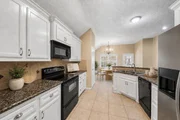
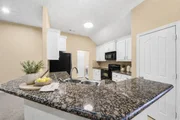
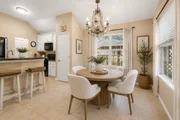
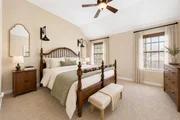
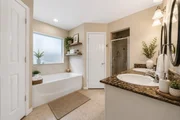
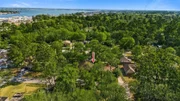
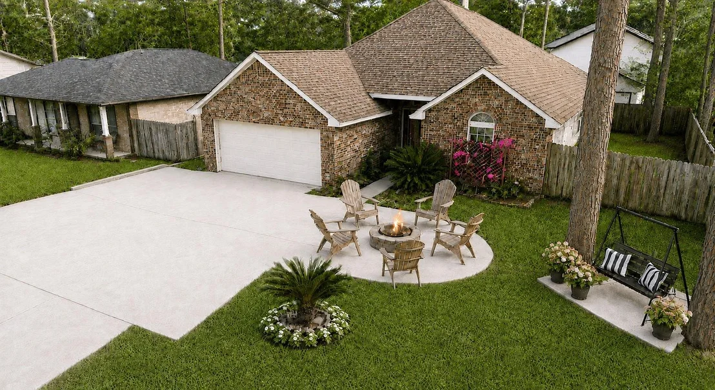
Live the Lake lifestyle in this Lake Conroe community nestled in Lake Conroe Forest. Welcome to this charming 3-bedroom, 2-bath home in a tranquil Lake Conroe neighborhood with lake access close by. The property showcases a covered patio, a private primary suite at the back, a kitchen with granite countertops and custom cabinetry, and a light-filled dining area. Relax by the cozy fireplace in the living room. Both bathrooms feature designer touches, with the primary ensuite offering double sinks, a soaking tub, and a spacious shower. Situated in the highly desirable MISD with low taxes, recent A/C, and roof. Enjoy the perfect balance of serenity and convenience, just moments from shopping and dining on Lake Conroe.
Unit Size
1,474 Ft²
Days on Market
-
Land Size
0.16 acres
Price per sqft
$197
Property Type
House
Property Taxes
-
HOA Dues
$19
Year Built
2007

Listed By

Roseann Hildenbrandt
Better Homes and Gardens Real Estate Gary Greene -

Payment Calculator

Cap Rate Calculator

Last updated: 30 days ago (HAR #49773571)

Price History

Date / Event Date Event Price
Sep 1, 2026 Listed by Better Homes and Gardens Real Estate Gary Greene - Lake Conroe North $289,900
Listed by Better Homes and Gardens Real Estate Gary Greene - Lake Conroe North
Jun 10, 2026 Temporarily off market -
Temporarily off market
Feb 17, 2026 Price Decreased $289,990
↓ $5K (1.7%)
Price Decreased
Feb 1, 2026 Listed by LPT Realty, LLC $294,990
Listed by LPT Realty, LLC
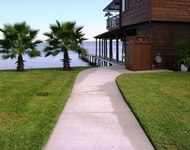
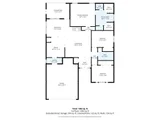
Welcome to this well-designed 3 bedroom, 2 bath home with a 2 car garage, located in a quiet neighborhood with subdivision lake access and within walking distance to the water. This energy-efficient home features high ceilings, a covered back porch, and a split floor plan with the primary suite situated at the back of the home for added privacy. The kitchen offers granite countertops,tumbled stone backsplash, ceramic tile flooring, and site-built custom cabinets, with a dining area just off the kitchen highlighted by windows overlooking the back patio. The living area features a custom mantle and wood-burning fireplace, perfect for cozy winter nights. Both bathrooms include ceramic tile flooring, and the primary bath is complete with double sinks and a separate tub and shower. Located in the sought-after Montgomery School District, this home is conveniently close to shopping and gourmet dining. Bring your boat and enjoy fishing every day with easy lake access right in the neighborhood.

Property Highlights

Garage
Fireplace
Parking Details
Has Garage
Attached Garage
Parking Features: Attached, Garage Door Opener, Double-Wide Driveway
Garage Spaces: 2
Interior Details
Full Bathrooms: 2
Interior Features: High Ceilings, All Bedrooms Down, En-Suite Bath, Primary Bed - 1st Floor, Split Plan
Appliances: Disposal, Electric Oven, Microwave, Electric Cooktop
Flooring Type: Carpet, Tile
Laundry Features: Electric Dryer Hookup, Gas Dryer Hookup, Washer Hookup
Has Fireplace
Fireplace Features: Wood Burning
Fireplaces: 1
Exterior Details
Square Footage: 1474
Architectural Style: Traditional
Year Built: 2007
Building Area Total: 1474
Construction Materials: Batts Insulation, Brick, Cement Siding
Patio and Porch Features: Covered, Patio, Porch
Lot Features: Back Yard, Cleared, Subdivided, 0 Up To 1/4 Acre
Lot Size Area: 0.1568
Lot Size Units: Acres
Lot Size Acres: 0.1568
Lot Size Square Feet: 6830.208
Lot Size Dimensions: 101 x 68
Water Source: Public
Utilities Details
Cooling Type: Ceiling Fan(s), Electric
Heating Type: Electric
Sewer : Public Sewer
Location Details
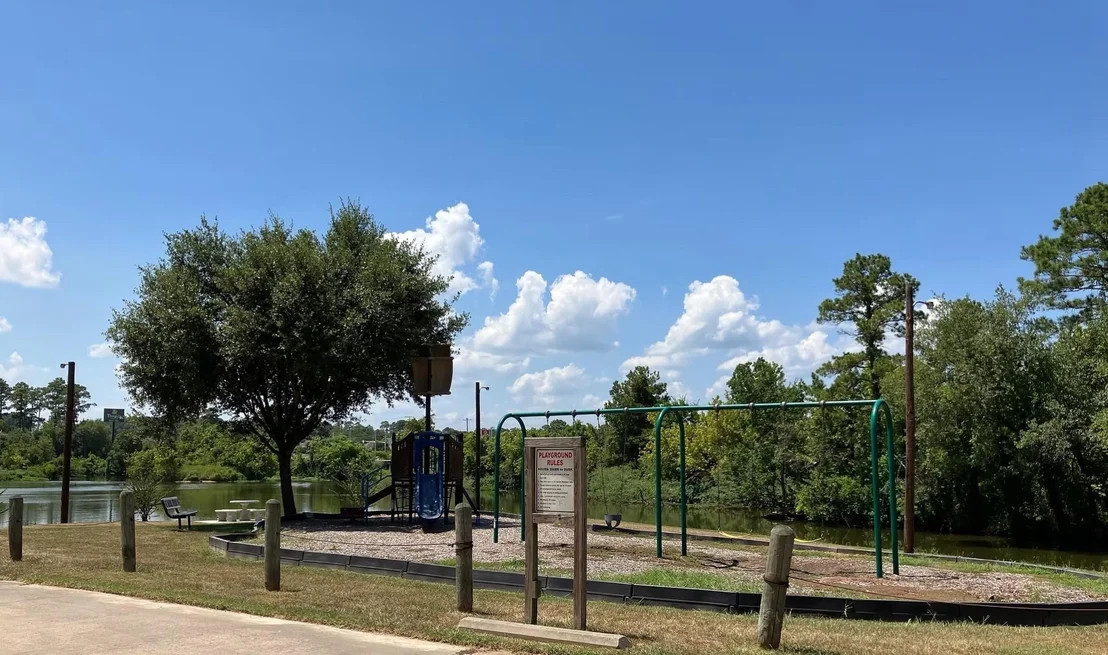
HOA/Condo/Coop Amenities: Boat Dock, Clubhouse, Park, Pool
HOA Fee: $230
HOA Fee Frequency: Annually

Building Info

Overview

    General

  • Year Built: 2007
  • Effective Year Built: 2007
  • Building Count: 1
  • Bedroom Count: 0
  • Bathroom Count: 2
  • Full Bathrooms: 2
  • Partial Bathrooms: 2
  • Bathroom Plumbing Fixtures: 10
  • Building Condition: 6
  • Building Quality: 8
  • Construction Type: 6
  • Building Style: 15
  • Exterior Walls Type: 2
  • Interior Walls Type: 3
  • Roof Shape Type: 0
  • Roof Cover Type: 3
  • Floor Count: 100
  • Floor Cover: 9
  • Basement Type: 0
  • Basement Area: 0
  • Garage Type: 7
  • Garage Square Area: 420
  • Parking Space Count: 2
  • Patio Type: 20
  • Porch Type: 7
  • Pool Type: 0

    Dimensions

  • Lot Size Square Feet: 6,832
  • Total Building Area: 1,894
  • Building Area: 1,474
  • Building Area Measurement: L

    Heating and Cooling

  • Fireplace Count: 1
  • Air Conditioning: 1
  • Heating: 3
  • Heated Square Feet: 1,474
  • Heating Fuel Type: 0

    Utilities

  • Sewer System: 0
  • Water Service: 0

Building

  • Building Type: 0
  • Property Class: R
  • Subdivision: LAKE CONROE FOREST
  • Land Acres: 0000000157
  • Standard Land Use Code: 1001
  • County Land Use Code: A1
  • State Land Use Code: A1
  • Legal Description 1: LAKE CONROE FOREST, BLOCK 68, LOT 13

Neighborhood

  • School District Name: Montgomery Independent School District
  • School Tax School District: MONTGOMERY ISD
  • Census Tract: 694402

Zoning

  • Zoning: 3

Geography

  • Parcel: 6585-03-15000
  • Block: 68
  • Lot: 13
  • Municipality: UNINCORPORATED AREA
  • Latitude: 30.3556
  • Longitude: -95.5979

    Address

  • Full Address: 411 Shawnee Dr
  • Address - House Number: 411
  • Address - Street Name: Shawnee
  • Address - Suffix Type: Dr
  • State: TX
  • City Name: Montgomery
  • Carrier Code: R006
  • 4-Digit Zip Code: 4854
  • Zip Code: 77316

Valuation

    Tax

  • Tax Year: 2022
  • Tax Amount: $364,435
  • Tax Rate Code Area: SMO

    Appraisal Valuation

  • Standard Deviation: 0.2505
  • Valuation Date: Sep 27, 2023
  • Confidence Score: 64
  • Final Value: 283,818
  • High Value: 354,933
  • Low Value: 212,702

    Market Valuation

  • Market Total Value: $238,170
  • Market Land Value: $20,500
  • Market Improvement Value: $240,280

    Assessments Valuation

  • Assessed Year: 2023
  • Assessed Total Value: $238,170
  • Assessed Land Value: $20,500
  • Assessed Improvements Value: $240,280

    Exemptions

  • Homeowner Exemption: Yes

    Sales

  • Current Sale Contract Date: Jun 01, 2018
  • Current Sale Recording Date: Jun 07, 2018
  • Current Sale Price:
  • Current Sale Document Type: 70
  • Current Sale Input Document Number: 2018053670
  • Previous Sale Recording Date: Nov 18, 2016
  • Previous Sale Contract Date: Nov 17, 2016
  • Previous Sale Amount: $147,500
  • Previous Sale Document Type: 70
Data used for valuation calculations is provided by RealtyHop, and other third party sources

Comparables

Unit
Status
Type
Beds
Baths
ft²
Price/ft²
Asking Price
Listed On
Closing Price
Sold On
HOA + Taxes

About Lake Conroe Forest


Similar Homes for Sale

Currently no similar homes around

Nearby Rentals

Unit for rent at 844 Beachwalk Boulevard, Conroe, TX, 77304

$3,850 /mo

  • 1 Bed
  • 1 Bath
  • 1,396 ft²
844 Beachwalk Boulevard, Conroe, TX, 77304 Listing by Billy Stevenson
Unit for rent at 117 E Park Drive, TX, 77356

$2,900 /mo

  • 4 Beds
  • 2 Baths
  • 2,318 ft²
117 E Park Drive, TX, 77356 Listing by Adam Olsen
Unit for rent at 567 Firemoon Street, Conroe, TX, 77316

$1,700 /mo

  • 3 Beds
  • 2 Baths
  • 1,412 ft²
567 Firemoon Street, Conroe, TX, 77316 Listing by Teri Bonnel


Frequently Asked Questions

When was property at 411 Shawnee Drive built and last sold?
The property at 411 Shawnee Drive was built in 2007 and last sold on Jun 1, 2018 for $183,100.
How much is this home worth?
The estimated value of the home located at 411 Shawnee Drive is $291,768.
What are some comparable homes to 411 Shawnee Drive?
There are currently no comparable homes to 411 Shawnee Drive.