See Home Value
$3,200,000
● House - Off Market

411 RIDGELY AVENUE

ANNAPOLIS, MD 21401
bedrooms
4 Beds
bathrooms
4 Baths, 1 Half Bath
square feet
5,950 Ft²
$19,641
Est. Monthly

About This Property

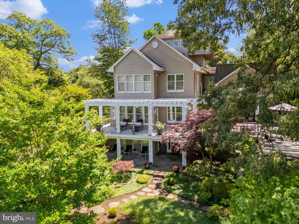
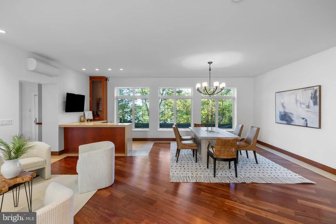
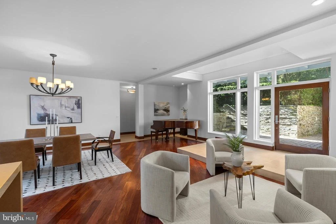
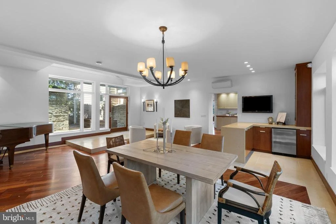
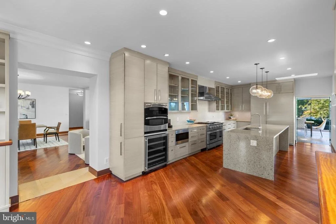
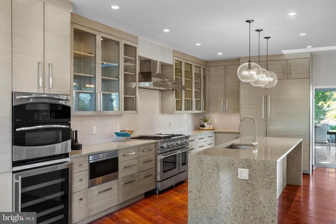
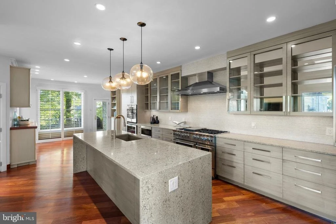
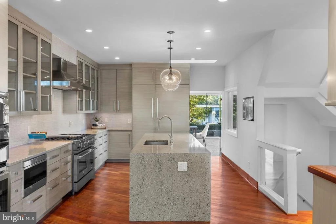
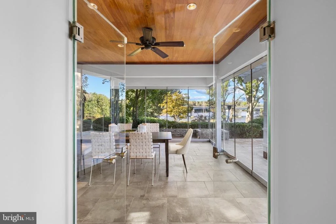
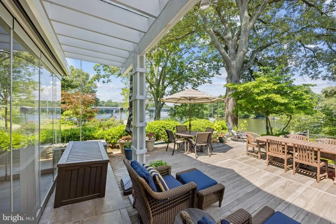
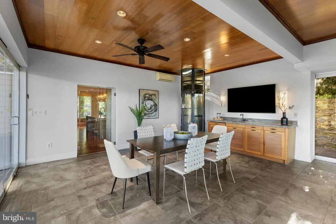
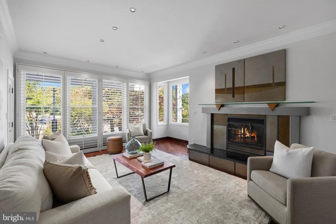
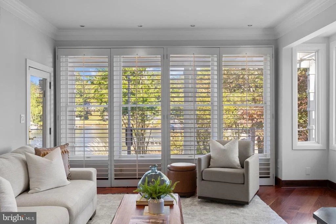
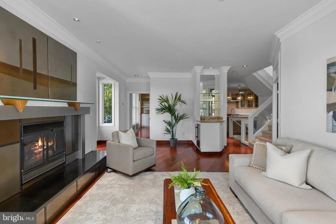
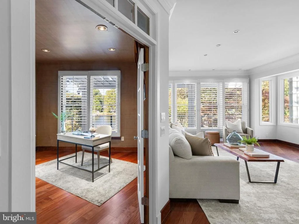
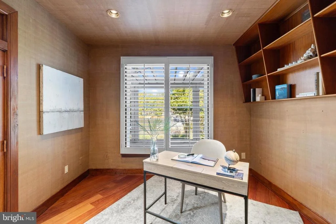
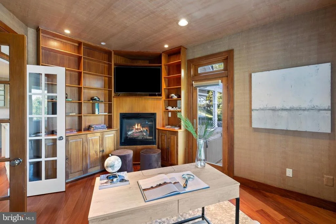
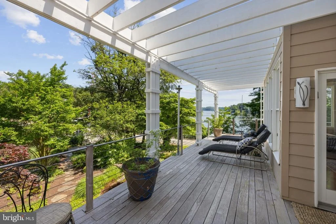
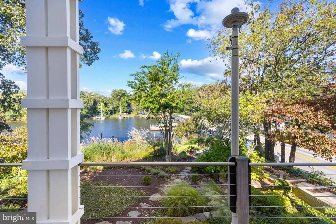
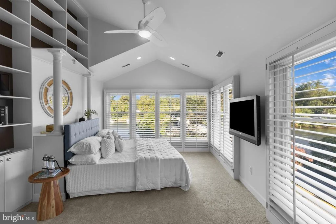
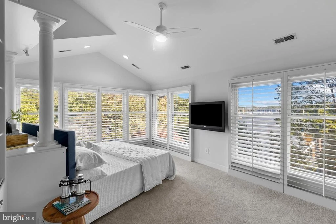
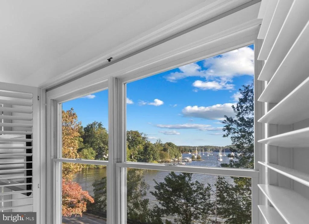
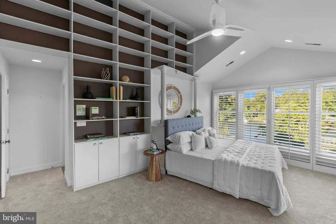
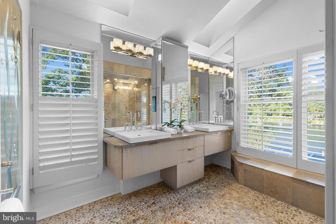
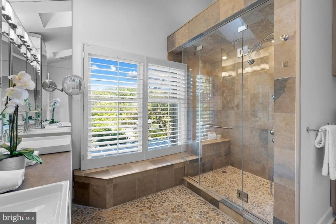
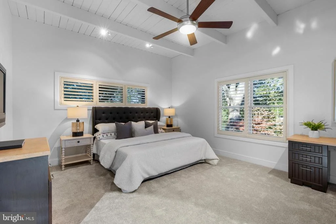
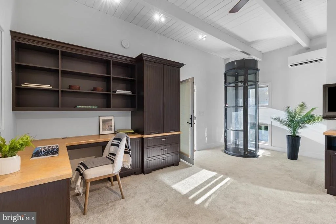
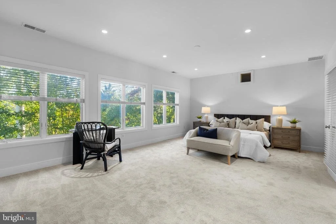
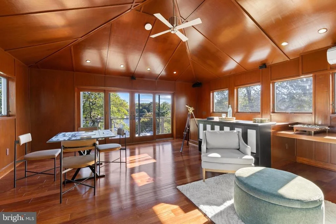
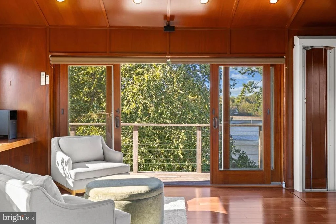
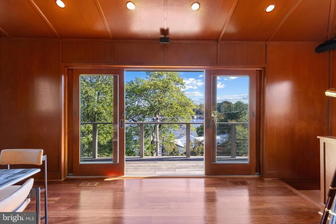
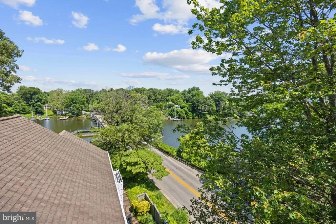
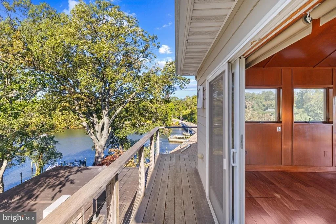
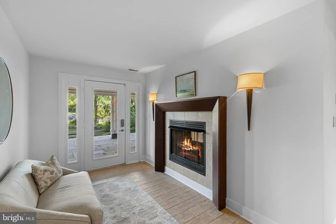
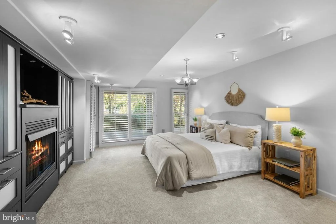
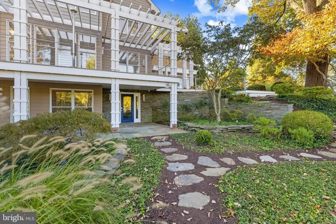
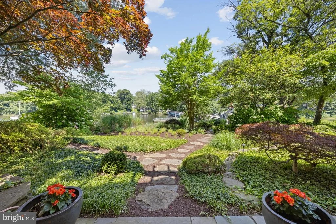
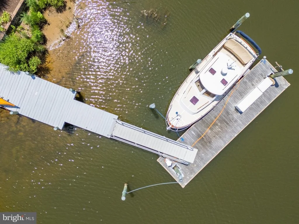
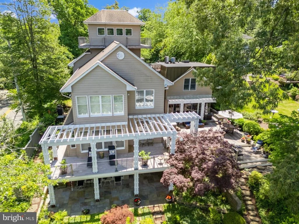
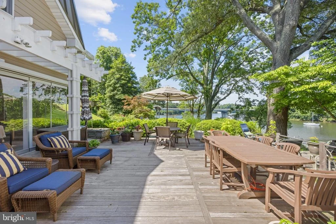
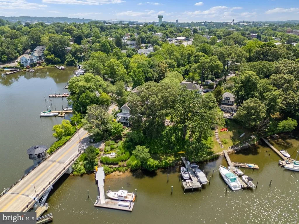
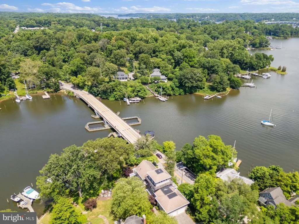
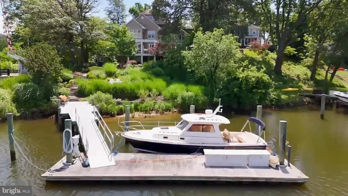
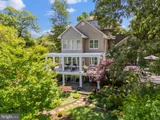
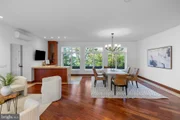
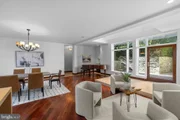
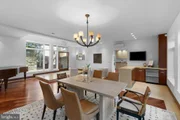
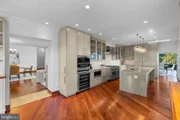
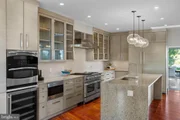
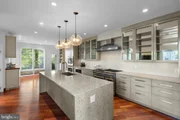
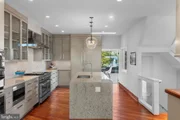
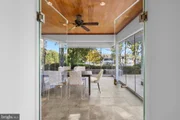
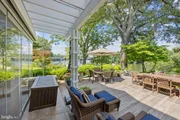
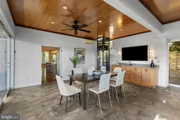
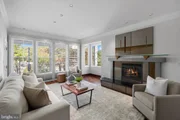
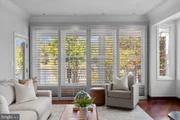
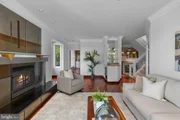
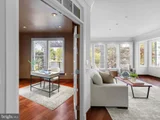
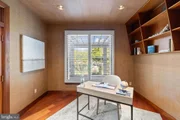
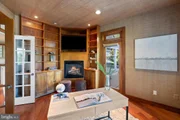
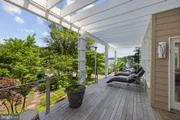
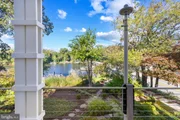
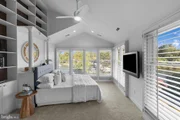
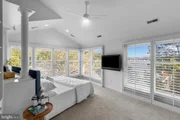
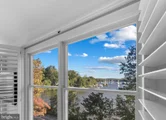
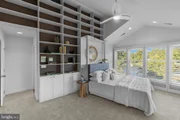
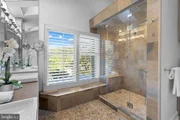
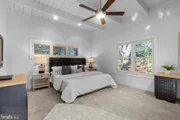
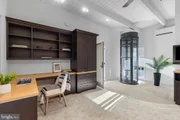
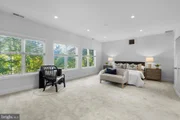
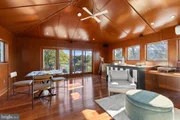
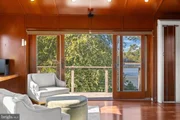
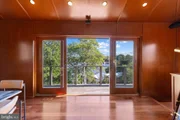
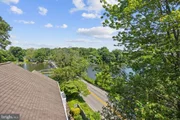
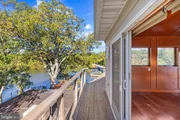
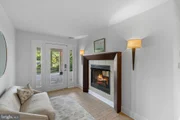
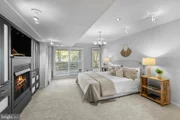
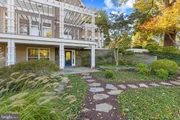
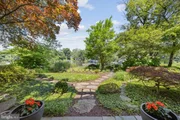
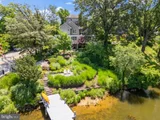
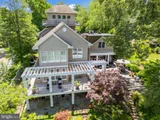
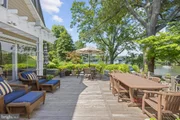
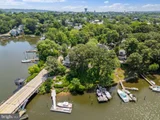
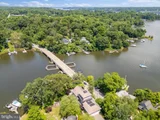
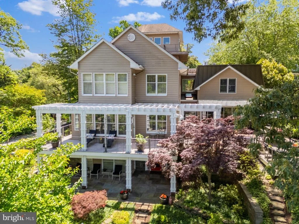
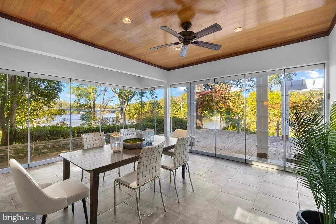
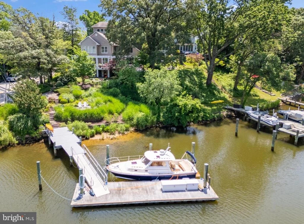
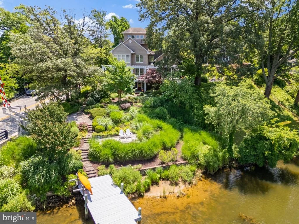
Coveted West Annapolis Waterfront property with deep water floating dock! Recently updated with fresh paint, refinished floors and new carpeting throughout. Experience elegance and grace in this stunning 4 story home that is sure to captivate. The contemporary architecture and voluminous spaces mixed with traditional finishes and floor plan creates a wonderful combination. Expertly designed and built additions include the glass enclosed lanai with elevator and guest room above in 2006, Living room, 2 car garage and bird's nest with balcony completed in 2009, gourmet Kitchen was expanded and beautifully updated in 2015. Upon entry, the soaring foyer is awe-inspiring and the elegant living room, with built-in bar, sets the tone.  With 3 custom bars and multiple gathering areas, this home is perfect for entertaining.  The gourmet kitchen is a chef's dream, featuring a large island and top-of-the-line finishes and breakfast nook, which flows seamlessly into the spacious family room with walls of windows overlooking Weems Creek. The adjacent library/den boasts mahogany built-ins and flooring, gas fireplace and views; a perfect place to curl up with a book. This home offers three ensuite bedrooms for ultimate comfort and privacy. The master bedroom is a sanctuary with a vaulted ceiling, custom built-ins, enormous walk in closet for 2 and the best views in the house.  Wake up every morning and enjoy the activity on the sparkling waters of the creek and the Severn River. The spacious guest room suite with glass breezeway from the main house boasts an elevator directly into the room, creating a truly private oasis for guests and family. This floor also includes an additional bedroom or theater room with adjacent hall bath; providing flexible living options. The fourth floor features a unique bird's nest with elevator access and a wrap-around deck offering panoramic views of Weems Creek and the Severn River. With three elevators throughout the house, accessibility to all four levels is effortless. The exquisite sunroom with folding glass doors epitomizes indoor/outdoor living. Simply open 2 sides of the room to the outdoors and let the party flow onto the sprawling rear deck. The wrap-around IPE deck and multiple level seating areas are ideal for taking in the incredible views from every vista. The lush landscaping and stone stairs lead to the water's edge and the private pier with deep-water floating dock with multiple slips can accommodate a 50ft yacht. Be sure to not miss the stone patio on the way down; ideal for relaxing as the sun sets. This property truly captures the essence of waterfront living by blending luxury and comfort in an unparalleled setting. Welcome Home!
Unit Size
5,950 Ft²
Days on Market
-
Land Size
0.68 acres
Price per sqft
$604
Property Type
House
Property Taxes
$1,989
HOA Dues
-
Year Built
1996
Payment Calculator

Cap Rate Calculator

Last updated: 3 months ago (Bright MLS #MDAA2115056)

Price History

Date / Event Date Event Price
Aug 18, 2026 Sold
Sold
Jun 21, 2026 In contract -
In contract
May 8, 2026 Price Decreased $3,595,000
↓ $355K (9%)
Price Decreased
Oct 13, 2025 Listed by TTR Sotheby's International Realty $3,950,000
Listed by TTR Sotheby's International Realty
Jun 12, 2024 Listed $3,950,000
Listed
Coveted West Annapolis Waterfront property with deep water floating dock! Experience elegance and grace in this stunning 4 story home that is sure to captivate. The contemporary architecture and voluminous spaces mixed with traditional finishes and floor plan creates a wonderful combination. Upon entry, the soaring foyer is awe-inspiring and the elegant living room, with built-in bar, sets the tone. With 3 custom bars and multiple gathering areas, this home is perfect for entertaining. The gourmet kitchen is a chef's dream, featuring a large island, top-of-the-line finishes and breakfast nook, which flows seamlessly into the spacious dining room with walls of windows overlooking Weems Creek. With 2 window seat nooks, wet bar, cozy fireplace, and cleverly disguised TV above, this room is equally valued at a lovely Family room. The adjacent library/den boasts mahogany built-ins and flooring, gas fireplace and views; a perfect place to curl up with a book. This home offers three ensuite bedrooms for ultimate comfort and privacy. The master bedroom is a sanctuary with a vaulted ceiling, custom built-ins, enormous walk in closet for 2 and the best views in the house. Wake up every morning and enjoy the activity on the sparkling waters of the creek and the Severn River. The spacious guest room suite with glass breezeway from the main house boasts an elevator directly into the room, creating a truly private oasis for guests and family. This floor also includes an additional bedroom or theater room with adjacent hall bath; providing flexible living options. The fourth floor features a unique bird's nest with elevator access and a wrap-around deck offering panoramic views of Weems Creek and the Severn River. With three elevators throughout the house, accessibility to all four levels is effortless. The exquisite sunroom with folding glass doors epitomizes indoor/outdoor living. Simply open 2 sides of the room to the outdoors and let the party flow onto the sprawling rear deck. The wrap-around IPE deck and multiple level seating areas are ideal for taking in the incredible views from every vista. The lush landscaping and stone stairs lead to the water's edge and the private pier with deep-water floating dock with multiple slips can accommodate a 50ft yacht. Be sure to not miss the stone patio on the way down; ideal for relaxing as the sun sets. This property truly captures the essence of waterfront living by blending luxury and comfort in an unparalleled setting. Welcome Home!
Show More

Property Highlights

Elevator
Garage
Air Conditioning
Fireplace
With View

Building Info

Overview

    General

  • Year Built: 1996
  • Effective Year Built: 1996
  • Bedroom Count: 0
  • Bathroom Count: 3
  • Full Bathrooms: 2
  • Partial Bathrooms: 3
  • Building Condition: 0
  • Building Quality: 7
  • Construction Type: 0
  • Building Style: 0
  • Exterior Walls Type: 25
  • Interior Walls Type: 0
  • Roof Shape Type: 0
  • Roof Cover Type: 3
  • Floor Count: 300
  • Living Units: 1
  • Floor Cover: 0
  • Basement Type: 3
  • Basement Area: 258
  • Garage Type: 4
  • Garage Square Area: 432
  • Parking Space Count: 2
  • Patio Type: 0
  • Porch Type: 0
  • Pool Type: 9
  • Location Influence Type: 23

    Dimensions

  • Lot Size Square Feet: 29,520
  • Total Building Area: 5,222
  • Gross Building Area: 5,222
  • Building Area: 5,222
  • Building Area Measurement: T

    Heating and Cooling

  • Fireplace Count: 1
  • Air Conditioning: 13
  • Heating: 8
  • Heated Square Feet: 5,480
  • Heating Fuel Type: 0

    Utilities

  • Sewer System: 5
  • Water Service: 6

Building

  • Building Type: 0
  • Property Class: R
  • Subdivision: WEST ANNAPOLIS
  • Land Acres: 0000000678
  • Standard Land Use Code: 1001
  • County Land Use Code: R-C001
  • Legal Description 1: LT 1 411 RIDGELY AVE W ANNAPOLIS

Neighborhood

  • School District Name: Anne Arundel County Public Schools
  • Census Tract: 706600

Geography

  • Assessors Map Reference: 45I 8 1
  • Account Number: 00007063000
  • District: 06
  • Parcel: 06-000-07063000
  • Lot: 1
  • Municipality: ANNAPOLIS
  • Latitude: 38.992
  • Longitude: -76.5072

    Address

  • Full Address: 411 Ridgely Ave
  • Address - House Number: 411
  • Address - Street Name: Ridgely
  • Address - Suffix Type: Ave
  • State: MD
  • City Name: Annapolis
  • Carrier Code: C007
  • 4-Digit Zip Code: 1306
  • Zip Code: 21401

Valuation

    Tax

  • Tax Year: 2023
  • Tax Amount: $2,126,162
  • Tax Rate Code Area: 001

    Appraisal Valuation

  • Standard Deviation: 0.1418
  • Valuation Date: Sep 21, 2023
  • Confidence Score: 83
  • Final Value: 1,950,399
  • High Value: 2,227,025
  • Low Value: 1,673,772

    Market Valuation

  • Market Total Value: $1,599,200
  • Market Land Value: $957,300
  • Market Improvement Value: $641,900

    Assessments Valuation

  • Assessed Year: 2023
  • Assessed Total Value: $1,599,200
  • Assessed Land Value: $957,300
  • Assessed Improvements Value: $641,900

    Exemptions

  • Homeowner Exemption: Yes

    Sales

  • Current Sale Contract Date: Jun 29, 2009
  • Current Sale Recording Date: Jul 09, 2009
  • Current Sale Document Type: 27
  • Current Sale Input Document Number: 005010
  • Previous Sale Recording Date: Dec 31, 2003
  • Previous Sale Amount: $1,050,000
  • Previous Sale Document Type: 27

    Last Sale Mortgage

  • First Mortgage Transaction Date:
Data used for valuation calculations is provided by RealtyHop, and other third party sources

Comparables

Unit
Status
Type
Beds
Baths
ft²
Price/ft²
Asking Price
Listed On
Closing Price
Sold On
HOA + Taxes

About Annapolis


Similar Homes for Sale

Currently no similar homes around

Nearby Rentals

Unit for rent at 191 Prince George Street, ANNAPOLIS, MD, 21401

$5,000 /mo

  • 2 Beds
  • 2 Baths
  • 1,203 ft²
191 Prince George Street #B, ANNAPOLIS, MD, 21401 Listing by Yael E Beckman
Unit for rent at 301 Burnside Street, ANNAPOLIS, MD, 21403

$3,000 /mo

  • 1 Bed
  • 1 Bath
  • 516 ft²
301 Burnside Street #A203, ANNAPOLIS, MD, 21403 Listing by Patricia Paul
Unit for rent at 106 Annapolis Street, ANNAPOLIS, MD, 21401

$4,100 /mo

  • 2 Beds
  • 2 Baths
  • 1,000 ft²
106 Annapolis Street #202, ANNAPOLIS, MD, 21401 Listing by Ryan C Turner


Frequently Asked Questions

When was property at 411 Ridgely Avenue built and last sold?
The property at 411 Ridgely Avenue was built in 1996 and last sold on Jun 29, 2009 for $0.
How much is this home worth?
The estimated value of the home located at 411 Ridgely Avenue is $3,585,896.
What are some comparable homes to 411 Ridgely Avenue?
There are currently no comparable homes to 411 Ridgely Avenue.