See Home Value
Prospect Heights 60070
411 Periwinkle Way
$975,000
● House - Off Market

411 Periwinkle Way

Prospect Heights, IL 60070
bedrooms
4 Beds
bathrooms
4 Baths, 1 Half Bath
square feet
3,356 Ft²
$6,173
Est. Monthly

About This Property

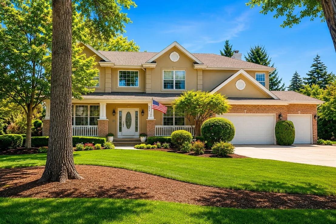
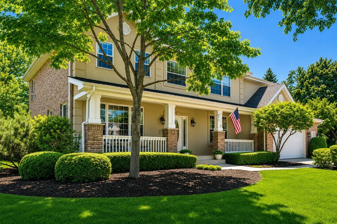
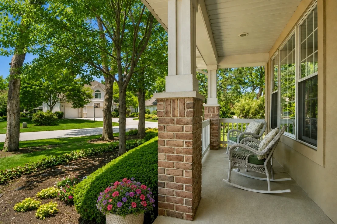
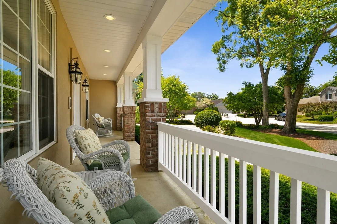
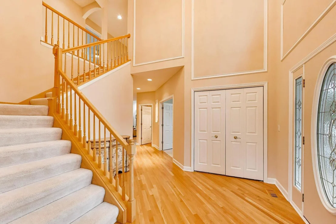
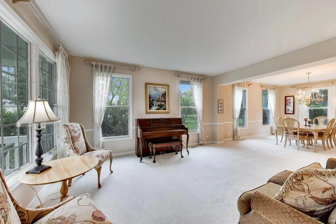
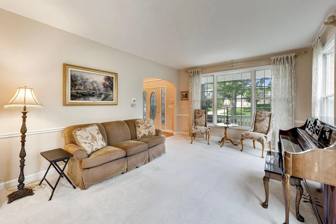
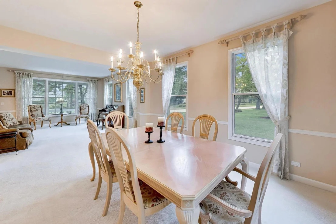
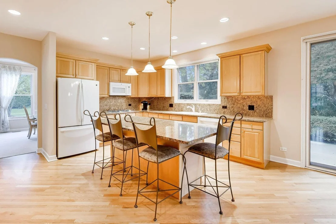
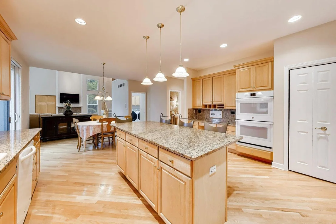
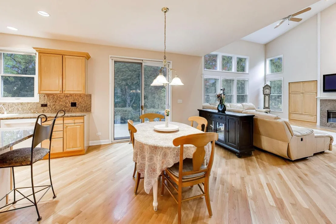
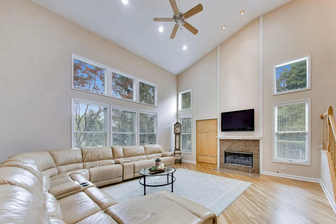
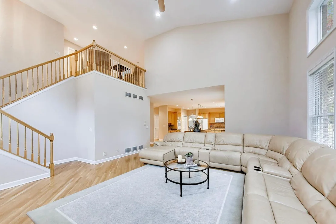
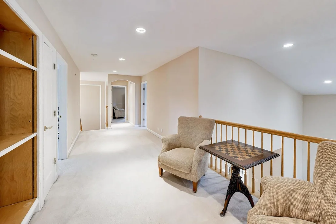
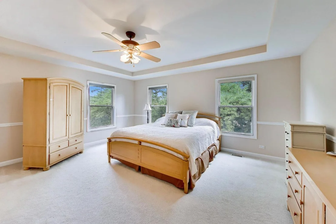
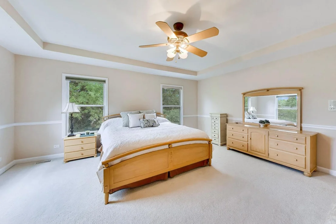
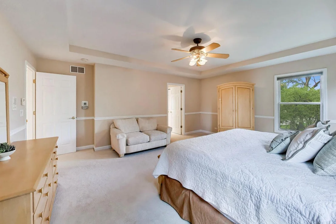
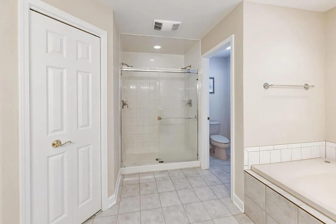
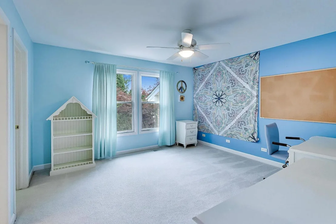
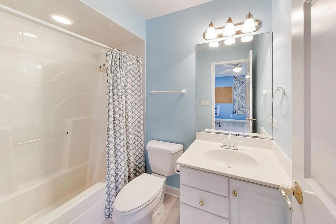
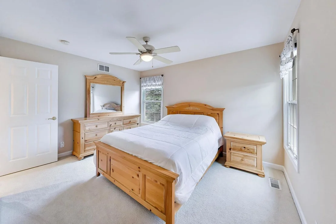
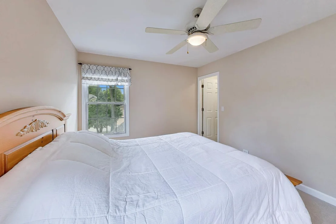
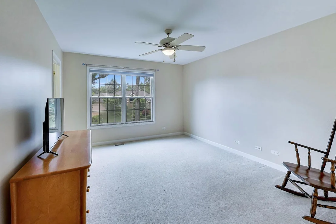
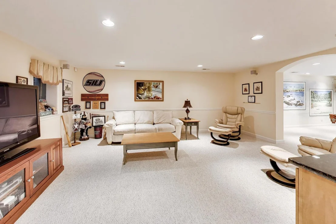
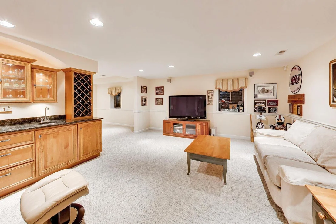
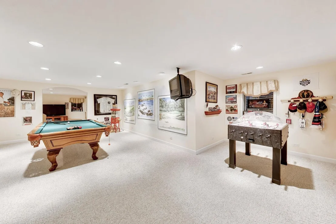
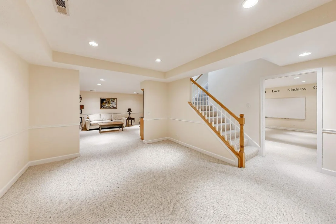
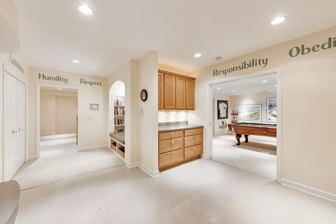
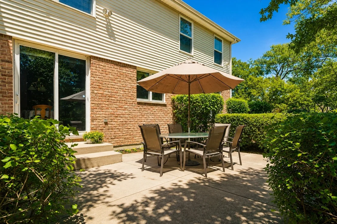
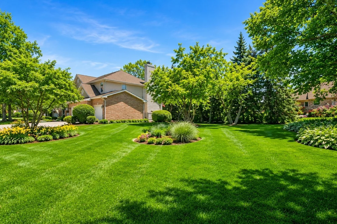
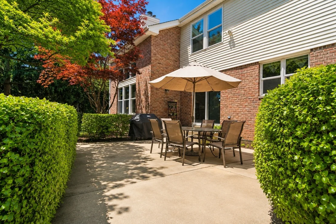
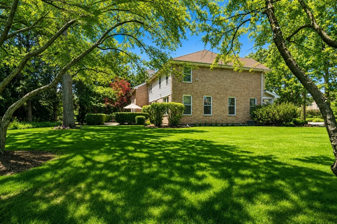
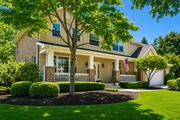
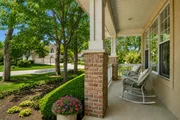
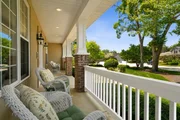
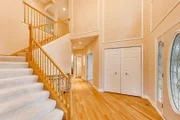
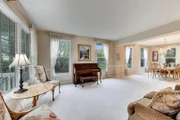
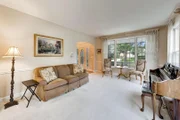
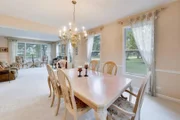
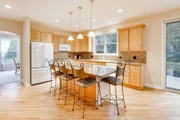
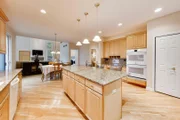
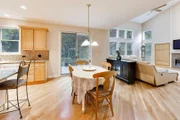
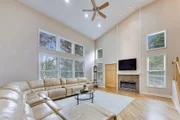
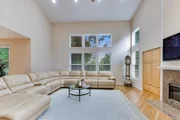
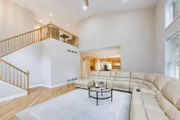
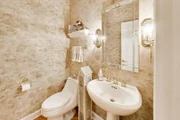
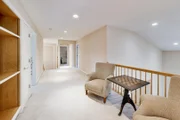
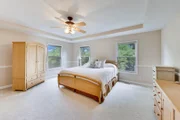
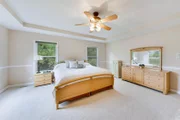
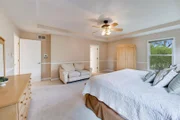
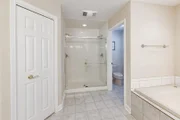
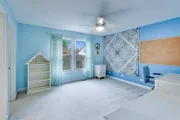
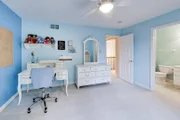
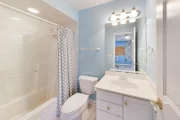
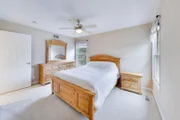
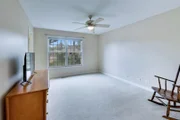
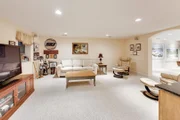
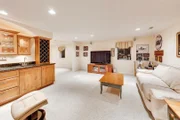
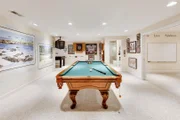
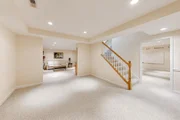
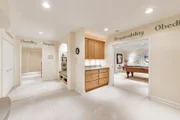
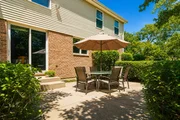
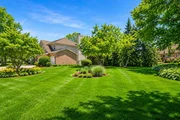
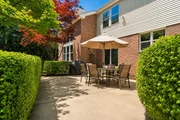
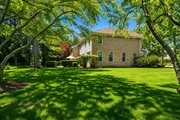
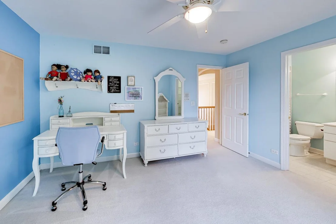
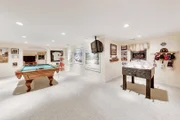
Welcome to the home where memories are made. Imagine a home where kids race down the staircase on Christmas morning, where the backyard fills with laughter on warm summer nights, and where every room has been perfectly designed with life's memories in mind. Tucked away on a quiet cul-de-sac and surrounded by lush, mature landscaping, this stunning custom home delivers the rare combination of timeless elegance, thoughtful flexibility, and updates today's buyers are looking for.  A charming covered front porch for morning coffee, after-school chats and watching the neighborhood come alive will welcome you and friends everyday. Step inside and be greeted by a dramatic two-story foyer for an unforgettable first impression. The flowing main level offers a beautifully connected series of spaces that transition effortlessly from everyday life to full-scale entertaining! Gather in the formal dining room for holiday feasts, milestone celebrations & dinner parties that will be talked about for years. Relax and unwind in the your living room, conversation ready with pretty views of outdoor landscape.  At the heart of the home, the beautifully appointed kitchen features rich wood cabinetry, granite countertops, a center island, updated appliance suite, a double oven (2023), and microwave (2023). The sunny breakfast area opens directly to the patio and expansive backyard, creating the perfect setup for summer cookouts, outdoor games, and entertaining under the stars.  The soaring two-story family room is filled with natural light and anchored by a cozy gas-start, wood-burning fireplace with an impressive granite surround and sound system with receiver. A private first-floor office with double doors provides an ideal work-from-home space or study retreat. Two separate stairways provide added flexibility, a thoughtful touch for busy families! The primary suite offers a true escape with an oversized walk-in closet and a spa-inspired bath featuring dual vanities, a jetted tub, and a beautifully tiled glass-enclosed shower. Bedroom 2 features its own full bath en-suite and walk in closet. The additional bedrooms provide generous closet space and room to grow and personalize! A versatile loft overlooking the family room is the ultimate flex space for gaming, homework, reading, or an additional media area.  The finished basement delivers exceptional added living space designed for fun and connection. Entertain with ease at the built-in wet bar featuring a beverage fridge and glass-front cabinetry, enjoy game nights in the spacious recreation area, or create the ultimate hangout space with room for a pool table, media zone with attached speakers, sound system with receiver, and more. Thoughtful features including built-in storage, a reading nook with lighting, and a play stage make this level as functional as it is memorable. 3 car, heated garage offers a deep storage closet and utility sink. Steps from home you will find the public walking path leading you to Carousel Park/Playground, access to Lake Arlington with its 50 acre lake with boat rentals, sailing lessons, fishing pier and 2 mile walk/bike path! Major updates provide peace of mind, including dual HVAC systems (2020 & 2025), water heater (2020), humidifiers (2020), thermostats (2020), double oven and microwave (2023), and a built-in gas grill (2021). Additional highlights include three electrical panels, a sump pump with battery backup and alarm, and abundant storage throughout.  This is more than a house-it's a place to gather, celebrate, work, play, and grow for years to come.

Unit Size
3,356 Ft²
Days on Market
-
Land Size
-
Price per sqft
$294
Property Type
House
Property Taxes
$1,336
HOA Dues
-
Year Built
2000

Payment Calculator

Cap Rate Calculator

Property Highlights

Garage
Air Conditioning
Fireplace

Building Info

Overview

    General

  • Year Built: 2000
  • Building Count: 1
  • Total Rooms: 8
  • Bedroom Count: 4
  • Bathroom Count: 4
  • Full Bathrooms: 3
  • Partial Bathrooms: 4
  • Building Condition: 6
  • Building Quality: 7
  • Construction Type: 6
  • Building Style: 60
  • Exterior Walls Type: 24
  • Interior Walls Type: 0
  • Roof Shape Type: 0
  • Roof Cover Type: 15
  • Floor Count: 200
  • Living Units: 1
  • Floor Cover: 0
  • Basement Type: 3
  • Basement Area: 0
  • Garage Type: 1
  • Parking Space Count: 2
  • Patio Type: 0
  • Porch Type: 0
  • Pool Type: 0

    Dimensions

  • Lot Size Square Feet: 21,082
  • Total Building Area: 3,356
  • Gross Building Area: 3,356
  • Building Area: 3,356
  • Building Area Measurement: L

    Heating and Cooling

  • Fireplace Count: 1
  • Air Conditioning: 1
  • Heating: 24
  • Heated Square Feet: 3,356
  • Heating Fuel Type: 0

    Utilities

  • Sewer System: 0
  • Water Service: 0

Building

  • Building Type: 0
  • Property Class: R
  • Subdivision: PIN OAK LANE
  • Land Acres: 0000000484
  • Standard Land Use Code: 1001
  • County Land Use Code: 2-78

Neighborhood

  • School District Name: Prospect Heights School District 23
  • Census Tract: 803015

Geography

  • District: 38
  • Parcel: 03-16-203-025-0000
  • Lot: 7
  • Meridian: SEC 16 TWN 42N RNG 11E
  • Municipality: WHEELING
  • Latitude: 42.1191
  • Longitude: -87.9501

    Address

  • Full Address: 411 Periwinkle Way
  • Address - House Number: 411
  • Address - Street Name: Periwinkle
  • Address - Suffix Type: Way
  • State: IL
  • City Name: Prospect Heights
  • Carrier Code: C021
  • 4-Digit Zip Code: 2905
  • Zip Code: 60070

Valuation

    Tax

  • Tax Year: 2022
  • Tax Amount: $1,509,687
  • Tax Rate Code Area: 38009

    Appraisal Valuation

  • Standard Deviation: 0.2283
  • Valuation Date: Mar 20, 2024
  • Confidence Score: 68
  • Final Value: 669,119
  • High Value: 821,906
  • Low Value: 516,332

    Market Valuation

  • Market Total Value: $569,970
  • Market Land Value: $168,660
  • Market Improvement Value: $401,310

    Assessments Valuation

  • Assessed Year: 2023
  • Assessed Total Value: $56,997
  • Assessed Land Value: $16,866
  • Assessed Improvements Value: $40,131

    Sales

  • Current Sale Contract Date: Feb 28, 2002
  • Current Sale Recording Date: Mar 19, 2002
  • Current Sale Price:
  • Current Sale Document Type: 71
  • Current Sale Input Document Number: 0020308214
  • Previous Sale Recording Date: Nov 12, 1998
  • Previous Sale Contract Date: Oct 30, 1998
  • Previous Sale Amount: $418,000
  • Previous Sale Document Type: 71

    Financing

  • First Mortgage Financing Type: ADJ
Data used for valuation calculations is provided by RealtyHop, and other third party sources

Comparables

Unit
Status
Type
Beds
Baths
ft²
Price/ft²
Asking Price
Listed On
Closing Price
Sold On
HOA + Taxes

About Prospect Heights


Similar Homes for Sale

Currently no similar homes around

Nearby Rentals

Unit for rent at 847 Oxford Place, Wheeling, IL, 60090

$2,300 /mo

  • 2 Beds
  • 1 Bath
  • 900 ft²
847 Oxford Place #847, Wheeling, IL, 60090 Listing by Abhijit Leekha
Unit for rent at 476 Raupp Boulevard, Buffalo Grove, IL, 60089

$2,900 /mo

  • 3 Beds
  • 1 Bath
  • 1,625 ft²
476 Raupp Boulevard, Buffalo Grove, IL, 60089 Listing by Anzhalika Tkachenka
Unit for rent at 738 N Pine Avenue, Arlington Heights, IL, 60004

$4,500 /mo

  • 3 Beds
  • 2 Baths
  • 1,656 ft²
738 N Pine Avenue, Arlington Heights, IL, 60004 Listing by Jon Johnson


Frequently Asked Questions

When was property at 411 Periwinkle Way built and last sold?
The property at 411 Periwinkle Way was built in 2000 and last sold on Feb 28, 2002 for $660,000.
How much is this home worth?
The estimated value of the home located at 411 Periwinkle Way is $982,386.
What are some comparable homes to 411 Periwinkle Way?
There are currently no comparable homes to 411 Periwinkle Way.