


411 MARIE DRIVE


About This Property
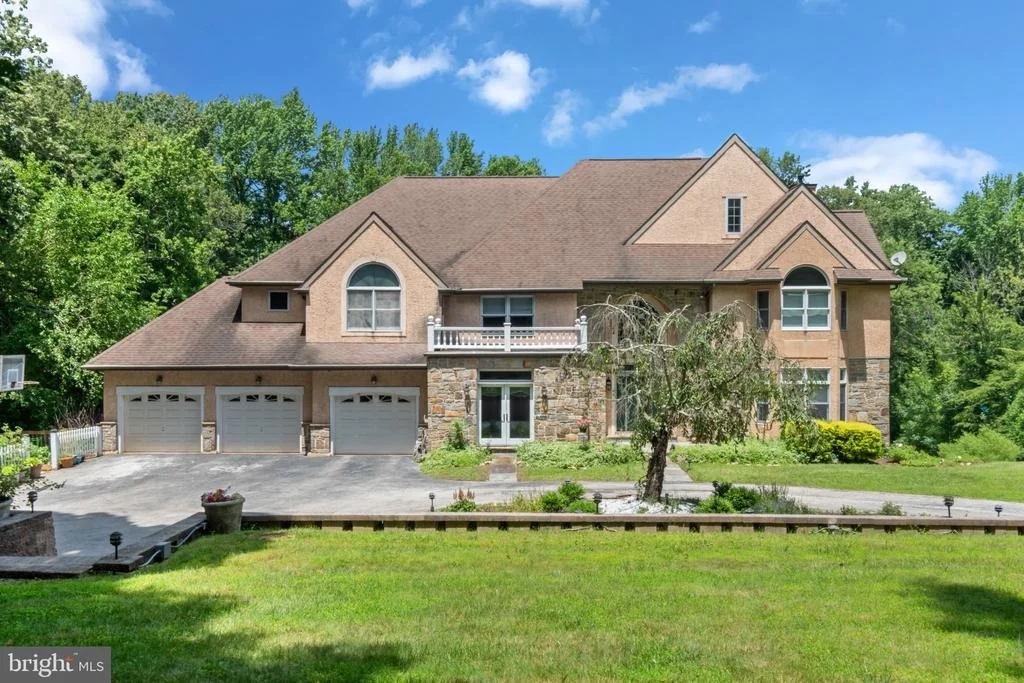
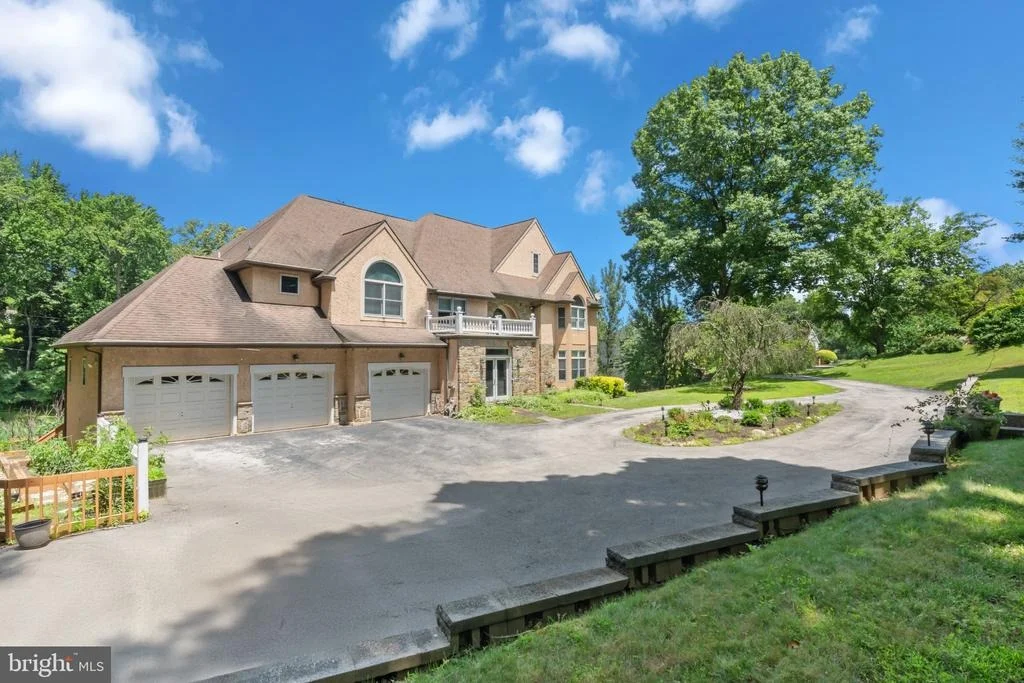
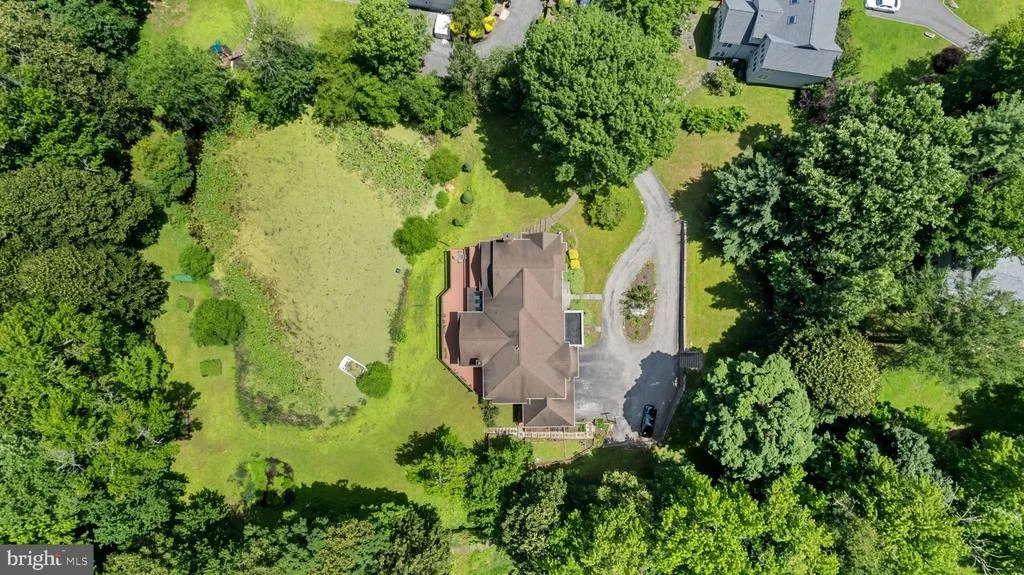
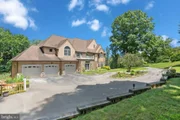
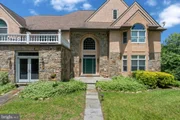
Set at the end of a private drive on nearly two acres in sought-after Wallingford, 411 Marie Drive offers almost 7,000 square feet of living space and a setting that feels worlds away from the everyday - yet you're minutes from Baltimore Pike and I-476, and steps to the Leiper-Smedley Trail. The home was just freshly and professionally painted throughout, giving every room a crisp, move-in-ready feel.
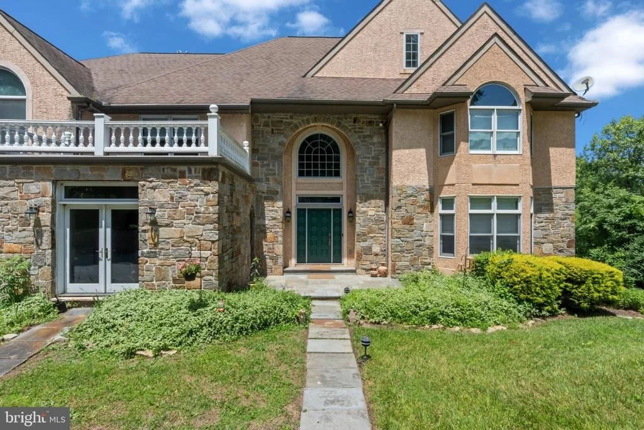
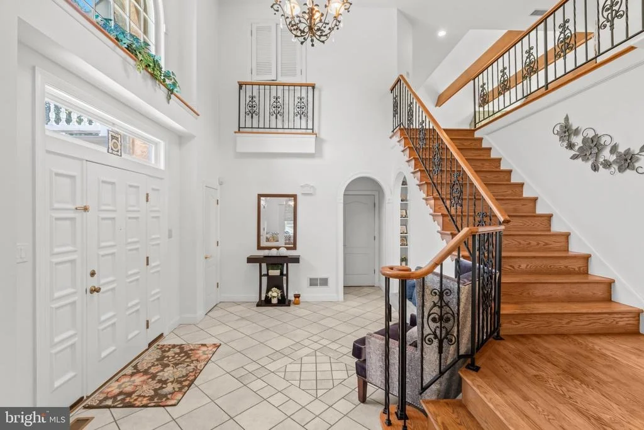
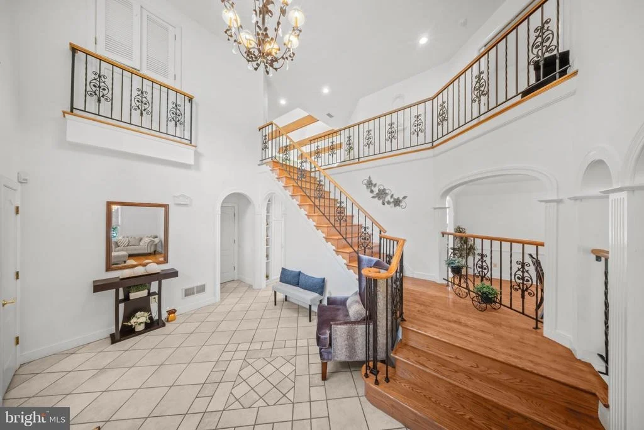
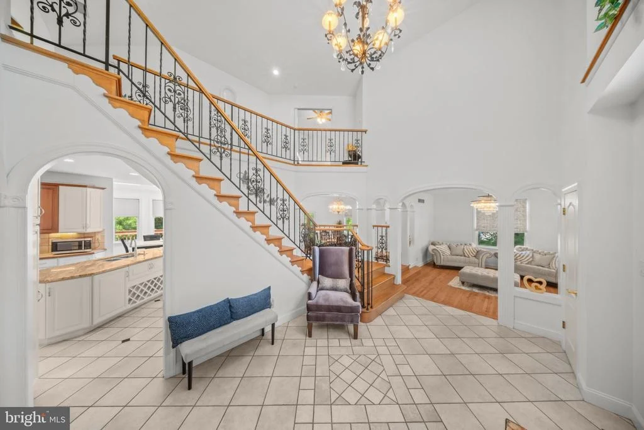
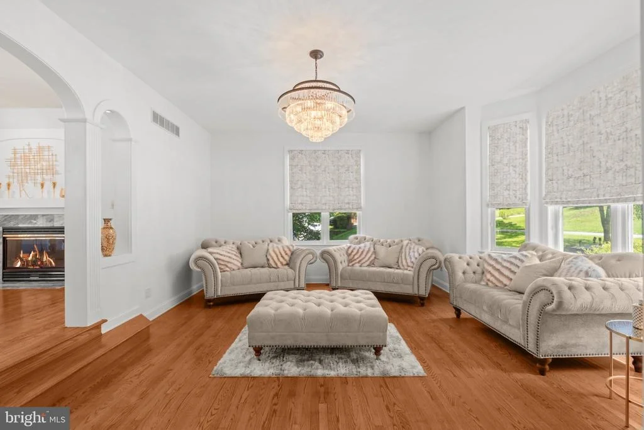
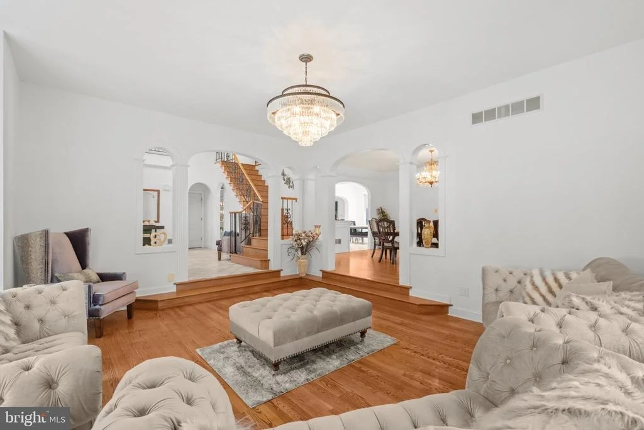
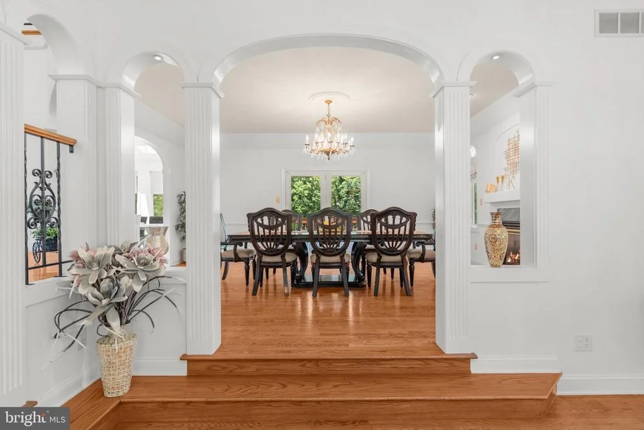
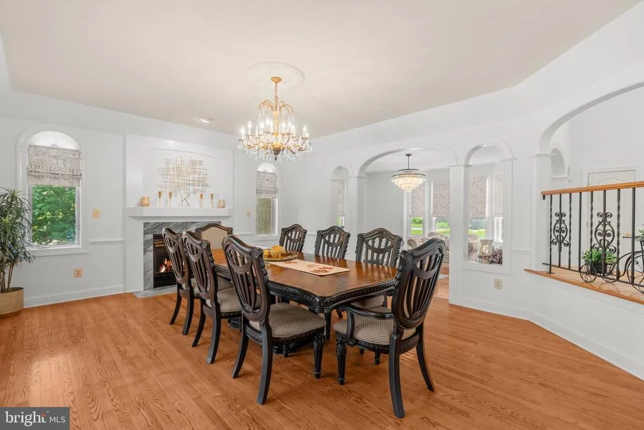
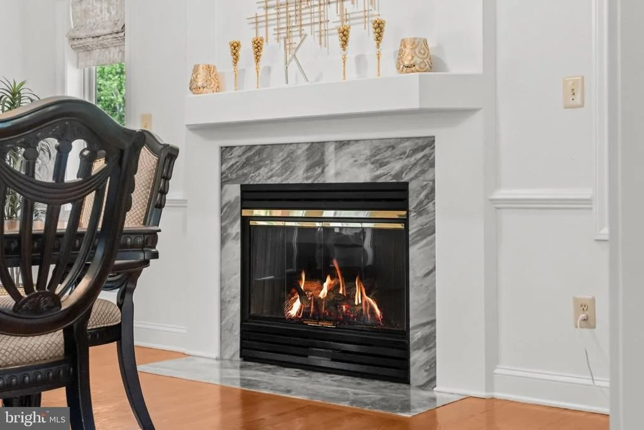
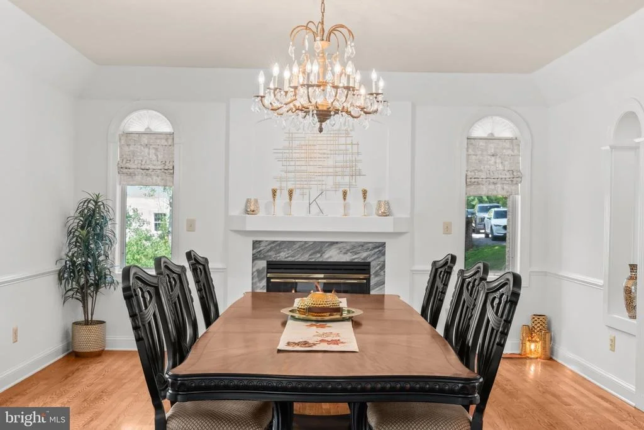
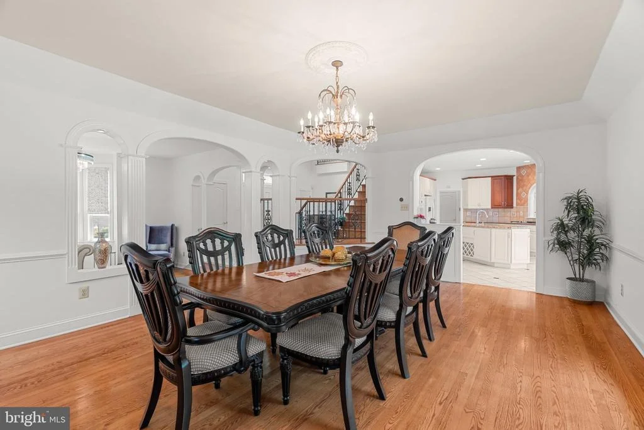
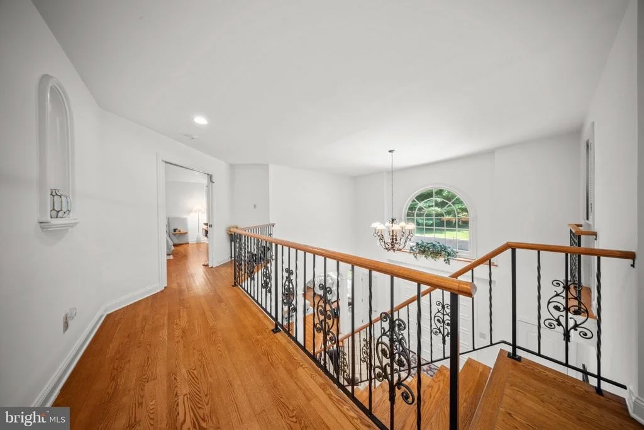
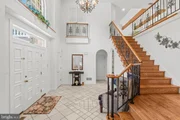
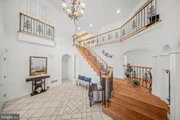
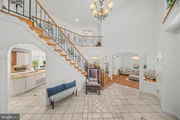
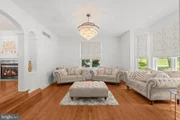
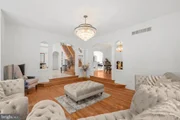
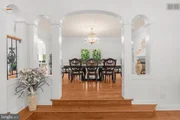
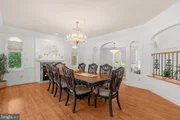
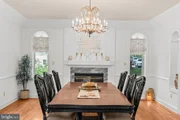
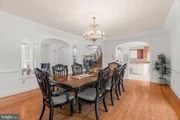
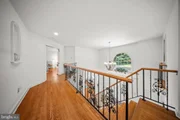
A two-story foyer sets the tone, with a graceful staircase, arched doorways, and wrought iron railings. From there, the formal living room is bathed in light and connects directly to a formal dining room with a fireplace and deck access - a natural flow for entertaining or quiet nights in.
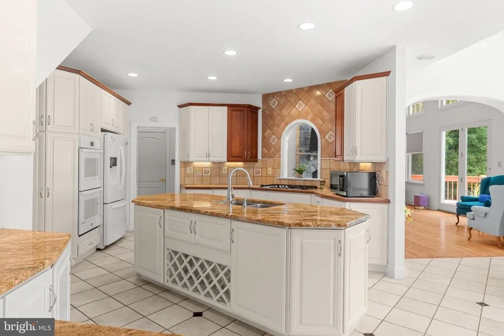
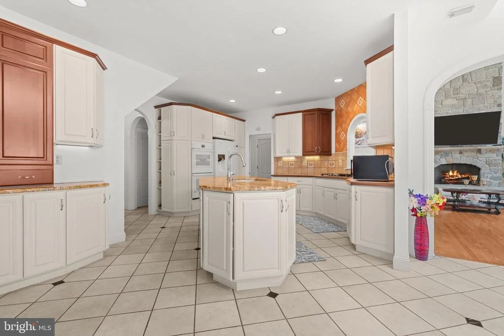
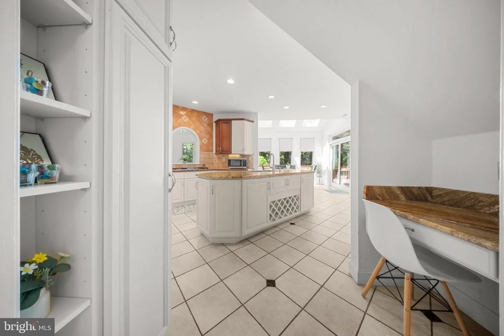
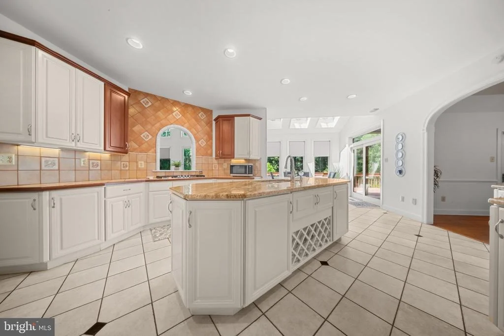
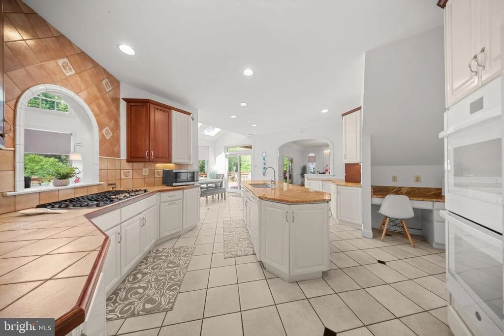
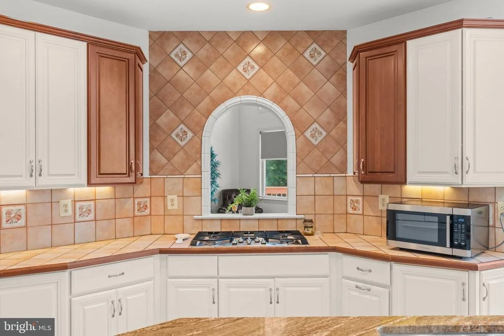
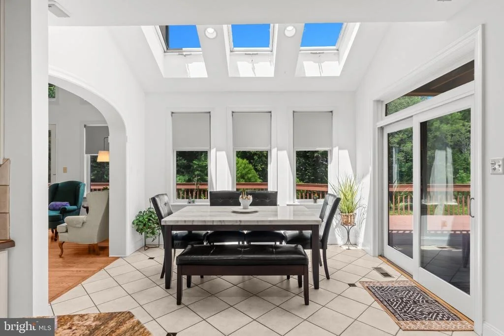
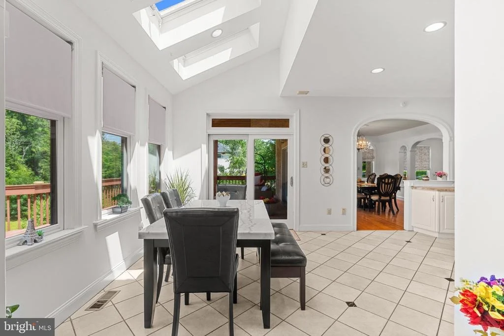
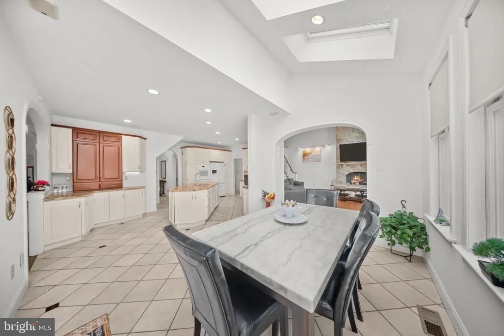
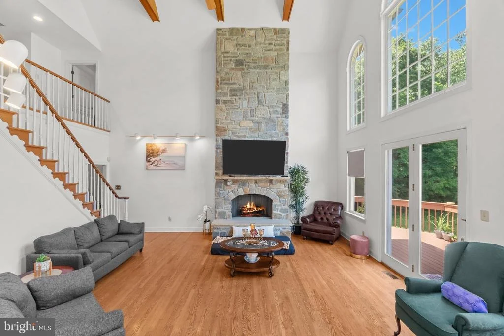
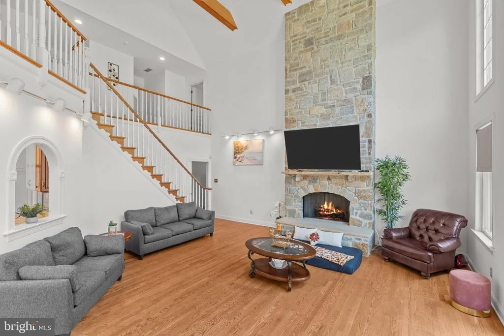
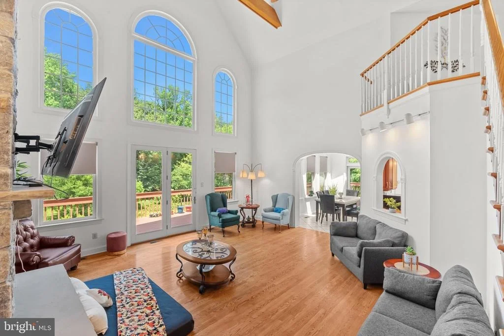
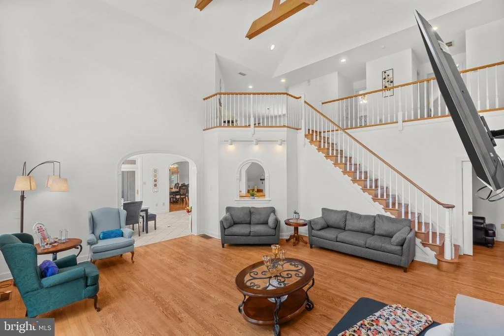
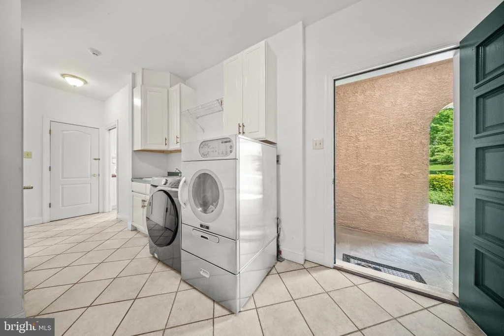
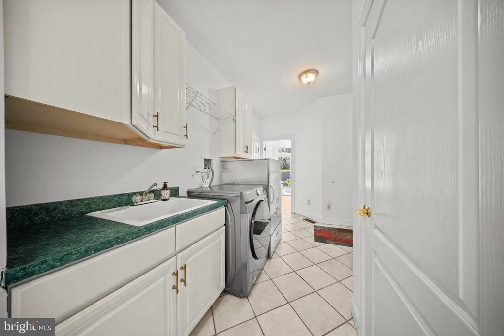
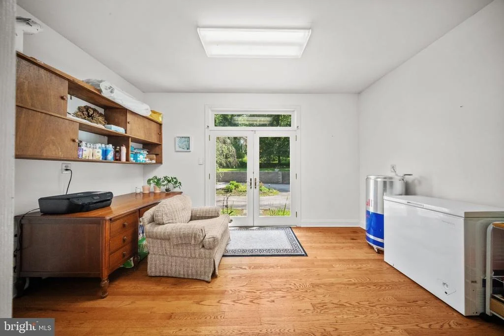
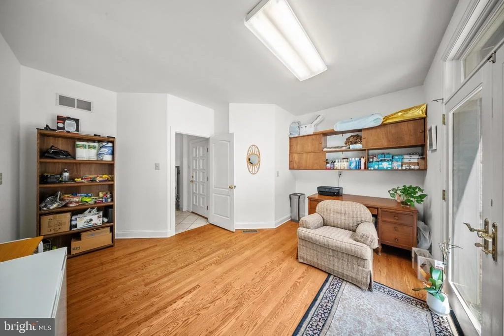
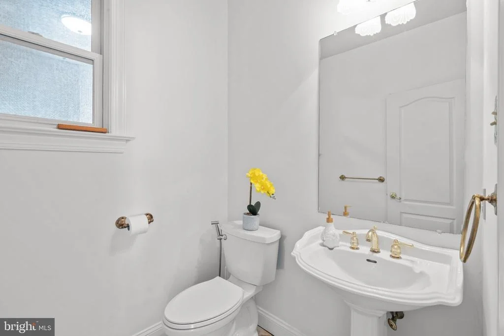
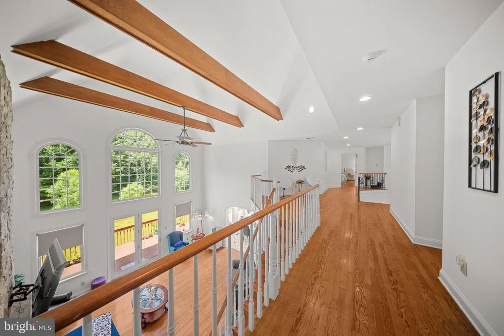
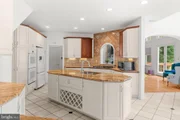
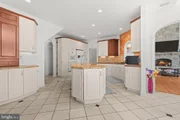
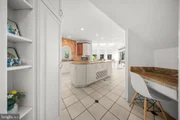
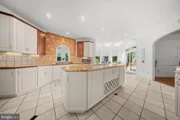
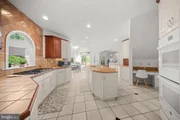
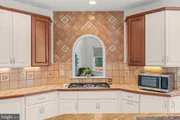
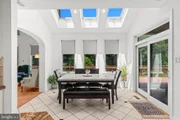
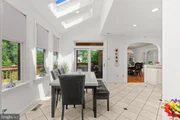
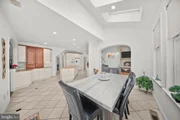
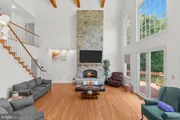
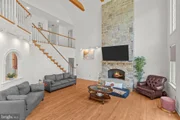
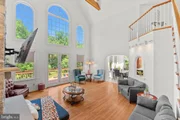
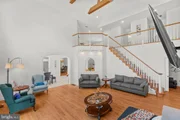
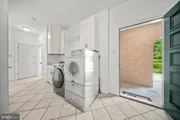
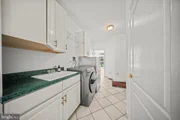
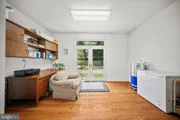
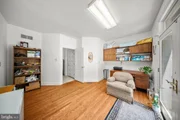
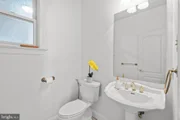
The kitchen is built for everyday living as much as hosting: an oversized layout with a large center island, gas cooktop, double oven, custom cabinetry, granite and tile counters, and a sunny eat-in area that opens straight onto the deck. It connects easily into the great room, where 28-foot ceilings, a stone fireplace that runs floor to ceiling, and a wall of windows make this the home's clear gathering space. A nearby den with built-in shelving offers a quieter retreat, also with its own deck access. Rounding out the main level: a powder room, a generous walk-in pantry, a laundry area, a full office, and direct entry to the attached 3-car garage.
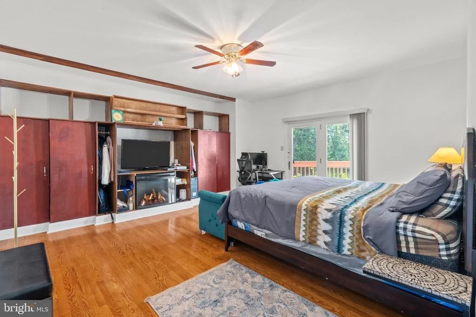
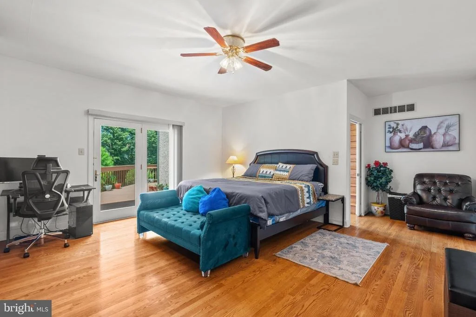
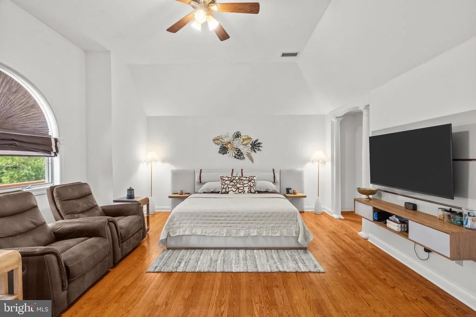
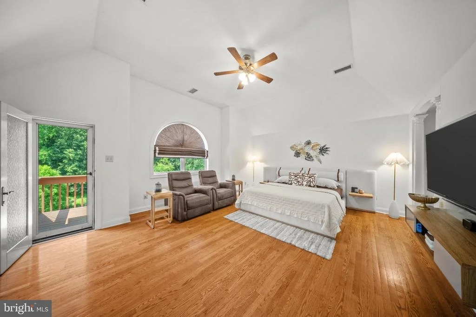
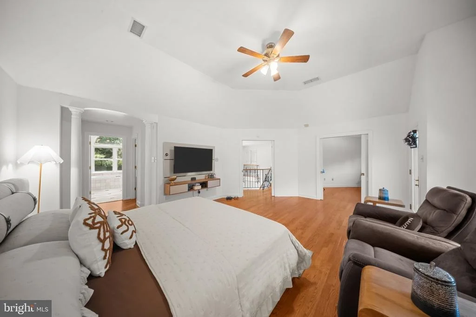
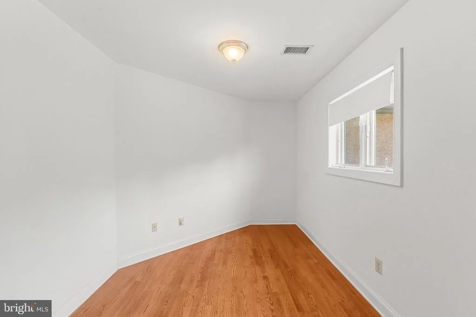
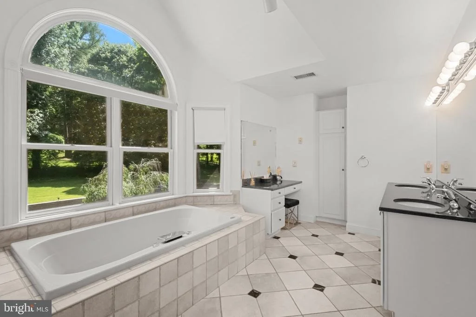
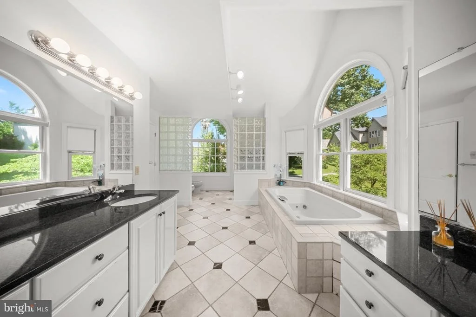
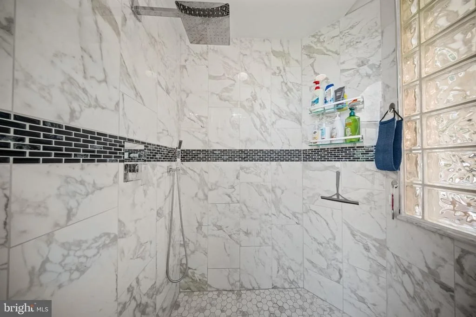
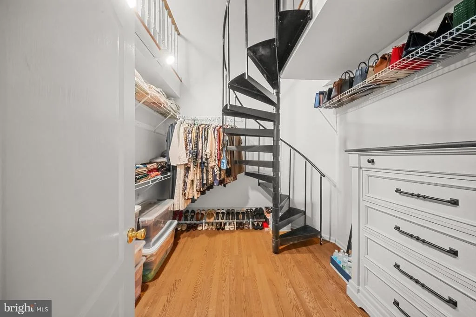
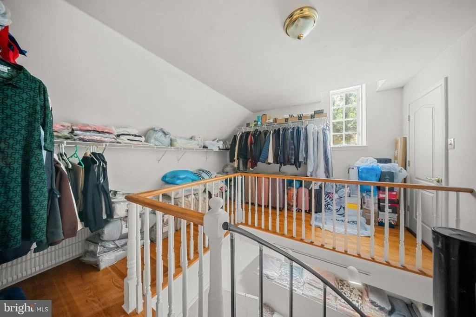
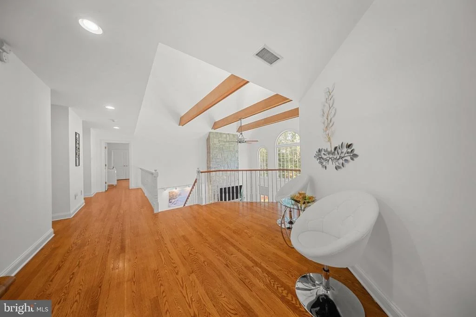
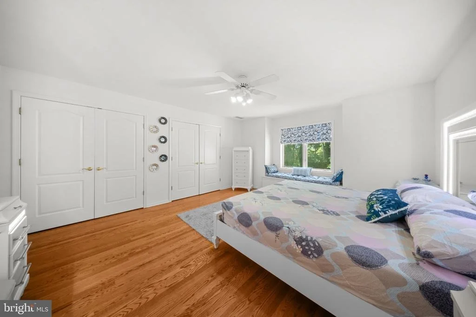
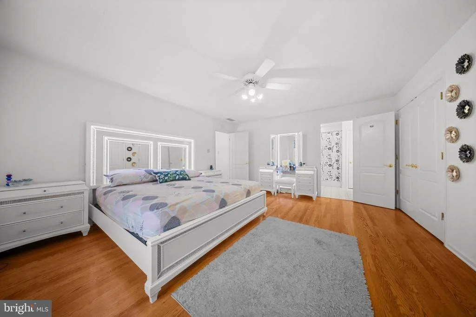
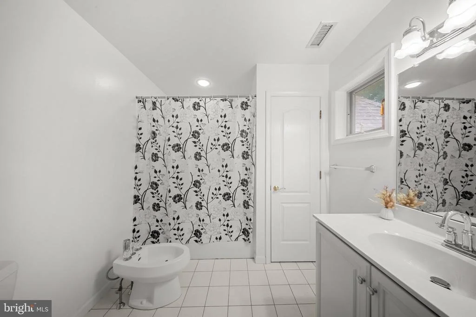
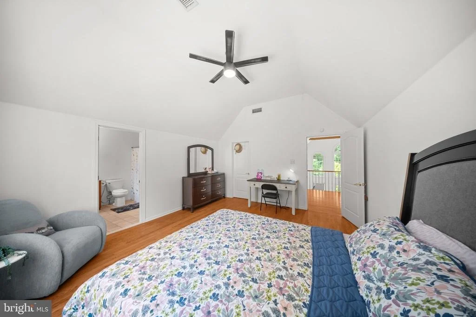
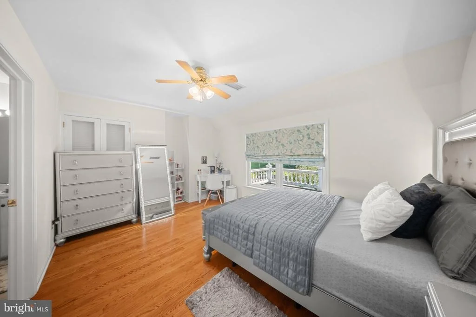
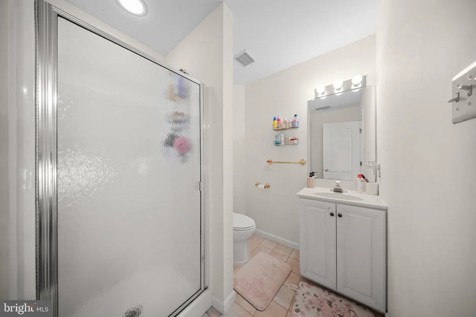
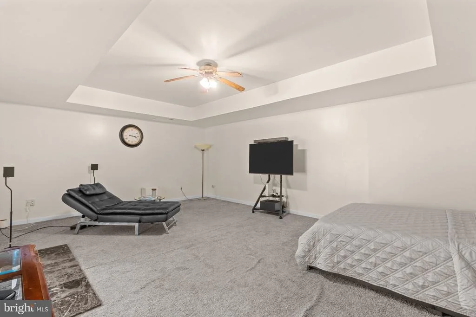
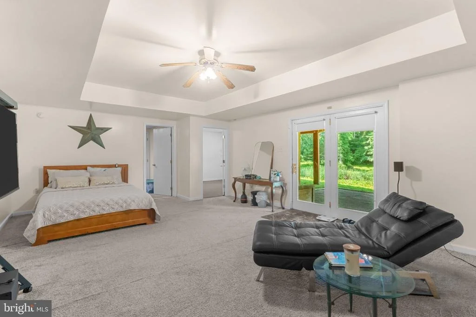
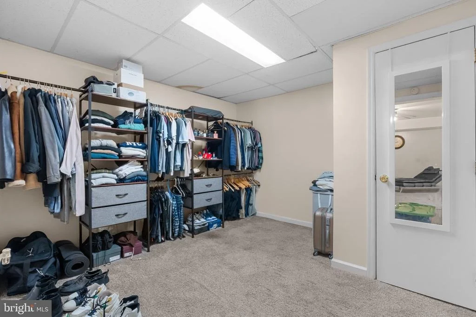
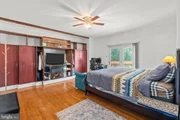
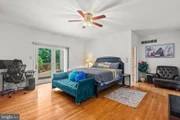
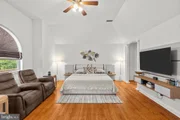
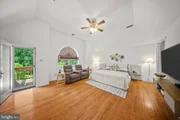
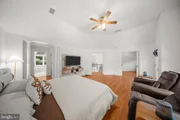
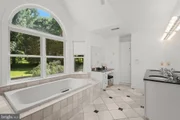
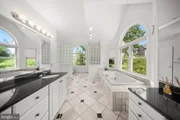
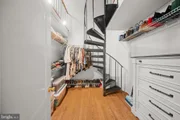
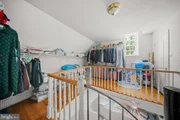
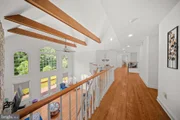
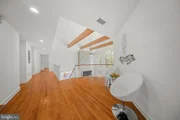
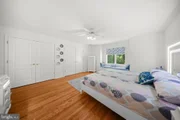
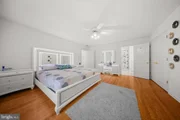
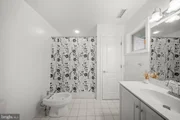
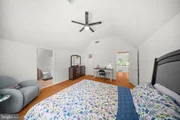
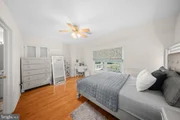
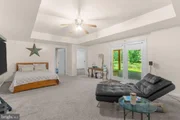
Upstairs, the primary suite is designed as its own retreat - a private deck, an adjoining nursery or sitting room, a two-story walk-in closet, and a spa-style bath with a jetted tub, bidet, walk-in shower, double vanity, and separate make-up station. Three more bedrooms each have their own en-suite bath, and a loft overlooks the great room below.
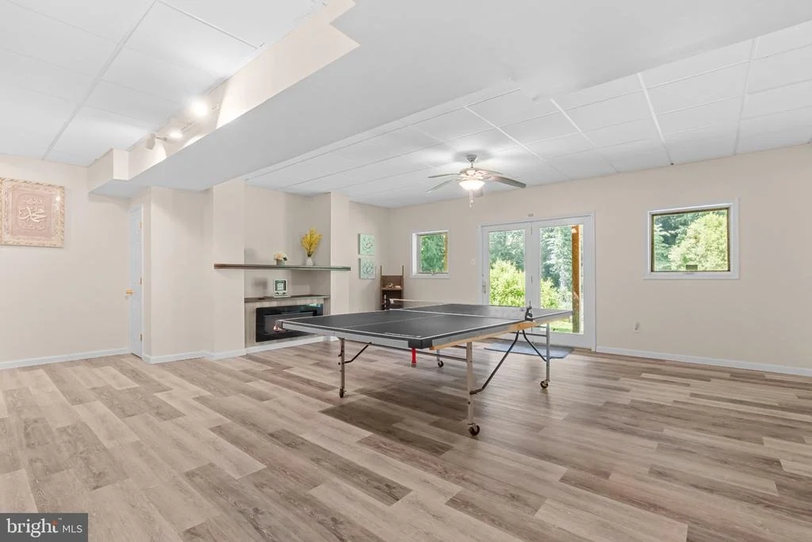
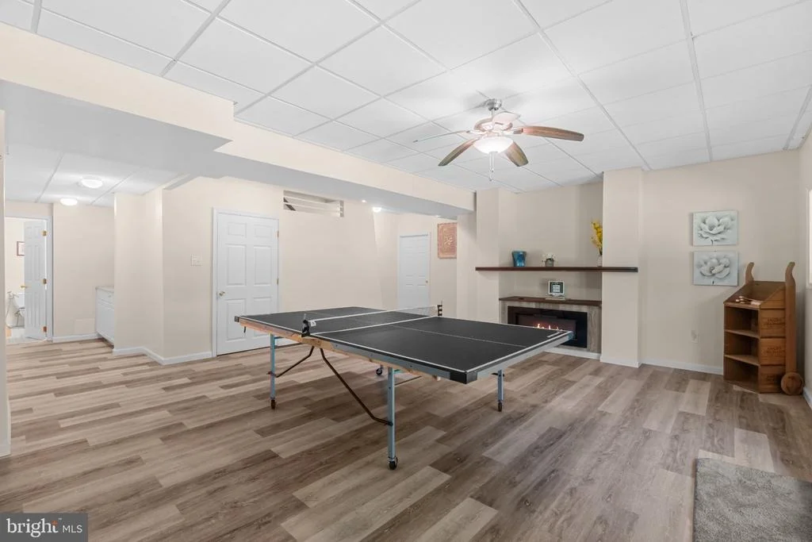
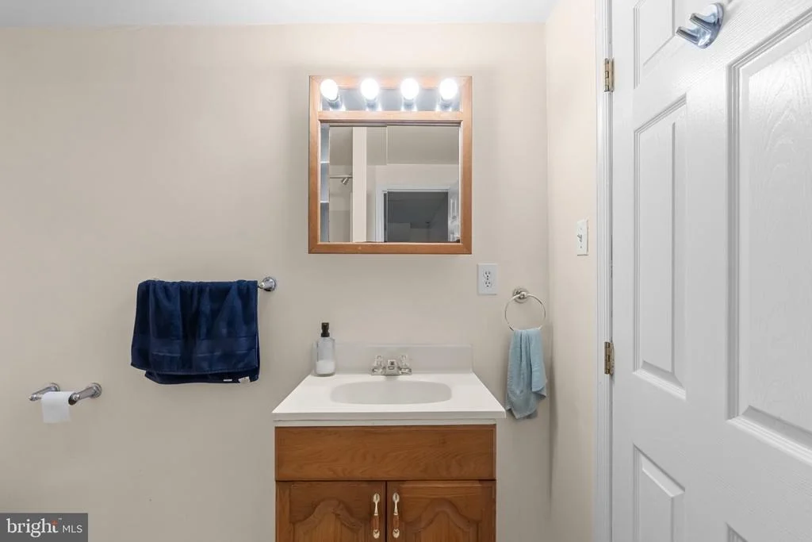
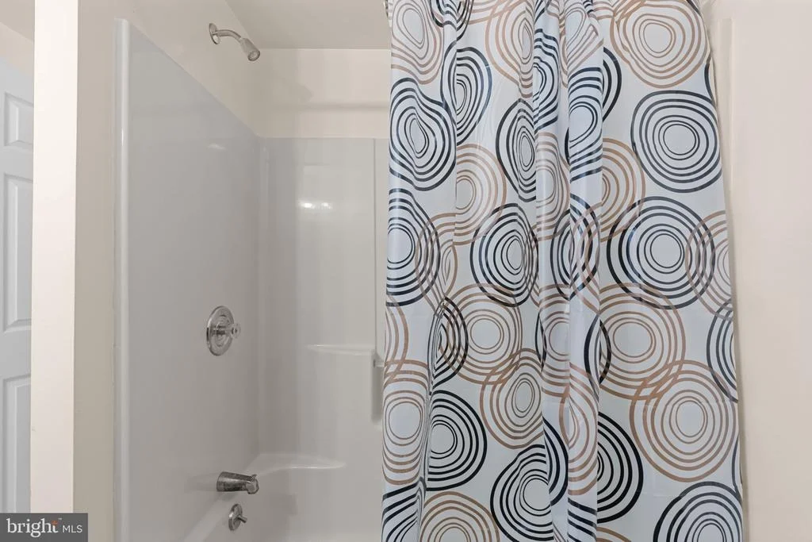
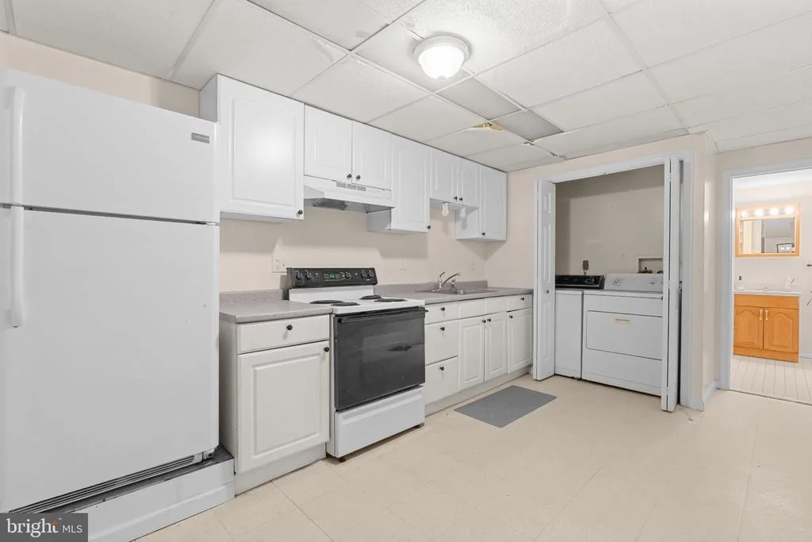
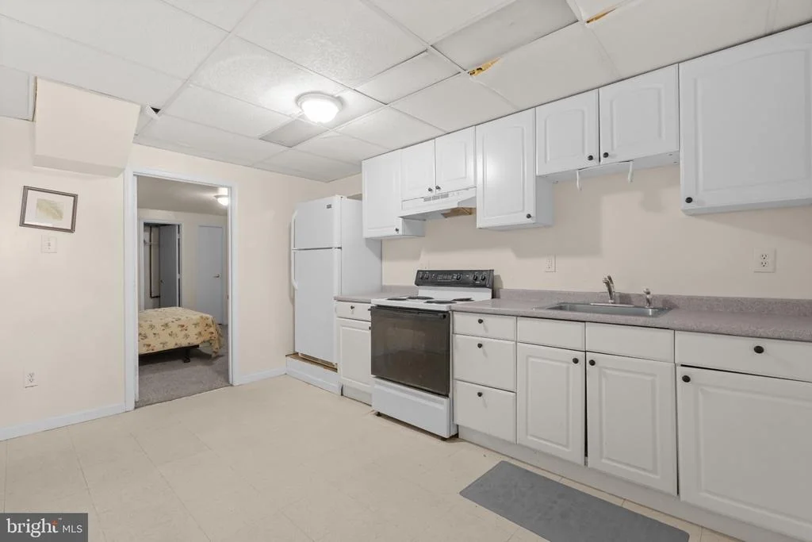
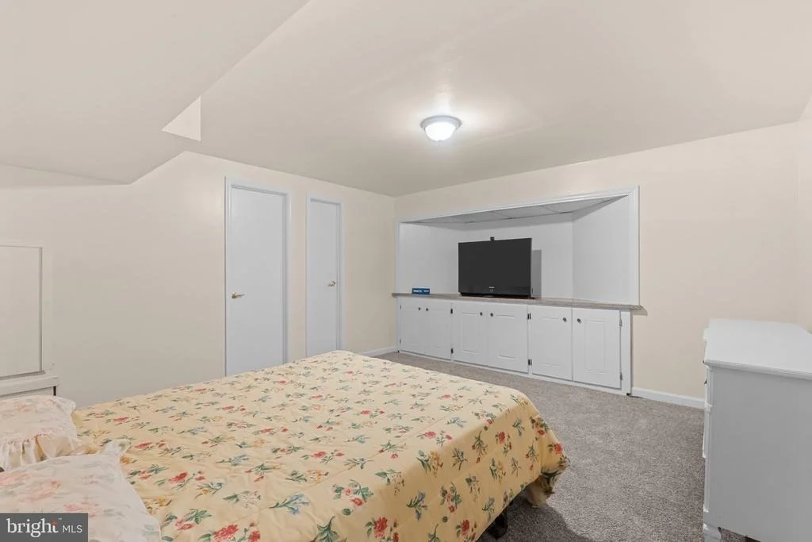
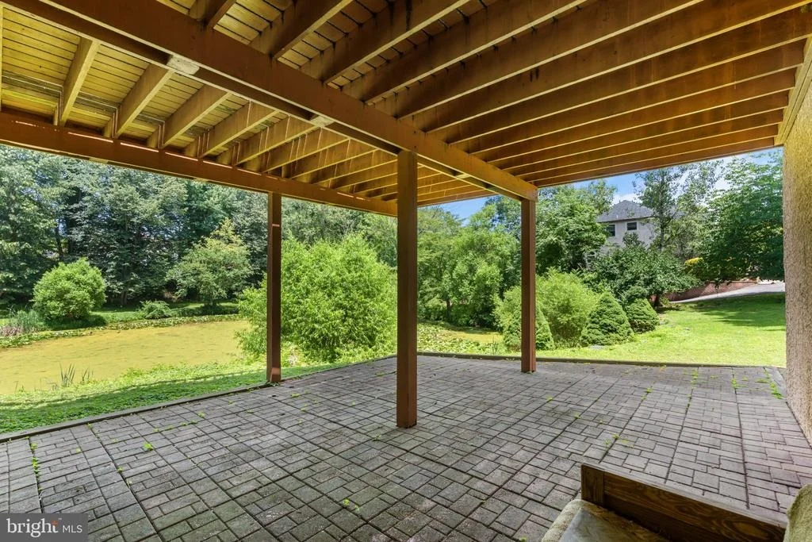
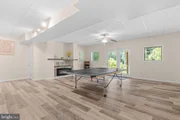
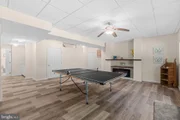
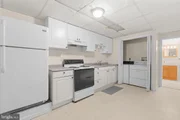
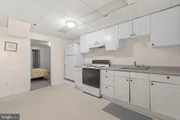
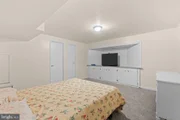
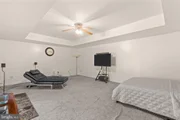
The walk-out lower level adds real flexibility: a large recreation area, a wet bar, and a full in-law suite with its own kitchen and bath, plus unfinished space for storage with direct backyard access.
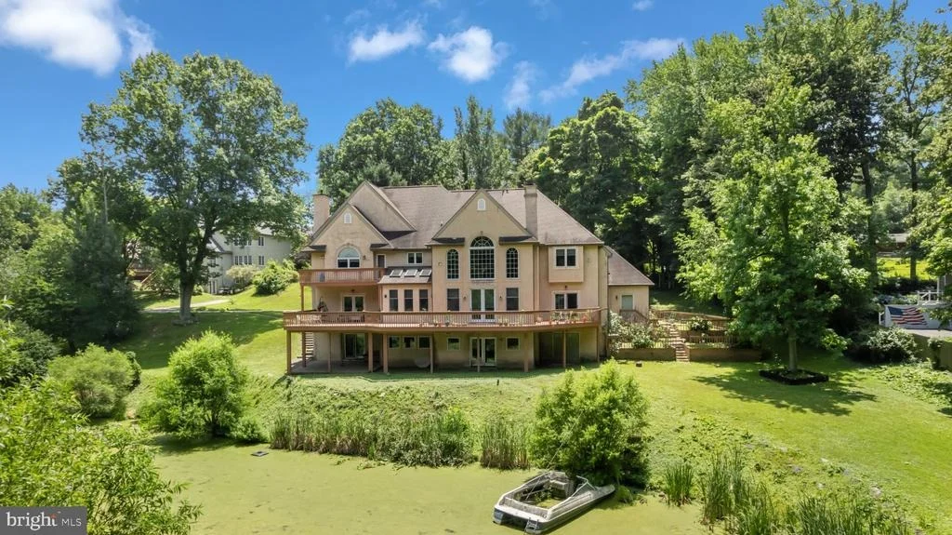
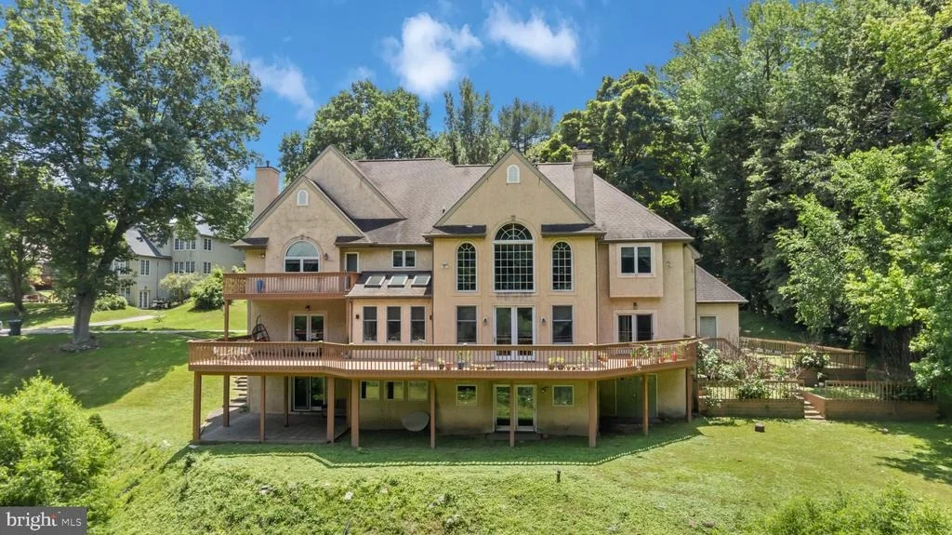
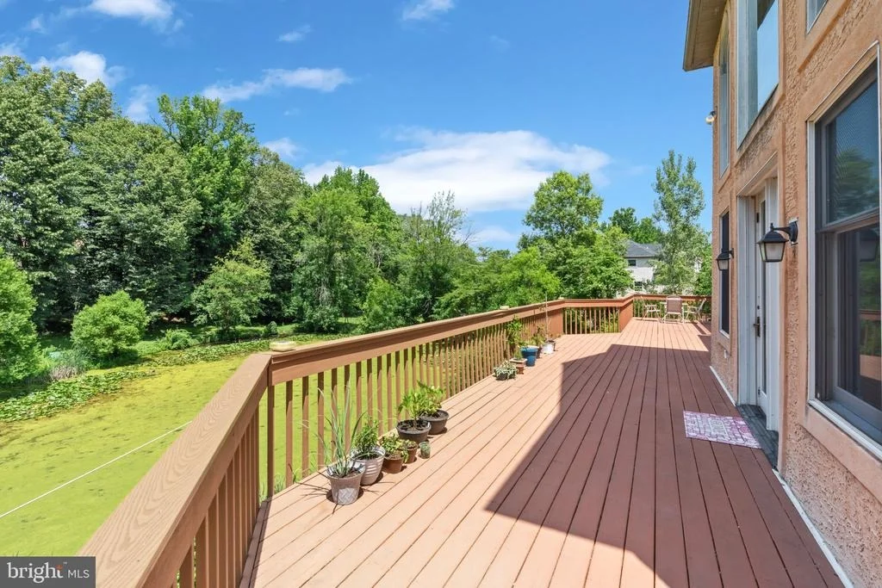
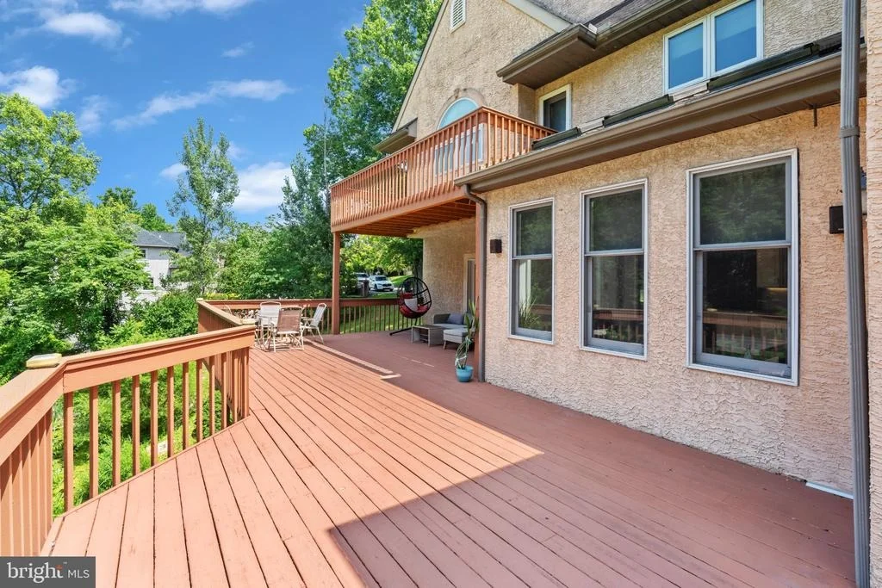
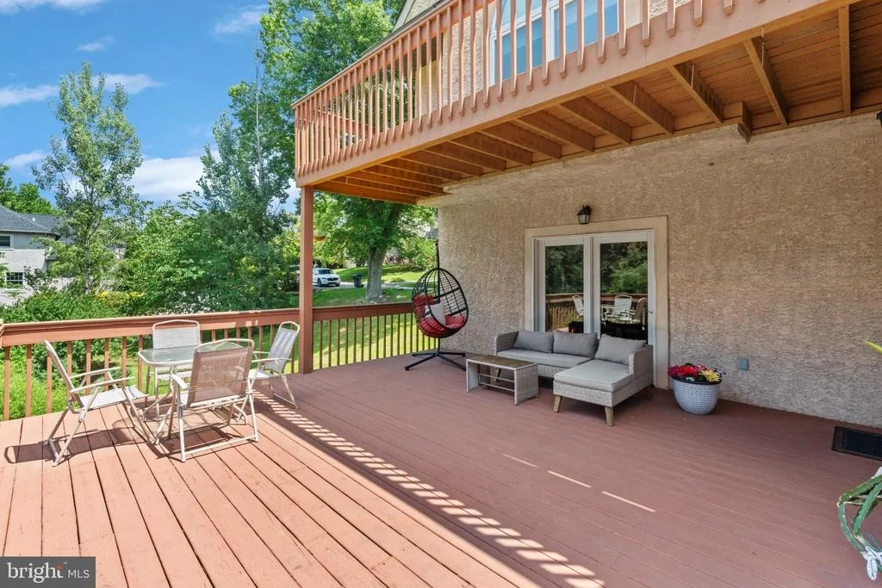
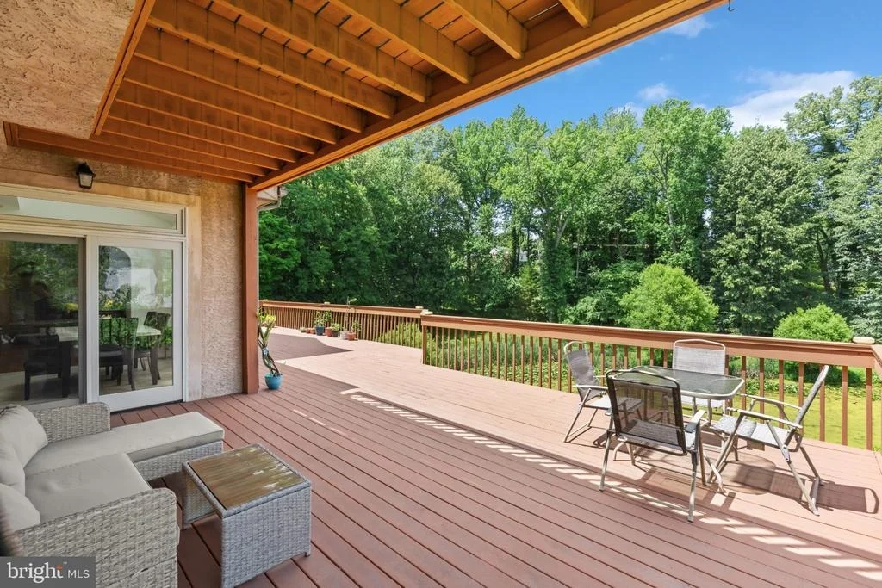
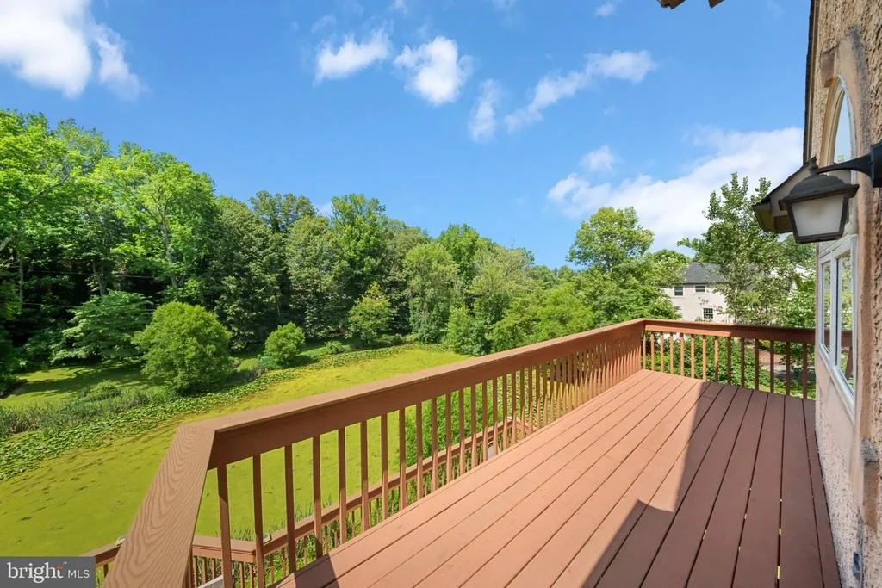
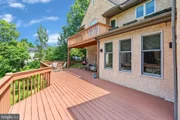
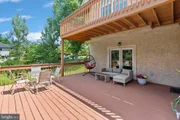
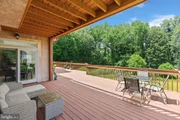
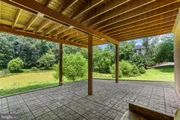
Outside, a wraparound deck overlooks a spring-fed, zero-maintenance pond - water lilies, light ripple, and resident wildlife make it a quiet daily backdrop rather than a maintenance project. All of this sits within the Wallingford-Swarthmore School District.
Listed By

Payment Calculator
Your Estimated Monthly Payment
Cap Rate Calculator
What does this mean?
Based on our analysis, the cap rate of this property is 1.25%. A negative cap rate indicates that the property might not be feasible as an income-producing asset. The median cap rate for a near zip code 11238 is 4.23%.
How much can I actually make?
Actual monthly rental income may vary between $4,760 and $7,140 depending on unit-specific characteristics. You can change the amount using the slider to further explore.
How is cap rate calculated?
Cap Rate = Net Operating Income (NOI) / Property Asset Value.
When calculating the cap rate, we assume 100% occupancy. Leverage (mortgage) is not considered.
Cap Rate provided by RealtyHop and RentHop, learn more about cap rate here.
Price History
| Date / Event | Date | Event | Price |
|---|---|---|---|
| Jul 6, 2026 | Listed by Elite Realty Group Unl. Inc. | $1,450,000 | |
| Listed by Elite Realty Group Unl. Inc. | |||
| Mar 4, 2025 | Listed | $1,900,000 | |
| Listed | |||
| | |||
|
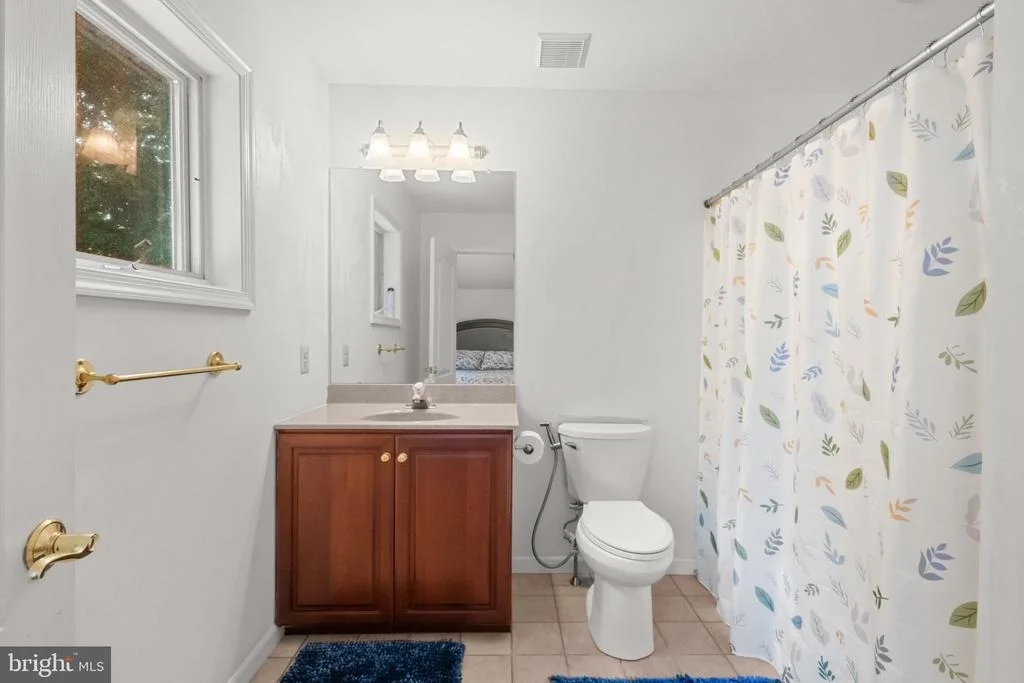
MUST SEE !!! , THE SELLER HAS NOW FIXED,UPGRADED AND INSTALLED AND REPLACED MANY THINGS SINCE TAKING OVER , SO IT LOOKS MUCH BETTER THAN BEFORE .This magnificent home is on a beautiful two-acre lot with mature trees and a spring-fed pond! Situated at the end of a private drive in Wallingford School District, 411 Marie Drive boasts a grand entryway with vaulted ceiling.Beautiful 2 story foyer w/chandelier that lowers for cleaning. A house that feels so natural around the house. Formal LR/DR w/hardwood floors. DR has propane FP. offering nearly 7,000 square feet of luxurious living space with lovely water views from multiple decks and patio. The entire home was just professionally painted, and the two story foyer sets the tone of what's to come while being the epitome of comfort and style, with its impressive staircase, multiple archways and timeless wrought iron railings. Down two steps from the foyer is the light and bright formal living room, which is located right next to the dining room, which features a fireplace and access to the rear deck. . Large Tuscan style kitchen w/granite island, eating area, walk in pantry, access to deck. Grand family room w/28' beamed ceiling, stone fireplace to ceiling, French doors lead to deck.. Home office has separate entrance for privacy. Back staircase leads you to open area for entertaining. Impressive MB has sitting room, deck and 2 story walk in closet. 3 additional BR's on 2nd flr, each has own bathroom. Amazing LL w/sep entrance complete with full kitchen, LR, BR, laundry and gym room. Perfect for an out of town guest or as an in law suite.There is a lake behind the house, so you can ride a small boat in the summer and it feels so cool and nice. The lower level walk-out basement is nearly 100% finished, and offers a large rec room, wet bar, and full in-law suite, complete with kitchen and full bath. The unfinished portion of the basement has plenty of storage space, and double doors leading to the back yard. The rear deck wraps around the entire back of the home, and offers magnificent water views of the zero maintenance spring-fed pond, with its beautiful water lilies and a variety of aquatic wildlife that will keep you engaged for hours. Prestigious Wallingford-Swarthmore School District and Nether Providence Township, steps to the Leiper-Smedley Trail, and minutes to Baltimore Pike and I-476. Immerse yourself in the beauty of nature while still having all the amenities, conveniences and location of a modern, suburban home.The whole house and the surroundings feel very natural. a great out door view , Moving along the back of the house is the heart of the home, the over-sized gourmet kitchen, complete with recessed lighting, large island, double oven and gas cook-top, custom cabinetry, the perfect mix of granite and tile countertops, and an eat-in area with sliding glass door to the rear deck. Just off the kitchen is the great room, with its 28 foot ceilings, floor to ceiling stone fireplace, ceiling fan, back staircase, wall of windows, and access to the rear deck. A den next to the great room is outfitted with a ceiling fan, built-ins, and access to the rear deck.Three additional bedrooms grace this level each with their own ceramic tiled bath. The lower level houses a potential in-law suite w/its own entrance. Convenient to walking trails, Art Center, the rich cultural center of Swarthmore College campus, shopping, train to Center City and major routes to the Main Line & airport, A powder room, spacious walk-in pantry, laundry area, inside access to the 3-car garage and a full office complete the main floor. Upstairs, the master suite offers a deck of its own, a separate nursery room, a two-story walk-in closet, and a bathroom with bidet, walk-in shower, jetted tub, double vanity sink, and make-up desk. Three more bedrooms, each with their own en-suite full bath, and a loft overlooking the great room complete the upper floor. A rear deck wraps around the main floor. SEE !!
| |||
| May 10, 2023 | Sold | ||
| Sold | |||
| Apr 1, 2023 | In contract | - | |
| In contract | |||
| Feb 8, 2023 | Listed by Elite Realty Group Unl. Inc. | $1,050,000 | |
| Listed by Elite Realty Group Unl. Inc. | |||
Property Highlights
Building Info
Comparables
Status
Price/ft²
Listed On
Sold On
About Delaware
Similar Homes for Sale
Currently no similar homes aroundNearby Rentals

Elite Realty Group Unl. Inc.
Last Updated: 6 hours ago
Data Source: Bright MLS , MLS# PADE2119028






















 Your Privacy Choices
Phone: 425-283-2930
Address: 335 Madison Avenue, New York, NY 10017