


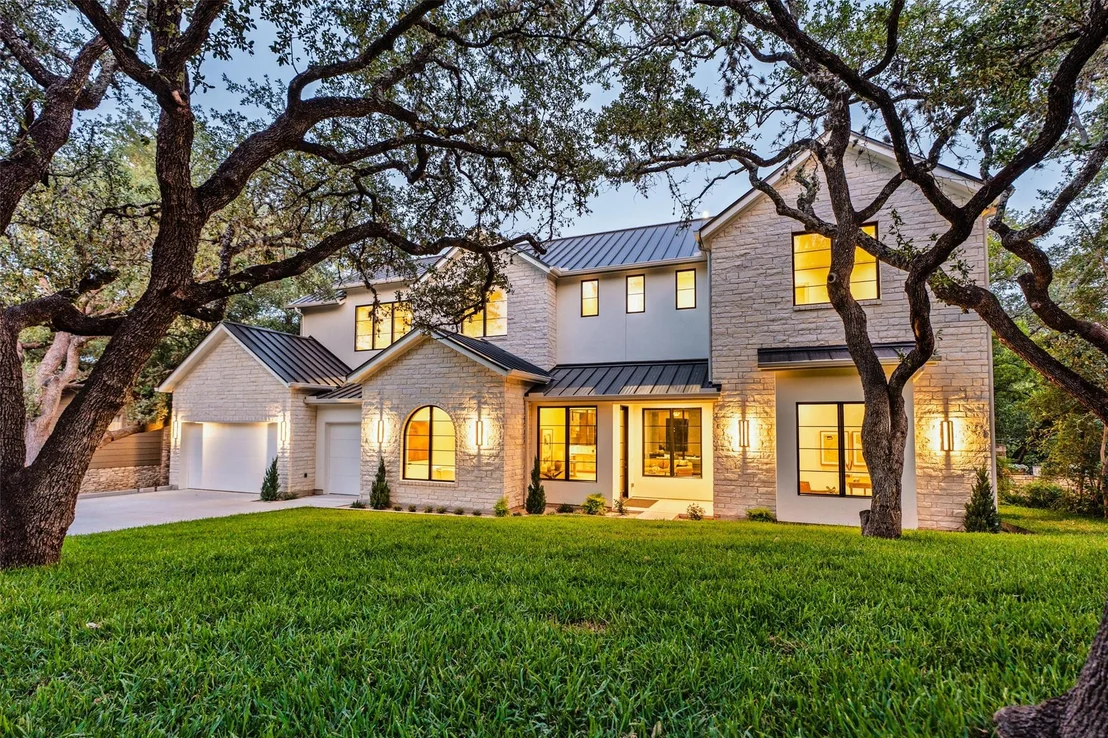
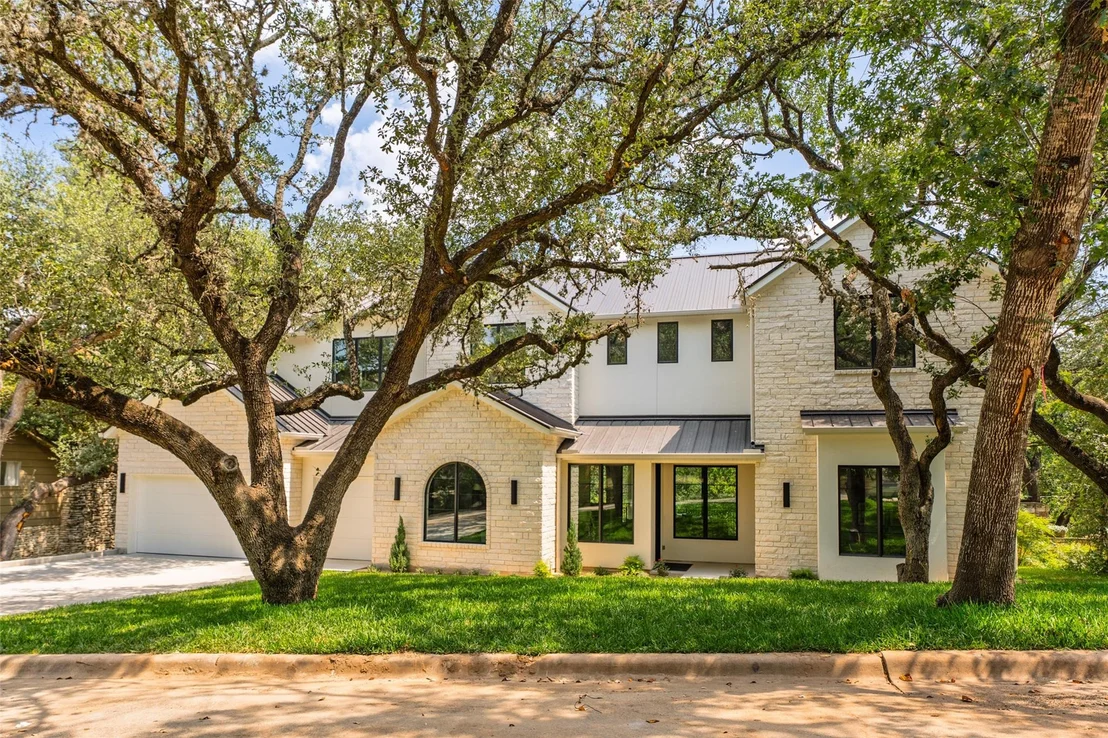

411 Honeycomb RDG


About This Property
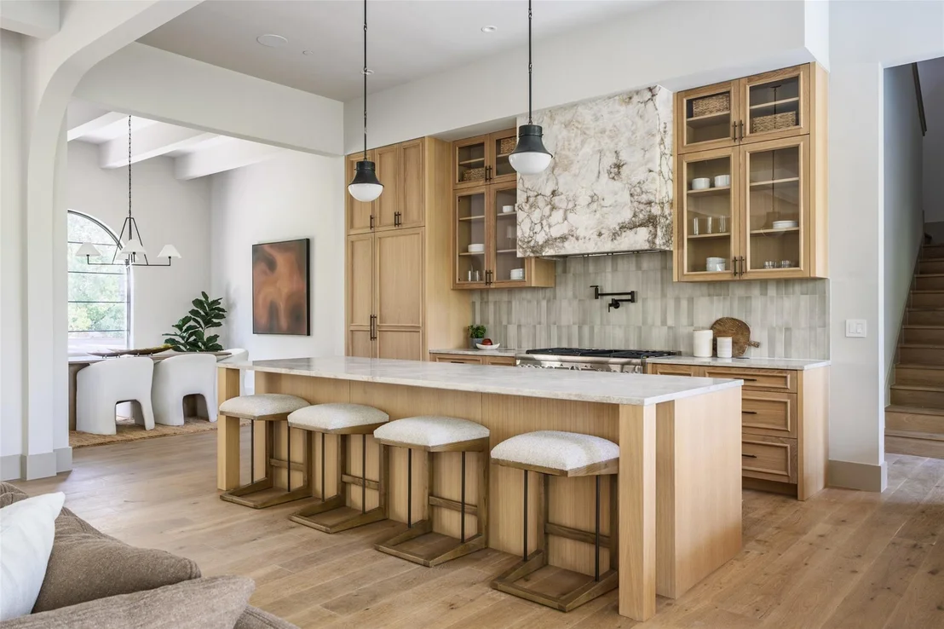
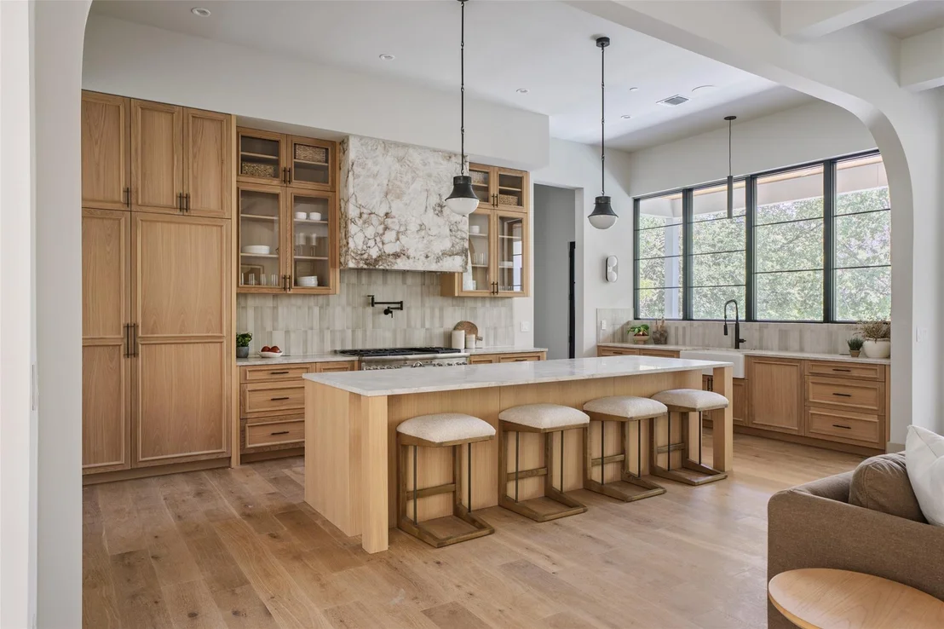
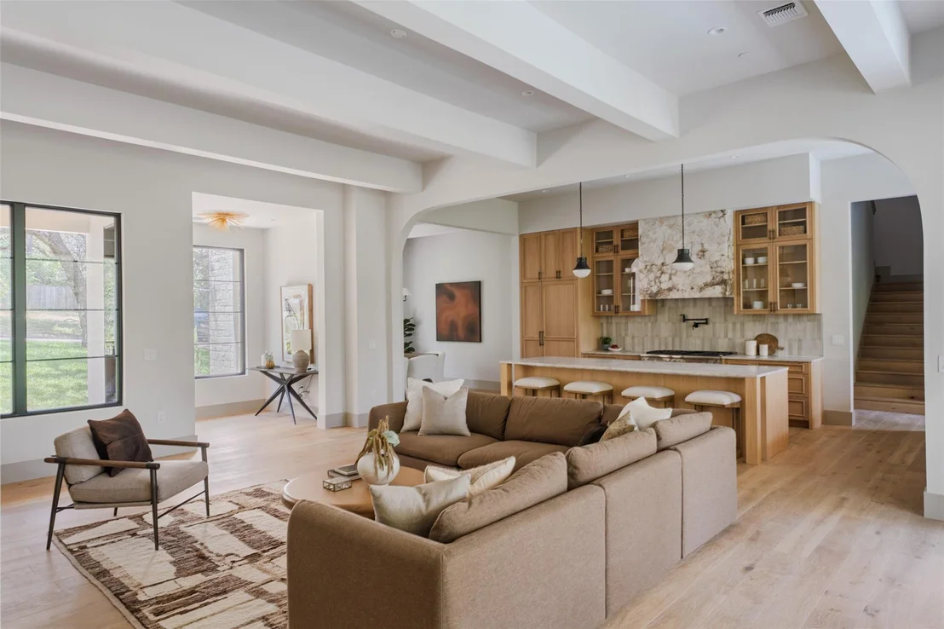
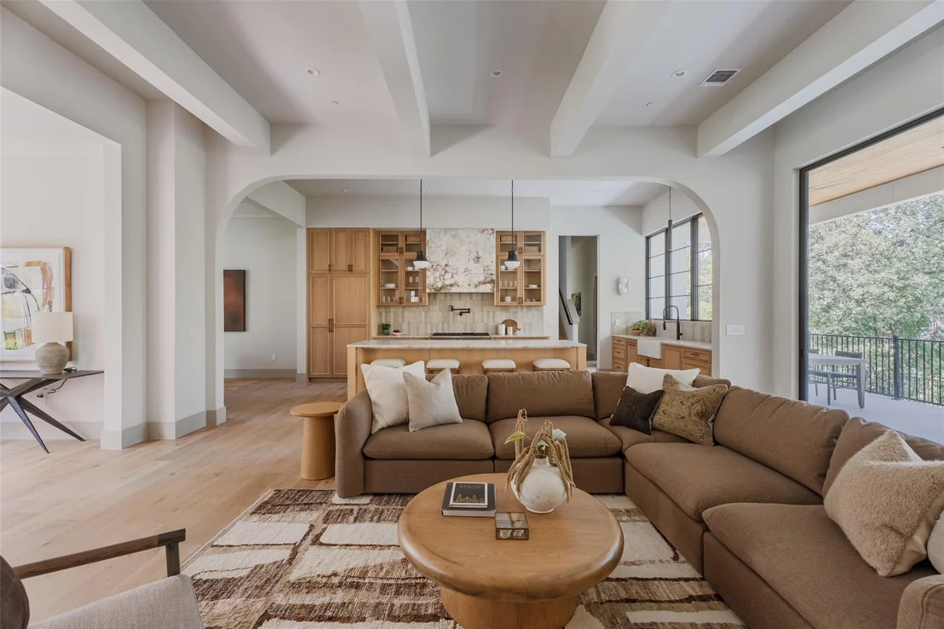
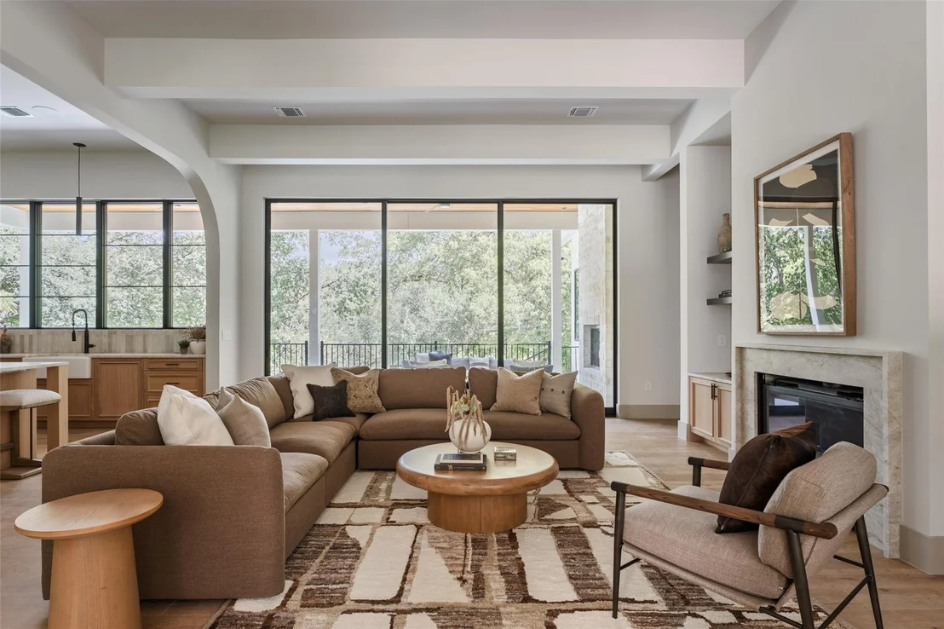
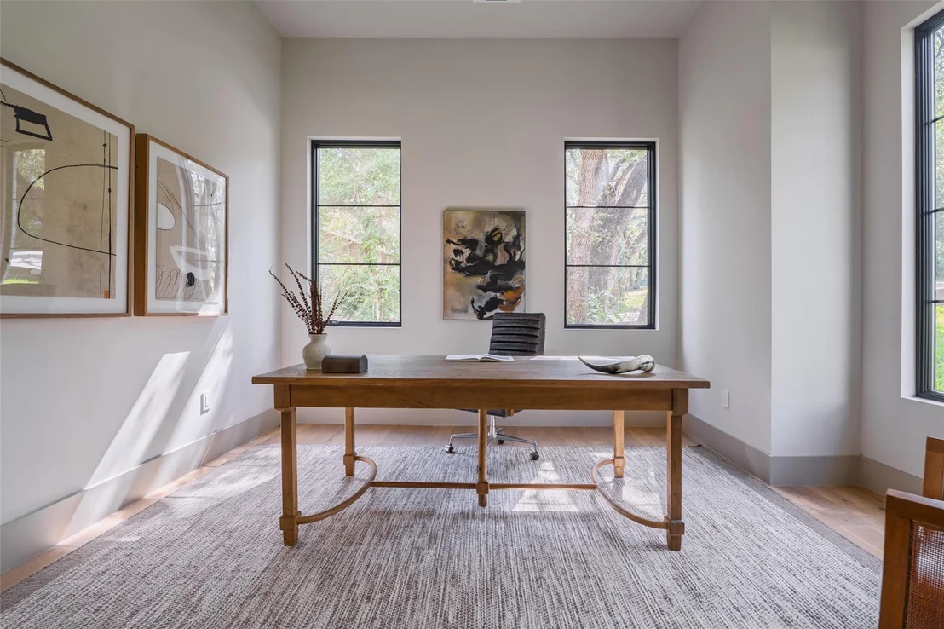
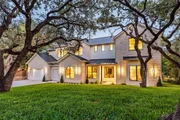
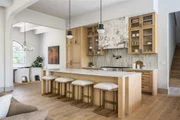
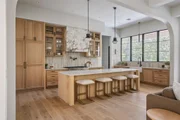
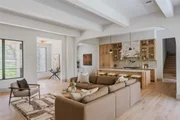
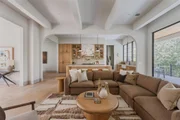
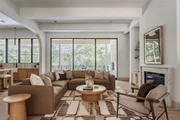
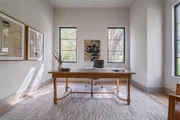
The striking open-concept living areas feature rich textures, sleek finishes, and abundant natural light, while the chef-inspired kitchen is equipped with Thermador appliances and a Taj Mahal center island. The home also includes a 3-car garage and custom office.
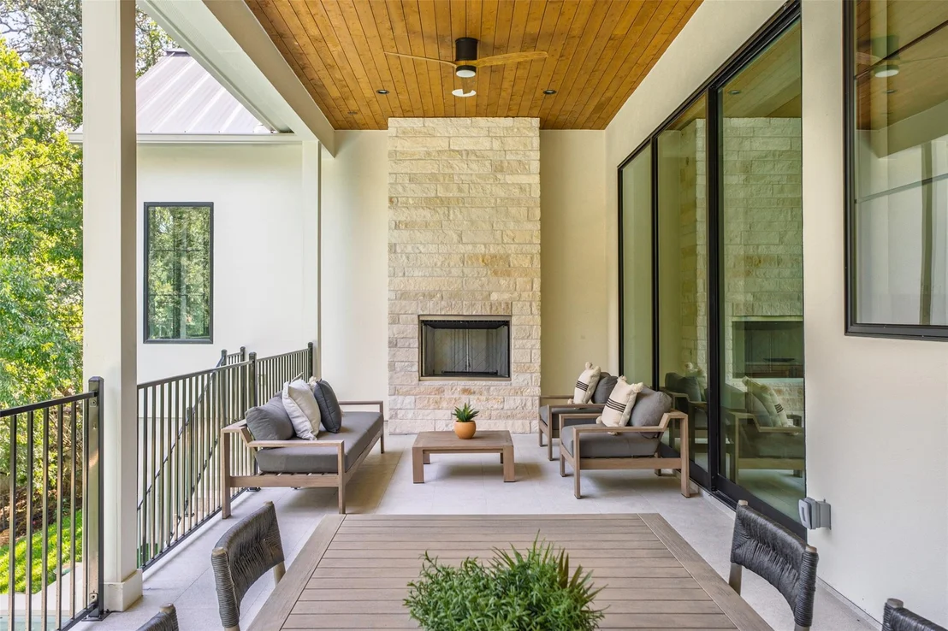
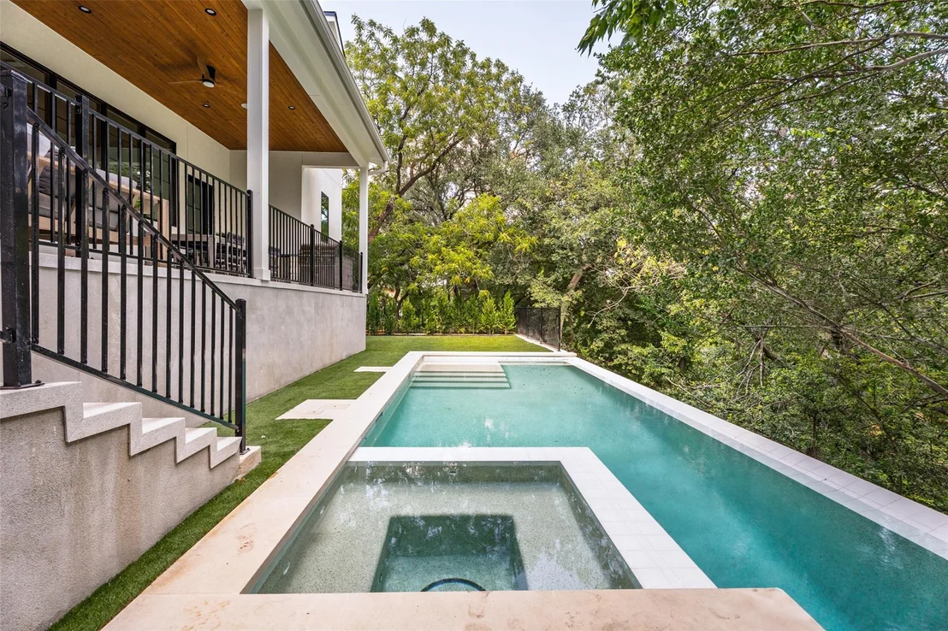
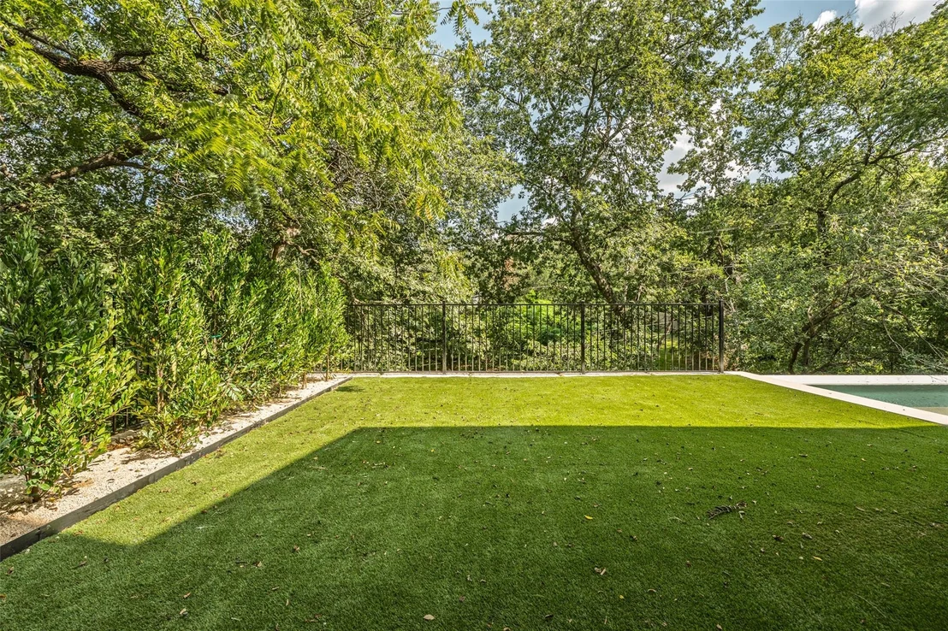
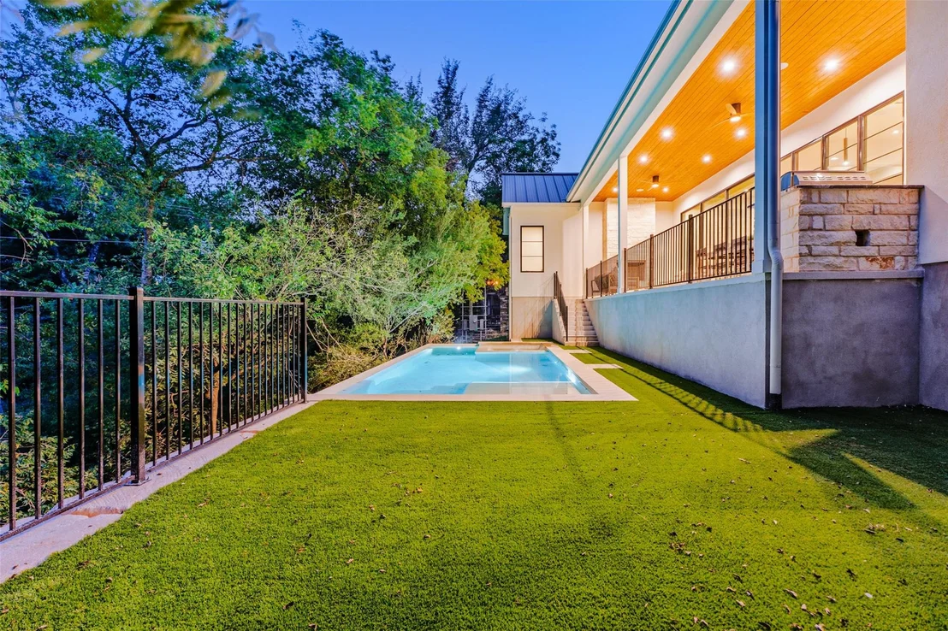
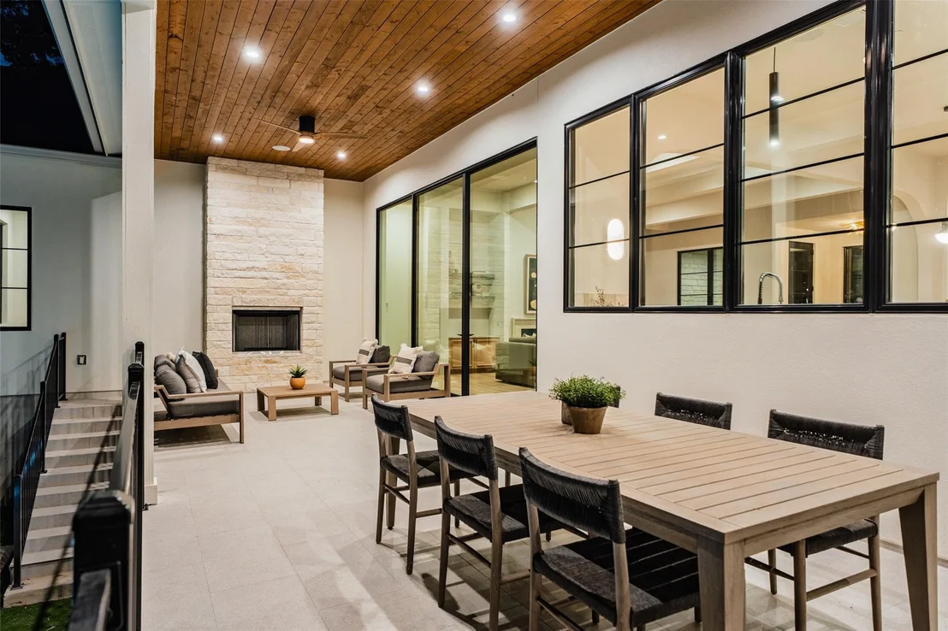
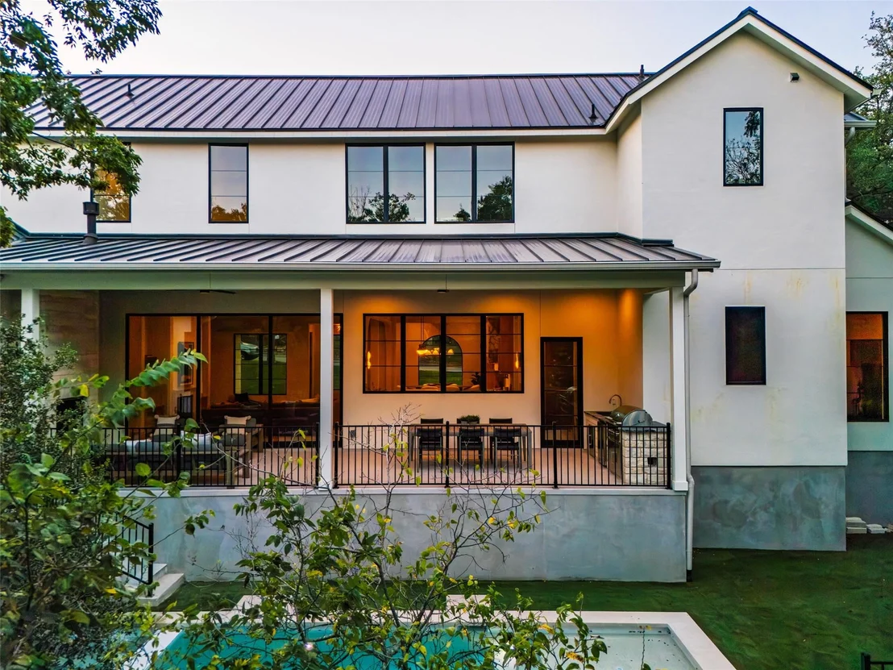
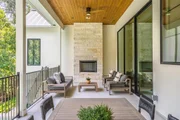
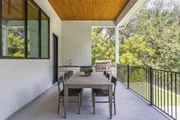
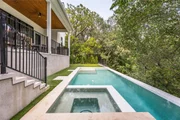
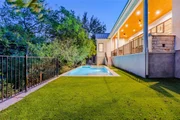
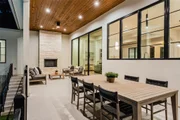
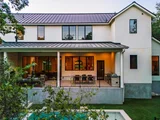
Step outside to your private sanctuary, complete with a dramatic negative edge pool, spa, and expansive outdoor living space. An outdoor kitchen and two fireplaces create the ideal setting for entertaining or relaxing in privacy.
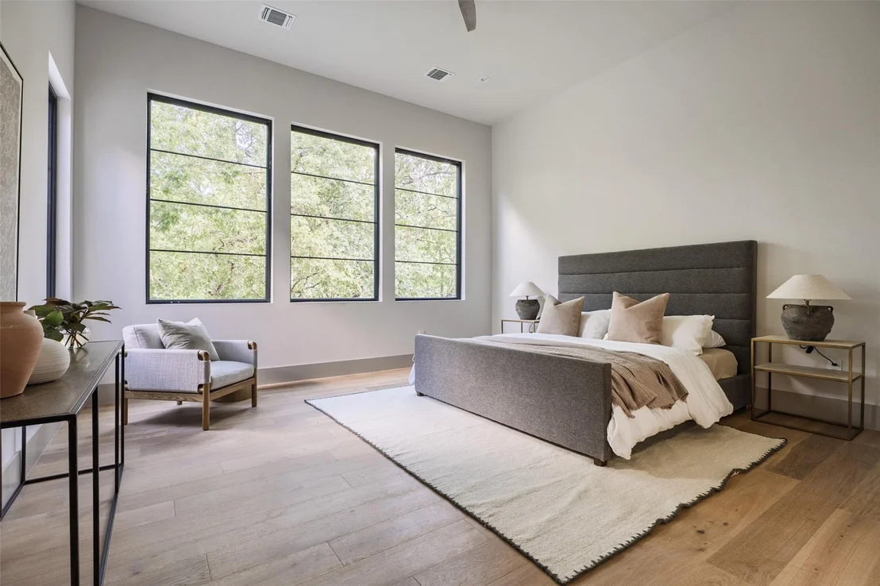
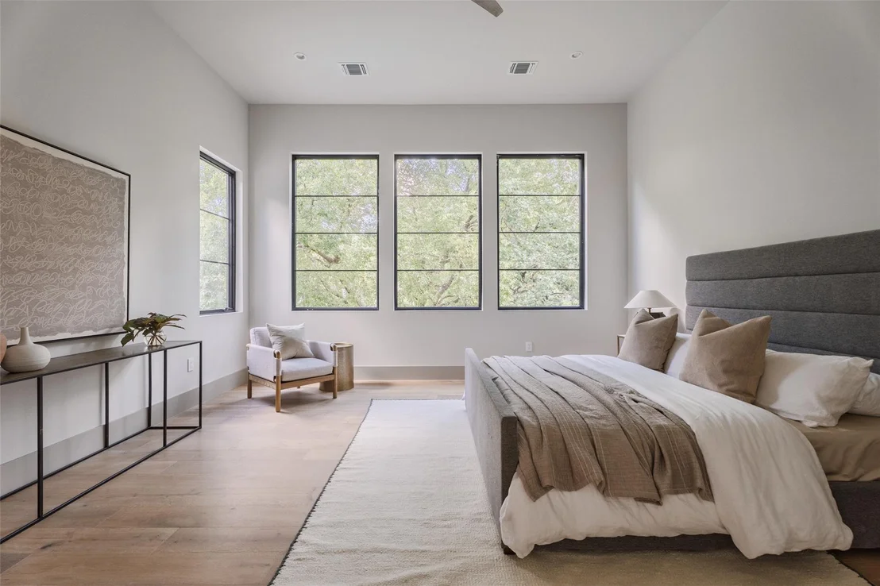
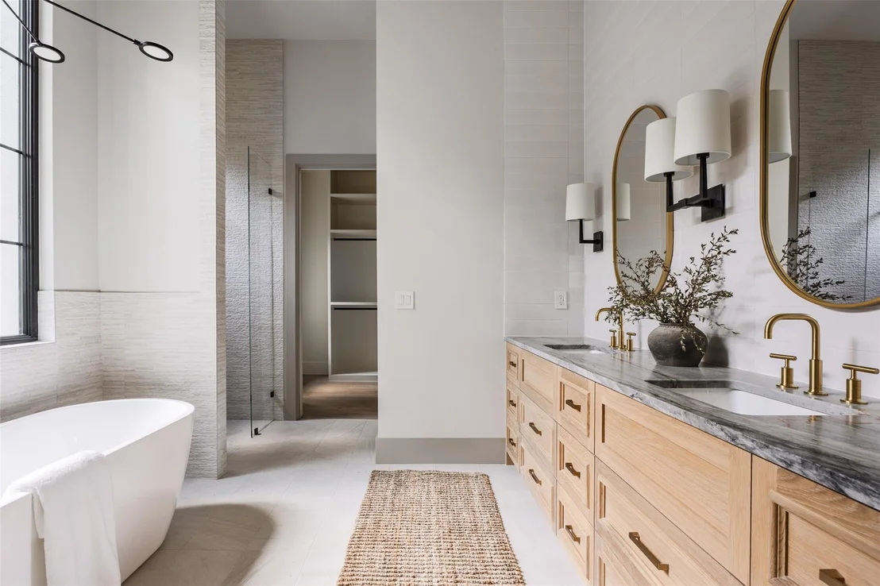
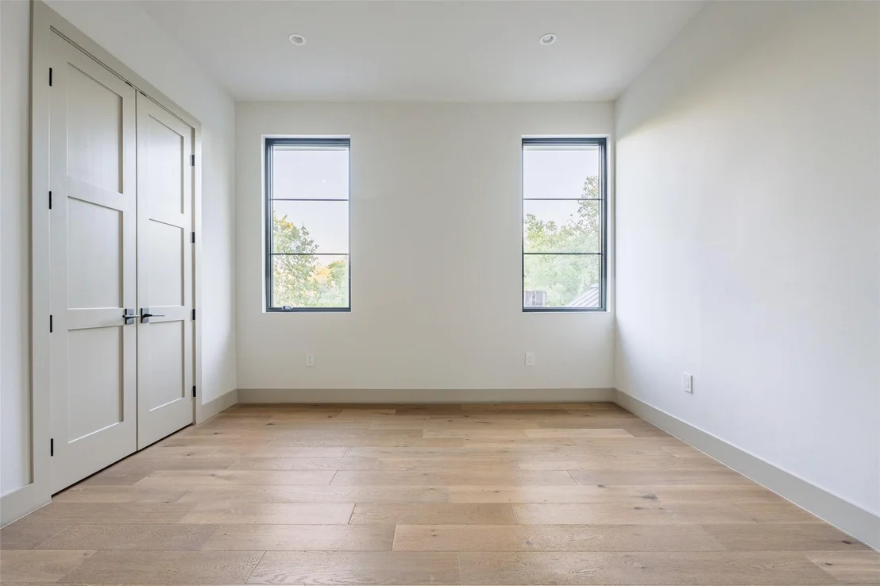
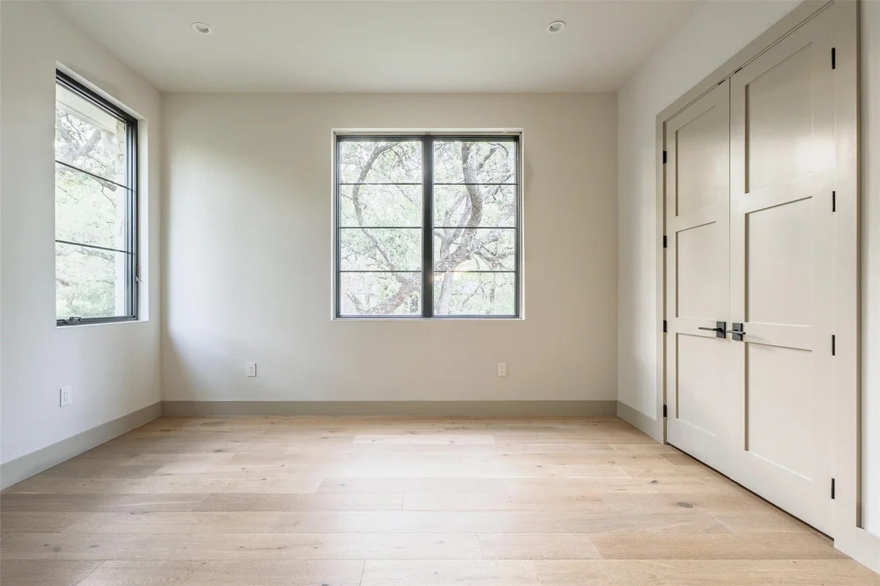
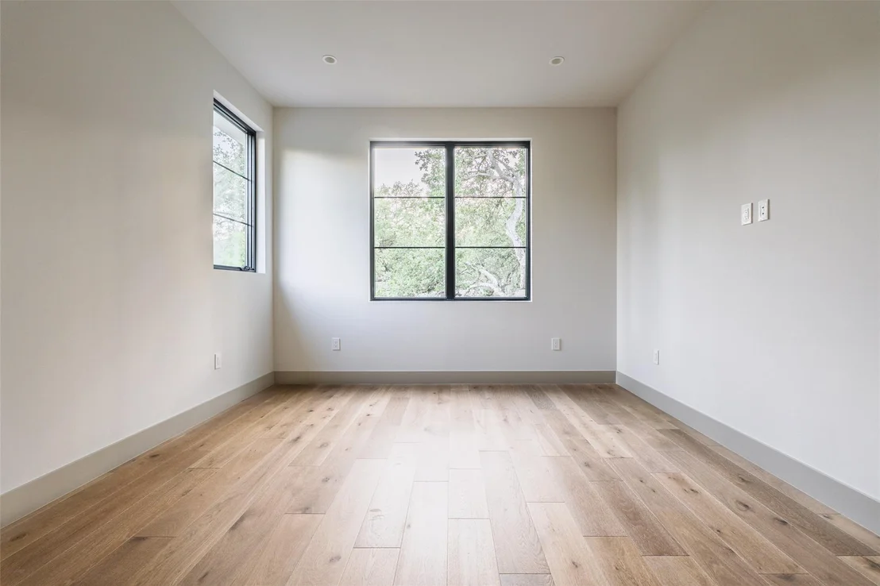
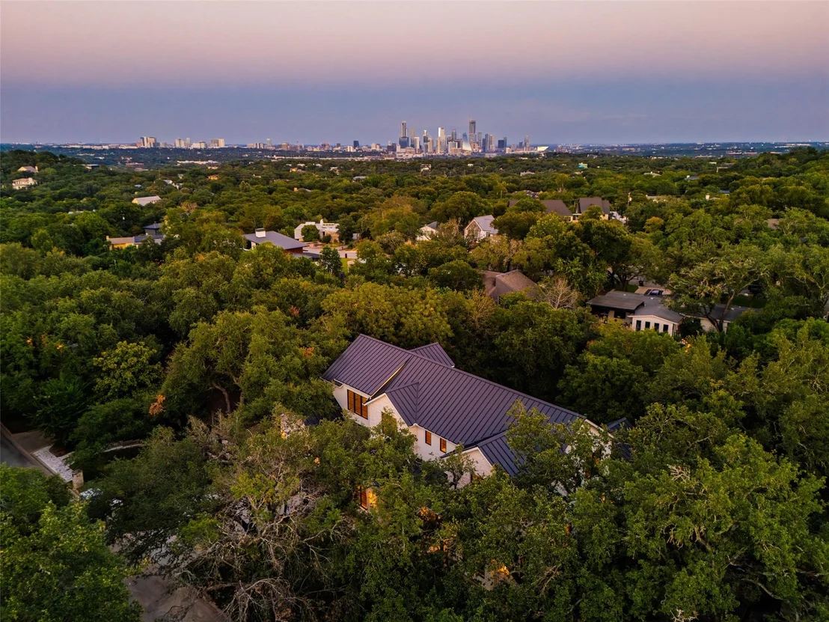
With a luxurious master suite and spacious bedrooms, this home offers ultimate comfort, all within a coveted location in one of Austin's most prestigious neighborhoods.
Payment Calculator
Your Estimated Monthly Payment
Cap Rate Calculator
What does this mean?
Based on our analysis, the cap rate of this property is 1.25%. A negative cap rate indicates that the property might not be feasible as an income-producing asset. The median cap rate for a near zip code 11238 is 4.23%.
How much can I actually make?
Actual monthly rental income may vary between $4,760 and $7,140 depending on unit-specific characteristics. You can change the amount using the slider to further explore.
How is cap rate calculated?
Cap Rate = Net Operating Income (NOI) / Property Asset Value.
When calculating the cap rate, we assume 100% occupancy. Leverage (mortgage) is not considered.
Cap Rate provided by RealtyHop and RentHop, learn more about cap rate here.
Price History
| Date / Event | Date | Event | Price |
|---|---|---|---|
| Sep 25, 2025 | In contract | - | |
| In contract | |||
| Aug 8, 2025 | Listed by Keller Williams - Lake Travis | $4,595,000 | |
| Listed by Keller Williams - Lake Travis | |||
| Jul 22, 2025 | Withdrawn | - | |
| Withdrawn | |||
| May 28, 2025 | Listed by Keller Williams - Lake Travis | $4,595,000 | |
| Listed by Keller Williams - Lake Travis | |||
   | |||
|
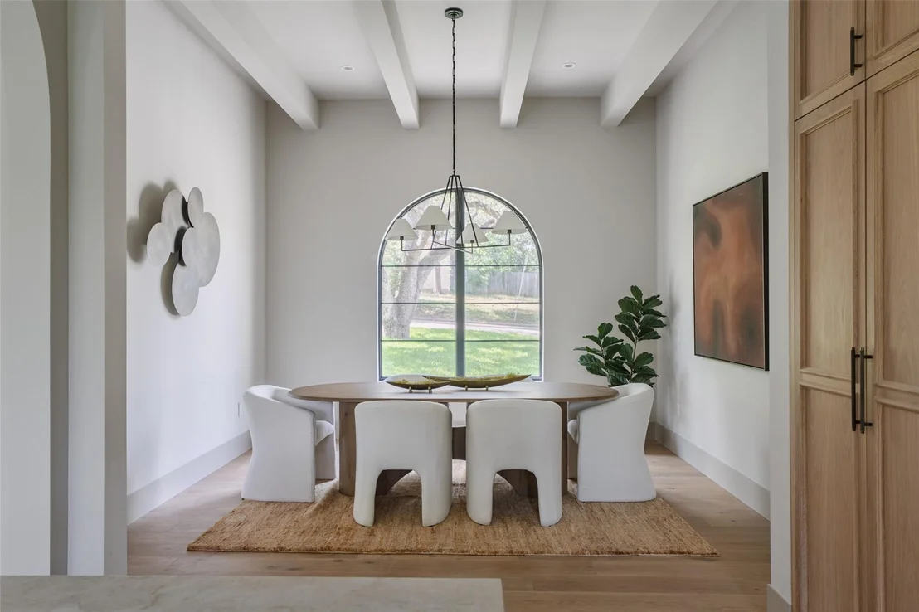
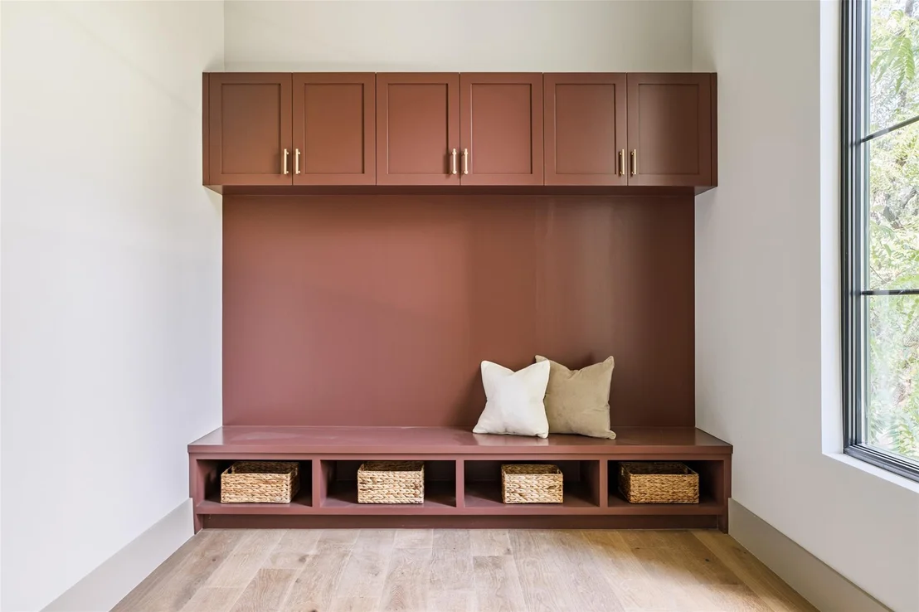
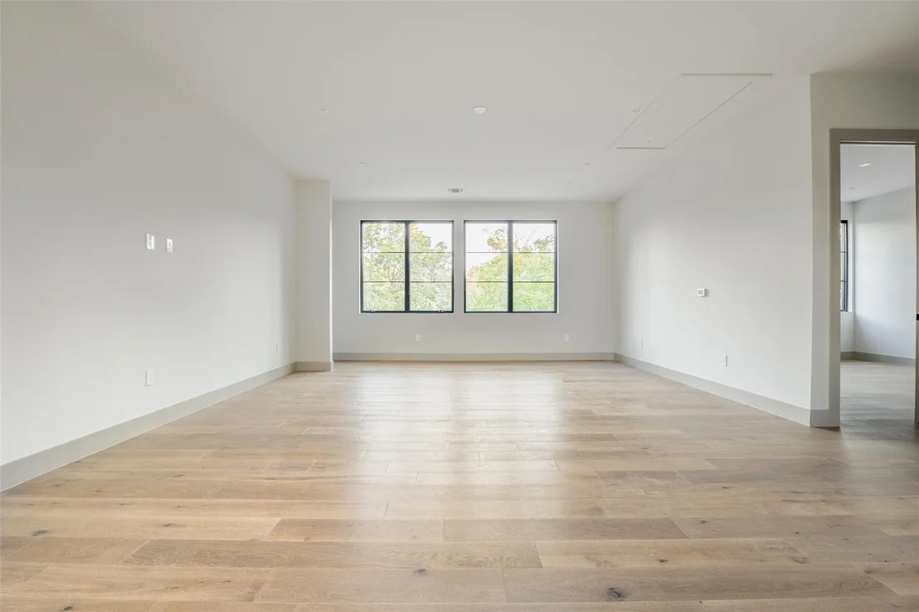
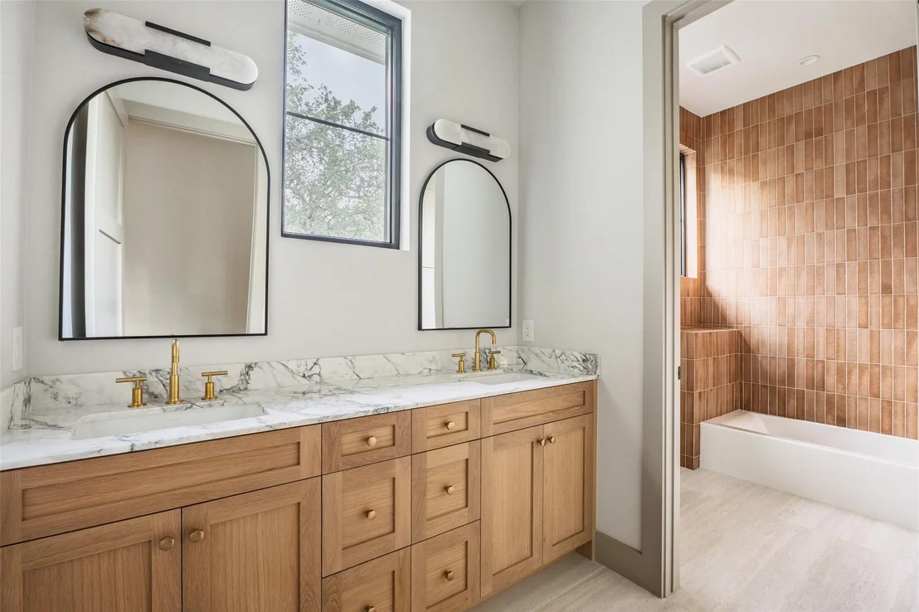
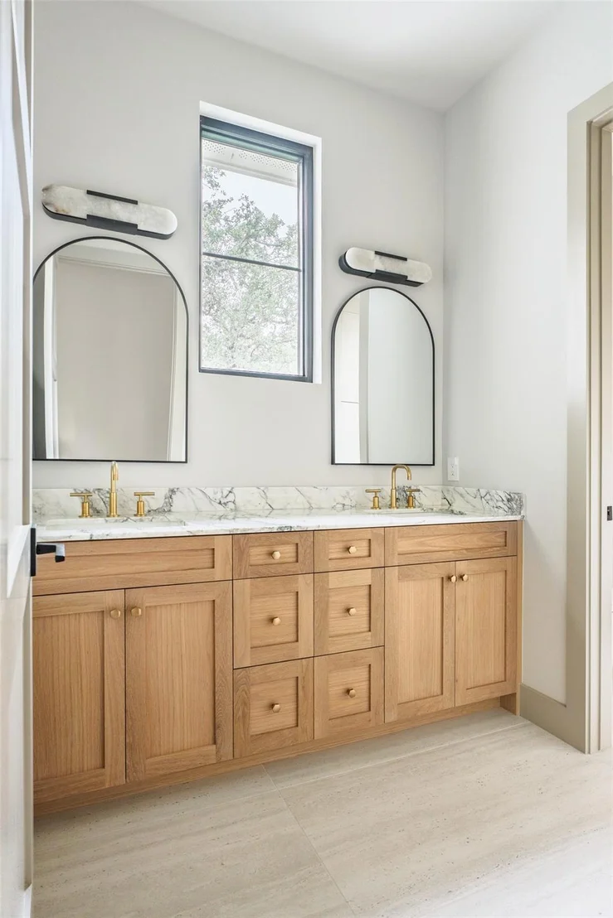
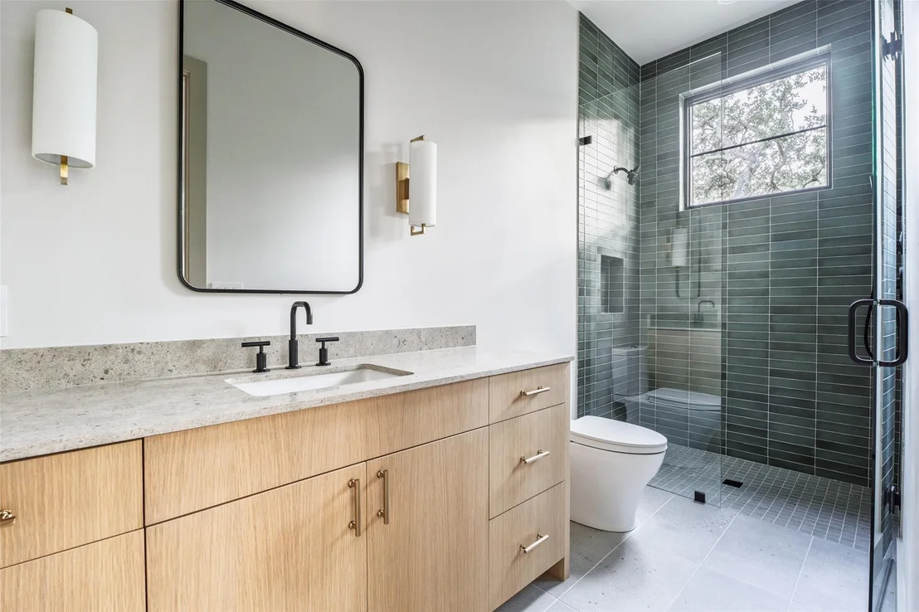
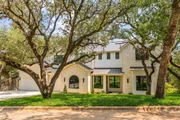
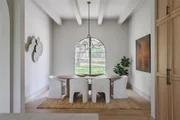
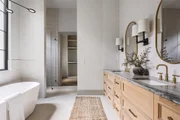
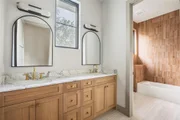
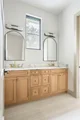
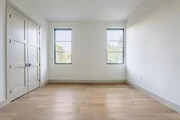
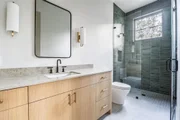
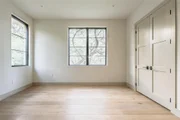
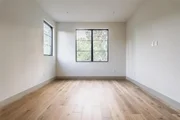
Located in the highly desirable Westwood neighborhood within the Eanes school district, this bold and moody luxury home offers a perfect blend of contemporary design and sophisticated living. With 5 bedrooms, 4.5 baths, and a dedicated office, every space is thoughtfully crafted for both comfort and style.
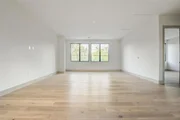
The striking open-concept living areas feature rich textures, sleek finishes, and abundant natural light, while the chef-inspired kitchen is equipped with Thermador appliances and a large center island. The home also includes a 3-car garage and custom office, perfect for work and storage.
Step outside to your private sanctuary, complete with a dramatic negative edge pool, spa, and expansive outdoor living space. An outdoor kitchen and two fireplaces create the ideal setting for entertaining or relaxing in privacy.
With a luxurious master suite and spacious bedrooms, this home offers ultimate comfort, all within a coveted location in one of Austin’s most prestigious neighborhoods.
Architecture and design plans available. Completion July 2025
| |||
| Sep 2, 2023 | No longer available | - | |
| No longer available | |||

Property Highlights
Building Info
Comparables
Status
Price/ft²
Listed On
Sold On
About West Lake Hills
Similar Homes for Sale
Currently no similar homes aroundNearby Rentals
$6,500 /mo
- 3 Beds
- 2 Baths
- 2,458 ft²
$6,500 /mo
- 3 Beds
- 2 Baths
- 1,660 ft²

Listed Office: Keller Williams - Lake Travis - Listing courtesy of Unlock MLS
Phone: (512) 263-9090
Last Updated: 2025-10-22 04:22:08
Data Source: Unlock MLS, MLS# ACT4080750
Based on information from Unlock MLS (alternatively, from ACTRIS). Neither the Board nor ACTRIS guarantees or is in any way responsible for its accuracy. All data is provided “AS IS” and with all faults. Data maintained by the Board or ACTRIS may not reflect all real estate activity in the market. Information being provided is for consumers’ personal, non-commercial use and may not be used for any purpose other than to identify prospective properties consumers may be interested in purchasing. Some IDX listings have been excluded from this website.















 Your Privacy Choices
Phone: 425-283-2930
Address: 335 Madison Avenue, New York, NY 10017