See Home Value
North Scituate 02066
411 Hatherly Road
$1,499,000
● House - Off Market

411 Hatherly Road

Scituate, MA 02066
bedrooms
4 Beds
bathrooms
2 Baths, 1 Half Bath
square feet
4,400 Ft²
$1,581,808
RealtyHop Estimate
5.52%
Since Oct 1, 2022
MA-Boston
Primary Model

About This Property

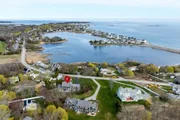
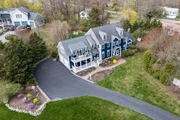
Simply elegant in Scituate! Spacious, updated, and tremendous location with Ocean views - this home is not to be missed. A stately setting welcomes you with an elevated approach leading to a private back yard, complete with deck and patio: a perfect space for the warm weather entertaining before or after the beach! Inside you'll enjoy the updated kitchen, lighting, and gorgeous refinished floors throughout the main level. Features such as double stairways, open concept living, and arched entryways allow for a delightful flow throughout. The second floor offers an incredible amount of space with large bedrooms with ocean views, laundry room with wash sink, and a huge primary suite with double closets. A finished third floor is a perfect spot for the extra room you've been craving: playroom? Additional bunk area? Office? The choice is yours - with three closets there is room for it all! Walkable to beaches, close to schools and golf courses, your Scituate home awaits!
Unit Size
4,400 Ft²
Days on Market
-
Land Size
0.97 acres
Price per sqft
$341
Property Type
House
Property Taxes
$1,204
HOA Dues
-
Year Built
2005

Payment Calculator

Cap Rate Calculator

Last updated: 4 months ago (MLSPIN #73007214)

Price History

Date / Event Date Event Price
Jul 31, 2025 Sold
Sold
Jun 8, 2025 In contract -
In contract
May 29, 2025 Listed $1,875,000
Listed
Walk to the beach from this beautifully updated OCEAN VIEW Colonial, no flood insurance needed! With four finished levels, this home offers space to relax, entertain, and soak in the serene beauty of Scituate seaside living. Wake up to stunning water views, enjoy morning coffee on the balcony, and spend your days just steps from the sand. Adjacent to a quiet neighborhood for dog walks and bike rides. Interior blends open flow with modern updates. Whether you're hosting friends on the patio, working from home with a view, or heading out for a sunset stroll along the shore, every moment here feels like a getaway. The luxurious primary suite has a private balcony overlooking the pond and ocean. The third level provides additional flexible living space, perfect for home office, studio, or guest room. The NEW fully finished lower level adds a spacious media room, gym, and office area. New decks, updated siding, generator, professional landscaping.
May 28, 2025 Temporarily off market -
Temporarily off market
May 17, 2025 Price Decreased $1,949,000
↓ $36K (1.8%)
Price Decreased
Show More

Property Highlights

Garage
Parking Available
Air Conditioning
Fireplace

Building Info

Overview

    General

  • Year Built: 2005
  • Effective Year Built: 2005
  • Building Count: 1
  • Total Rooms: 10
  • Bedroom Count: 4
  • Bathroom Count: 3
  • Full Bathrooms: 2
  • Partial Bathrooms: 3
  • Building Condition: 3
  • Building Quality: 0
  • Construction Type: 6
  • Building Style: 5
  • Exterior Walls Type: 18
  • Interior Walls Type: 0
  • Roof Shape Type: 1
  • Roof Cover Type: 15
  • Floor Count: 200
  • Living Units: 1
  • Floor Cover: 0
  • Basement Type: 2
  • Basement Area: 0
  • Garage Type: 0
  • Parking Space Count: 0
  • Patio Type: 0
  • Porch Type: 0
  • Pool Type: 0

    Dimensions

  • Lot Size Square Feet: 42,079
  • Total Building Area: 3,980
  • Building Area: 3,980
  • Building Area Measurement: L

    Heating and Cooling

  • Fireplace Count: 1
  • Air Conditioning: 13
  • Heating: 4
  • Heated Square Feet: 3,980
  • Heating Fuel Type: 6

    Utilities

  • Sewer System: 0
  • Water Service: 0

Building

  • Building Type: 0
  • Property Class: R
  • Land Acres: 0000000966
  • Standard Land Use Code: 1001
  • County Land Use Code: 101

Neighborhood

  • School District Name: Abington School District
  • School Tax School District: SCITUATE SD
  • Census Tract: 505103

Geography

  • Account Number: 6249
  • Parcel: SCIT M:021 B:002 L:005
  • Block: 2
  • Lot: 5
  • Municipality: SCITUATE
  • Latitude: 42.2233
  • Longitude: -70.7568

    Address

  • Full Address: 411 Hatherly Rd
  • Address - House Number: 411
  • Address - Street Name: Hatherly
  • Address - Suffix Type: Rd
  • State: MA
  • City Name: Scituate
  • Carrier Code: C013
  • 4-Digit Zip Code: 1508
  • Zip Code: 02066

Valuation

    Tax

  • Tax Year: 2024
  • Tax Amount: $1,571,200

    Appraisal Valuation

  • Standard Deviation: 0.1704
  • Valuation Date: Jan 17, 2024
  • Confidence Score: 78
  • Final Value: 1,628,751
  • High Value: 1,906,362
  • Low Value: 1,351,140

    Assessments Valuation

  • Assessed Year: 2024
  • Assessed Total Value: $1,516,600
  • Assessed Land Value: $567,000
  • Assessed Improvements Value: $949,600

    Sales

  • Current Sale Contract Date: Sep 02, 2022
  • Current Sale Recording Date: Sep 02, 2022
  • Current Sale Price:
  • Current Sale Document Type: O
  • Current Sale Input Document Number: 73001
  • Previous Sale Recording Date: Aug 31, 2020
  • Previous Sale Contract Date: Aug 21, 2020
  • Previous Sale Amount: $1,030,000
  • Previous Sale Document Type: O

    Financing

  • First Mortgage Financing Type: ADJ
Data used for valuation calculations is provided by RealtyHop, and other third party sources

Comparables

Unit
Status
Type
Beds
Baths
ft²
Price/ft²
Asking Price
Listed On
Closing Price
Sold On
HOA + Taxes

About North Scituate


Similar Homes for Sale

Currently no similar homes around

Nearby Rentals


Frequently Asked Questions

When was property at 411 Hatherly Road built and last sold?
The property at 411 Hatherly Road was built in 2005 and last sold on Sep 2, 2022 for $1,499,000.
How much is this home worth?
The estimated value of the home located at 411 Hatherly Road is $1,879,957.
What are some comparable homes to 411 Hatherly Road?
There are currently no comparable homes to 411 Hatherly Road.