Check Availability
Middletown 21769
411 GLENBROOK DRIVE
$774,900
↓ $25K (3.1%)
● House - For Sale

411 GLENBROOK DRIVE

MIDDLETOWN, MD 21769
bedrooms
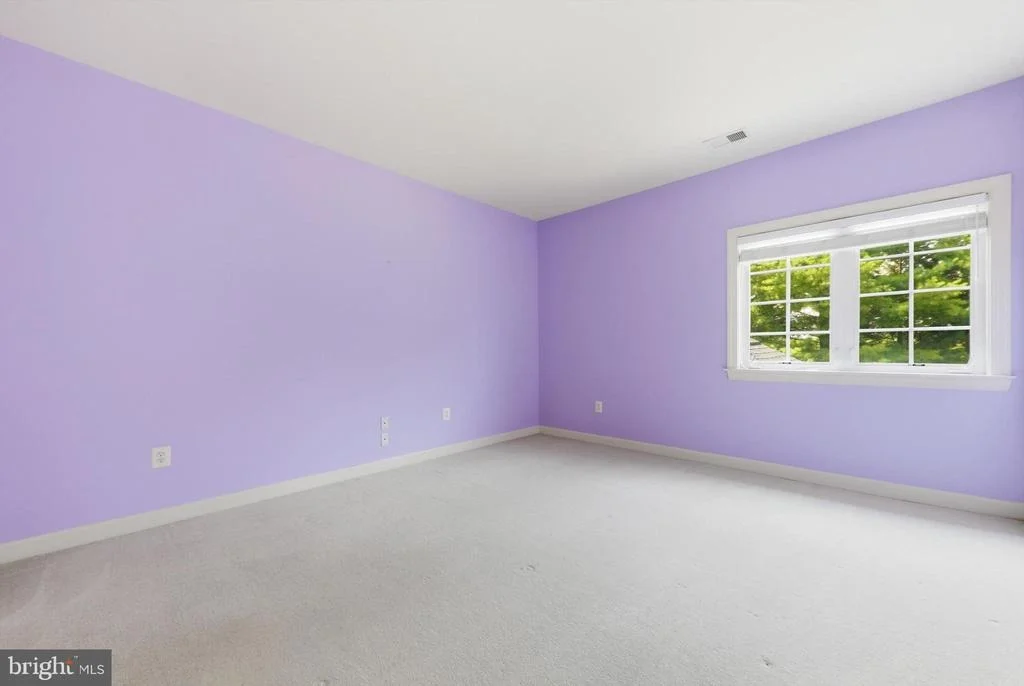
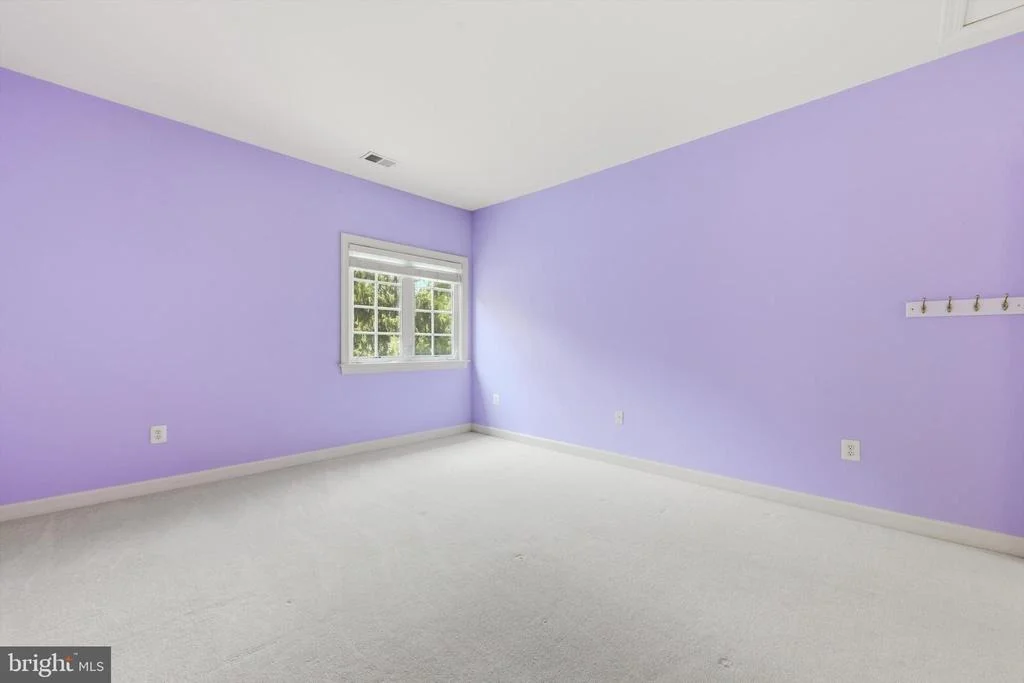
4 Beds
bathrooms
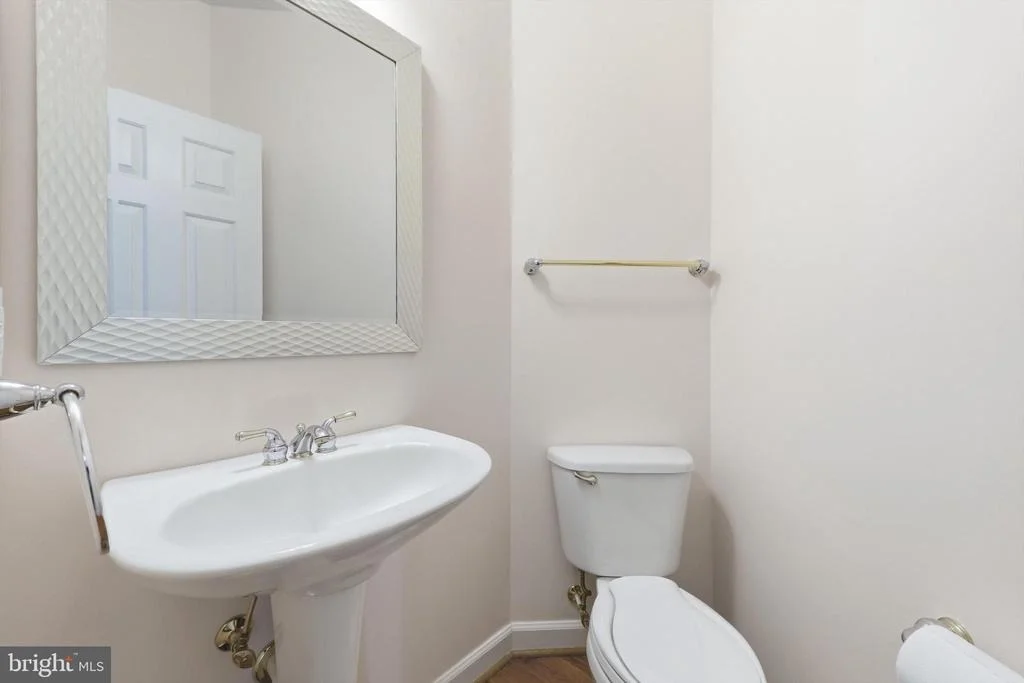
3 Baths, 1 Half Bath
square feet
4,603 Ft²
$4,607
Est. Monthly
$55
HOA / Fees

About This Property

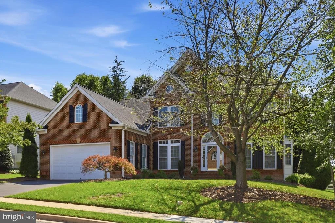
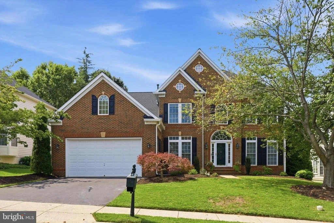
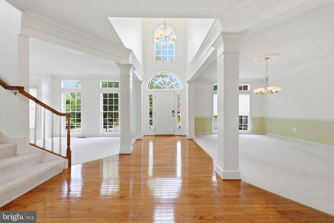
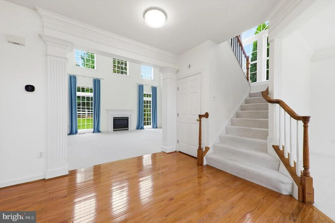
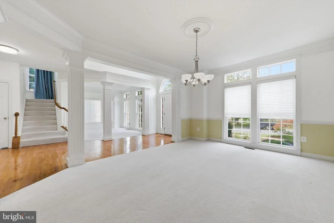
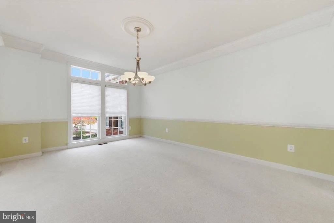
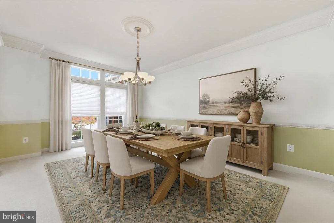
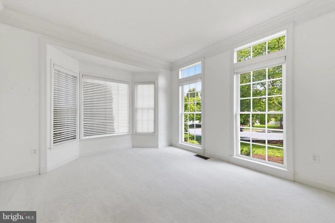
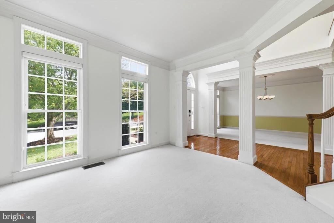
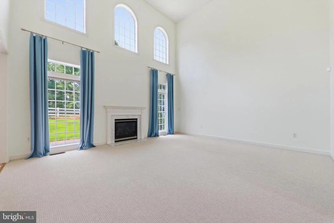
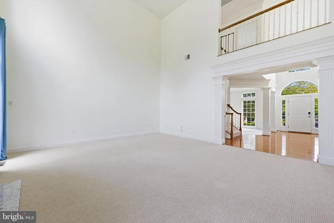
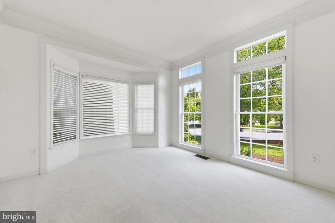
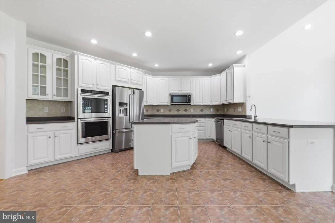
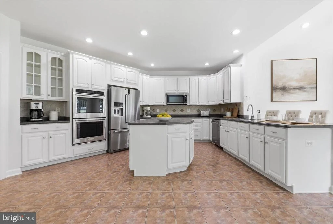
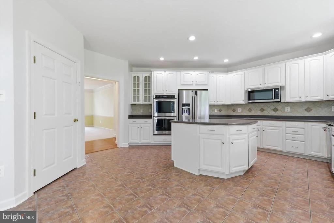
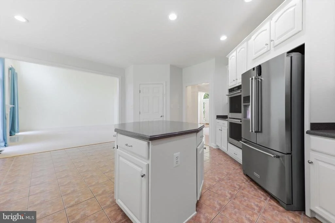
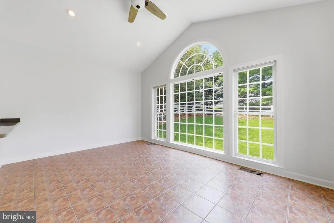
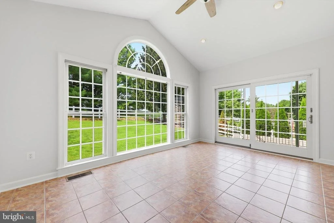
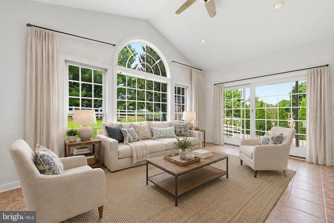
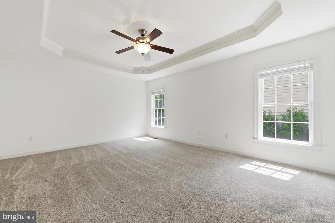
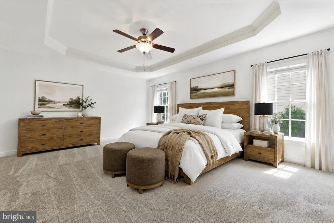
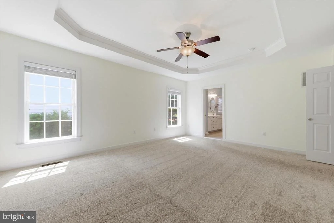
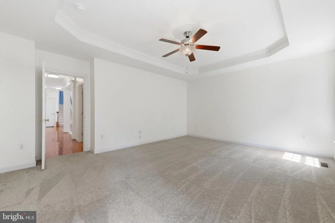
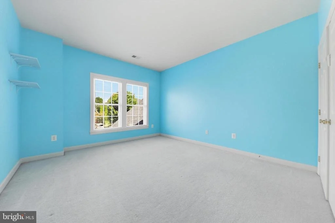
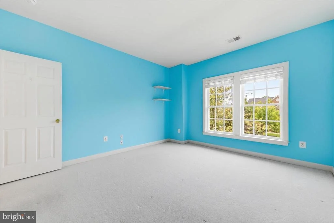
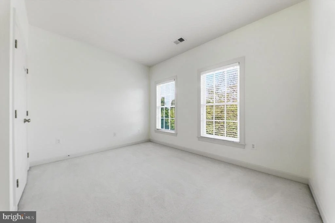
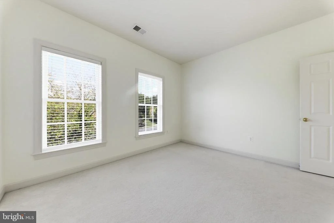
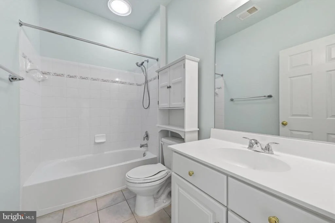
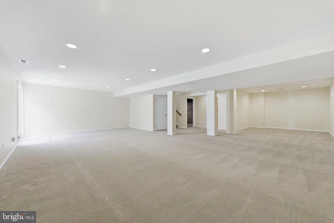
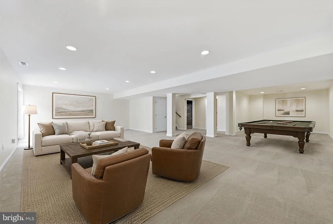
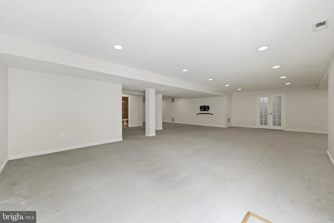
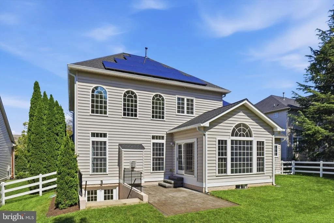
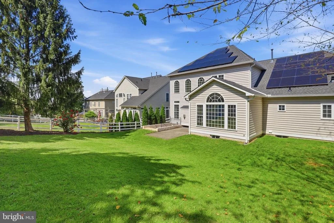
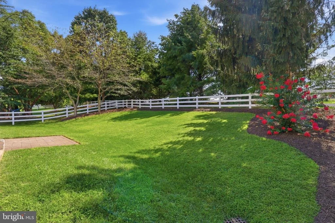
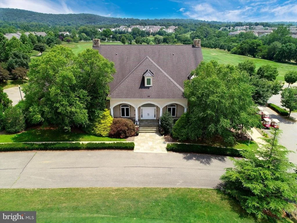
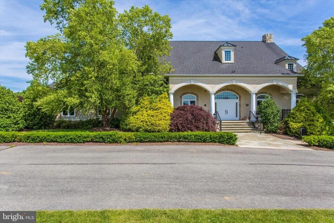
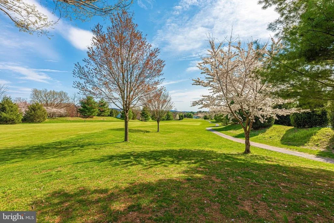
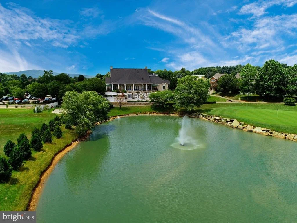
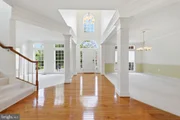
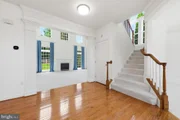
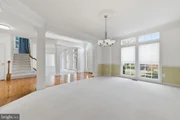
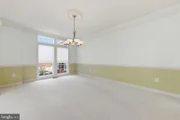
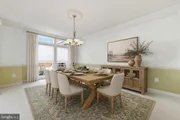
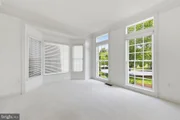
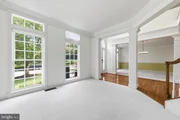
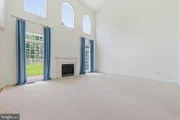
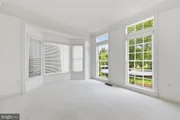
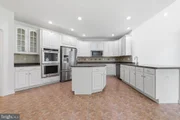
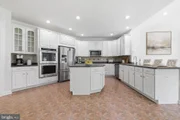
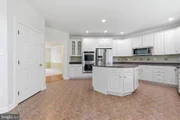
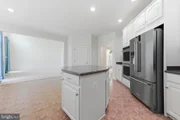
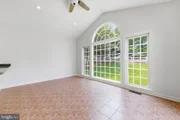
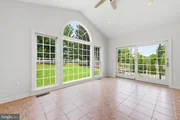
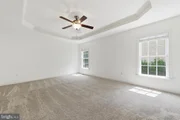
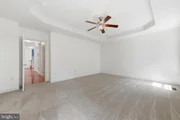
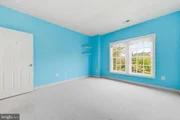
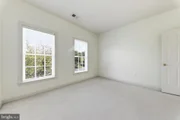
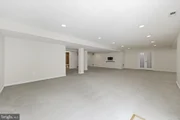
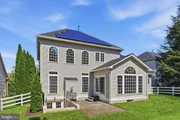
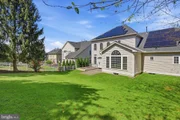
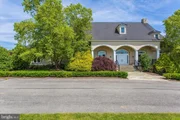
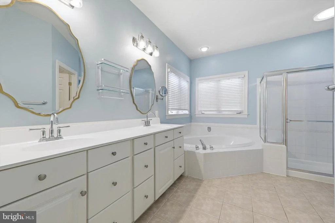
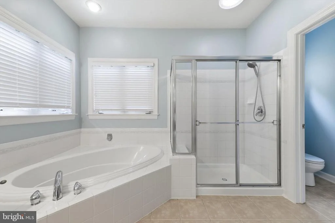
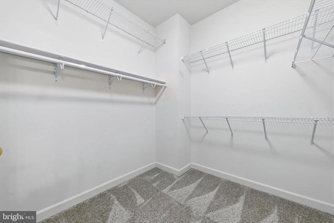
Welcome to 411 Glenbrook Drive in the desirable Glenbrook community of Middletown. This home offers over 4,600 finished square feet of living space with a great layout, beautiful golf course views, and several recent updates. The main level features a two-story foyer, formal living and dining rooms, and a spacious kitchen with upgraded cabinetry, a large center island, and a bright morning room overlooking the surrounding landscape. The open living area features soaring ceilings, abundant natural light, and a welcoming space that is ideal for relaxing or entertaining. The main level primary suite offers convenience with an ensuite bathroom and generous closet space. The upper level includes additional bedrooms and flexible living areas to fit a variety of needs. The finished walk-out lower level provides additional space for recreation, a home office, or additional living areas. Outside, enjoy the patio and peaceful golf course setting that Glenbrook has to offer. Recent improvements include a  brand new roof, new gutters, and an owned photovoltaic solar system that conveys with the property, providing energy efficiency and added value for the next homeowner. Conveniently located in Middletown with easy access to shopping, dining, commuter routes, and Frederick County schools. This wonderful home offers a combination of space, updates, and a desirable location - don't miss your opportunity to call this house, home!
Unit Size
4,603 Ft²
Days on Market
-
Land Size
0.24 acres
Price per sqft
$168
Property Type
House
Property Taxes
$747
HOA Dues
$55
Year Built
2003

Listed By

Payment Calculator

Cap Rate Calculator

Last updated: 14 days ago (Bright MLS #MDFR2086740)

Price History
Date / Event Date Event Price

Sep 23, 2026 Price Decreased $774,900
↓ $25K (3.1%)
Price Decreased

Sep 2, 2026 Price Decreased $799,900
↓ $25K (3%)
Price Decreased
Aug 12, 2026 Listed by Real Estate Teams, LLC $825,000
Listed by Real Estate Teams, LLC
Feb 1, 2024 Sold
Sold
Jan 3, 2024 In contract -
In contract
Show More

Property Highlights

Garage
Air Conditioning
Fireplace
Parking Available
Parking Details
Has Garage
Parking Features: Off Street, Attached, Garage, Driveway, Paved Driveway
Garage Spaces: 2
Interior Details
Half Bathrooms: 1
Full Bathrooms: 3
Interior Features: Recessed Lighting, Ceiling Fan(s), Crown Molding, Eat-in Kitchen, Kitchen Island, Pantry, Soaking Tub, Walk-In Closet(s), Dining Area, Entry Level Bedroom, Formal/Separate Dining Room, Kitchen - Gourmet, Primary Bath(s), Window Treatments
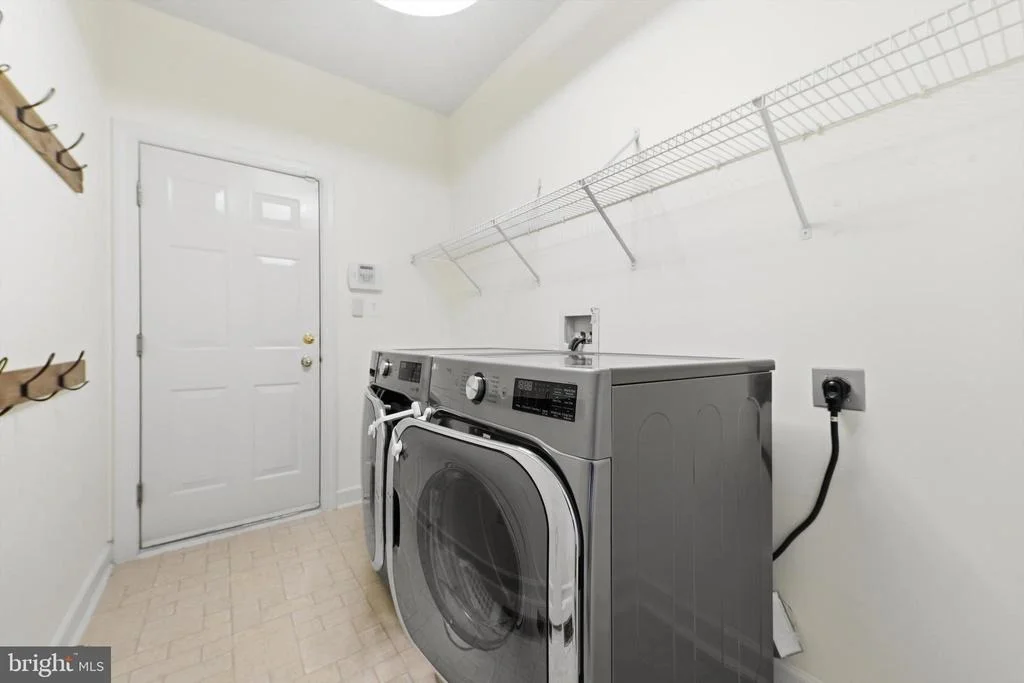
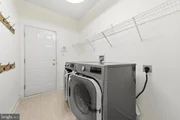
Appliances: Cooktop, Dishwasher, Disposal, Dryer, Exhaust Fan, Humidifier, Ice Maker, Microwave, Double Oven, Water Heater, Washer, Refrigerator
Door Features: Insulated, Six Panel, Sliding Glass
Has Fireplace
Fireplace Features: Propane
Fireplaces: 1
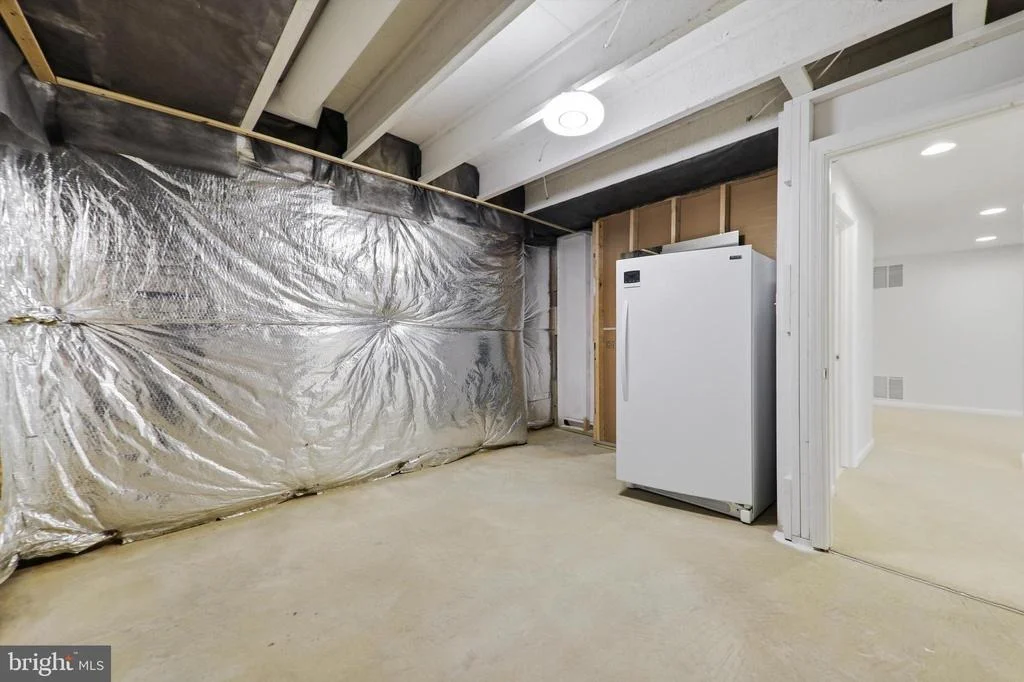
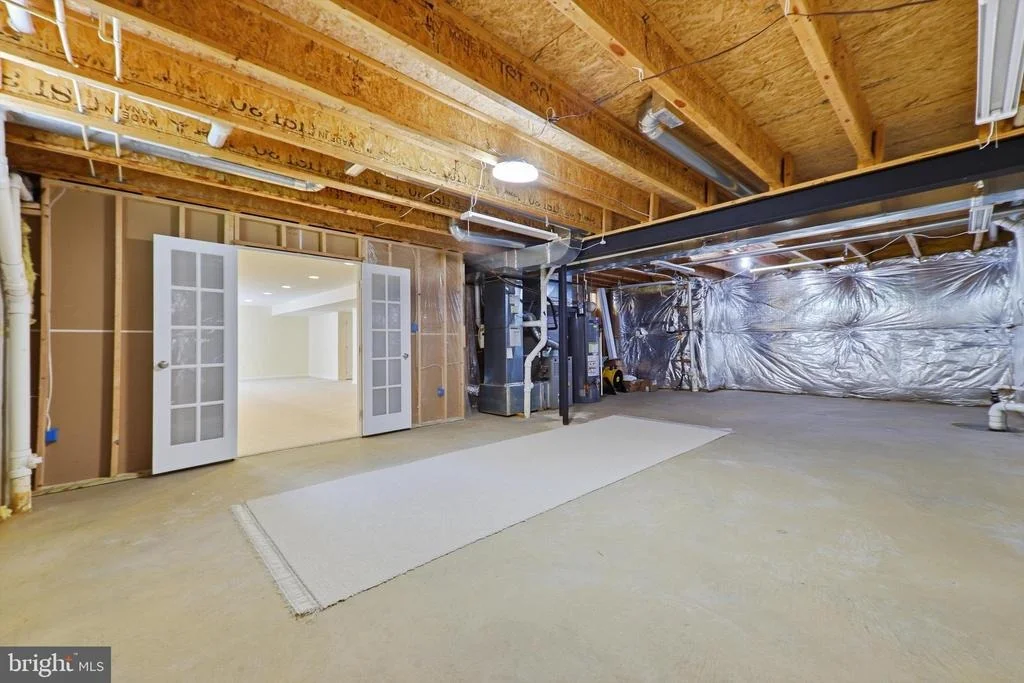
Basement: Daylight, Partial, Finished, Sump Pump, Outside Entrance, Rear Entrance, Walkout Stairs, Windows, Heated
Exterior Details
Square Footage: 4603
Square Footage Source: $0
Security Features: Security System, Smoke Detector(s), Carbon Monoxide Detector(s), Main Entrance Lock
Architectural Style: Traditional
Year Built Source: Assessor
Year Built: 2003
Builder Name: NVHOMES
Builder Model: FALCONCREST
Levels: 3
Other Structures: Above Grade, Below Grade
Window Features: Screens, Double Pane Windows, Bay/Bow
Construction Materials: Aluminum Siding, Brick, Brick Front, Combination
Patio and Porch Features: Patio
Lot Features: Landscaping, Backs - Open Common Area
Lot Size Area: 10500
Lot Size Units: Square Feet
Lot Size Acres: 0.24
Lot Size Square Feet: 10500
Tax Lot: 68
Water Source: Public
Financial Details
Tax Assessed Value: $680,500
Tax Annual Amount: $8,958
Utilities Details
Cooling Type: Central Air, Ceiling Fan(s), Zoned
Heating Type: Forced Air, Zoned
Sewer : Public Sewer
Location Details
HOA/Condo/Coop Fee Includes: Maintenance Grounds
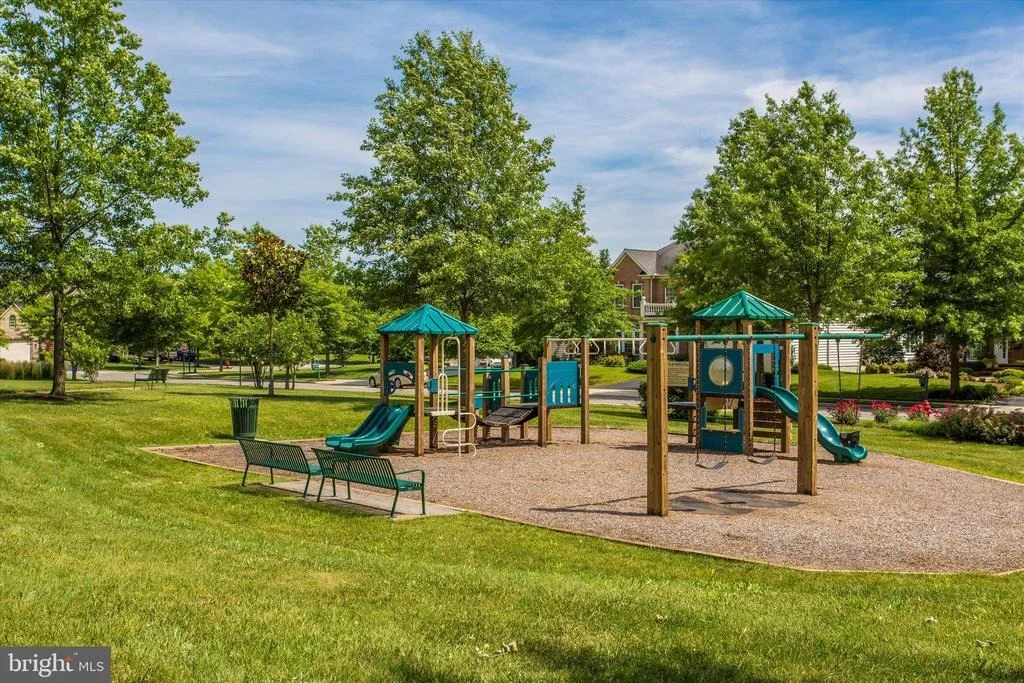
HOA/Condo/Coop Amenities: Clubhouse, Golf Course, Playground, Golf Course Membership Available, Jog/Walk Path
HOA Fee: $55
HOA Fee Frequency: Monthly

Building Info

Overview

    General

  • Year Built: 2003
  • Effective Year Built: 2003
  • Bedroom Count: 0
  • Bathroom Count: 4
  • Full Bathrooms: 3
  • Partial Bathrooms: 4
  • Building Condition: 6
  • Building Quality: 7
  • Construction Type: 6
  • Building Style: 0
  • Exterior Walls Type: 0
  • Interior Walls Type: 0
  • Roof Shape Type: 0
  • Roof Cover Type: 3
  • Floor Count: 200
  • Living Units: 1
  • Floor Cover: 0
  • Basement Type: 3
  • Basement Area: 1,050
  • Garage Type: 1
  • Garage Square Area: 441
  • Parking Space Count: 2
  • Patio Type: 0
  • Porch Type: 0
  • Pool Type: 0

    Dimensions

  • Lot Size Square Feet: 10,500
  • Total Building Area: 3,525
  • Gross Building Area: 3,525
  • Building Area: 3,525
  • Building Area Measurement: T

    Heating and Cooling

  • Fireplace Count: 1
  • Air Conditioning: 13
  • Heating: 4
  • Heated Square Feet: 4,575
  • Heating Fuel Type: 0

    Utilities

  • Sewer System: 5
  • Water Service: 0

Building

  • Building Type: 0
  • Property Class: R
  • Subdivision: GLENBROOK
  • Land Acres: 0000000241
  • Standard Land Use Code: 1001
  • County Land Use Code: R-C001
  • Legal Description 1: LOT 68 PLAT 5 SECTION 2-10,500 SQ FT GLENBROOK

Neighborhood

  • School District Name: Frederick County Public Schools
  • Census Tract: 752603

Zoning

  • Zoning: PUD

Geography

  • Assessors Map Reference: 65F 8 223
  • Account Number: 166783
  • District: 03
  • Section: 5
  • Parcel: 03-166783
  • Lot: 68
  • Municipality: MIDDLETOWN
  • Latitude: 39.4293
  • Longitude: -77.5289

    Address

  • Full Address: 411 Glenbrook Dr
  • Address - House Number: 411
  • Address - Street Name: Glenbrook
  • Address - Suffix Type: Dr
  • State: MD
  • City Name: Middletown
  • Carrier Code: R008
  • 4-Digit Zip Code: 7728
  • Zip Code: 21769

Valuation

    Tax

  • Tax Year: 2023
  • Tax Amount: $710,940
  • Tax Rate Code Area: 005

    Appraisal Valuation

  • Standard Deviation: 0.0743
  • Valuation Date: Feb 07, 2024
  • Confidence Score: 95
  • Final Value: 757,994
  • High Value: 814,325
  • Low Value: 701,664

    Market Valuation

  • Market Total Value: $500,100
  • Market Land Value: $105,600
  • Market Improvement Value: $394,500

    Assessments Valuation

  • Assessed Year: 2023
  • Assessed Total Value: $500,100
  • Assessed Land Value: $105,600
  • Assessed Improvements Value: $394,500

    Exemptions

  • Homeowner Exemption: Yes

    Sales

  • Current Sale Contract Date: Jan 19, 2024
  • Current Sale Recording Date: Feb 01, 2024
  • Current Sale Price:
  • Current Sale Document Type: 27
  • Previous Sale Recording Date: May 26, 2016
  • Previous Sale Contract Date: May 24, 2016
  • Previous Sale Amount: $489,000
  • Previous Sale Document Type: 27
Data used for valuation calculations is provided by RealtyHop, and other third party sources

Comparables

Unit
Status
Type
Beds
Baths
ft²
Price/ft²
Asking Price
Listed On
Closing Price
Sold On
HOA + Taxes

About Middletown


Similar Homes for Sale

Currently no similar homes around

Nearby Rentals

Unit for rent at 4a Church, MIDDLETOWN, MD, 21769

$1,440 /mo

  • 2 Beds
  • 1 Bath
  • 1,150 ft²
4a Church, MIDDLETOWN, MD, 21769 Listing by Robert T Dent


Frequently Asked Questions

When was property at 411 Glenbrook Drive built and last sold?
The property at 411 Glenbrook Drive was built in 2003 and last sold on Jan 19, 2024 for $735,000.
How much is this home worth?
The estimated value of the home located at 411 Glenbrook Drive is $810,477.
What are some comparable homes to 411 Glenbrook Drive?
There are currently no comparable homes to 411 Glenbrook Drive.