


411 Edgewood Court


About This Property
Payment Calculator
Your Estimated Monthly Payment
Cap Rate Calculator
What does this mean?
Based on our analysis, the cap rate of this property is 1.25%. A negative cap rate indicates that the property might not be feasible as an income-producing asset. The median cap rate for a near zip code 11238 is 4.23%.
How much can I actually make?
Actual monthly rental income may vary between $4,760 and $7,140 depending on unit-specific characteristics. You can change the amount using the slider to further explore.
How is cap rate calculated?
Cap Rate = Net Operating Income (NOI) / Property Asset Value.
When calculating the cap rate, we assume 100% occupancy. Leverage (mortgage) is not considered.
Cap Rate provided by RealtyHop and RentHop, learn more about cap rate here.
Price History
| Date / Event | Date | Event | Price |
|---|---|---|---|
| Jun 10, 2021 | Sold | ||
| Sold | |||
| May 7, 2021 | Listed by Compass RE Texas, LLC. | $249,900 | |
| Listed by Compass RE Texas, LLC. | |||
| | |||
|
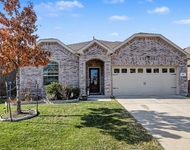
MULTIPLE OFFERS RECEIVED. PLEASE SUBMIT HIGHEST + BEST BY 6:00 PM ON SUNDAY, MAY 9. Wonderful traditional home on oversized lot in Trails of Chestnut Meadows subdivision. A gracious entryway leads to a comfortable family room featuring fireplace and windows overlooking the large backyard. The kitchen opens to the family room and has granite countertops, ample storage and abundant work space. Natural light fills the breakfast room that also looks onto the backyard. The master bedroom is spacious and features dual sinks, separate tub and shower and a large walk-in closet. Two secondary bedrooms have walk-in closets and shared bath. Enjoy the covered back porch, neighborhood walk & jog trails, and community pool.
| |||
| May 8, 2020 | Sold | ||
| Sold | |||
| Mar 20, 2020 | Listed by United Real Estate | $223,000 | |
| Listed by United Real Estate | |||
| | |||
|
**Multiple offer Need Best and final by midnight tonight March 22 2020 **** Beautiful 3 bedroom 2 bath 2 car garage in sought after subdivision Trails at Chestnut Meadows. This home has a great floor plan with an open concept and split bedrooms. Kitchen has granite counter tops, custom cabinets, small work area, Island that is open to living area. Spacious master bedroom with dual sinks, garden tub, separate shower and a huge closet! Close to community pool and walking trails! Don't miss this home it won't last long!
| |||
Property Highlights
Building Info
Comparables
Status
Price/ft²
Listed On
Sold On
About Trails of Chestnut Meadow
Similar Homes for Sale
Currently no similar homes aroundNearby Rentals


Last Updated: 6 months ago
Data Source: NTREIS MLS, MLS# 14569406
Details provided by NTREIS and may not match the public record
 Your Privacy Choices
Phone: 425-283-2930
Address: 335 Madison Avenue, New York, NY 10017