See Home Value
$678,500
● House - Off Market

411 Dewane Dr

El Cajon, CA 92020
bedrooms
3 Beds
bathrooms
2 Baths
square feet
1,912 Ft²
$1,130,328
RealtyHop Estimate
64.53%
Since Jan 1, 2019
CA-San Diego
Primary Model

About This Property

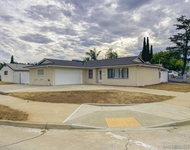
Believe your eyes! Experience True PRIDE of Ownership. Completely renovated-for buyers who appreciate Mahogany Stained Glass Doors, Dual Pane Energy Efficient Glass, Wood/Gas Fireplace, Limestone Flooring, Marble Shower Area & Stand Alone Kohler Jetted Tub in Master Bath. Sandstone faced  fireplace and feature wall. Highly Desirable Fletcher Hills Large OPEN Floor Plan to entertain guests & family. Picturesque Mountain VIEWS. Large Tranquil Courtyard with Tropical Plants, Fountain & Decorative Benches.  Wonderful breezes, quiet neighborhood, walking paths maintained by HomeOwners Association. This home has recently undergone a complete renovation, now featuring an open floor plan along with the following features: HVAC System was purchased in April 2005. It has an energy rating of 15 seers. Comfortably set back from the street is a large tranquil courtyard adorned with tropical plants, a fountain and decorative benches. From the rear, the house features a virtually unrestricted view of the picturesque mountains that surround the El Cajon Valley. The back area has been upgraded with a new 4 seasons room & deck. The back of the property features steps down to an 11 X 11 intimate seating area and has been surrounded with butterfly and hummingbird attractive flowers added in June 2018. The upgraded entryway features a 36" Mahogany stained glass door with two stained glass side panels. Just inside the front door is a beautiful Sandstone feature wall. The family room wood burning / gas fireplace has been refaced with Sandstone and a Travertine surround. It includes a mantle large enough to sit a 50" TV with a hidden electrical outlet. New high quality engineered laminate flooring has been installed throughout the house. Both bathrooms have been upgraded with modern amenities as well as Limestone floors. The kitchen floor and entry landing have been upgraded with Travertine tile. All of the windows in the house, and the two 8' sliding glass doors, have been upgraded to ...
Unit Size
1,912 Ft²
Days on Market
47 days
Land Size
0.25 acres
Price per sqft
$359
Property Type
House
Property Taxes
-
HOA Dues
$98
Year Built
1976

Payment Calculator

Cap Rate Calculator

Last updated: 4 months ago (SDMLS #180058696)

Price History

Date / Event Date Event Price
Dec 5, 2018 Sold
Sold
Oct 19, 2018 Listed by Keller Williams Realty $687,000
Listed by Keller Williams Realty
Sep 15, 2016 Sold
Sold
Aug 8, 2016 Listed by Keller Williams Realty $649,000
Listed by Keller Williams Realty
True PRIDE in Ownership. COMPLETE Renovation!! For buyers who appreciate Mahogany Stained Glass Doors, Dual Pane Energy Efficient Glass, Wood/Gas Fireplace, Limestone Flooring, Marble Shower Area & Stand Alone Kohler Jetted Tub in Master Bath. Located in Highly Desirable Fletcher Hills Family Neighborhood w/ Large OPEN Floor Plan to entertain guests & family. Picturesque Mountain VIEWS. Large Tranquil Courtyard adorned w/ Tropical Plants, Fountain & Decorative Benches. GORGEOUS, GRACIOUS & WELL PRICED!! Neighborhoods: Fletcher Hills Terrace Equipment: Dryer,Garage Door Opener, Range/Oven, Washer Other Fees: 0 Sewer: Sewer Connected Topography: LL

Property Highlights

Garage
Air Conditioning
Fireplace

Building Info

Overview

    General

  • Year Built: 1976
  • Effective Year Built: 1977
  • Building Count: 1
  • Total Rooms: 8
  • Bedroom Count: 3
  • Bathroom Count: 2
  • Full Bathrooms: 2
  • Partial Bathrooms: 2
  • Building Condition: 3
  • Building Quality: 4
  • Construction Type: 6
  • Building Style: 21
  • Exterior Walls Type: 12
  • Interior Walls Type: 0
  • Roof Shape Type: 0
  • Roof Cover Type: 4
  • Floor Count: 100
  • Living Units: 1
  • Floor Cover: 0
  • Basement Type: 0
  • Basement Area: 0
  • Garage Type: 3
  • Parking Space Count: 2
  • Patio Type: 0
  • Porch Type: 0
  • Pool Type: 0
  • Location Influence Type: 224

    Dimensions

  • Lot Size Square Feet: 11,000
  • Total Building Area: 1,912
  • Building Area: 1,912
  • Building Area Measurement: L

    Heating and Cooling

  • Fireplace Count: 1
  • Air Conditioning: 1
  • Heating: 4
  • Heated Square Feet: 1,912
  • Heating Fuel Type: 0

    Utilities

  • Sewer System: 1
  • Water Service: 2

Building

  • Building Type: 0
  • Property Class: R
  • Subdivision: FLETCHER TERRACE
  • Land Acres: 0000000253
  • Standard Land Use Code: 1001
  • County Land Use Code: 11
  • Legal Description 1: LOT 23 TR 007940

Neighborhood

  • School District Name: Grossmont Union High School District
  • School Tax School District: EL CAJON CITY
  • Census Tract: 016100

Zoning

  • Zoning: RS-9

Geography

  • Assessors Map Reference: 007940
  • Subdivision Tract Number: 007940
  • Parcel: 487-690-07-00
  • Lot: 23
  • Municipality: CITY OF EL CAJON
  • Latitude: 32.7994
  • Longitude: -116.98

    Address

  • Full Address: 411 Dewane Dr
  • Address - House Number: 411
  • Address - Street Name: Dewane
  • Address - Suffix Type: Dr
  • State: CA
  • City Name: El Cajon
  • Carrier Code: C004
  • 4-Digit Zip Code: 2921
  • Zip Code: 92020

Valuation

    Tax

  • Tax Year: 2023
  • Tax Amount: $951,874
  • Tax Rate Code Area: 03-091

    Appraisal Valuation

  • Standard Deviation: 0.1598
  • Valuation Date: Jan 27, 2024
  • Confidence Score: 80
  • Final Value: 1,043,023
  • High Value: 1,209,773
  • Low Value: 876,274

    Assessments Valuation

  • Assessed Year: 2023
  • Assessed Total Value: $727,485
  • Assessed Land Value: $256,207
  • Assessed Improvements Value: $471,278

    Exemptions

  • Homeowner Exemption: Yes

    Sales

  • Current Sale Contract Date: Nov 16, 2018
  • Current Sale Recording Date: Dec 05, 2018
  • Current Sale Price:
  • Current Sale Document Type: 36
  • Current Sale Input Document Number: 2018-0501167
  • Previous Sale Recording Date: Sep 15, 2016
  • Previous Sale Contract Date: Aug 22, 2016
  • Previous Sale Amount: $640,000
  • Previous Sale Document Type: 36
Data used for valuation calculations is provided by RealtyHop, and other third party sources

Comparables

Unit
Status
Type
Beds
Baths
ft²
Price/ft²
Asking Price
Listed On
Closing Price
Sold On
HOA + Taxes

About El Cajon


Similar Homes for Sale

Currently no similar homes around

Nearby Rentals

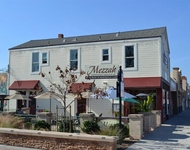
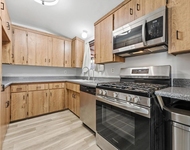
Unit for rent at 902 Taft Ave, EL CAJON, CA, 92020

$4,000 /mo

  • 3 Beds
  • 2 Baths
  • 1,232 ft²
902 Taft Ave, EL CAJON, CA, 92020 Listing by Isabel Putrus
Unit for rent at 169 E Main St., EL CAJON, CA, 92020

$1,595 /mo

  • 1 Bed
  • 1 Bath
  • 700 ft²
169 E Main St., EL CAJON, CA, 92020 Listing by Monty James
Unit for rent at 9320 Earl Street, LA MESA, CA, 91942

$3,350 /mo

  • 3 Beds
  • 2 Baths
  • 1,212 ft²
9320 Earl Street #33, LA MESA, CA, 91942 Listing by Zandra Ulloa


Frequently Asked Questions

When was property at 411 Dewane Drive built and last sold?
The property at 411 Dewane Drive was built in 1976 and last sold on Nov 16, 2018 for $678,500.
How much is this home worth?
The estimated value of the home located at 411 Dewane Drive is $705,815.
What are some comparable homes to 411 Dewane Drive?
There are currently no comparable homes to 411 Dewane Drive.