See Home Value
$342,500
● House - Off Market

411 Devonshire Dr

San Antonio, TX 78209
bedrooms
3 Beds
bathrooms
1 Bath
square feet
1,108 Ft²
$2,283
Est. Monthly

About This Property

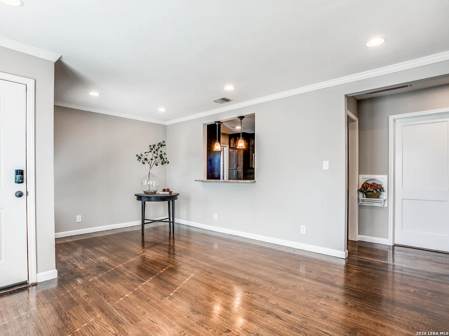
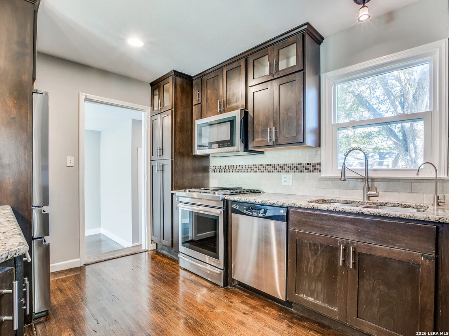
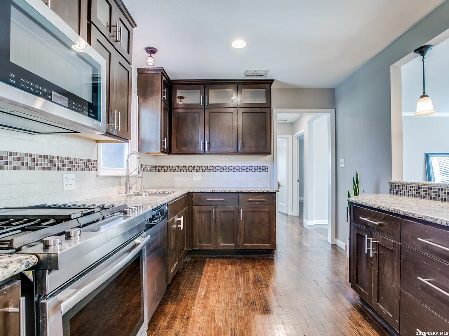
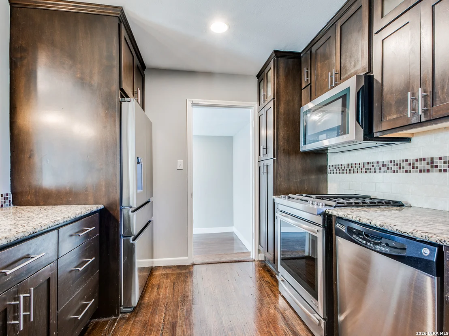
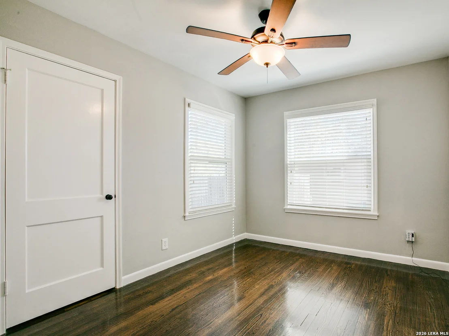
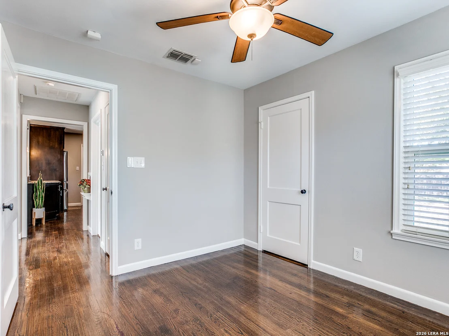
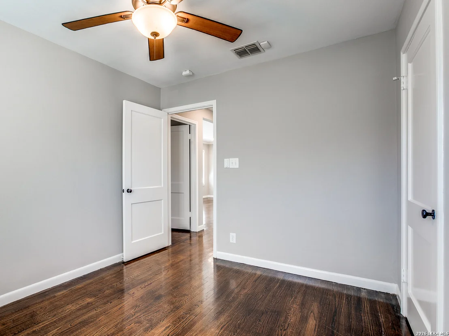
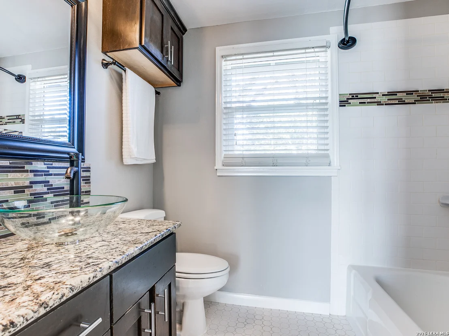
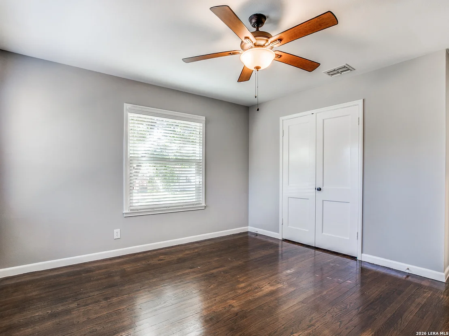
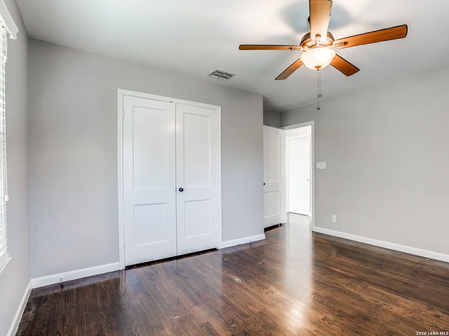
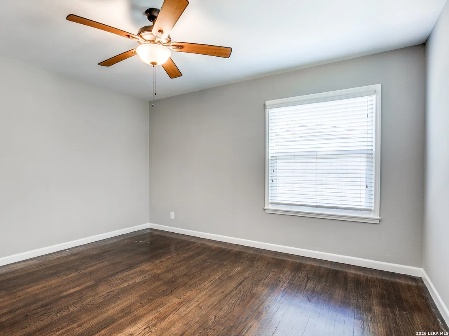
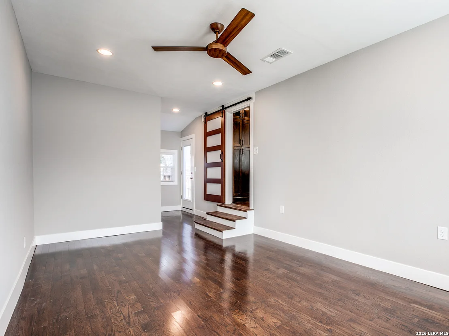
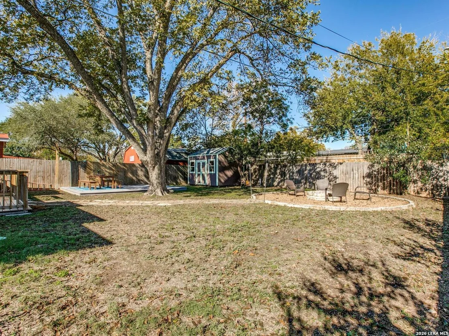
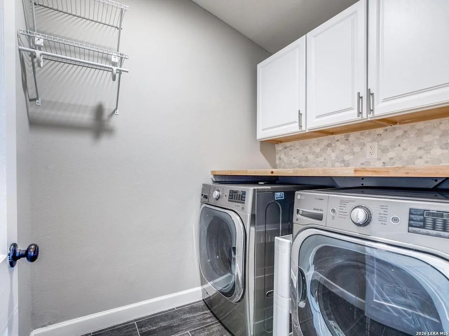
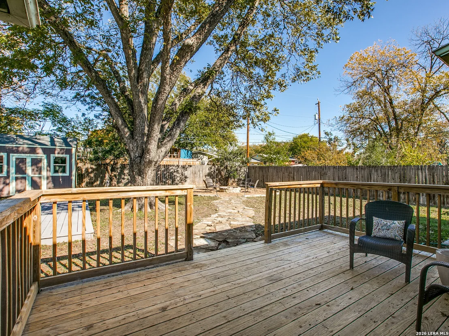
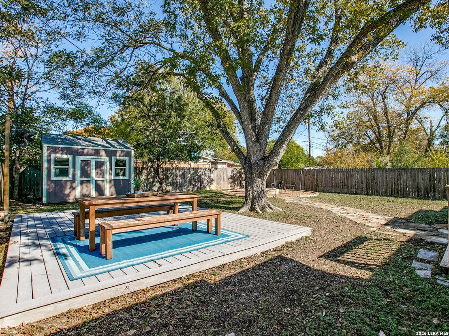
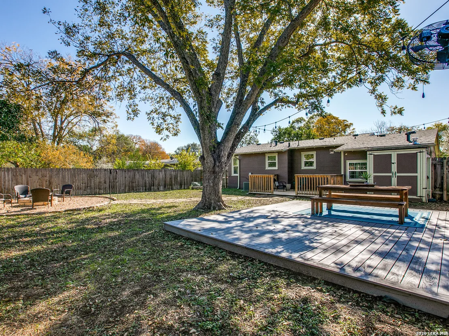
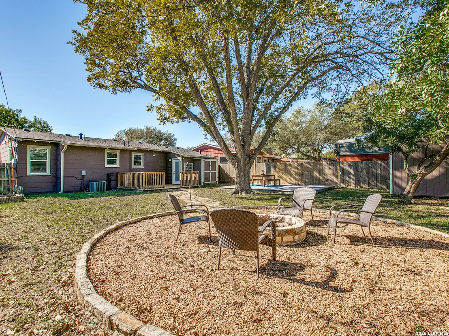
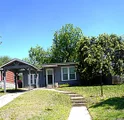
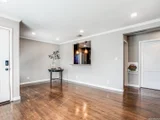
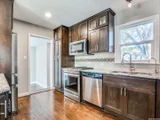
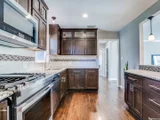
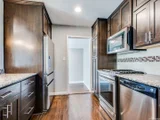
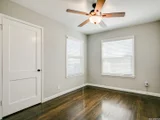
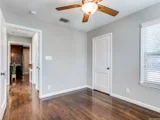
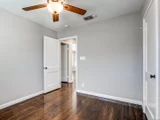
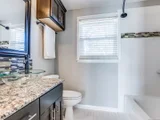
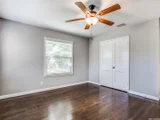
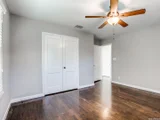
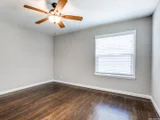
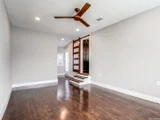
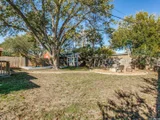
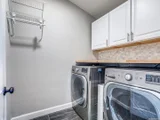
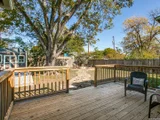
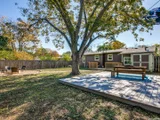
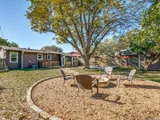
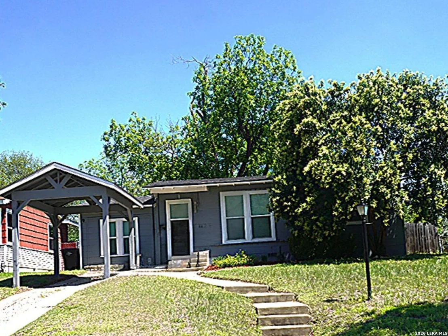
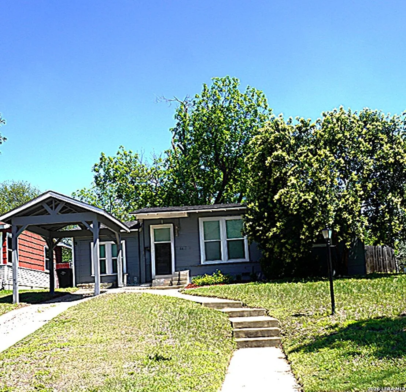
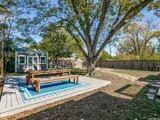
You'll be charmed by this "jewel box" cottage featuring gleaming hardwood floors, updated kitchen & bath,  versatile bonus room potential as 3rd bedroom/office/2nd living area!  Multiple entertaining options include:  tapas & chilled beverages on the breakfast bar, backyard BBQ & brews on duo decks, or celebrating special occasions with family & friends at the dining table.  Your privacy fenced backyard features mature trees, 2 deck areas, firepit area, & storage room.  Updates in recent years include  HVAC, Top of the line stainless steel refrigerator, gas range, granite counters, LG washer/dryer & indoor utility room, Pella double-paned windows, hot water heater, sprinkler system & 1 carport with additional tandem driveway parking.  This Alamo Heights ISD/Terrell Heights neighborhood offers multiple amenities including Community Garden, Playground/Park & neighborhood events.  Nearby Charis Park perfect for walking your dog, throwing a Frisbee, relaxing in the shade, browsing the Farmer's Market (Sat), or savoring food & beverage at Pizza or Coffee Food Trucks.
Unit Size
1,108 Ft²
Days on Market
-
Land Size
0.18 acres
Price per sqft
$311
Property Type
House
Property Taxes
$589
HOA Dues
-
Year Built
1949

Payment Calculator

Cap Rate Calculator

Last updated: 5 months ago (LERA #1961432)

Price History

Date / Event Date Event Price
Jun 12, 2026 Sold
Sold
May 13, 2026 In contract -
In contract
May 3, 2026 Listed by New Heights Real Estate $345,000
Listed by New Heights Real Estate
Jul 18, 2012 Sold
Sold
Feb 27, 2012 Listed by NetWorth Realty of San Antonio $164,900
Listed by NetWorth Realty of San Antonio
Wow you won't believe how nicely rehabbed this house is. Small but best in Terrell Heights. New 42" Cabnets, Granite, Hardwoods, new bathroom and all stainless steel appliances. Come make an offer quick it won't last!!!
Show More

Property Highlights

Garage
Air Conditioning
Fireplace

Building Info

Overview

    General

  • Year Built: 1949
  • Effective Year Built: 1988
  • Building Count: 1
  • Total Rooms: 4
  • Bedroom Count: 2
  • Bathroom Count: 1
  • Full Bathrooms: 1
  • Partial Bathrooms: 1
  • Building Condition: 6
  • Building Quality: 0
  • Construction Type: 0
  • Building Style: 21
  • Exterior Walls Type: 1
  • Interior Walls Type: 0
  • Roof Shape Type: 0
  • Roof Cover Type: 15
  • Floor Count: 100
  • Living Units: 1
  • Floor Cover: 0
  • Basement Type: 0
  • Basement Area: 0
  • Garage Type: 3
  • Garage Square Area: 150
  • Parking Space Count: 1
  • Patio Type: 81
  • Porch Type: 7
  • Pool Type: 0

    Dimensions

  • Lot Size Square Feet: 7,688
  • Lot Size Depth Feet: 1,240
  • Lot Size Frontage Feet: 620
  • Total Building Area: 1,108
  • Gross Building Area: 1,108
  • Building Area: 1,108
  • Building Area Measurement: L

    Heating and Cooling

  • Air Conditioning: 1
  • Heating: 4
  • Heated Square Feet: 1,108
  • Heating Fuel Type: 0

    Utilities

  • Sewer System: 0
  • Water Service: 0

Building

  • Building Type: 0
  • Property Class: R
  • Subdivision: TERRELL HEIGHTS BL 9069 UN 5
  • Land Acres: 0000000177
  • Standard Land Use Code: 1001
  • County Land Use Code: A1
  • State Land Use Code: A1
  • Legal Description 1: NCB 9069 BLK 30 LOT W 57 FT OF 24 AND E 5 FT OF 25

Neighborhood

  • School District Name: Alamo Heights Independent School District
  • School Tax School District: 50
  • Census Tract: 120602

Geography

  • Assessors Map Reference: 583E3
  • Parcel: 09069-030-0240
  • Block: 30
  • Lot: 24
  • Municipality: SAN ANTONIO
  • Latitude: 29.4934
  • Longitude: -98.4442

    Address

  • Full Address: 411 Devonshire Dr
  • Address - House Number: 411
  • Address - Street Name: Devonshire
  • Address - Suffix Type: Dr
  • State: TX
  • City Name: San Antonio
  • Carrier Code: C015
  • 4-Digit Zip Code: 4211
  • Zip Code: 78209

Valuation

    Tax

  • Tax Year: 2023
  • Tax Amount: $709,245
  • Tax Rate Code Area: 50

    Appraisal Valuation

  • Standard Deviation: 0.1745
  • Valuation Date: Apr 03, 2024
  • Confidence Score: 77
  • Final Value: 334,745
  • High Value: 393,168
  • Low Value: 276,323

    Market Valuation

  • Market Total Value: $315,000
  • Market Land Value: $208,810
  • Market Improvement Value: $106,190

    Assessments Valuation

  • Assessed Year: 2023
  • Assessed Total Value: $315,000
  • Assessed Land Value: $208,810
  • Assessed Improvements Value: $106,190

    Sales

  • Current Sale Contract Date: Nov 14, 2022
  • Current Sale Recording Date: Nov 14, 2022
  • Current Sale Price:
  • Current Sale Document Type: 27
  • Current Sale Input Document Number: 267850
  • Previous Sale Recording Date: Feb 05, 2021
  • Previous Sale Contract Date: Feb 03, 2021
  • Previous Sale Amount: $338,300
  • Previous Sale Document Type: 70
Data used for valuation calculations is provided by RealtyHop, and other third party sources

Comparables

Unit
Status
Type
Beds
Baths
ft²
Price/ft²
Asking Price
Listed On
Closing Price
Sold On
HOA + Taxes

About Uptown Broadway


Similar Homes for Sale

Currently no similar homes around

Nearby Rentals

Unit for rent at 2607 Ne Loop 410, TX, 78217

$1,120 /mo

  • 3 Beds
  • 1 Bath
2607 Ne Loop 410, TX, 78217 Listing by Rick Rivera
Unit for rent at 8219 Perrin Beitel Road, TX, 78218

$745 /mo

  • 1 Bed
  • 1 Bath
  • 60,480 ft²
8219 Perrin Beitel Road, TX, 78218 Listing by Rick Rivera


Frequently Asked Questions

When was property at 411 Devonshire Drive built and last sold?
The property at 411 Devonshire Drive was built in 1949 and last sold on Nov 14, 2022 for $335,160.
How much is this home worth?
The estimated value of the home located at 411 Devonshire Drive is $344,368.
What are some comparable homes to 411 Devonshire Drive?
There are currently no comparable homes to 411 Devonshire Drive.