Check Availability
$354,900
● House - In Contract

411 Cannon Ball Drive

Spring, TX 77380
bedrooms
5 Beds
bathrooms
2 Baths, 1 Half Bath
square feet
2,179 Ft²
$2,137
Est. Monthly
$50
HOA / Fees

About This Property

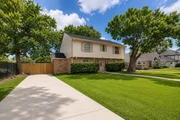
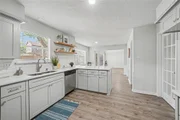
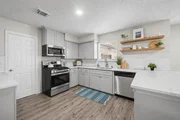
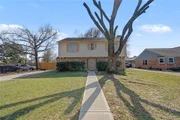
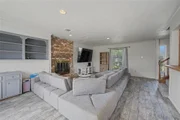
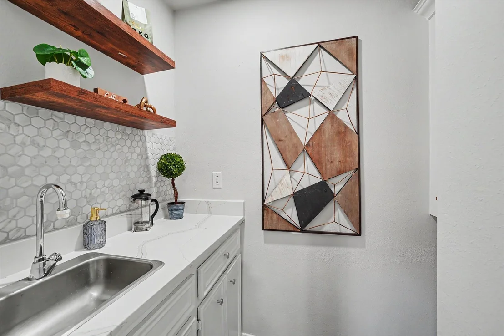
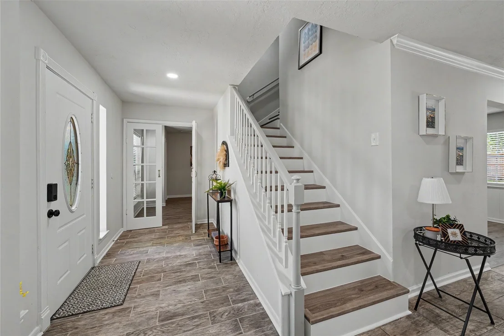
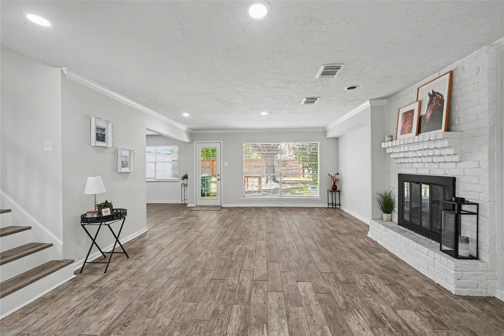
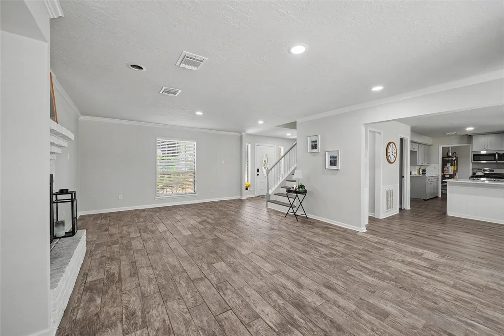
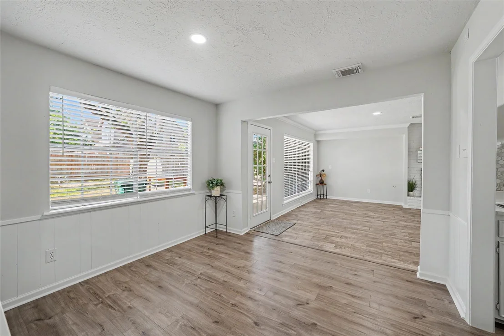
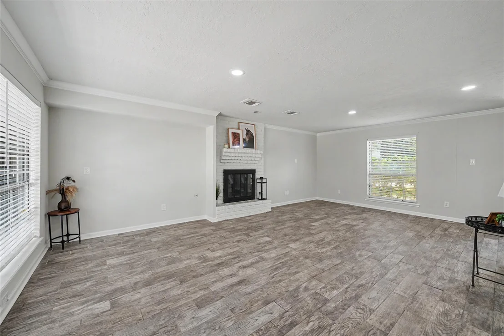
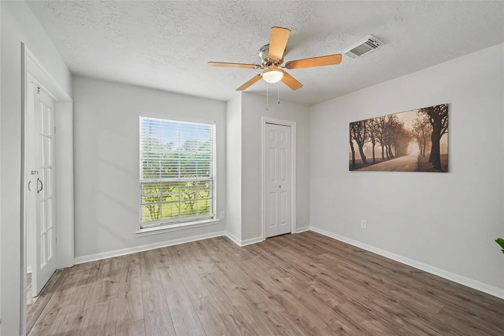
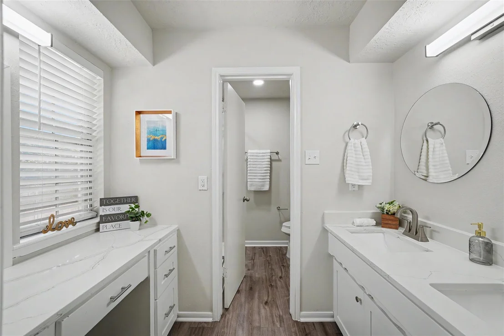
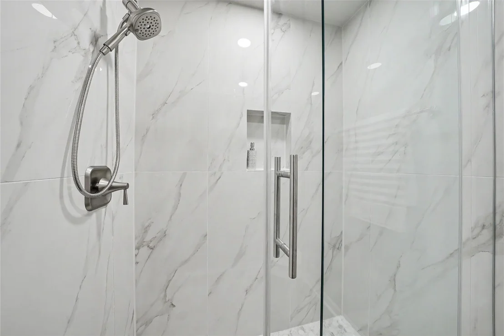
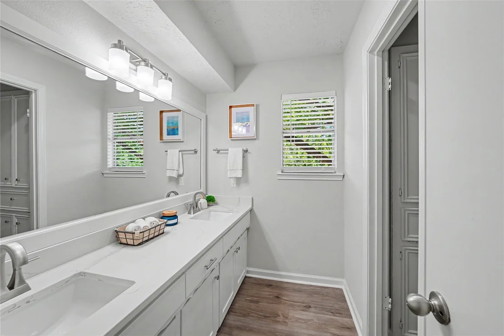
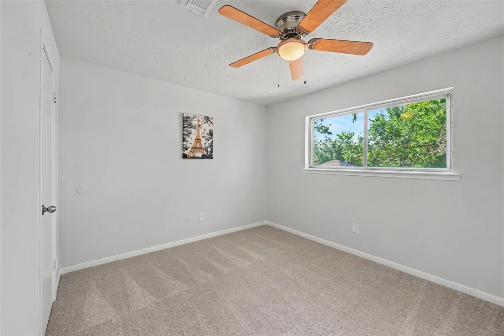
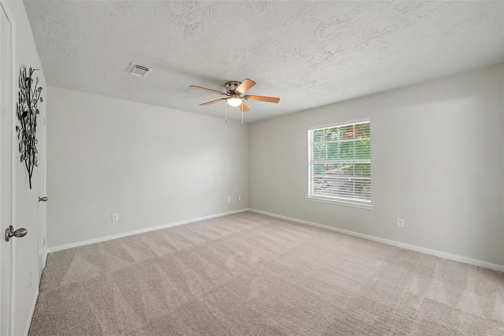
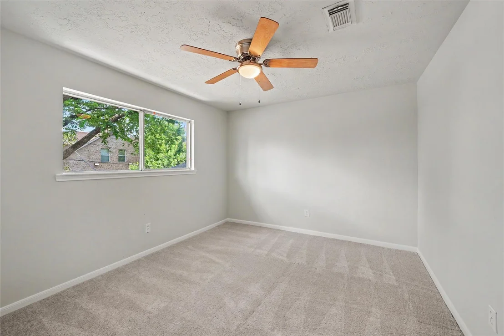
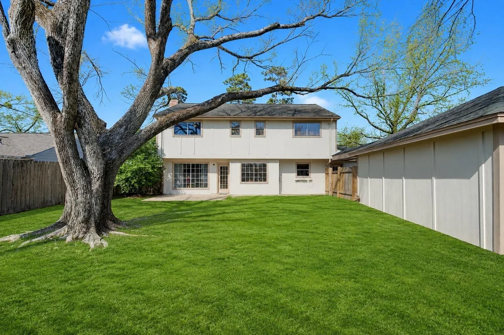
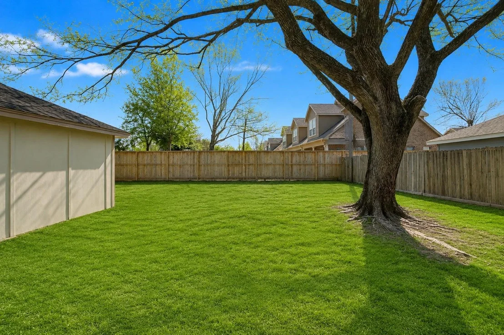
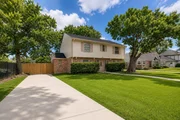
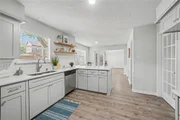
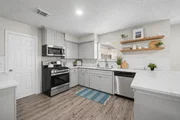
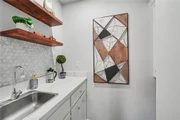
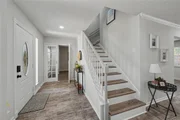
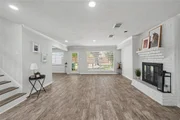
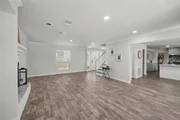
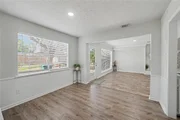
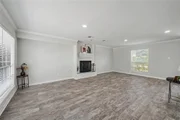
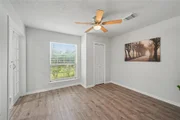
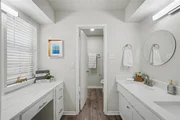
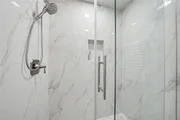
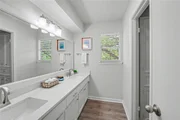
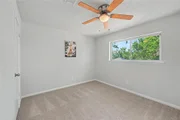
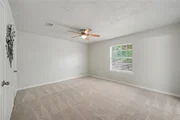
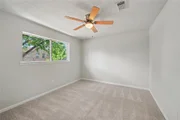
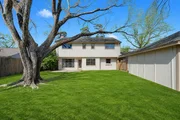
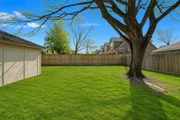
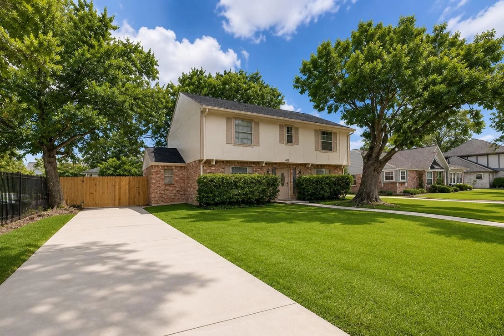
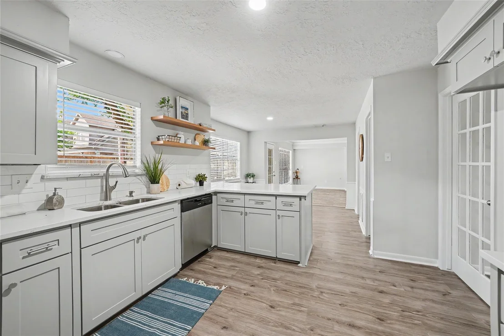
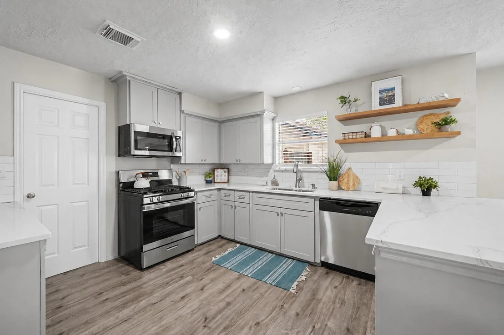
Major updates include a new roof in 2026, updated kitchen and bathrooms, new interior paint, new flooring, new carpet, updated lighting fixtures, new ceiling fans, and 2-inch faux wood blinds. The kitchen features updated cabinets, quartz countertops, new hardware, new appliances, and a gas stove - a desirable feature not commonly found in many homes in this neighborhood. Bathrooms have been refreshed with new toilets, updated finishes, and a walk-in shower with new shower tile. Additional updates include a new water heater, HVAC updated less than 5 years ago, and a wine bar with wine fridge. Spacious layout, large windows, mature trees, & a prime location.The building next door is the Vicksburg CIA HOA clubhouse/community center. It is an HOA amenity for residents and should not be confused with a commercial business. The location also provides the benefit of no residential neighbor on that side.
Unit Size
2,179 Ft²
Days on Market
-
Land Size
0.20 acres
Price per sqft
$163
Property Type
House
Property Taxes
$344
HOA Dues
$50
Year Built
1973

Listed By

Erika Santana
Texas Key Holders Real Estate

Payment Calculator

Cap Rate Calculator

Last updated: 2 months ago (HAR #32379739)

Price History

Date / Event Date Event Price
Oct 15, 2026 In contract -
In contract
Aug 25, 2026 Temporarily off market -
Temporarily off market
Aug 24, 2026 Listed by SANTANA REAL ESTATE $354,900
Listed by SANTANA REAL ESTATE
Aug 11, 2026 Price Decreased $369,900
↓ $10K (2.6%)
Price Decreased
Jul 9, 2026 Listed by SANTANA REAL ESTATE $379,900
Listed by SANTANA REAL ESTATE
Welcome to 411 Cannonball Dr, a beautifully updated home in one of Spring’s most convenient locations near The Woodlands. Tucked in an established neighborhood with mature trees, this home offers quick access to I-45, Rayford Rd, The Woodlands Mall, Market Street, Hughes Landing, dining, shopping, parks, trails, and everyday conveniences. Inside, you’ll find a refreshed interior with modern finishes, updated flooring, renovated kitchen and baths, and a clean move-in ready feel. Homes with this level of updates in this area can be hard to find, making this a great opportunity for anyone wanting the charm of an established neighborhood with the convenience of The Woodlands lifestyle nearby. Enjoy location, updates, and accessibility all in one.
Show More

Property Highlights

Garage
Fireplace
Parking Details
Has Garage
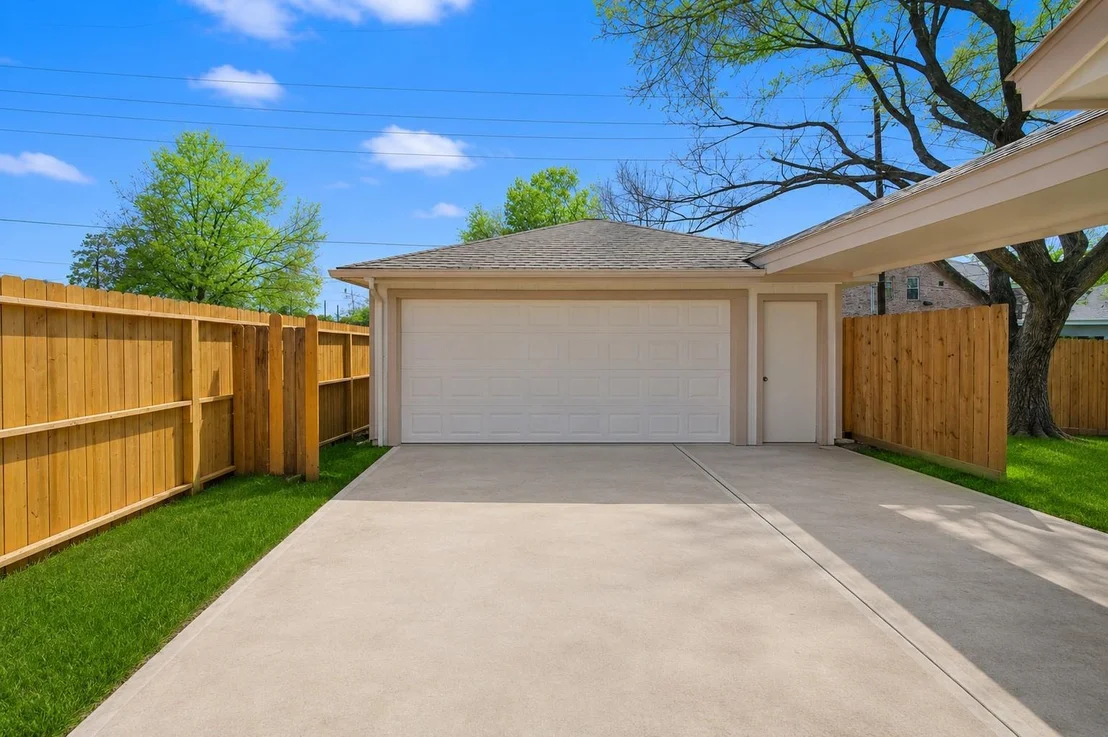
Parking Features: Detached
Garage Spaces: 2
Interior Details
Half Bathrooms: 1
Full Bathrooms: 2
Interior Features: Wet Bar, 1 Bedroom Down - Not Primary BR, All Bedrooms Up, En-Suite Bath
Appliances: Disposal, Gas Oven, Microwave, Gas Range, Dishwasher
Flooring Type: Carpet, Tile, Vinyl Plank
Laundry Features: Gas Dryer Hookup, Washer Hookup
Has Fireplace
Fireplace Features: Gas Log
Fireplaces: 1
Exterior Details
Square Footage: 2179
Architectural Style: Traditional
Year Built: 1973
Building Area Total: 2179
Construction Materials: Brick, Wood Siding
Patio and Porch Features: Patio, Porch
Lot Features: Back Yard, Subdivided, 0 Up To 1/4 Acre
Lot Size Area: 0.1983
Lot Size Units: Acres
Lot Size Acres: 0.1983
Lot Size Square Feet: 8637.948
Water Source: Water District
Financial Details
Tax Annual Amount: $4,130
Utilities Details
Cooling Type: Ceiling Fan(s), Electric
Heating Type: Natural Gas
Location Details
HOA Fee: $600
HOA Fee Frequency: Annually

Building Info

Overview

    General

  • Year Built: 1973
  • Effective Year Built: 1973
  • Building Count: 1
  • Bedroom Count: 0
  • Bathroom Count: 3
  • Full Bathrooms: 2
  • Partial Bathrooms: 3
  • Bathroom Plumbing Fixtures: 10
  • Building Condition: 3
  • Building Quality: 8
  • Construction Type: 6
  • Building Style: 0
  • Exterior Walls Type: 2
  • Interior Walls Type: 18
  • Roof Shape Type: 0
  • Roof Cover Type: 13
  • Floor Count: 200
  • Living Units: 1
  • Floor Cover: 9
  • Basement Type: 0
  • Basement Area: 0
  • Garage Type: 4
  • Garage Square Area: 462
  • Parking Space Count: 2
  • Patio Type: 0
  • Porch Type: 0
  • Pool Type: 0

    Dimensions

  • Lot Size Square Feet: 8,640
  • Total Building Area: 2,179
  • Building Area: 2,179
  • Building Area Measurement: L

    Heating and Cooling

  • Fireplace Count: 1
  • Air Conditioning: 1
  • Heating: 3
  • Heated Square Feet: 2,179
  • Heating Fuel Type: 0

    Utilities

  • Sewer System: 0
  • Water Service: 0

Building

  • Building Type: 0
  • Property Class: R
  • Subdivision: VICKSBURG
  • Land Acres: 0000000198
  • Standard Land Use Code: 1001
  • County Land Use Code: A1
  • State Land Use Code: A1
  • Legal Description 1: VICKSBURG, BLOCK 1, LOT 2

Neighborhood

  • School District Name: Conroe Independent School District
  • School Tax School District: LONE STAR COLLE
  • Census Tract: 691602

Zoning

  • Zoning: 6

Geography

  • Parcel: 9425-00-00200
  • Block: 1
  • Lot: 2
  • Municipality: UNINCORPORATED AREA
  • Latitude: 30.1327
  • Longitude: -95.4504

    Address

  • Full Address: 411 Cannon Ball Dr
  • Address - House Number: 411
  • Address - Street Name: Cannon Ball
  • Address - Suffix Type: Dr
  • State: TX
  • City Name: Spring
  • Carrier Code: C020
  • 4-Digit Zip Code: 2212
  • Zip Code: 77380

Valuation

    Tax

  • Tax Year: 2022
  • Tax Amount: $305,818
  • Tax Rate Code Area: SCO

    Appraisal Valuation

  • Standard Deviation: 0.2314
  • Valuation Date: Sep 27, 2023
  • Confidence Score: 67
  • Final Value: 324,760
  • High Value: 399,934
  • Low Value: 249,586

    Market Valuation

  • Market Total Value: $218,170
  • Market Land Value: $16,850
  • Market Improvement Value: $228,200

    Assessments Valuation

  • Assessed Year: 2023
  • Assessed Total Value: $218,170
  • Assessed Land Value: $16,850
  • Assessed Improvements Value: $228,200

    Exemptions

  • Homeowner Exemption: Yes

    Sales

  • Current Sale Contract Date: Apr 28, 2005
  • Current Sale Recording Date: May 03, 2005
  • Current Sale Price:
  • Current Sale Document Type: 70
  • Current Sale Input Document Number: 2005-045822
Data used for valuation calculations is provided by RealtyHop, and other third party sources

Comparables

Unit
Status
Type
Beds
Baths
ft²
Price/ft²
Asking Price
Listed On
Closing Price
Sold On
HOA + Taxes

About The Woodlands


Similar Homes for Sale

Currently no similar homes around

Nearby Rentals

Unit for rent at 42 Wooded Park Place, The Woodlands, TX, 77380

$4,900 /mo

  • 3 Beds
  • 3 Baths
  • 2,829 ft²
42 Wooded Park Place, The Woodlands, TX, 77380 Listing by Kristi Baker
Unit for rent at 27 Cedarwing Lane, The Woodlands, TX, 77380

$8,000 /mo

  • 4 Beds
  • 3 Baths
  • 3,829 ft²
27 Cedarwing Lane, The Woodlands, TX, 77380 Listing by Noah Seay
Unit for rent at 1 Riva Row, The Woodlands, TX, 77380

$4,751 /mo

  • 2 Beds
  • 2 Baths
  • 1,351 ft²
1 Riva Row #818, The Woodlands, TX, 77380 Listing by Suzanne Rivera


Frequently Asked Questions

When was property at 411 Cannon Ball Drive built and last sold?
The property at 411 Cannon Ball Drive was built in 1973 and last sold on Apr 28, 2005 for $125,000.
How much is this home worth?
The estimated value of the home located at 411 Cannon Ball Drive is $358,449.
What are some comparable homes to 411 Cannon Ball Drive?
There are currently no comparable homes to 411 Cannon Ball Drive.