See Home Value
Northbrook 60062
411 Anjou Drive
$952,000
● House - Off Market

411 Anjou Drive

Northbrook, IL 60062
bedrooms
4 Beds
bathrooms
3 Baths, 1 Half Bath
square feet
2,674 Ft²
$5,548
Est. Monthly
$12
HOA / Fees
3.76%
Cap Rate

About This Property

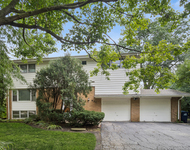
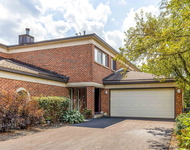
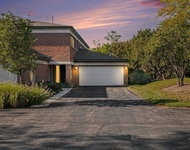
**MULTIPLE OFFERS RECEIVED, BEST AND FINAL DUE MONDAY, JUNE 30 AT 12 NOON CST** Wow! Don't miss this 4 bedroom, 3.1 bath brick colonial with a private backyard oasis & pool in a coveted Charlemagne location! This well maintained brick colonial is situated on an oversized lot in award-winning District 27/225. Ideally located in Northbrook's sought-after Charlemagne neighborhood, this home backs directly to Hickory Point Elementary (Pre-K to 2nd), with private gated access for ultimate convenience. Step inside the welcoming foyer featuring hardwood floors, an open staircase, and updated lighting. The main level has spacious and sun-drenched living areas with recessed lighting, hardwood floors, and oversized windows that frame serene views of the backyard. The living room opens to a cozy family room with a gas-burning fireplace, creating a great flow for entertaining. The adjacent dining room is perfect for hosting dinner parties and connects to the kitchen, which features an island with seating, granite countertops, stainless steel appliances, a new oven, beverage center, and a large closet pantry. The eat-in kitchen and family room open to your private outdoor paradise-professionally landscaped and fully fenced with mature arborvitae for privacy. Enjoy summer days by the in-ground pool, host BBQs at the built-in grill, or relax on the expansive paver patio with multiple seating areas, enjoy evenings around the gas fire pit and there is plenty of room for yard games. A separate fenced area houses pool equipment and provides a back gate to the school playground.  Back inside, practicality meets convenience in the mudroom, complete with storage, stainless steel sink and beverage refrigerator, custom cabinetry, and easy access to both the attached 2-car garage and backyard. Upstairs, you'll find four generously sized bedrooms with newly finished hardwood floors, including a spacious primary suite with walk-in closet and separate shower. A large updated hall bath with double vanity and upstairs laundry add to the home's functionality. The finished lower level provides approximately 1200 square feet of additional living space, including a rec room with built-in entertainment center, craft/game room, bedroom, full bath, and plenty of storage. Additional highlights include: brick paver front stoop and full paver driveway, side paver apron for extra parking, exterior Ring doorbell, security system (Keyth), complete brick and aluminum siding exterior, lighted patio walls and gated storage area. Recent updates include: (2025) Refinished hardwood floors  (2025) New stainless steel oven  (2025) Radon system re-check ~fans and maintenance (2025) New paint throughout interior  (2023) New dryer  (2023) New microwave  (2019) New furnace  (2019) New oversized pool deck with plenty of room for tables, chairs & loungers  (2019) New pool tile (2017) New water heater  (2012) New pool heater.  This home combines exceptional indoor space with a show-stopping backyard and a location that simply can't be beat. This home truly checks all the boxes -- space, location, and an amazing backyard made for entertaining. It's a special one!

Unit Size
2,674 Ft²
Days on Market
-
Land Size
0.29 acres
Price per sqft
$336
Property Type
House
Property Taxes
$1,121
HOA Dues
$12
Year Built
1973

Payment Calculator

Cap Rate Calculator

Property Highlights

Garage
Air Conditioning
Fireplace

Building Info

Overview

    General

  • Year Built: 1973
  • Effective Year Built: 1973
  • Building Count: 1
  • Total Rooms: 9
  • Bedroom Count: 5
  • Bathroom Count: 3
  • Full Bathrooms: 2
  • Partial Bathrooms: 3
  • Building Condition: 6
  • Building Quality: 7
  • Construction Type: 6
  • Building Style: 60
  • Exterior Walls Type: 24
  • Interior Walls Type: 0
  • Roof Shape Type: 0
  • Roof Cover Type: 15
  • Floor Count: 200
  • Living Units: 1
  • Floor Cover: 0
  • Basement Type: 7
  • Basement Area: 0
  • Garage Type: 1
  • Parking Space Count: 2
  • Patio Type: 0
  • Porch Type: 0
  • Pool Type: 0

    Dimensions

  • Lot Size Square Feet: 12,690
  • Total Building Area: 2,628
  • Gross Building Area: 2,628
  • Building Area: 2,628
  • Building Area Measurement: L

    Heating and Cooling

  • Fireplace Count: 1
  • Air Conditioning: 1
  • Heating: 24
  • Heated Square Feet: 2,628
  • Heating Fuel Type: 0

    Utilities

  • Sewer System: 0
  • Water Service: 0

Building

  • Building Type: 0
  • Property Class: R
  • Subdivision: CHARLEMAGNE UNIT4
  • Land Acres: 0000000291
  • Standard Land Use Code: 1001
  • County Land Use Code: 2-78
  • Legal Description 1: (CHARLEMAGNE) (UNIT4) SUB IN EH SE SEC 06-42-12

Neighborhood

  • School District Name: Northbrook Elementary School District 27
  • Census Tract: 801601

Geography

  • District: 25
  • Parcel: 04-06-409-012-0000
  • Lot: 432
  • Meridian: SEC 06 TWN 42N RNG 12E
  • Municipality: NORTHFIELD
  • Latitude: 42.1434
  • Longitude: -87.8698

    Address

  • Full Address: 411 Anjou Dr
  • Legal Unit: 4
  • Address - House Number: 411
  • Address - Street Name: Anjou
  • Address - Suffix Type: Dr
  • State: IL
  • City Name: Northbrook
  • Carrier Code: C021
  • 4-Digit Zip Code: 2210
  • Zip Code: 60062

Valuation

    Tax

  • Tax Year: 2022
  • Tax Amount: $1,297,274
  • Tax Rate Code Area: 25076

    Appraisal Valuation

  • Standard Deviation: 0.2276
  • Valuation Date: Mar 20, 2024
  • Confidence Score: 68
  • Final Value: 764,443
  • High Value: 938,492
  • Low Value: 590,395

    Market Valuation

  • Market Total Value: $610,000
  • Market Land Value: $190,350
  • Market Improvement Value: $419,650

    Assessments Valuation

  • Assessed Year: 2023
  • Assessed Total Value: $61,000
  • Assessed Land Value: $19,035
  • Assessed Improvements Value: $41,965

    Sales

  • Current Sale Contract Date: Aug 14, 2002
  • Current Sale Recording Date: Aug 19, 2002
  • Current Sale Price:
  • Current Sale Document Type: 71
  • Current Sale Input Document Number: 0020908738
  • Previous Sale Recording Date: Aug 07, 1998
  • Previous Sale Contract Date: Jul 27, 1998
  • Previous Sale Amount: $424,000
  • Previous Sale Document Type: 71
Data used for valuation calculations is provided by RealtyHop, and other third party sources

Comparables

Unit
Status
Type
Beds
Baths
ft²
Price/ft²
Asking Price
Listed On
Closing Price
Sold On
HOA + Taxes

About Northbrook


Similar Homes for Sale

Currently no similar homes around

Nearby Rentals

Unit for rent at 921 Wilmot Road, Deerfield, IL, 60015

$3,900 /mo

  • 4 Beds
  • 2 Baths
  • 2,500 ft²
921 Wilmot Road, Deerfield, IL, 60015 Listing by Eugene Abbott
Unit for rent at 335 Milford Road, Deerfield, IL, 60015

$3,950 /mo

  • 3 Beds
  • 2 Baths
  • 2,106 ft²
335 Milford Road, Deerfield, IL, 60015 Listing by Ping Dong
Unit for rent at 524 Milford Road, Deerfield, IL, 60015

$3,990 /mo

  • 3 Beds
  • 2 Baths
  • 2,106 ft²
524 Milford Road, Deerfield, IL, 60015 Listing by Sang Han


Frequently Asked Questions

When was property at 411 Anjou Drive built and last sold?
The property at 411 Anjou Drive was built in 1973 and last sold on Aug 14, 2002 for $612,500.
How much is this home worth?
The estimated value of the home located at 411 Anjou Drive is $0.
What are some comparable homes to 411 Anjou Drive?
There are currently no comparable homes to 411 Anjou Drive.