


4108 Longfellow DRIVE


About This Property
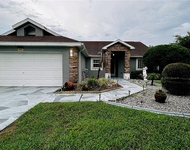
As you approach the property, the welcoming facade hints at the warmth within. The residence is set on a manageable 0.19-acre lot, framed by lush greenery and a fenced yard that offers privacy. The home's exterior, constructed from sturdy wood frame and finished with a shingle roof, complements its natural surroundings, while the sliding doors and sidewalks enhance accessibility and ease of movement around the property.
Step inside to discover a spacious interior covering 1,805 square feet of heated space. The home's layout promotes a seamless flow between rooms, with an open floorplan that allows for easy interaction and movement. The living area, adorned with cathedral ceilings, creates a sense of openness and airiness, perfect for both relaxing and entertaining. A cozy wood-burning fireplace becomes the focal point, providing warmth and ambiance during cooler evenings.
The kitchen is a chef's delight, featuring modern appliances including a dishwasher, disposal, microwave, range, and refrigerator. Its efficient layout ensures that cooking and cleaning are a breeze, making it a joy to prepare meals for family and friends. Adjacent to the kitchen is the inviting Florida room, an ideal spot for enjoying morning coffee or unwinding after a long day, bathed in natural light that streams through large windows.
The home offers four well-appointed bedrooms, each providing a peaceful retreat. The primary bedroom is located on the left side of the home, featuring a split bedroom design that ensures privacy and convenience. Ample walk-in closets cater to your storage needs, keeping your living spaces clutter-free. The two bathrooms are designed with functionality and style in mind, equipped to meet the demands of a busy household.
This residence is not only beautiful but also practical. Featuring a two-car attached garage provides secure parking and additional storage space, making it easy to accommodate vehicles and outdoor equipment.
Community amenities further enrich the living experience. The property is part of a vibrant community with deed restrictions and well-maintained sidewalks, encouraging outdoor activities and neighborly interactions. The homeowners association offers added peace of mind, with fees contributing to the upkeep of communal areas and ensuring a high standard of living for all residents.
The strategic location of this home offers convenience without compromising tranquility. It's a short drive from local shops, dining establishments, and recreational facilities, providing a perfect balance between seclusion and accessibility. The surrounding area is rich with opportunities for outdoor adventures, whether you're exploring the nearby parks or enjoying a leisurely stroll through the picturesque neighborhood.
Payment Calculator
Your Estimated Monthly Payment
Cap Rate Calculator
What does this mean?
Based on our analysis, the cap rate of this property is 1.25%. A negative cap rate indicates that the property might not be feasible as an income-producing asset. The median cap rate for a near zip code 11238 is 4.23%.
How much can I actually make?
Actual monthly rental income may vary between $4,760 and $7,140 depending on unit-specific characteristics. You can change the amount using the slider to further explore.
How is cap rate calculated?
Cap Rate = Net Operating Income (NOI) / Property Asset Value.
When calculating the cap rate, we assume 100% occupancy. Leverage (mortgage) is not considered.
Cap Rate provided by RealtyHop and RentHop, learn more about cap rate here.
Price History

Property Highlights
Building Info
Comparables
Status
Price/ft²
Listed On
Sold On
About Improvement League of Plant City
Similar Homes for Sale
Currently no similar homes aroundNearby Rentals

LPT REALTY, LLC.
Last Updated: 3 years ago
Data Source: Stellar MLS, MLS# U8252420
 Your Privacy Choices
Phone: 425-283-2930
Address: 335 Madison Avenue, New York, NY 10017