


4108 Fall Aster Way


About This Property
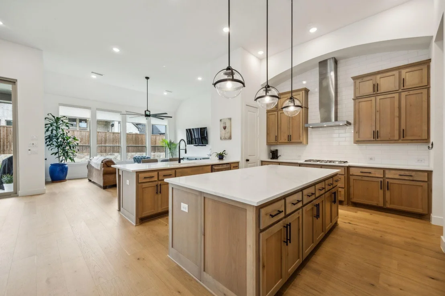
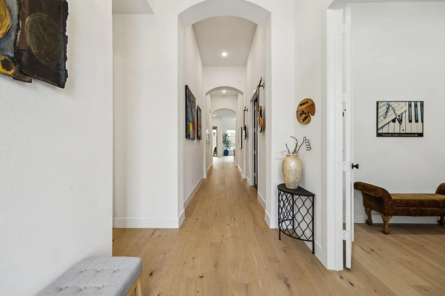
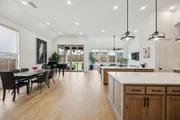
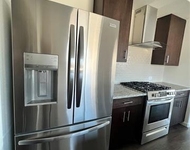
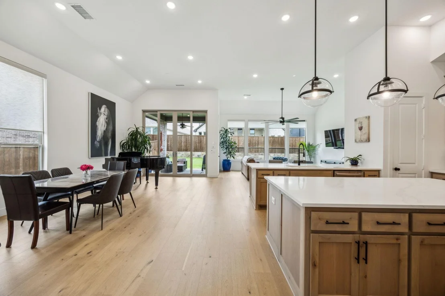
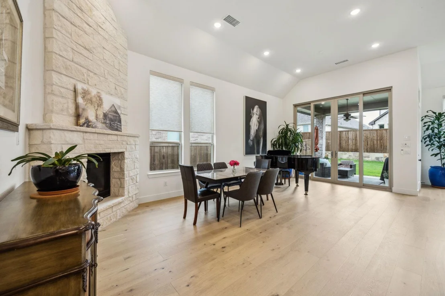
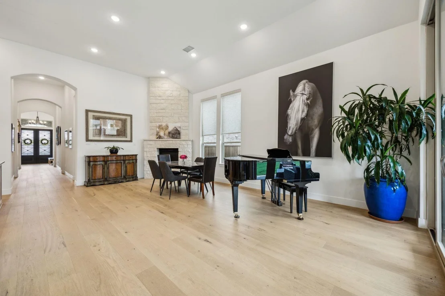
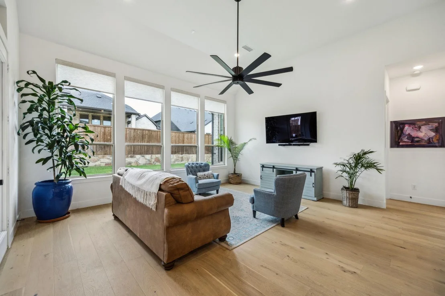
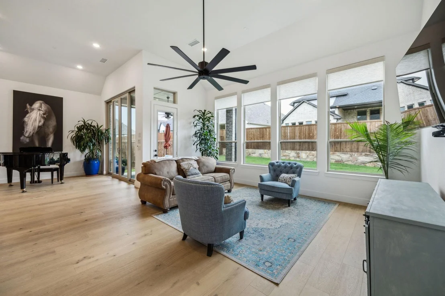
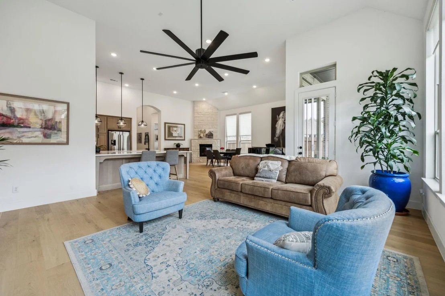
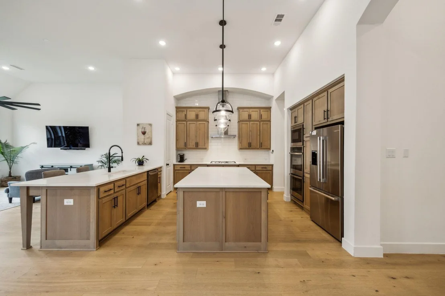
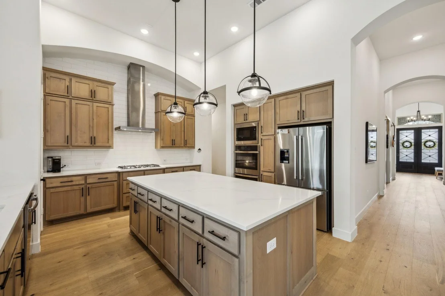
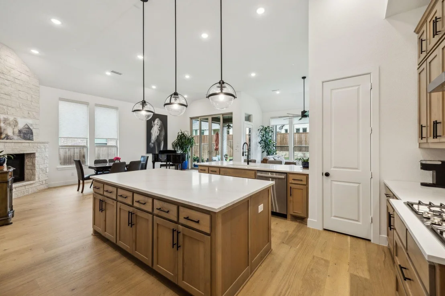
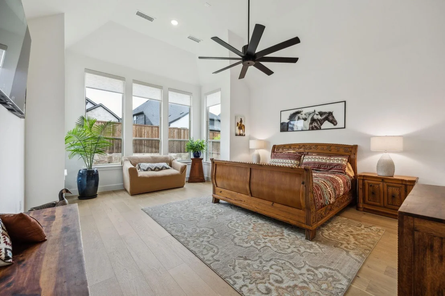
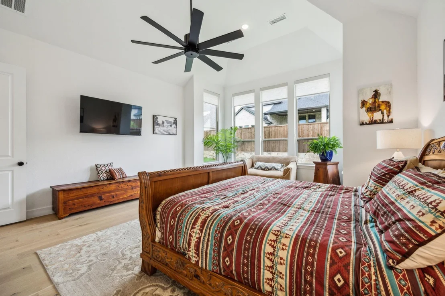
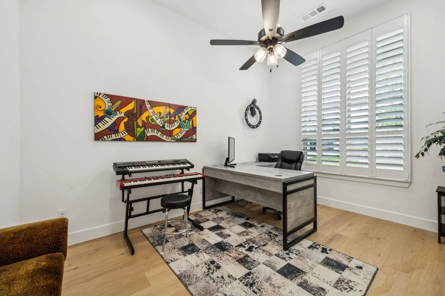
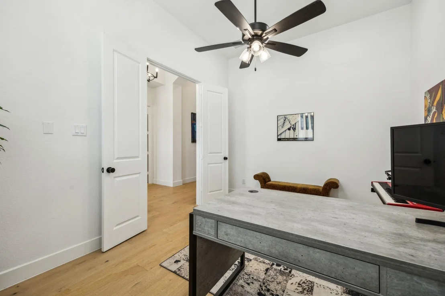
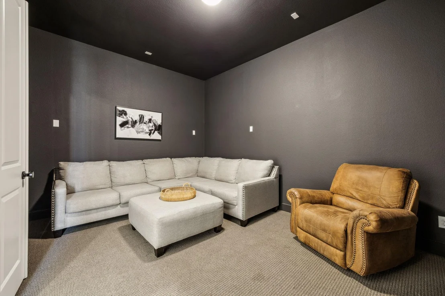
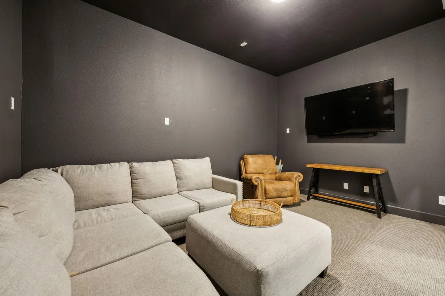
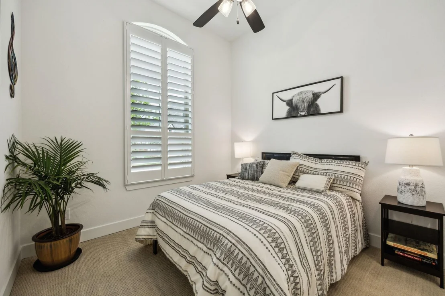
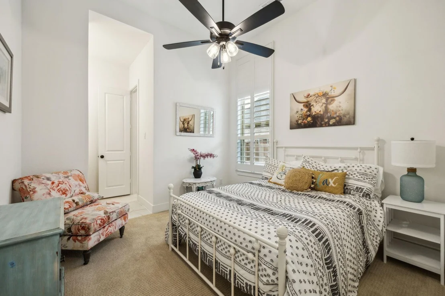
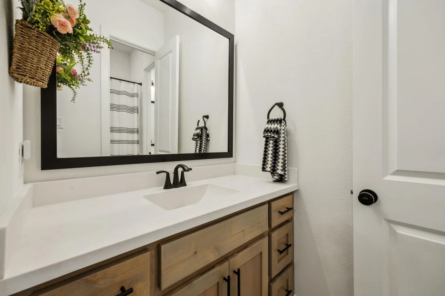
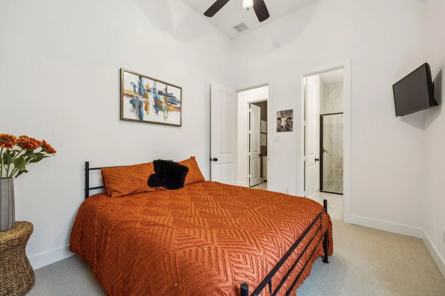
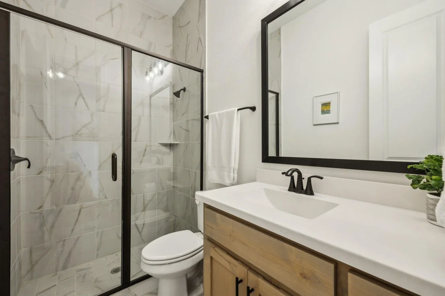
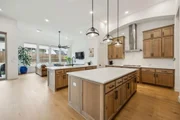
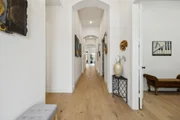
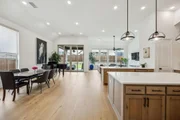
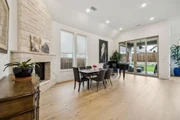
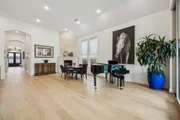
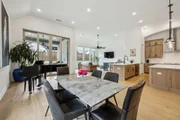
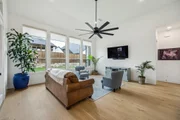
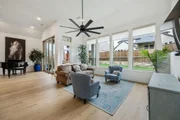
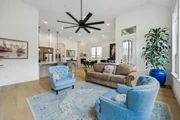
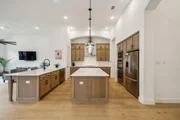
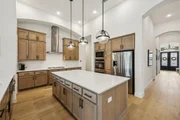
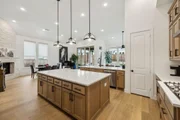
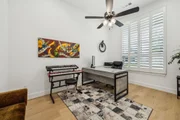
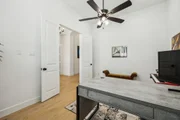
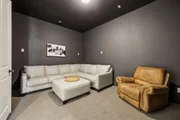
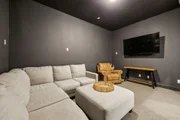
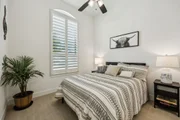
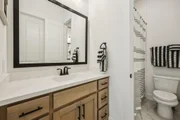
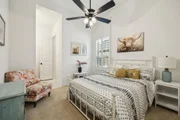
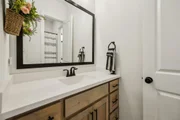
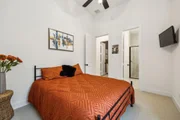
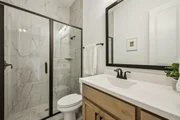
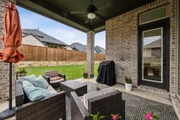
Step inside to find Beautiful light colored wood floors lining the huge hallway and carried through the house. Plantation shutters and motorized shades, allowing for both natural light and privacy. The high-end quartz countertops add a luxurious touch to the chef's kitchen, which also boasts sleek cabinetry, stainless steel appliances, and a large island that opens into the main living and dining areas-perfect for hosting gatherings or cozy nights in. In addition to the generously sized bedrooms, the home features a separate dedicated office with privacy and functionality in mind-ideal for remote work, studying, or managing daily tasks. Movie lovers and sports fans alike will fall in love with the private media room, offering the ultimate retreat for relaxing and entertaining.
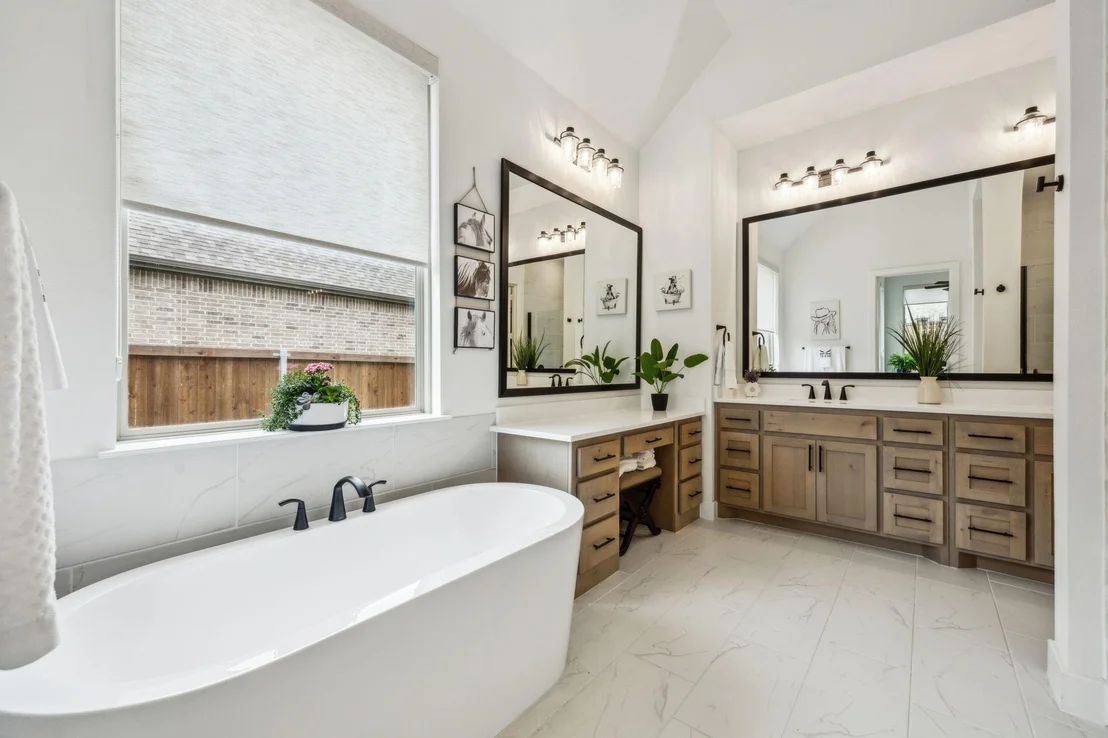
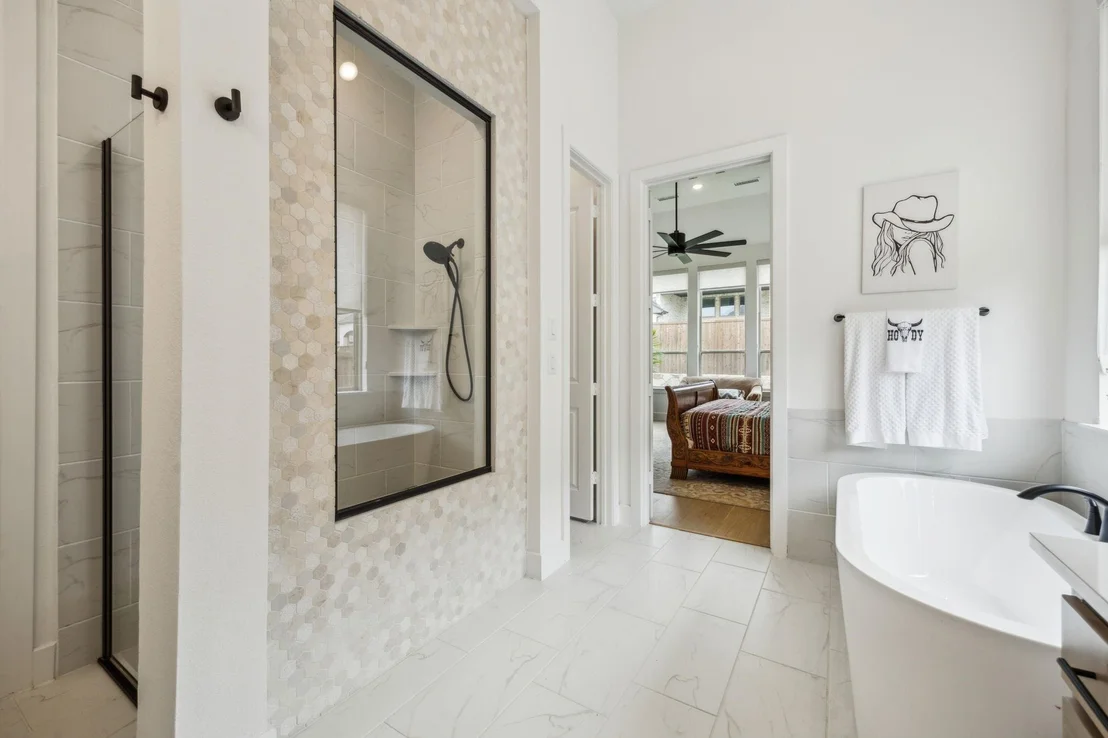
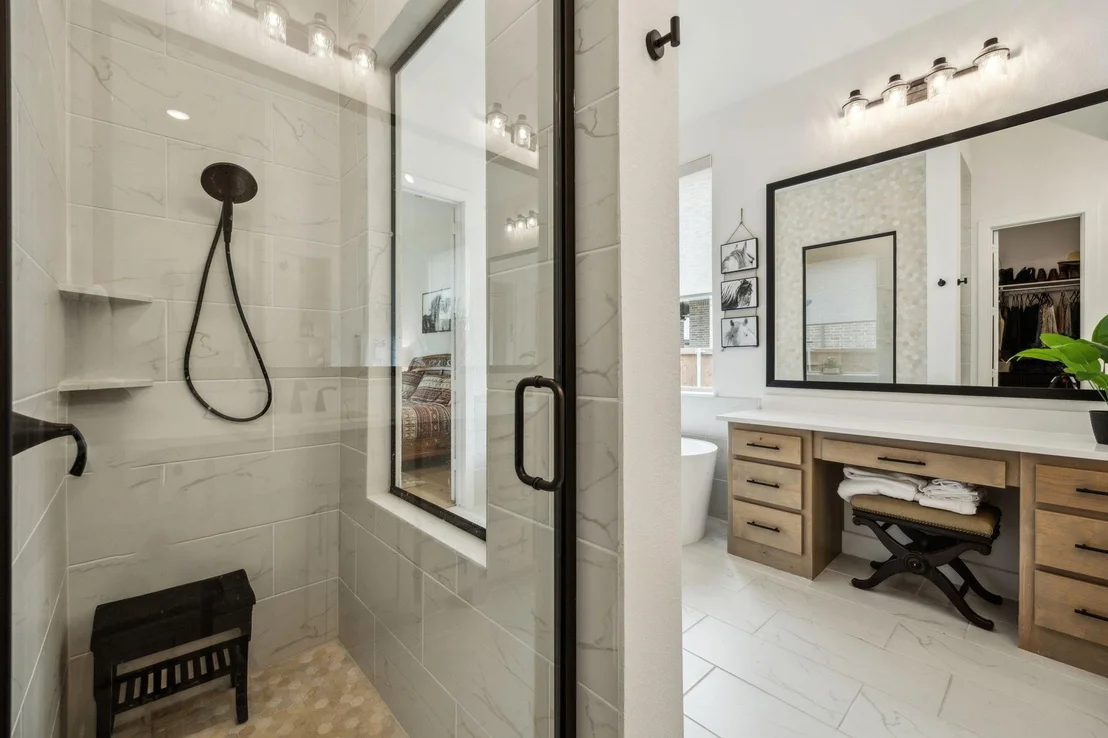
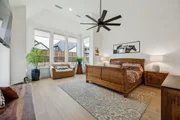
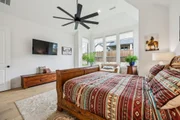
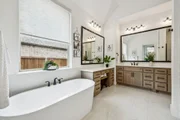
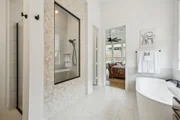
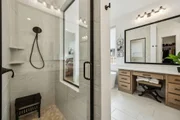
The primary suite is a true sanctuary, complete with a spa-inspired en-suite bath, dual vanities, a soaking tub, and a spacious walk-in closet.
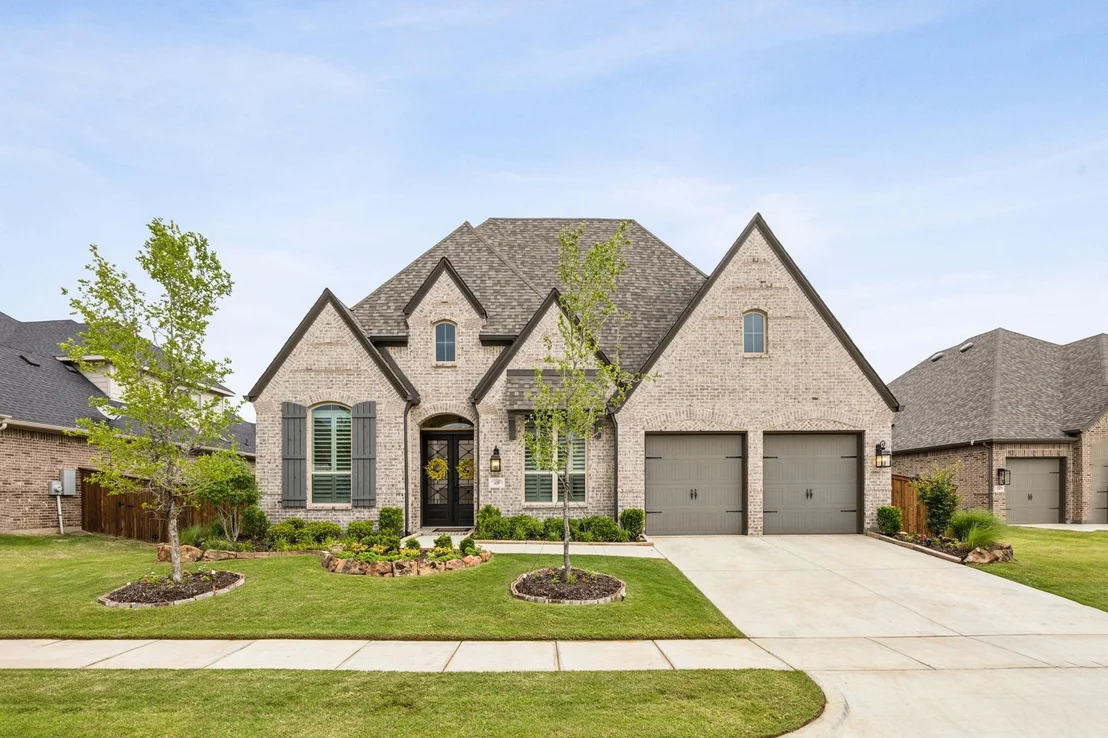
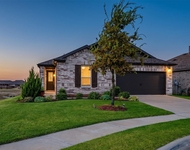
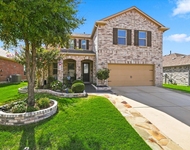
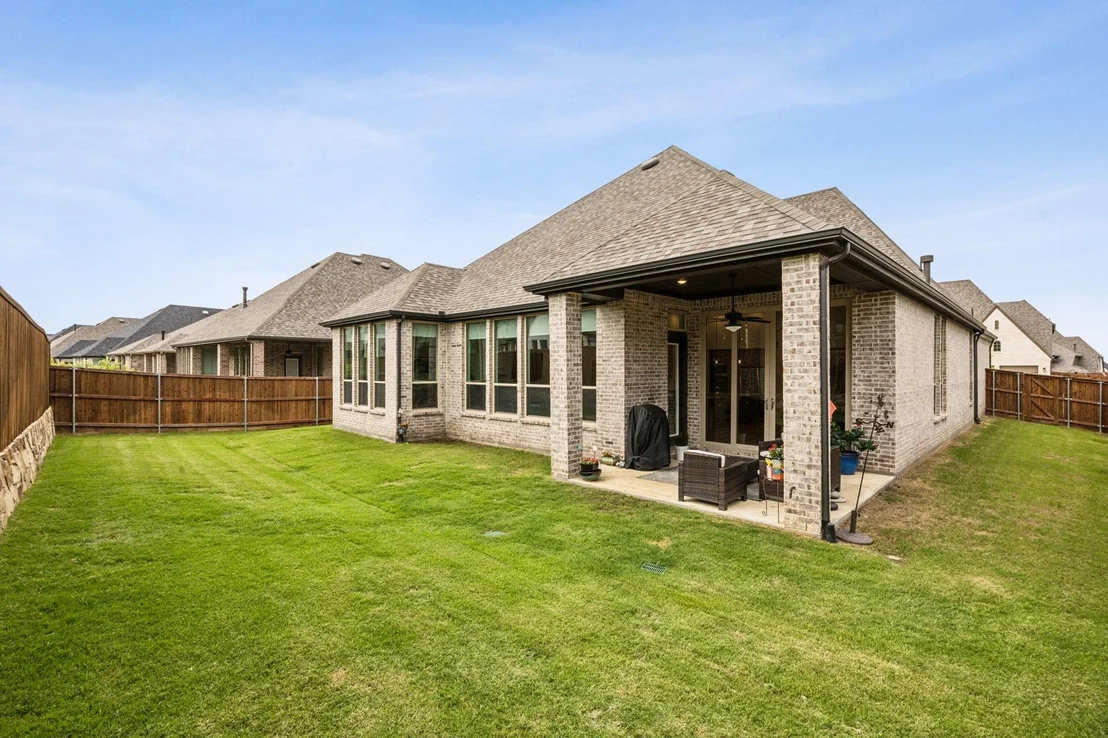
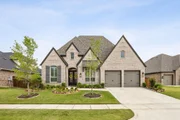
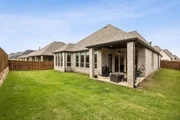
The 3-car garage provides ample storage and convenience, while the home's curb appeal is enhanced by meticulous landscaping and a welcoming entryway.
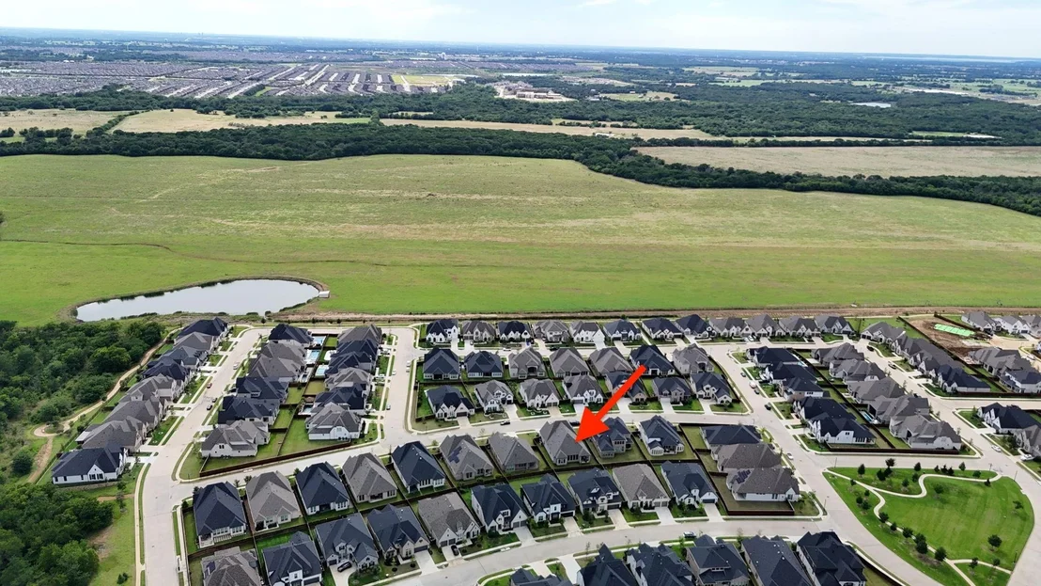
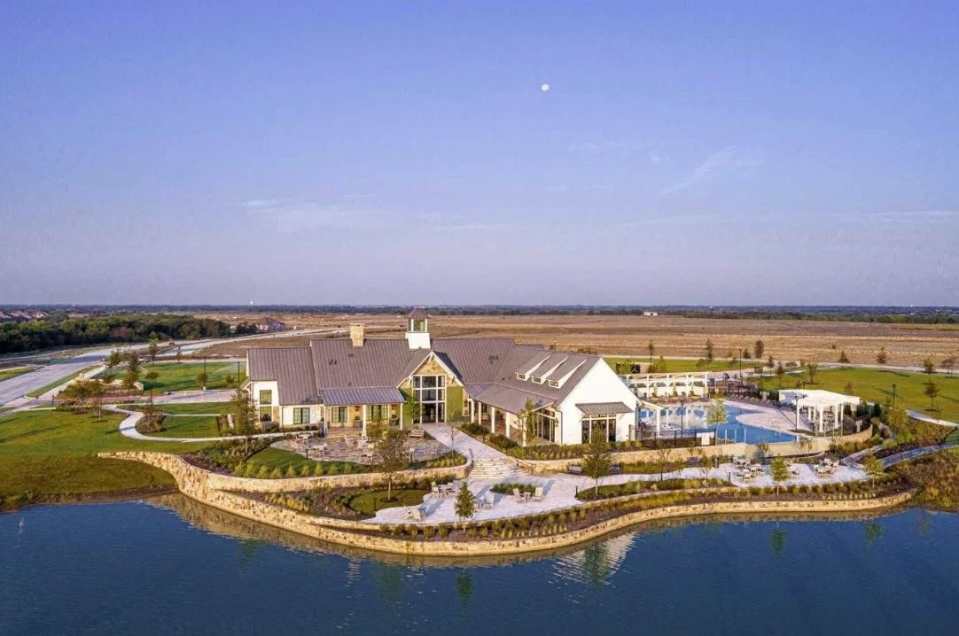
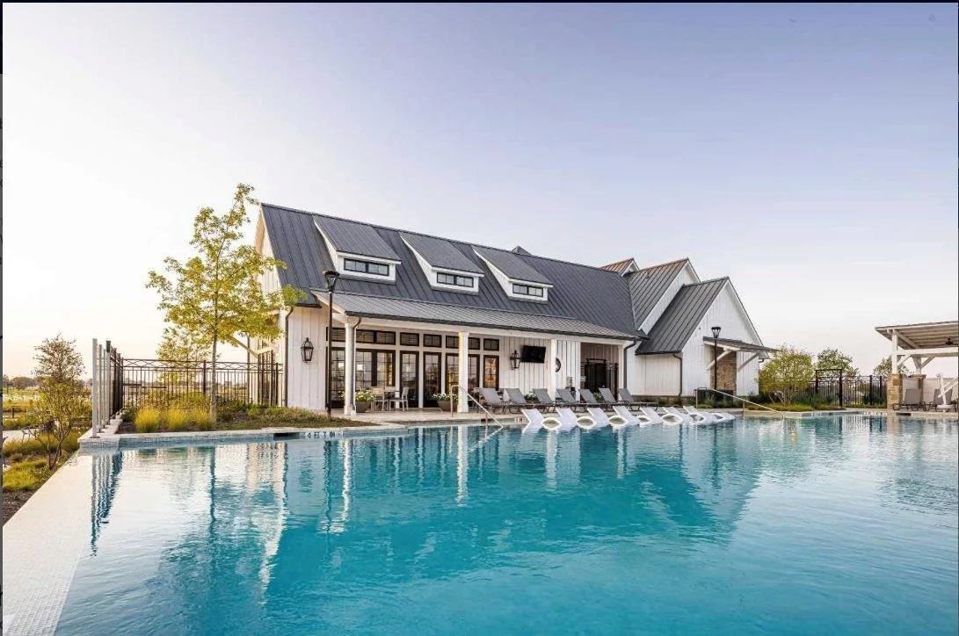
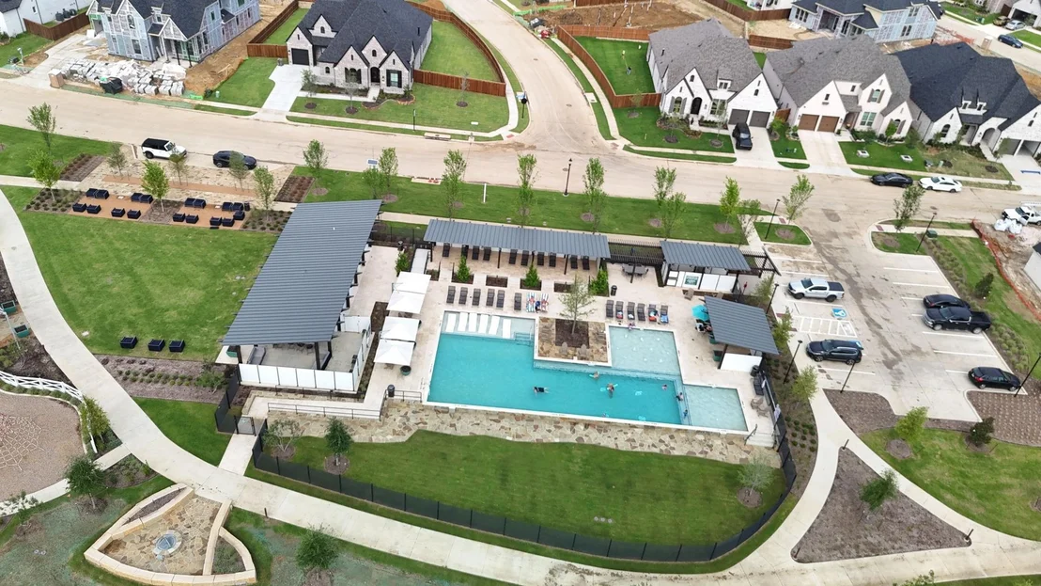
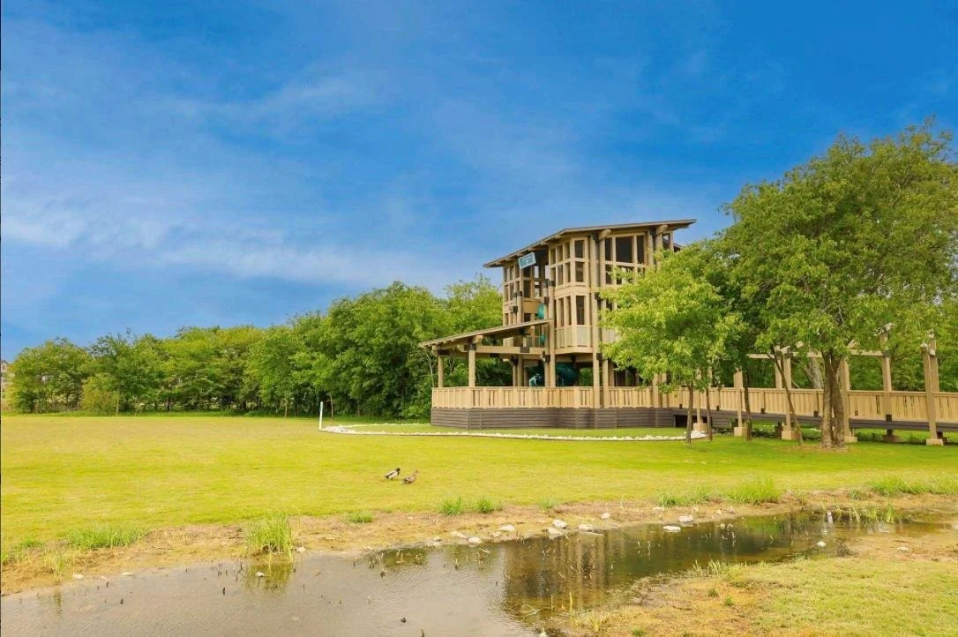
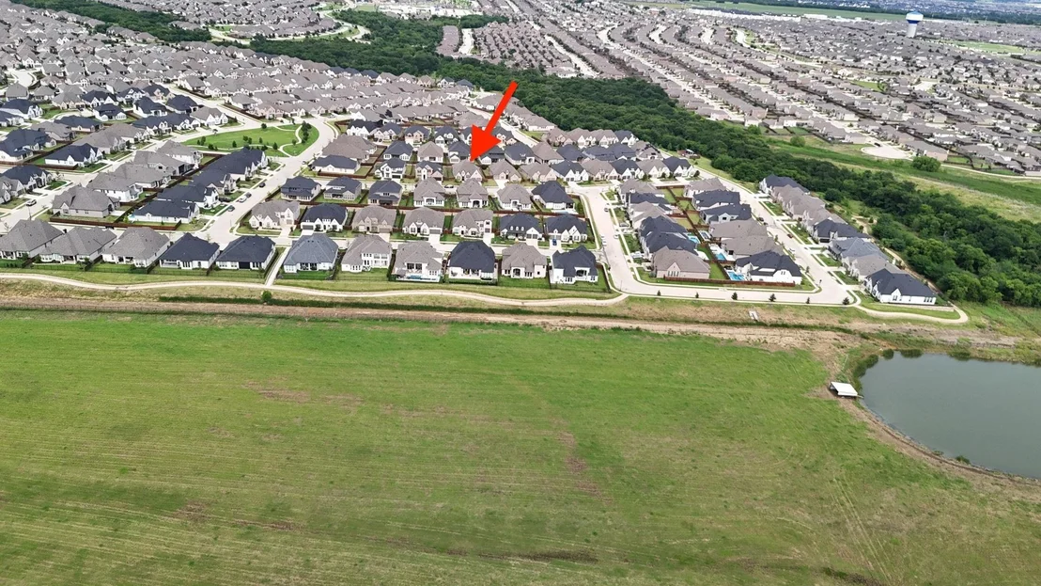
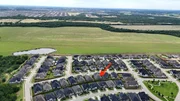
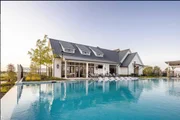
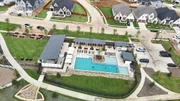
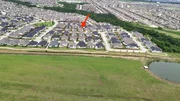
Located in the heart of Sandbrook Ranch, you'll enjoy access to beautiful green spaces, walking trails, pools, planned events and the warm, connected feel of a master-planned neighborhood. With an elementary school on site, nearby shopping, and easy access to major highways, this home checks every box.
This is the lifestyle upgrade you've been waiting for-don't miss your opportunity to call this beauty home!
Listed By
Payment Calculator
Your Estimated Monthly Payment
Cap Rate Calculator
What does this mean?
Based on our analysis, the cap rate of this property is 1.25%. A negative cap rate indicates that the property might not be feasible as an income-producing asset. The median cap rate for a near zip code 11238 is 4.23%.
How much can I actually make?
Actual monthly rental income may vary between $4,760 and $7,140 depending on unit-specific characteristics. You can change the amount using the slider to further explore.
How is cap rate calculated?
Cap Rate = Net Operating Income (NOI) / Property Asset Value.
When calculating the cap rate, we assume 100% occupancy. Leverage (mortgage) is not considered.
Cap Rate provided by RealtyHop and RentHop, learn more about cap rate here.
Price History
| Date / Event | Date | Event | Price |
|---|---|---|---|
| Sep 22, 2026 | In contract | - | |
| In contract | |||
| Aug 11, 2026 | Listed by Jones-Papadopoulos & Co | $575,000 | |
| Listed by Jones-Papadopoulos & Co | |||
| Aug 10, 2026 | No longer available | - | |
| No longer available | |||
| Jun 10, 2026 | Price Decreased |
$599,000
↓ $50K
(7.7%) | |
| Price Decreased | |||
| Apr 14, 2026 | Listed by Jones-Papadopoulos & Co | $649,000 | |
| Listed by Jones-Papadopoulos & Co | |||
   | |||
|
Just Listed in the Master-Planned Community of Sandbrock Ranch!
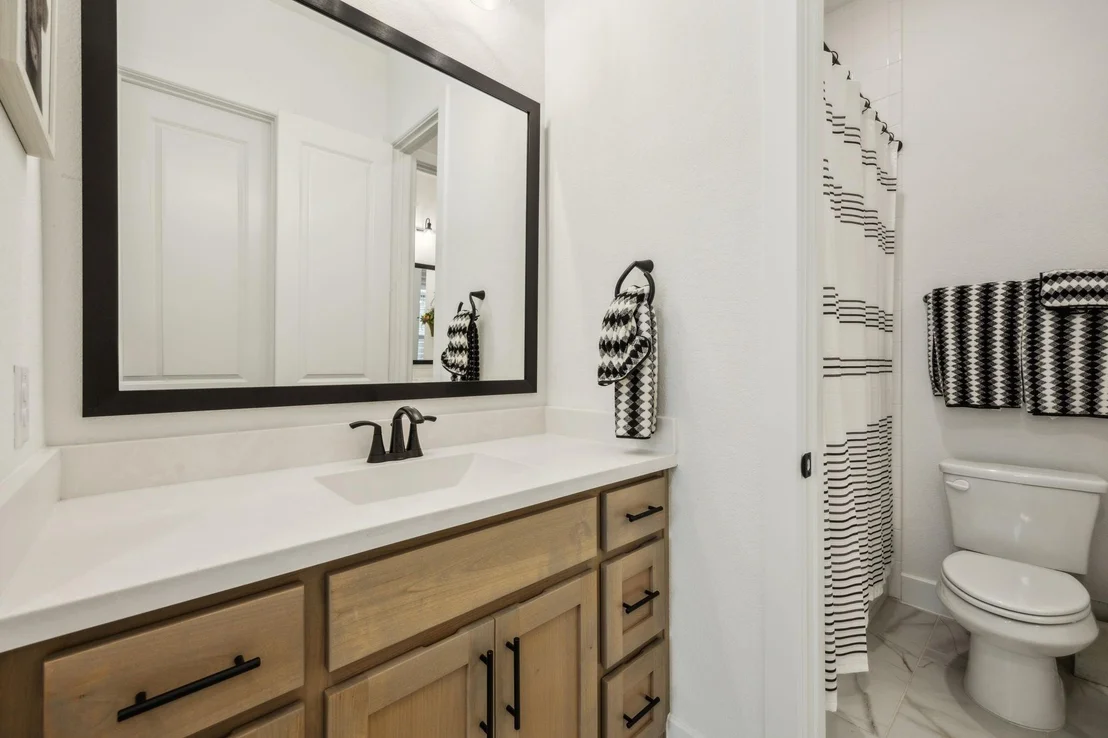
Welcome to this impeccably upgraded single story 4-bedroom, 3-bath Highland Home, where comfort meets elegance in one of the area's most desirable communities. This home offers spacious, open-concept living and exceptional upgrades that make it truly move-in ready. The community offer increadible walking trails that feel like you are lost in the woods. Also, a new amenity center within walking distance.
Step inside to find Beautiful light colored wood floors lining the huge hallway and carried through the house. Plantation shutters and motorized shades, allowing for both natural light and privacy. The high-end quartz countertops add a luxurious touch to the chef’s kitchen, which also boasts sleek cabinetry, stainless steel appliances, and a large island that opens into the main living and dining areas—perfect for hosting gatherings or cozy nights in. In addition to the generously sized bedrooms, the home features a separate dedicated office with privacy and functionality in mind—ideal for remote work, studying, or managing daily tasks. Movie lovers and sports fans alike will fall in love with the private media room, offering the ultimate retreat for relaxing and entertaining.
The primary suite is a true sanctuary, complete with a spa-inspired en-suite bath, dual vanities, a soaking tub, and a spacious walk-in closet.
The 3-car garage provides ample storage and convenience, while the home’s curb appeal is enhanced by meticulous landscaping and a welcoming entryway.
Located in the heart of Sandbrook Ranch, you'll enjoy access to beautiful green spaces, walking trails, pools, planned events and the warm, connected feel of a master-planned neighborhood. With an elementary school on site, nearby shopping, and easy access to major highways, this home checks every box.
This is the lifestyle upgrade you’ve been waiting for—don’t miss your opportunity to call this beauty home!
| |||

Property Highlights
Building Info
Comparables
Status
Price/ft²
Listed On
Sold On
About Denton
Similar Homes for Sale
Currently no similar homes aroundNearby Rentals

Last Updated: 25 days ago
Data Source: NTREIS MLS, MLS# 21356588
Details provided by NTREIS and may not match the public record







 Your Privacy Choices
Phone: 425-283-2930
Address: 335 Madison Avenue, New York, NY 10017