Check Availability
Houston 77072 Alief
4106 Sun Meadow Drive
$305,000
↓ $10K (3.2%)
● House - For Sale

4106 Sun Meadow Drive

Houston, TX 77072
bedrooms
3 Beds
bathrooms
2 Baths
square feet
2,438 Ft²
$1,523
Est. Monthly
$25
HOA / Fees

About This Property

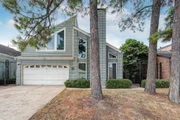
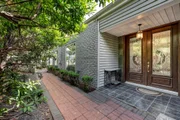
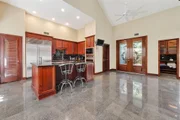
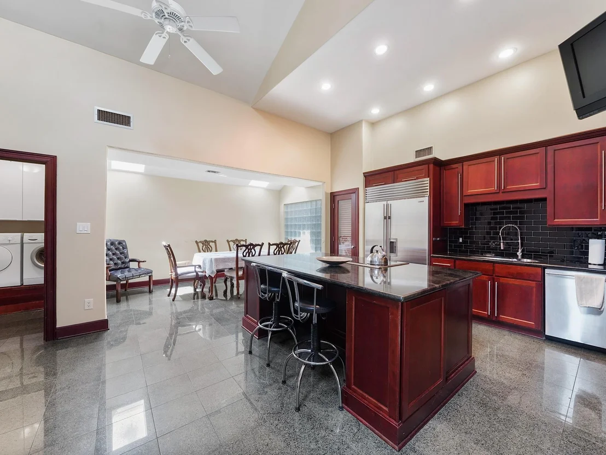
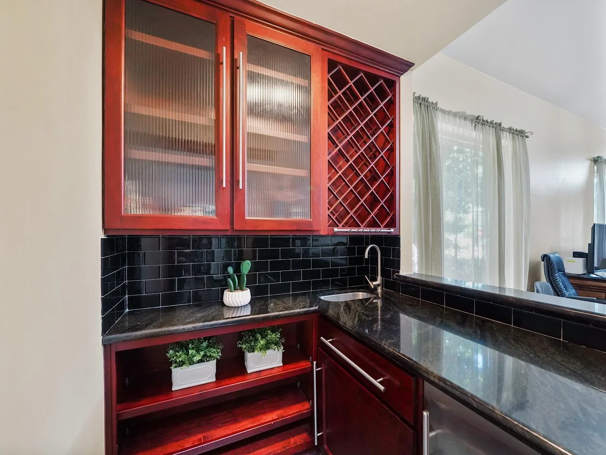
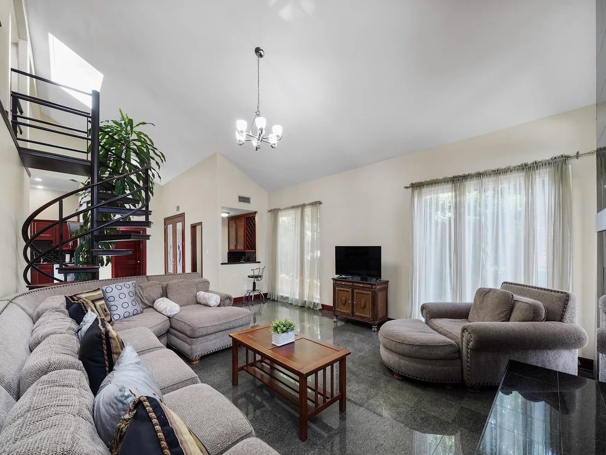
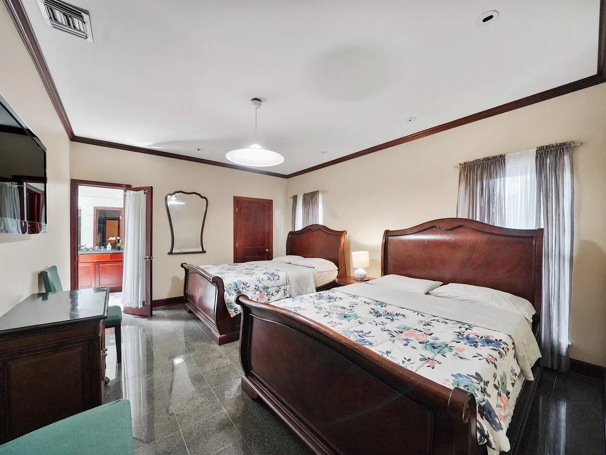
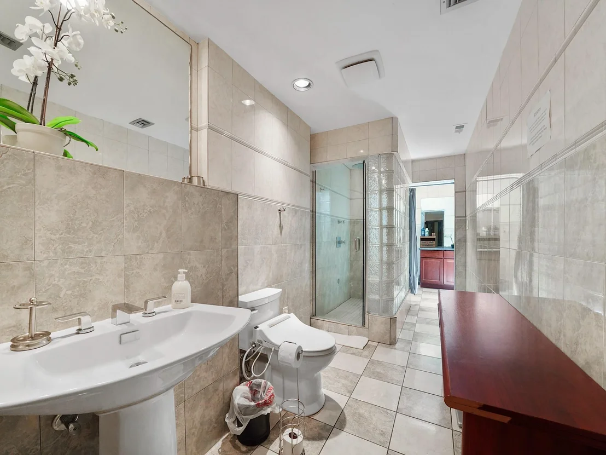
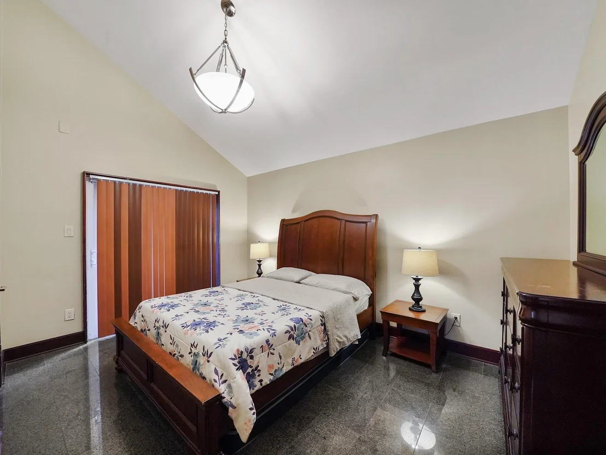
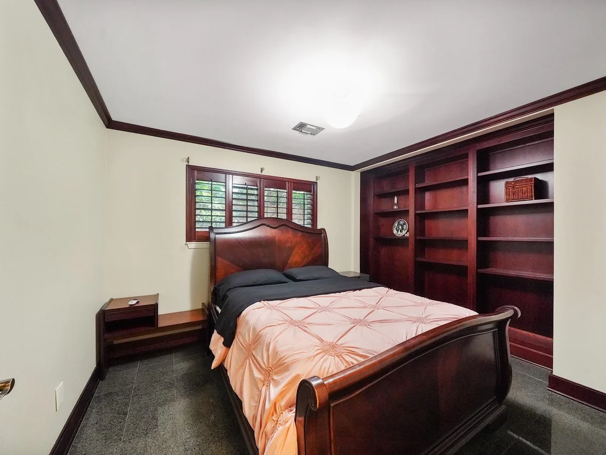
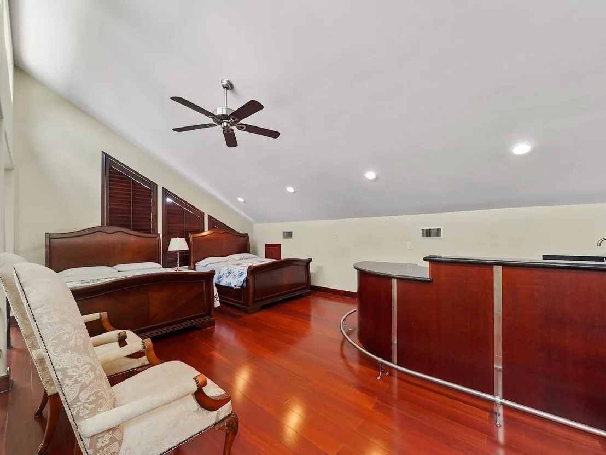
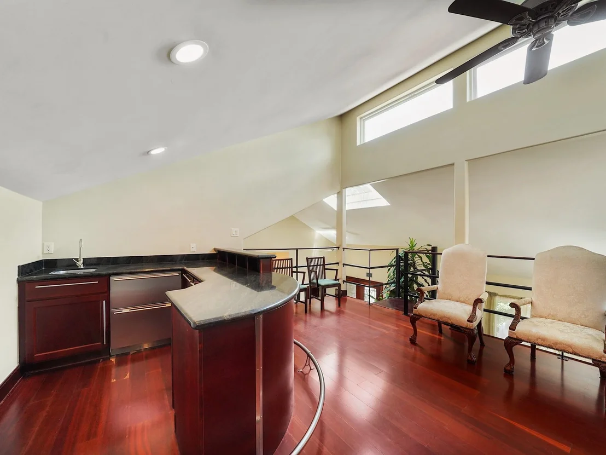
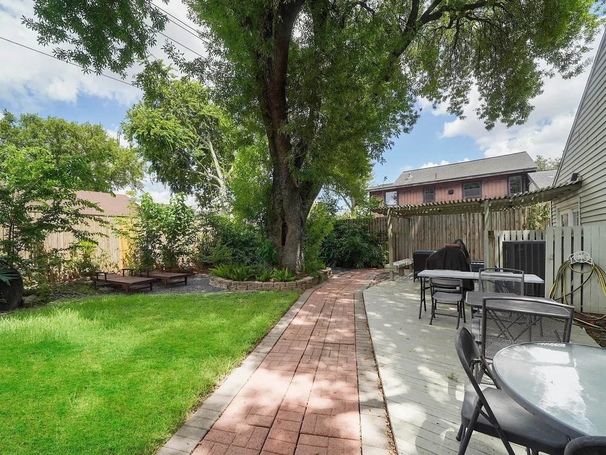
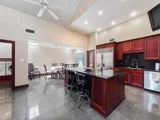
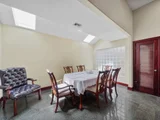
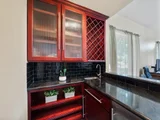
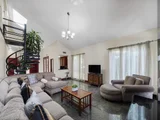
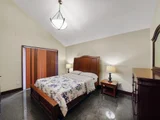
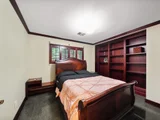
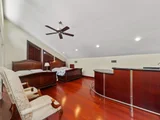
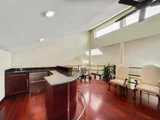
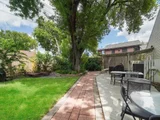
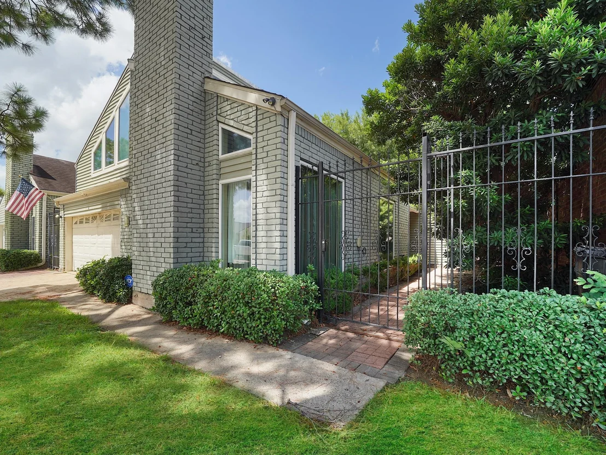
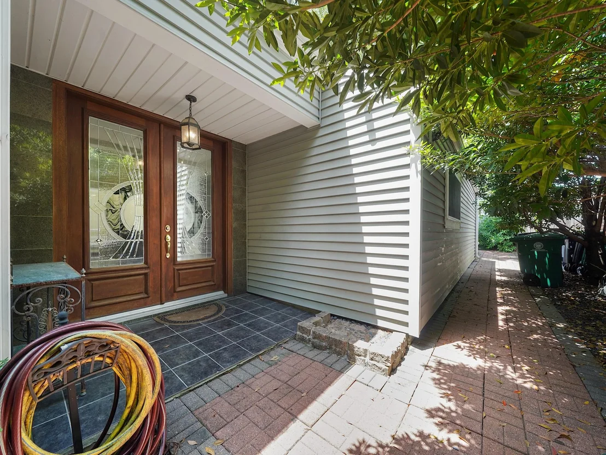
Discover this beautifully updated gem in the heart of Brays Village, where thoughtful upgrades and high-end finishes create a truly move-in-ready experience. This home makes a stunning first impression with an inviting open-concept layout and striking granite flooring that flows seamlessly throughout the entire residence. At the heart of the home is a true chef's kitchen, featuring a premium Wolf appliance package and a Sub-Zero refrigerator. The spacious living area is anchored by a dramatic, floor-to-ceiling granite fireplace surround and a convenient wet bar, perfect for hosting. For more intimate gatherings, head upstairs to the large loft, which boasts its own private bar and a Sub-Zero pull-out refrigerator. The entertainment continues outdoors on the expansive deck, covered by a stylish pergola that provides the perfect amount of shade for summer afternoons. Lastly for added security the front Ornate Iron Gate has an additional security lock added.
Unit Size
2,438 Ft²
Days on Market
-
Land Size
0.12 acres
Price per sqft
$125
Property Type
House
Property Taxes
-
HOA Dues
$25
Year Built
1979

Listed By

Benny Lopez
Keller Williams - Signature
Mayra Peniche
Keller Williams Signature

Payment Calculator

Cap Rate Calculator

Last updated: 5 days ago (HAR #94830492)

Price History

Date / Event Date Event Price
Sep 22, 2026 Price Decreased $305,000
↓ $10K (3.2%)
Price Decreased
Aug 27, 2026 Listed by Keller Williams Signature $315,000
Listed by Keller Williams Signature
Jun 16, 2026 Temporarily off market -
Temporarily off market
May 14, 2026 Listed by Greenwood King Properties - Voss Office $315,600
Listed by Greenwood King Properties - Voss Office
Beautifully updated and perfectly situated, this Brays Village gem is move-in ready and full of thoughtful upgrades. Step inside to an inviting open-concept layout featuring striking granite floors throughout the house. The chef’s kitchen wows with premium Wolf appliances and a Sub-Zero refrigerator. The spacious living room centers on a dramatic granite fireplace surround that rises floor-to-ceiling, complemented by a convenient wet bar for entertaining. Overlooking the living room is a large loft with its own bar and a Sub-Zero pull-out refrigerator, creating a stylish second gathering space. Outside, a large deck and pergola offer excellent shade and a comfortable place to relax or host guests. Currently operating as a vacation rental and ready for its next chapter—whether as a personal retreat or continued investment opportunity. All info per Seller.
Apr 30, 2026 Temporarily off market -
Temporarily off market
Show More

Property Highlights

Garage
Fireplace
Parking Details
Has Garage
Attached Garage
Parking Features: Attached
Garage Spaces: 2
Interior Details
Full Bathrooms: 2
Interior Features: High Ceilings, Wet Bar, Multilevel Bedroom, Walk-In Closet(s)
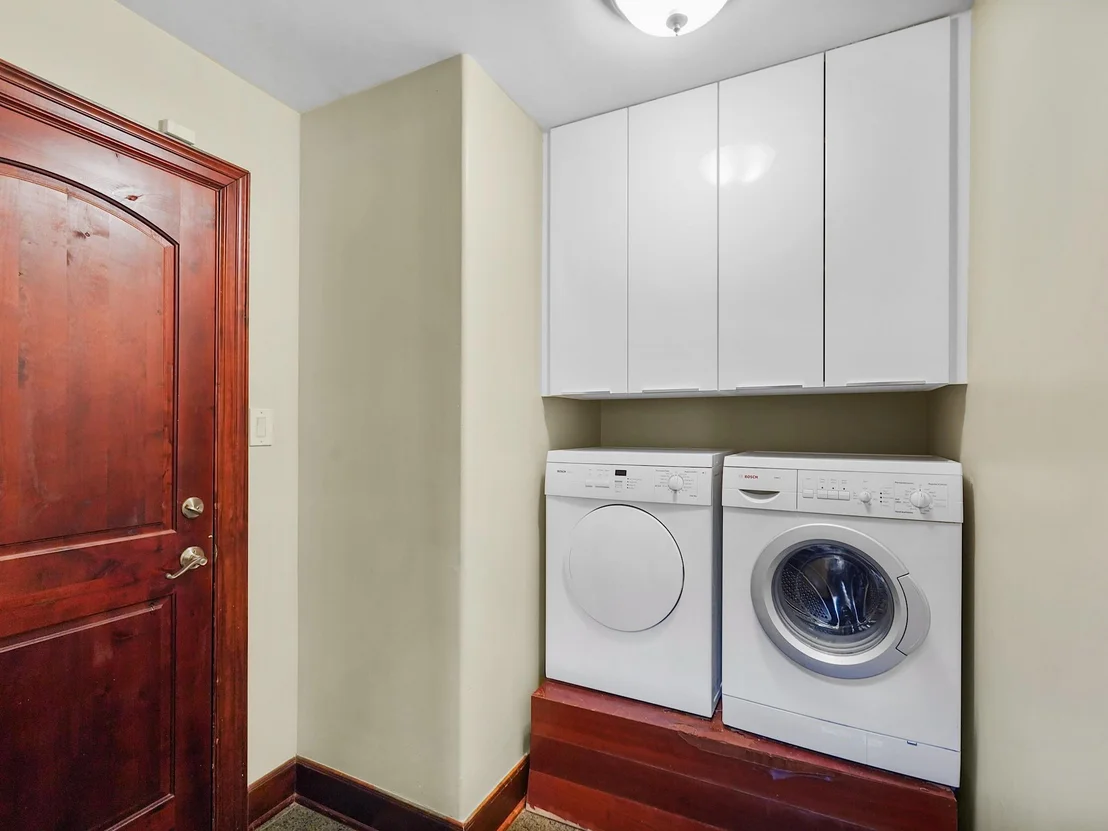
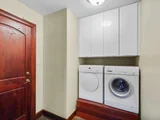
Appliances: Disposal, Convection Oven, Microwave, Electric Range, Dishwasher, Dryer Included, Washer Included
Flooring Type: Tile, Wood
Laundry Features: Electric Dryer Hookup, Washer Hookup
Has Fireplace
Fireplace Features: Gas Log
Fireplaces: 1
Exterior Details
Square Footage: 2438
Architectural Style: Traditional
Year Built: 1979
Building Area Total: 2438
Construction Materials: Brick
Patio and Porch Features: Patio
Lot Features: Back Yard, Subdivided, 0 Up To 1/4 Acre
Lot Size Area: 0.1231
Lot Size Units: Acres
Lot Size Acres: 0.1231
Lot Size Square Feet: 5362.236
Water Source: Public
Utilities Details
Cooling Type: Ceiling Fan(s), Electric
Heating Type: Natural Gas
Sewer : Public Sewer
Location Details
HOA/Condo/Coop Amenities: Clubhouse, Pool
HOA Fee: $300
HOA Fee Frequency: Annually

Building Info

Overview

    General

  • Year Built: 1979
  • Effective Year Built: 1979
  • Building Count: 1
  • Total Rooms: 6
  • Bedroom Count: 3
  • Bathroom Count: 2
  • Full Bathrooms: 2
  • Partial Bathrooms: 2
  • Bathroom Plumbing Fixtures: 8
  • Building Condition: 6
  • Building Quality: 7
  • Construction Type: 6
  • Building Style: 21
  • Exterior Walls Type: 2
  • Interior Walls Type: 0
  • Roof Shape Type: 0
  • Roof Cover Type: 0
  • Floor Count: 100
  • Living Units: 1
  • Floor Cover: 0
  • Basement Type: 0
  • Basement Area: 0
  • Garage Type: 7
  • Garage Square Area: 380
  • Parking Space Count: 2
  • Patio Type: 20
  • Porch Type: 7
  • Pool Type: 0
  • Location Influence Type: 129

    Dimensions

  • Lot Size Square Feet: 5,361
  • Total Building Area: 2,438
  • Gross Building Area: 2,438
  • Building Area: 2,438
  • Building Area Measurement: L

    Heating and Cooling

  • Fireplace Count: 1
  • Air Conditioning: 1
  • Heating: 3
  • Heated Square Feet: 2,438
  • Heating Fuel Type: 3

    Utilities

  • Sewer System: 1
  • Water Service: 2

Building

  • Building Type: 0
  • Property Class: R
  • Subdivision: BRAYS VILLAGE SEC 7
  • Land Acres: 0000000123
  • Standard Land Use Code: 1001
  • County Land Use Code: 1001
  • State Land Use Code: A1
  • Legal Description 1: LT 2 BLK 1 BRAYS VILLAGE SEC 7

Neighborhood

  • School District Name: Alief Independent School District
  • School Tax School District: ALIEF ISD
  • Census Tract: 452401

Geography

  • Assessors Map Reference: 4955C
  • Account Number: 1124240000002
  • District: 061
  • Parcel: 112-424-000-0002
  • Block: 1
  • Lot: 2
  • Municipality: CITY OF HOUSTON
  • Latitude: 29.7149
  • Longitude: -95.5768

    Address

  • Full Address: 4106 Sun Meadow Dr
  • Address - House Number: 4106
  • Address - Street Name: Sun Meadow
  • Address - Suffix Type: Dr
  • State: TX
  • City Name: Houston
  • Carrier Code: C010
  • 4-Digit Zip Code: 1453
  • Zip Code: 77072

Valuation

    Tax

  • Total Area: 2,573
  • Tax Year: 2022
  • Tax Amount: $579,693
  • Tax Rate Code Area: 061

    Appraisal Valuation

  • Standard Deviation: 0.2291
  • Valuation Date: Sep 13, 2023
  • Confidence Score: 68
  • Final Value: 313,651
  • High Value: 385,514
  • Low Value: 241,789

    Market Valuation

  • Market Total Value: $249,246
  • Market Land Value: $41,444
  • Market Improvement Value: $207,802

    Assessments Valuation

  • Assessed Year: 2022
  • Assessed Total Value: $249,246
  • Assessed Land Value: $41,444
  • Assessed Improvements Value: $207,802

    Sales

  • Current Sale Contract Date: Aug 11, 2006
  • Current Sale Recording Date: Sep 14, 2006
  • Current Sale Price:
  • Current Sale Document Type: 70
  • Current Sale Input Document Number: 20060049987
  • Previous Sale Recording Date: Sep 08, 2006
  • Previous Sale Contract Date: Aug 11, 2006
  • Previous Sale Document Type: 71
Data used for valuation calculations is provided by RealtyHop, and other third party sources

Comparables

Unit
Status
Type
Beds
Baths
ft²
Price/ft²
Asking Price
Listed On
Closing Price
Sold On
HOA + Taxes

About Westside


Similar Homes for Sale

Currently no similar homes around

Nearby Rentals

Unit for rent at 10811 Richmond Avenue, Houston, TX, 77042

$1,450 /mo

  • 2 Beds
  • 2 Baths
  • 1,190 ft²
10811 Richmond Avenue #47, Houston, TX, 77042 Listing by Wayne Comer
Unit for rent at 12317 Bellaire Boulevard, Houston, TX, 77072

$2,500 /mo

  • Studio
  • 12,000 ft²
12317 Bellaire Boulevard #200, Houston, TX, 77072 Listing by Kristy Chan
Unit for rent at 3202 Bonnebridge, Houston, TX, 77082

$9,000 /mo

  • 6 Beds
  • 5 Baths
  • 5,073 ft²
3202 Bonnebridge, Houston, TX, 77082 Listing by Jennifer Mares


Frequently Asked Questions

When was property at 4106 Sun Meadow Drive built and last sold?
The property at 4106 Sun Meadow Drive was built in 1979 and last sold on Aug 11, 2006 for $114,000.
How much is this home worth?
The estimated value of the home located at 4106 Sun Meadow Drive is $313,599.
What are some comparable homes to 4106 Sun Meadow Drive?
There are currently no comparable homes to 4106 Sun Meadow Drive.