by Global Lifestyle Properties

Check Availability
Ocala 34474
4106 SW 54TH CIRCLE
$199,900
↓ $15K (7%)
● House - For Sale

4106 SW 54TH CIRCLE

OCALA, FL 34474
bedrooms
3 Beds
bathrooms
2 Baths, 1 Half Bath
square feet
1,542 Ft²
$1,645
Est. Monthly
$362
HOA / Fees

About This Property

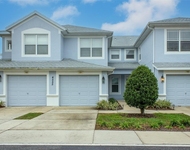
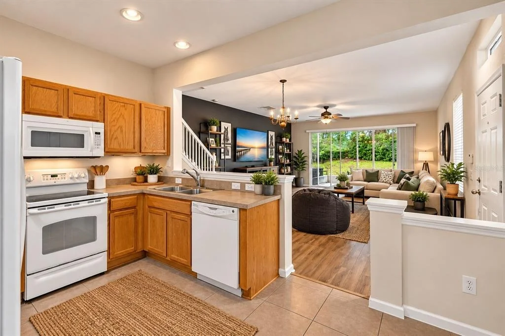
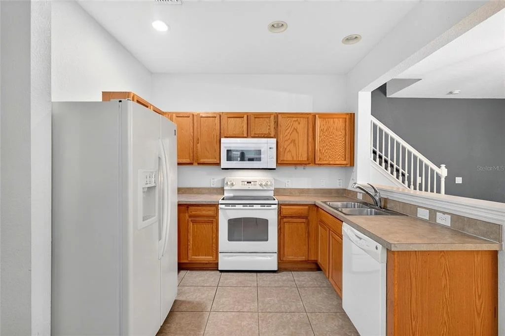
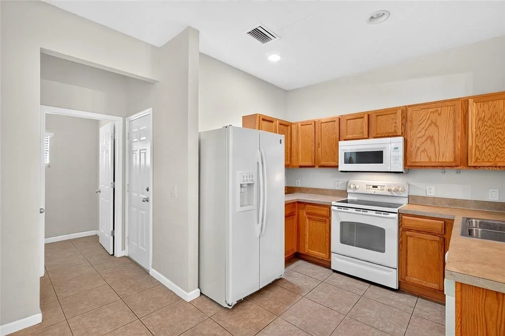
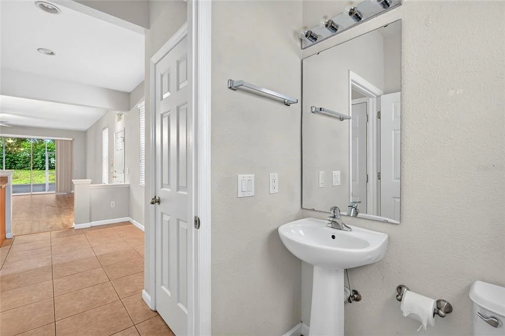
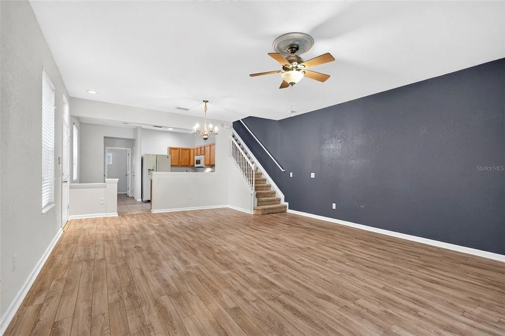
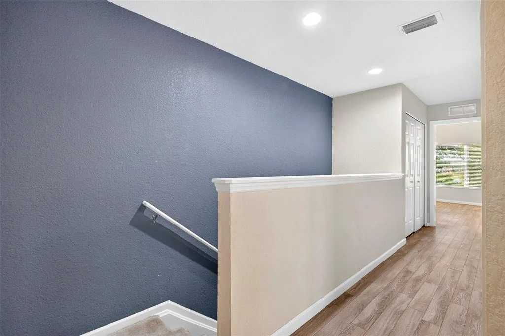
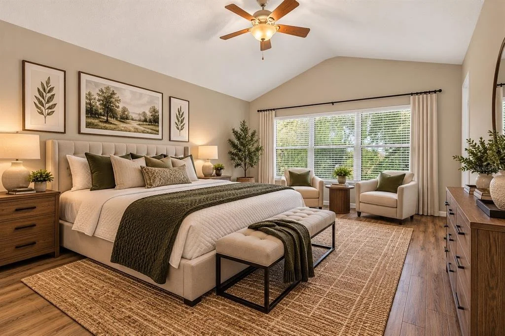
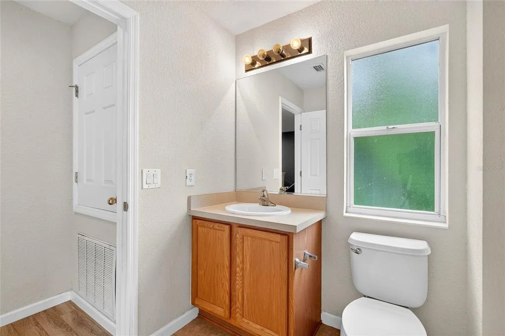
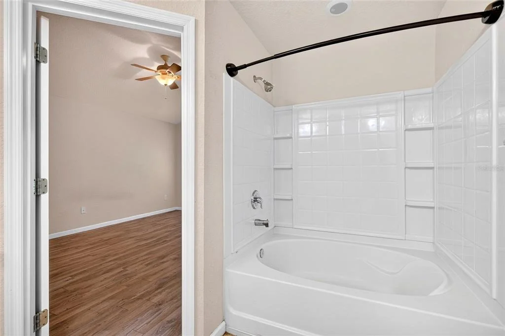
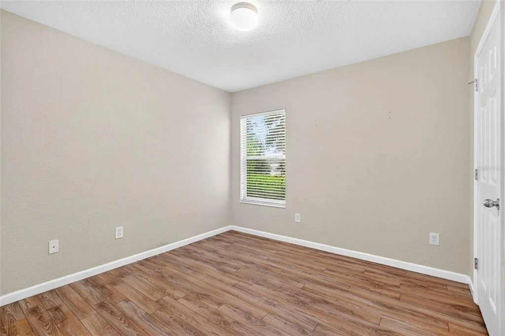
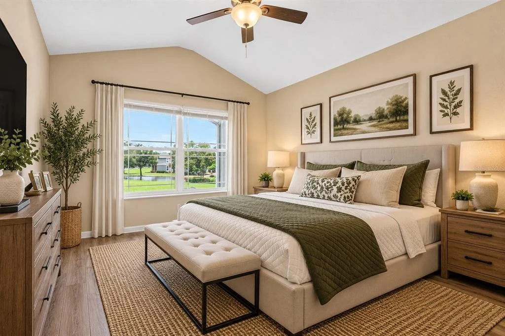
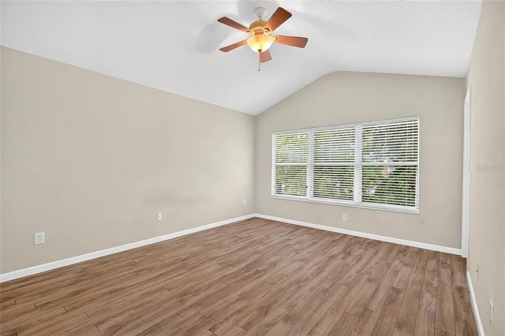
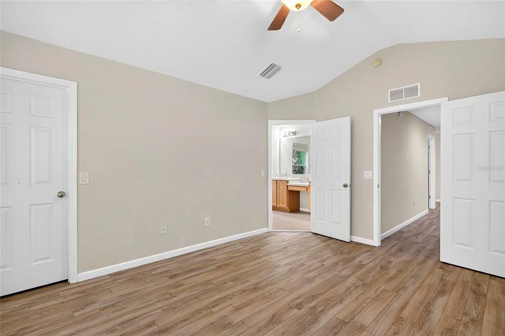
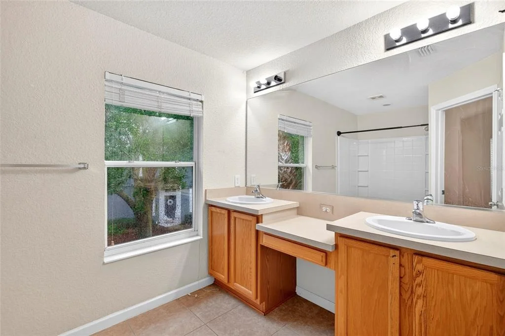
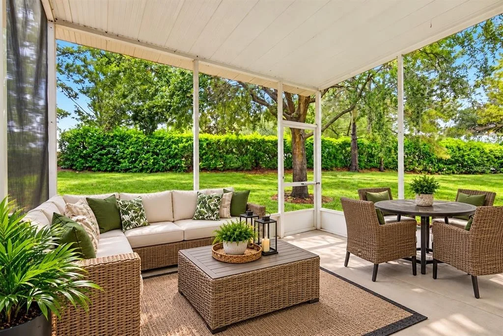
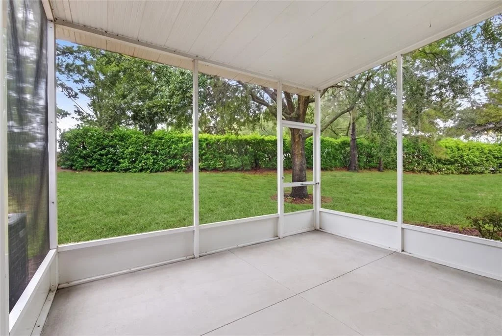
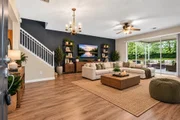
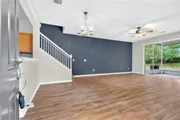
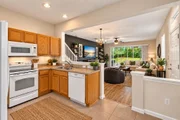
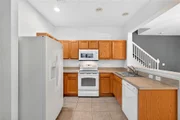
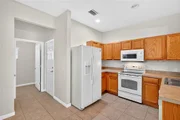
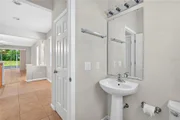
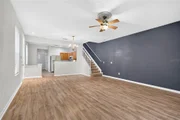
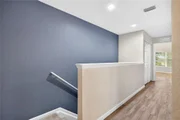
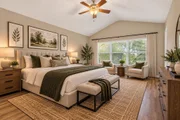
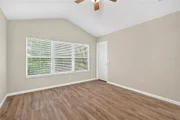
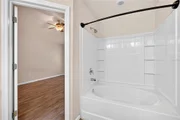
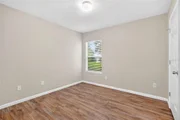
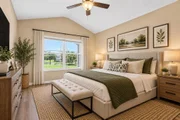
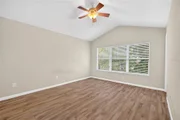
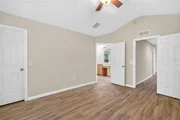
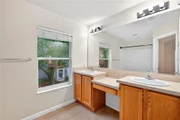
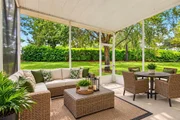
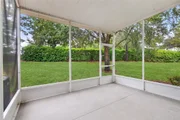
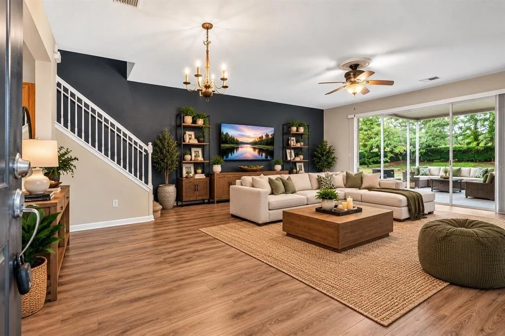
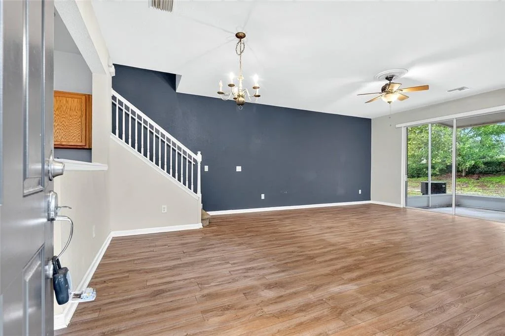
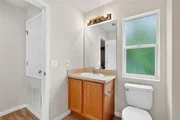
Virtually Staged. MAINTENANCE-FREE FLORIDA LIVING! This spacious side entry door, end-unit townhome in the desirable Fore Ranch/Wynchase community. The main level features brand-new luxury vinyl plank flooring, an open floor plan, spacious kitchen and generous living room overlooking the screened-in lanai, plus a convenient half bath. Upstairs, brand-new LVP continues throughout, where you'll find three bedrooms and two full baths. Spend less time maintaining and more time enjoying the incredible resort-style amenities, including a community pool, clubhouse, fitness center, tennis, basketball, volleyball and more! Ideally located near SR 200, shopping, dining, medical facilities and I-75, with easy access to the World Equestrian Center. Fresh updates, incredible amenities and maintenance-free living-this is the Ocala lifestyle you've been looking for!
Unit Size
1,542 Ft²
Days on Market
35 days
Land Size
0.05 acres
Price per sqft
$130
Property Type
House
Property Taxes
$301
HOA Dues
$362
Year Built
2006

Listed By

Richard Gailey
GAILEY ENTERPRISES REAL ESTATE
Rhonda Gailey
Gailey Enterprises Real Estate

Payment Calculator

Cap Rate Calculator

Last updated: 8 days ago (Stellar MLS #O6447618)

Price History

Date / Event Date Event Price
Nov 4, 2026 Price Decreased $199,900
↓ $15K (7%)
Price Decreased
Oct 8, 2026 Listed by GAILEY ENTERPRISES REAL ESTATE $215,000
Listed by GAILEY ENTERPRISES REAL ESTATE
Jul 16, 2018 Sold
Sold
Jun 22, 2006 Sold
Sold

Property Highlights

Garage
Air Conditioning
Parking Details
Has Garage
Attached Garage
Parking Features: Garage Door Opener
Interior Details
Half Bathrooms: 1
Full Bathrooms: 2
Interior Features: Ceiling Fan(s), Open Floorplan, Vaulted Ceiling(s), Walk-In Closet(s), Carbon Mono/Detector, Eating Space In Kitchen, PrimaryBedroom Upstairs, Split Bedroom, Thermostat, Window Treatments
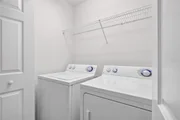
Appliances: Dishwasher, Dryer, Microwave, Range, Refrigerator, Washer
Flooring Type: Carpet, Luxury Vinyl, Tile
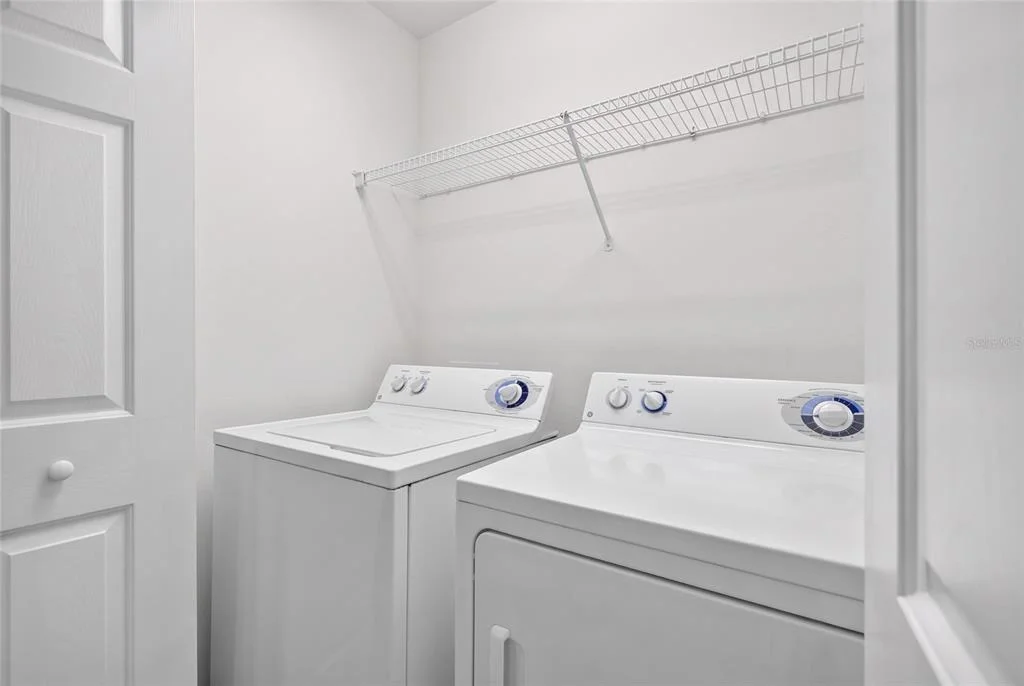
Laundry Features: Inside, Laundry Room
Rooms: 4
Exterior Details
Square Footage: 1542
Square Footage Source: $0
Security Features: Smoke Detector(s)
Year Built: 2006
Building Area Total: 1963
Levels: Two
Building Area Units: Square Feet
Window Features: Blinds
Construction Materials: Block, Concrete, Stucco
Patio and Porch Features: Screened
Lot Features: Cleared
Lot Size Area: 2178
Lot Size Units: Square Feet
Lot Size Acres: 0.05
Lot Size Square Feet: 2178
Lot Size Dimensions: 23 x 92
Tax Lot: 48
Water Source: Public
Financial Details
Tax Annual Amount: $3,615
Lease Considered: Yes
Utilities Details
Cooling Type: Central Air
Heating Type: Electric
Sewer : Public Sewer
Location Details
HOA/Condo/Coop Fee Includes: Maintenance Grounds, Maintenance Structure, Community Pool, Escrow Reserves Fund, Pool Maintenance, Recreational Facilities
HOA/Condo/Coop Amenities: Basketball Court, Clubhouse, Fitness Center, Gated, Maintenance, Park, Playground, Pool, Tennis Court(s), Fence Restrictions
HOA Fee: $333
HOA Fee Frequency: Monthly
Condo/Coop Fee: $29
Condo/Coop Fee Frequency: Monthly

Building Info

Overview

    General

  • Year Built: 2006
  • Effective Year Built: 2006
  • Building Count: 1
  • Bedroom Count: 3
  • Bathroom Count: 3
  • Full Bathrooms: 2
  • Partial Bathrooms: 3
  • Bathroom Plumbing Fixtures: 11
  • Building Condition: 2
  • Building Quality: 7
  • Construction Type: 0
  • Building Style: 35
  • Exterior Walls Type: 7
  • Interior Walls Type: 3
  • Roof Shape Type: 8
  • Roof Cover Type: 11
  • Floor Count: 175
  • Living Units: 1
  • Floor Cover: 9
  • Basement Type: 0
  • Basement Area: 0
  • Garage Type: 1
  • Garage Square Area: 279
  • Parking Space Count: 1
  • Patio Type: 92
  • Porch Type: 111
  • Pool Type: 0

    Dimensions

  • Lot Size Square Feet: 2,178
  • Lot Size Depth Feet: 920
  • Lot Size Frontage Feet: 230
  • Total Building Area: 1,155
  • Gross Building Area: 1,963
  • Building Area: 1,542
  • Building Area Measurement: L

    Heating and Cooling

  • Air Conditioning: 1
  • Heating: 8
  • Heated Square Feet: 1,542
  • Heating Fuel Type: 2

    Utilities

  • Sewer System: 0
  • Water Service: 0

Building

  • Building Type: 0
  • Property Class: R
  • Subdivision: WYNCHASE TOWNHOMES
  • Land Acres: 0000000050
  • Standard Land Use Code: 1002
  • County Land Use Code: 0105
  • State Land Use Code: 001
  • Legal Description 1: SEC 33 TWP 15 RGE 21 PLAT BOOK 008 PAGE 142 WYNCHASE TOWNHOMES LOT 48

Neighborhood

  • School District Name: Marion County School District
  • Census Tract: 002507

Zoning

  • Zoning: PUD

Geography

  • Assessors Map Reference: MAP 147
  • Parcel: 2386-300-048
  • Lot: 48
  • Meridian: SEC 33 TWN 15S RNG 21E
  • Municipality: OCALA SWFWMD
  • Latitude: 29.1458
  • Longitude: -82.2069

    Address

  • Full Address: 4106 Sw 54th Cir
  • Address - House Number: 4106
  • Street Direction: SW
  • Address - Street Name: 54th
  • Address - Suffix Type: Cir
  • State: FL
  • City Name: Ocala
  • Carrier Code: R092
  • 4-Digit Zip Code: 9708
  • Zip Code: 34474

Valuation

    Tax

  • Tax Year: 2023
  • Tax Amount: $339,931
  • Tax Rate Code Area: 1005

    Appraisal Valuation

  • Standard Deviation: 0.2401
  • Valuation Date: Jan 31, 2024
  • Confidence Score: 66
  • Final Value: 255,750
  • High Value: 317,178
  • Low Value: 194,322

    Market Valuation

  • Market Total Value: $214,444
  • Market Land Value: $24,000
  • Market Improvement Value: $190,444

    Assessments Valuation

  • Assessed Year: 2023
  • Assessed Total Value: $153,465

    Sales

  • Current Sale Contract Date: Jul 09, 2018
  • Current Sale Recording Date: Jul 16, 2018
  • Current Sale Price:
  • Current Sale Document Type: 71
  • Current Sale Input Document Number: 2018068218
  • Previous Sale Recording Date: Jun 22, 2006
  • Previous Sale Contract Date: Jun 12, 2006
  • Previous Sale Amount: $186,300
  • Previous Sale Document Type: 68
Data used for valuation calculations is provided by RealtyHop, and other third party sources

Comparables

Unit
Status
Type
Beds
Baths
ft²
Price/ft²
Asking Price
Listed On
Closing Price
Sold On
HOA + Taxes

About Ocala


Similar Homes for Sale

Currently no similar homes around

Nearby Rentals

Unit for rent at 4555 Sw 52nd Circle, OCALA, FL, 34474

$1,650 /mo

  • 2 Beds
  • 2 Baths
  • 1,490 ft²
4555 Sw 52nd Circle #101, OCALA, FL, 34474 Listing by Lori Busch
Unit for rent at 7155 Sw 56 Place, OCALA, FL, 34481

$1,900 /mo

  • 3 Beds
  • 2 Baths
  • 1,508 ft²
7155 Sw 56 Place, OCALA, FL, 34481 Listing by Caterina Mignosa
Unit for rent at 7169 Sw 56th Place, OCALA, FL, 34474

$1,900 /mo

  • 3 Beds
  • 2 Baths
  • 1,508 ft²
7169 Sw 56th Place, OCALA, FL, 34474 Listing by Caterina Mignosa


Frequently Asked Questions

When was property at 4106 Southwest 54th Circle built and last sold?
The property at 4106 Southwest 54th Circle was built in 2006 and last sold on Jul 9, 2018 for $139,500.
How much is this home worth?
The estimated value of the home located at 4106 Southwest 54th Circle is $205,118.
What are some comparable homes to 4106 Southwest 54th Circle?
There are currently no comparable homes to 4106 Southwest 54th Circle.