


32
Map
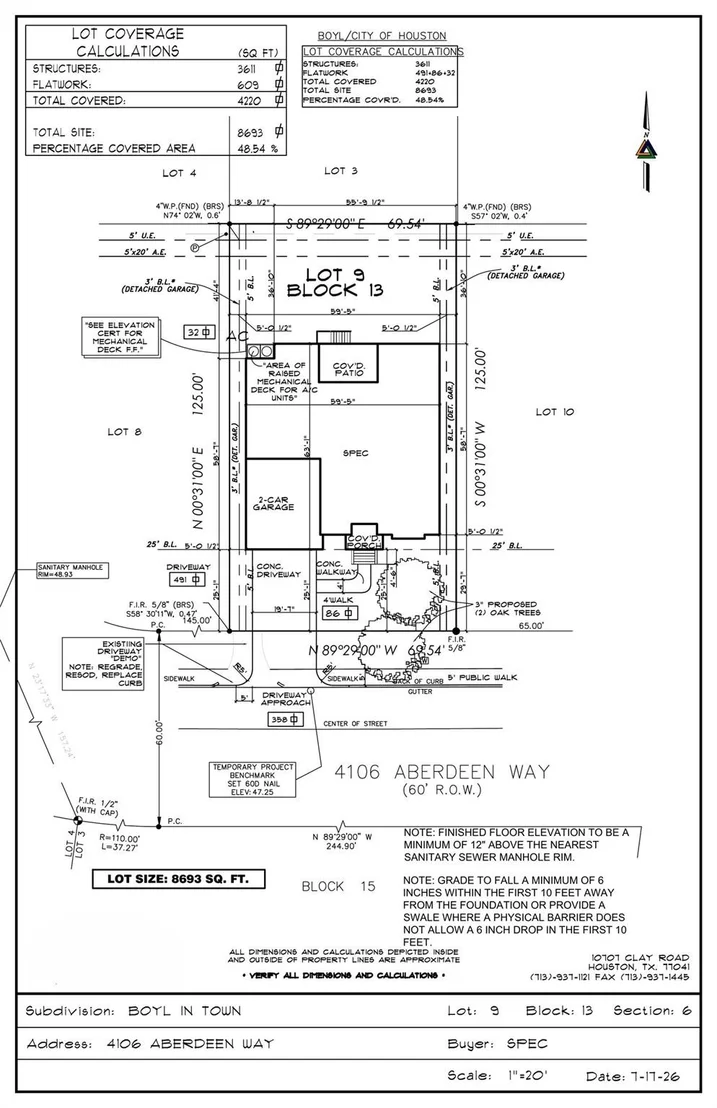
4106 Aberdeen Way


About This Property
Listed By
Payment Calculator
Your Estimated Monthly Payment
Cap Rate Calculator
What does this mean?
Based on our analysis, the cap rate of this property is 1.25%. A negative cap rate indicates that the property might not be feasible as an income-producing asset. The median cap rate for a near zip code 11238 is 4.23%.
How much can I actually make?
Actual monthly rental income may vary between $4,760 and $7,140 depending on unit-specific characteristics. You can change the amount using the slider to further explore.
How is cap rate calculated?
Cap Rate = Net Operating Income (NOI) / Property Asset Value.
When calculating the cap rate, we assume 100% occupancy. Leverage (mortgage) is not considered.
Cap Rate provided by RealtyHop and RentHop, learn more about cap rate here.
Price History
| Date / Event | Date | Event | Price |
|---|---|---|---|
| Jul 1, 2026 | Listed by Partners In Building | $2,199,950 | |
| Listed by Partners In Building | |||
| Apr 25, 2026 | Temporarily off market | - | |
| Temporarily off market | |||
| Mar 20, 2026 | Listed by Winhill Advisors - Kirby | $2,350,000 | |
| Listed by Winhill Advisors - Kirby | |||
| | |||
|
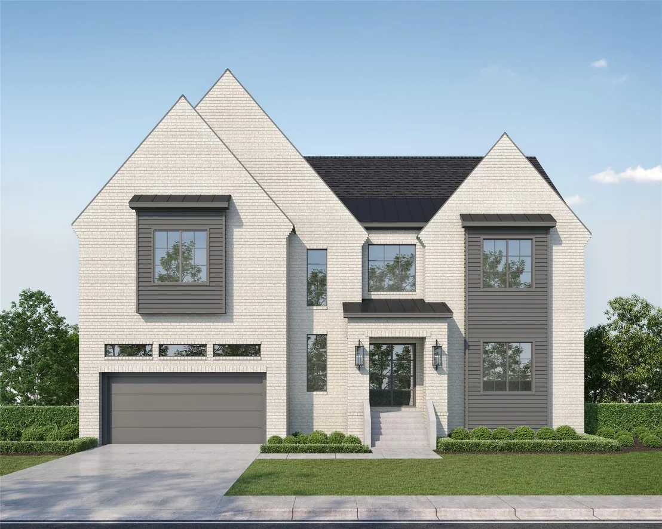
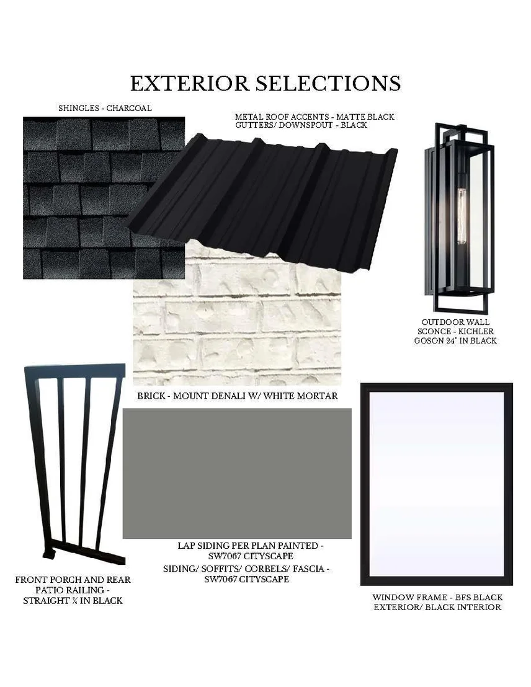
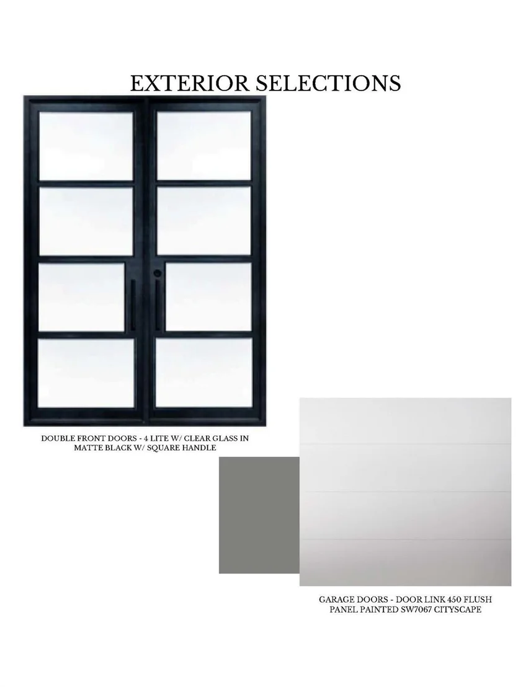
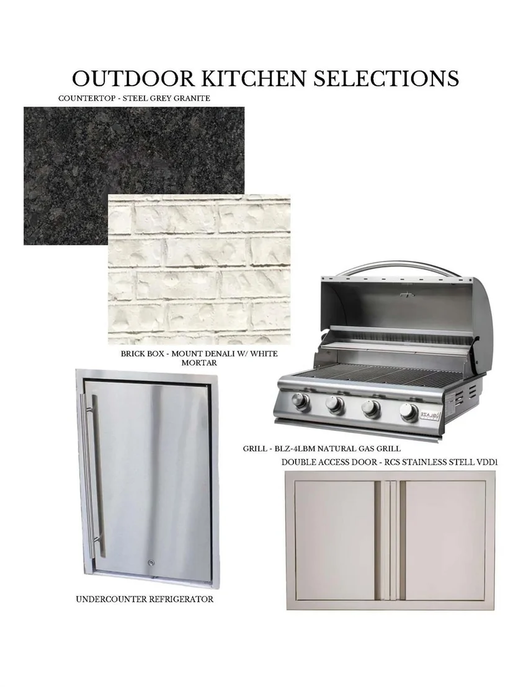
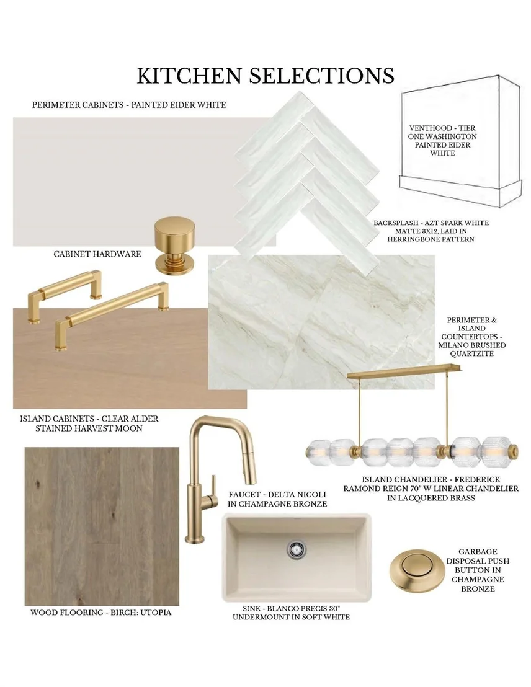
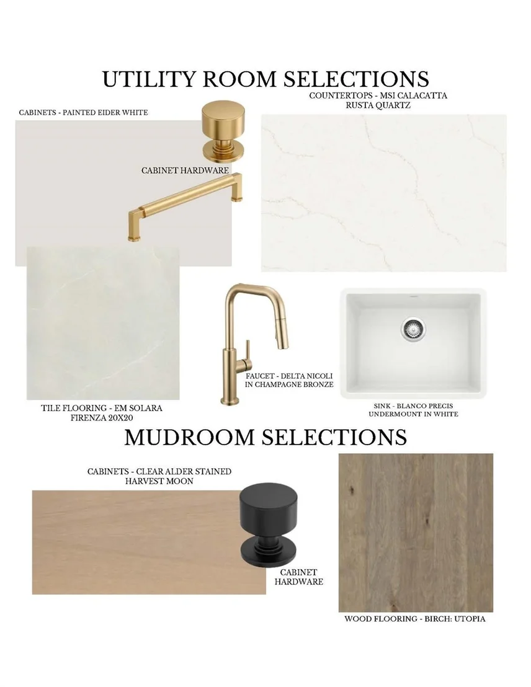
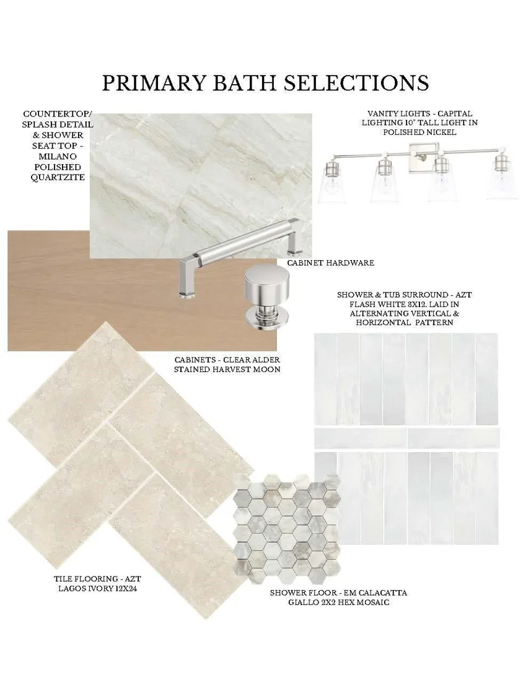
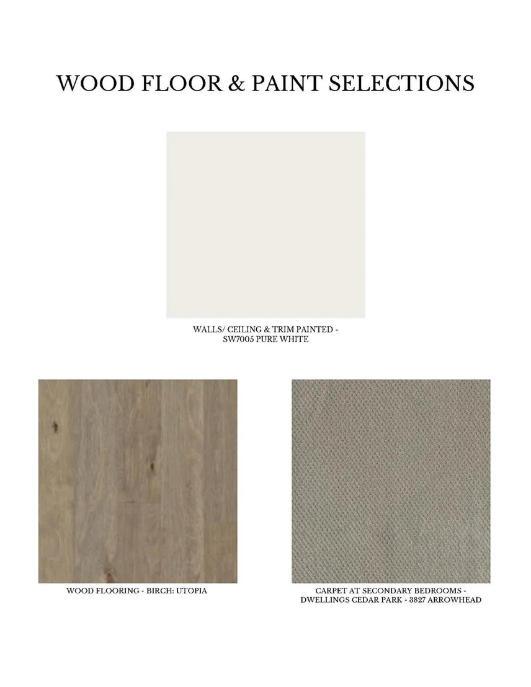
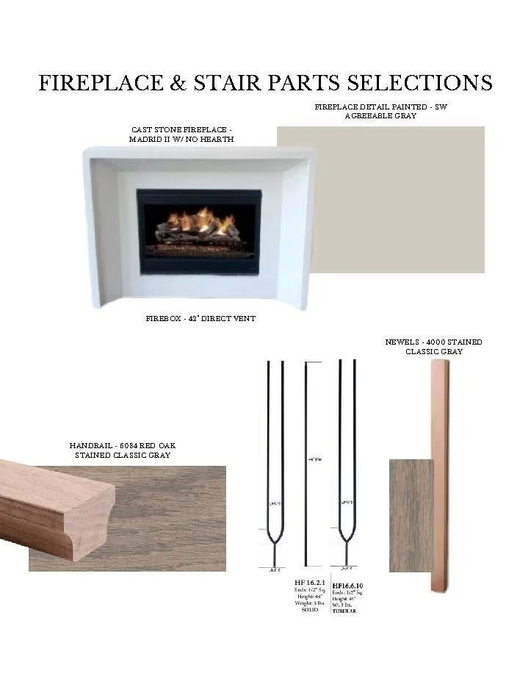
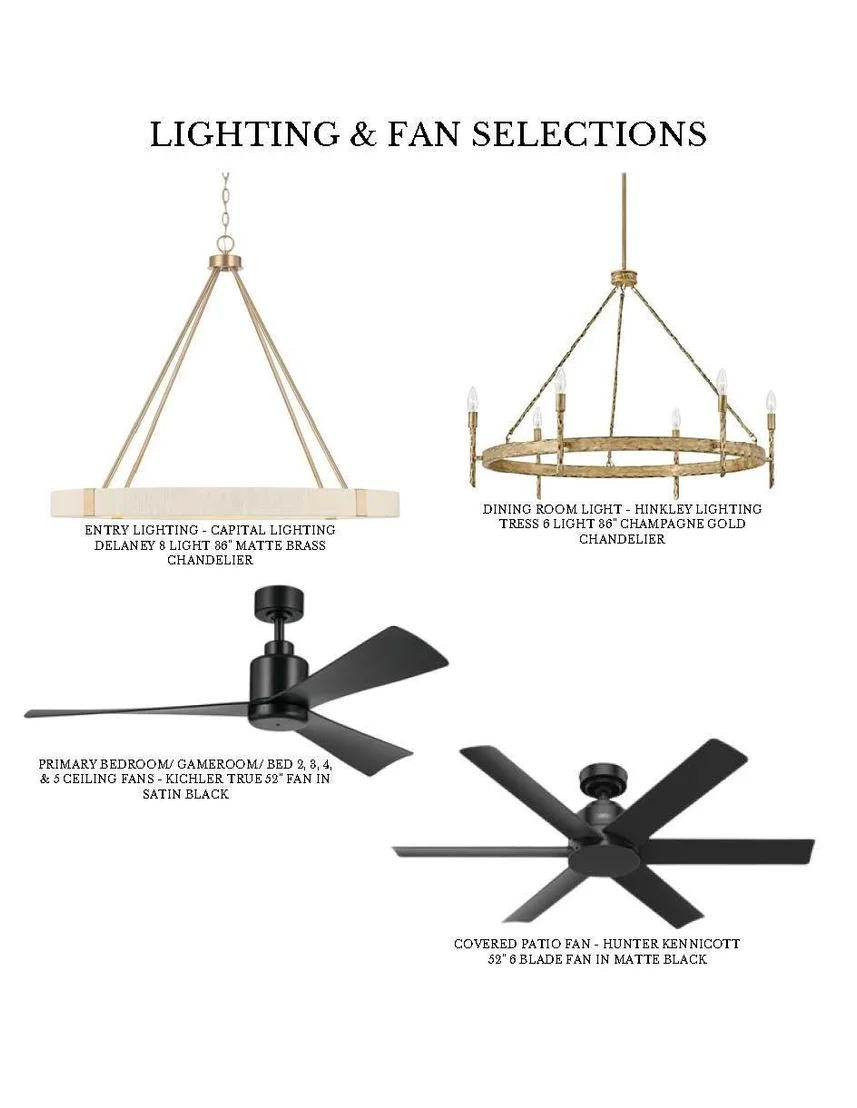
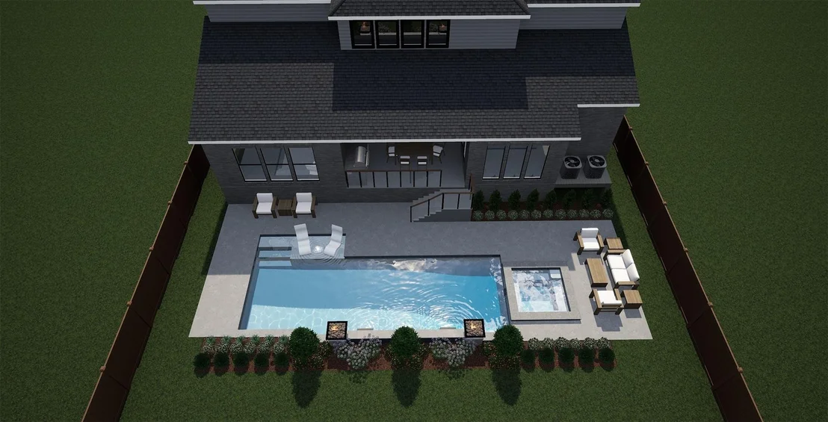
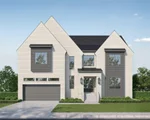
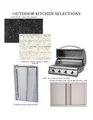
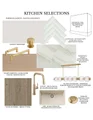
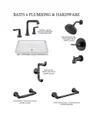
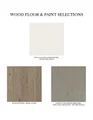
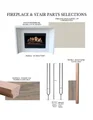
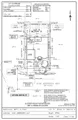
Exceptional to-be-built opportunity in coveted West University. Situated on a prime parcel at 4104 Aberdeen Way, this offering includes the lot, plans, and full build by premier custom builder Roberson Building Group. Designed with elevated finishes throughout, the home is planned to feature Old Texas brick, a solid white oak front door with Rocky Mountain hardware, Windsor aluminum-clad windows, 6” French white oak floors, a study with built-ins, game room, mud room, and a gas fireplace. The chef’s kitchen is appointed with Thermador appliances, white oak cabinetry with reeded fronts, butler’s pantry with wine cooler, and seamless flow for entertaining. Luxurious details continue with a spacious primary suite, oversized walk-in closet with built-ins, tankless water heater, Lennox HVAC with Wi-Fi thermostats, whole-home dehumidifier, alarm system, speaker prewire, outdoor grill, sprinkler system, drainage system, and epoxy-coated garage.
| |||
| Mar 6, 2026 | Sold | ||
| Sold | |||
| Feb 6, 2026 | Listed by Realty Of America, LLC | $625,000 | |
| Listed by Realty Of America, LLC | |||
   | |||
|
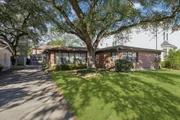
Prime lot-value opportunity in the heart of the desirable Ayrshire neighborhood. Priced primarily for land, this property is ideal for investors, builders, or buyers looking to build a new custom home in an exceptional location. The existing home offers 2 bedrooms, 1 bathroom, approximately 1,718 sq ft, and a detached 2-car garage, but the true value lies in the setting and potential. Situated on a low-traffic residential street, the property is walkable to Mark Twain Elementary, the YMCA, neighborhood library, and Helen’s Park. Zoned to highly sought-after Mark Twain Elementary and Bellaire High School, with close proximity to the Medical Center, major roadways, shopping, and dining. A rare chance to secure a premium lot in a well-established neighborhood with strong long-term value and redevelopment appeal.
| |||
Property Highlights
Building Info
Comparables
Status
Price/ft²
Listed On
Sold On
About Southwest Houston
Similar Homes for Sale
Currently no similar homes aroundNearby Rentals


Last Updated: 28 days ago
Data Source: HAR , MLS# 41600329























 Your Privacy Choices
Phone: 425-283-2930
Address: 335 Madison Avenue, New York, NY 10017